Your email has been sent.
Clarendon House Western Way 1,501 - 28,945 sq ft of Office Space Available in Exeter EX1 2DA
Highlights
- Centrally located in Exeter
- 3 miles from junctions 29 & 30 of the M5 motorway
- Exeter St David’s railway station is circa 25 minutes' walk
All Available Spaces(6)
Display Rent as
- Space
- Size
- Term
- Rate
- Space Use
- Fit-Out
- Available
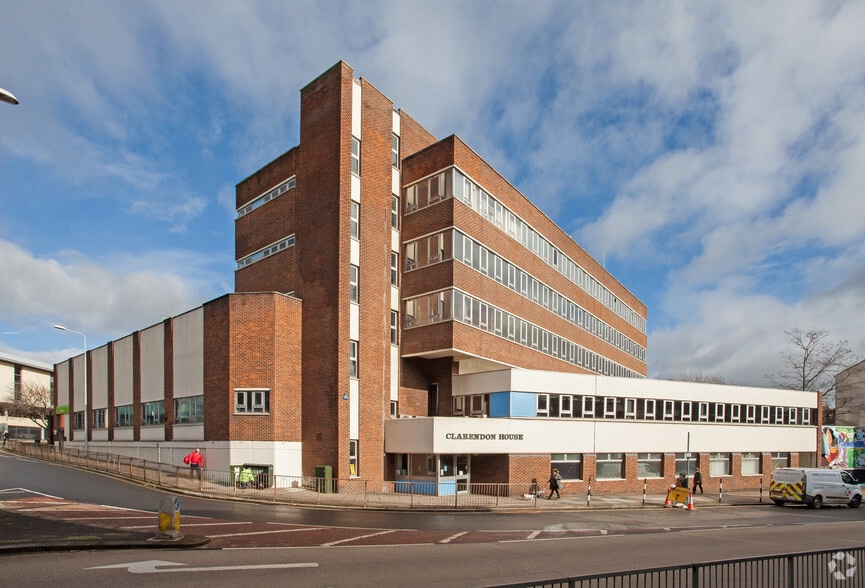
Clarendon House comprises a modern purpose built office building providing open plan accommodation over Lower Ground to 4th floors. Amenities include suspended ceilings with a mix of inset and surface mounted LED lighting, central heating, perimeter trunking, double glazing, and an 8 person passenger lift. There are two stair cores and male, female and disabled WC facilities on each floor.
- Use Class: E
- Mostly Open Floor Plan Layout
- Can be combined with additional space(s) for up to 28,945 sq ft of adjacent space
- Surface mounted LED lighting
- 8 person passenger lift
- Fully Fit-Out as Standard Office
- Fits 4 - 13 People
- Natural Light
- Perimeter trunking
Clarendon House comprises a modern purpose built office building providing open plan accommodation over Lower Ground to 4th floors. Amenities include suspended ceilings with a mix of inset and surface mounted LED lighting, central heating, perimeter trunking, double glazing, and an 8 person passenger lift. There are two stair cores and male, female and disabled WC facilities on each floor.
- Use Class: E
- Mostly Open Floor Plan Layout
- Can be combined with additional space(s) for up to 28,945 sq ft of adjacent space
- Surface mounted LED lighting
- 8 person passenger lift
- Fully Fit-Out as Standard Office
- Fits 5 - 15 People
- Natural Light
- Perimeter trunking
Clarendon House comprises a modern purpose built office building providing open plan accommodation over Lower Ground to 4th floors. Amenities include suspended ceilings with a mix of inset and surface mounted LED lighting, central heating, perimeter trunking, double glazing, and an 8 person passenger lift. There are two stair cores and male, female and disabled WC facilities on each floor.
- Use Class: E
- Mostly Open Floor Plan Layout
- Can be combined with additional space(s) for up to 28,945 sq ft of adjacent space
- Surface mounted LED lighting
- 8 person passenger lift
- Fully Fit-Out as Standard Office
- Fits 37 - 118 People
- Natural Light
- Perimeter trunking
Clarendon House comprises a modern purpose built office building providing open plan accommodation over Lower Ground to 4th floors. Amenities include suspended ceilings with a mix of inset and surface mounted LED lighting, central heating, perimeter trunking, double glazing, and an 8 person passenger lift. There are two stair cores and male, female and disabled WC facilities on each floor.
- Use Class: E
- Mostly Open Floor Plan Layout
- Can be combined with additional space(s) for up to 28,945 sq ft of adjacent space
- Surface mounted LED lighting
- 8 person passenger lift
- Fully Fit-Out as Standard Office
- Fits 9 - 28 People
- Natural Light
- Perimeter trunking
Clarendon House comprises a modern purpose built office building providing open plan accommodation over Lower Ground to 4th floors. Amenities include suspended ceilings with a mix of inset and surface mounted LED lighting, central heating, perimeter trunking, double glazing, and an 8 person passenger lift. There are two stair cores and male, female and disabled WC facilities on each floor.
- Use Class: E
- Mostly Open Floor Plan Layout
- Can be combined with additional space(s) for up to 28,945 sq ft of adjacent space
- Surface mounted LED lighting
- 8 person passenger lift
- Fully Fit-Out as Standard Office
- Fits 10 - 31 People
- Natural Light
- Perimeter trunking
Clarendon House comprises a modern purpose built office building providing open plan accommodation over Lower Ground to 4th floors. Amenities include suspended ceilings with a mix of inset and surface mounted LED lighting, central heating, perimeter trunking, double glazing, and an 8 person passenger lift. There are two stair cores and male, female and disabled WC facilities on each floor.
- Use Class: E
- Mostly Open Floor Plan Layout
- Can be combined with additional space(s) for up to 28,945 sq ft of adjacent space
- Surface mounted LED lighting
- 8 person passenger lift
- Fully Fit-Out as Standard Office
- Fits 10 - 30 People
- Natural Light
- Perimeter trunking
| Space | Size | Term | Rate | Space Use | Fit-Out | Available |
| Lower Level | 1,501 sq ft | Negotiable | £16.00 /sq ft pa £1.33 /sq ft pcm £24,016 pa £2,001 pcm | Office | Full Fit-Out | Now |
| Ground | 1,785 sq ft | Negotiable | £16.00 /sq ft pa £1.33 /sq ft pcm £28,560 pa £2,380 pcm | Office | Full Fit-Out | Now |
| 1st Floor | 14,707 sq ft | Negotiable | £16.00 /sq ft pa £1.33 /sq ft pcm £235,312 pa £19,609 pcm | Office | Full Fit-Out | Now |
| 2nd Floor | 3,482 sq ft | Negotiable | £16.00 /sq ft pa £1.33 /sq ft pcm £55,712 pa £4,643 pcm | Office | Full Fit-Out | Now |
| 3rd Floor | 3,838 sq ft | Negotiable | £16.00 /sq ft pa £1.33 /sq ft pcm £61,408 pa £5,117 pcm | Office | Full Fit-Out | Now |
| 4th Floor | 3,632 sq ft | Negotiable | £16.00 /sq ft pa £1.33 /sq ft pcm £58,112 pa £4,843 pcm | Office | Full Fit-Out | Now |
Lower Level
| Size |
| 1,501 sq ft |
| Term |
| Negotiable |
| Rate |
| £16.00 /sq ft pa £1.33 /sq ft pcm £24,016 pa £2,001 pcm |
| Space Use |
| Office |
| Fit-Out |
| Full Fit-Out |
| Available |
| Now |
Ground
| Size |
| 1,785 sq ft |
| Term |
| Negotiable |
| Rate |
| £16.00 /sq ft pa £1.33 /sq ft pcm £28,560 pa £2,380 pcm |
| Space Use |
| Office |
| Fit-Out |
| Full Fit-Out |
| Available |
| Now |
1st Floor
| Size |
| 14,707 sq ft |
| Term |
| Negotiable |
| Rate |
| £16.00 /sq ft pa £1.33 /sq ft pcm £235,312 pa £19,609 pcm |
| Space Use |
| Office |
| Fit-Out |
| Full Fit-Out |
| Available |
| Now |
2nd Floor
| Size |
| 3,482 sq ft |
| Term |
| Negotiable |
| Rate |
| £16.00 /sq ft pa £1.33 /sq ft pcm £55,712 pa £4,643 pcm |
| Space Use |
| Office |
| Fit-Out |
| Full Fit-Out |
| Available |
| Now |
3rd Floor
| Size |
| 3,838 sq ft |
| Term |
| Negotiable |
| Rate |
| £16.00 /sq ft pa £1.33 /sq ft pcm £61,408 pa £5,117 pcm |
| Space Use |
| Office |
| Fit-Out |
| Full Fit-Out |
| Available |
| Now |
4th Floor
| Size |
| 3,632 sq ft |
| Term |
| Negotiable |
| Rate |
| £16.00 /sq ft pa £1.33 /sq ft pcm £58,112 pa £4,843 pcm |
| Space Use |
| Office |
| Fit-Out |
| Full Fit-Out |
| Available |
| Now |
Lower Level
| Size | 1,501 sq ft |
| Term | Negotiable |
| Rate | £16.00 /sq ft pa |
| Space Use | Office |
| Fit-Out | Full Fit-Out |
| Available | Now |
Clarendon House comprises a modern purpose built office building providing open plan accommodation over Lower Ground to 4th floors. Amenities include suspended ceilings with a mix of inset and surface mounted LED lighting, central heating, perimeter trunking, double glazing, and an 8 person passenger lift. There are two stair cores and male, female and disabled WC facilities on each floor.
- Use Class: E
- Fully Fit-Out as Standard Office
- Mostly Open Floor Plan Layout
- Fits 4 - 13 People
- Can be combined with additional space(s) for up to 28,945 sq ft of adjacent space
- Natural Light
- Surface mounted LED lighting
- Perimeter trunking
- 8 person passenger lift
Ground
| Size | 1,785 sq ft |
| Term | Negotiable |
| Rate | £16.00 /sq ft pa |
| Space Use | Office |
| Fit-Out | Full Fit-Out |
| Available | Now |
Clarendon House comprises a modern purpose built office building providing open plan accommodation over Lower Ground to 4th floors. Amenities include suspended ceilings with a mix of inset and surface mounted LED lighting, central heating, perimeter trunking, double glazing, and an 8 person passenger lift. There are two stair cores and male, female and disabled WC facilities on each floor.
- Use Class: E
- Fully Fit-Out as Standard Office
- Mostly Open Floor Plan Layout
- Fits 5 - 15 People
- Can be combined with additional space(s) for up to 28,945 sq ft of adjacent space
- Natural Light
- Surface mounted LED lighting
- Perimeter trunking
- 8 person passenger lift
1st Floor
| Size | 14,707 sq ft |
| Term | Negotiable |
| Rate | £16.00 /sq ft pa |
| Space Use | Office |
| Fit-Out | Full Fit-Out |
| Available | Now |
Clarendon House comprises a modern purpose built office building providing open plan accommodation over Lower Ground to 4th floors. Amenities include suspended ceilings with a mix of inset and surface mounted LED lighting, central heating, perimeter trunking, double glazing, and an 8 person passenger lift. There are two stair cores and male, female and disabled WC facilities on each floor.
- Use Class: E
- Fully Fit-Out as Standard Office
- Mostly Open Floor Plan Layout
- Fits 37 - 118 People
- Can be combined with additional space(s) for up to 28,945 sq ft of adjacent space
- Natural Light
- Surface mounted LED lighting
- Perimeter trunking
- 8 person passenger lift
2nd Floor
| Size | 3,482 sq ft |
| Term | Negotiable |
| Rate | £16.00 /sq ft pa |
| Space Use | Office |
| Fit-Out | Full Fit-Out |
| Available | Now |
Clarendon House comprises a modern purpose built office building providing open plan accommodation over Lower Ground to 4th floors. Amenities include suspended ceilings with a mix of inset and surface mounted LED lighting, central heating, perimeter trunking, double glazing, and an 8 person passenger lift. There are two stair cores and male, female and disabled WC facilities on each floor.
- Use Class: E
- Fully Fit-Out as Standard Office
- Mostly Open Floor Plan Layout
- Fits 9 - 28 People
- Can be combined with additional space(s) for up to 28,945 sq ft of adjacent space
- Natural Light
- Surface mounted LED lighting
- Perimeter trunking
- 8 person passenger lift
3rd Floor
| Size | 3,838 sq ft |
| Term | Negotiable |
| Rate | £16.00 /sq ft pa |
| Space Use | Office |
| Fit-Out | Full Fit-Out |
| Available | Now |
Clarendon House comprises a modern purpose built office building providing open plan accommodation over Lower Ground to 4th floors. Amenities include suspended ceilings with a mix of inset and surface mounted LED lighting, central heating, perimeter trunking, double glazing, and an 8 person passenger lift. There are two stair cores and male, female and disabled WC facilities on each floor.
- Use Class: E
- Fully Fit-Out as Standard Office
- Mostly Open Floor Plan Layout
- Fits 10 - 31 People
- Can be combined with additional space(s) for up to 28,945 sq ft of adjacent space
- Natural Light
- Surface mounted LED lighting
- Perimeter trunking
- 8 person passenger lift
4th Floor
| Size | 3,632 sq ft |
| Term | Negotiable |
| Rate | £16.00 /sq ft pa |
| Space Use | Office |
| Fit-Out | Full Fit-Out |
| Available | Now |
Clarendon House comprises a modern purpose built office building providing open plan accommodation over Lower Ground to 4th floors. Amenities include suspended ceilings with a mix of inset and surface mounted LED lighting, central heating, perimeter trunking, double glazing, and an 8 person passenger lift. There are two stair cores and male, female and disabled WC facilities on each floor.
- Use Class: E
- Fully Fit-Out as Standard Office
- Mostly Open Floor Plan Layout
- Fits 10 - 30 People
- Can be combined with additional space(s) for up to 28,945 sq ft of adjacent space
- Natural Light
- Surface mounted LED lighting
- Perimeter trunking
- 8 person passenger lift
Property Overview
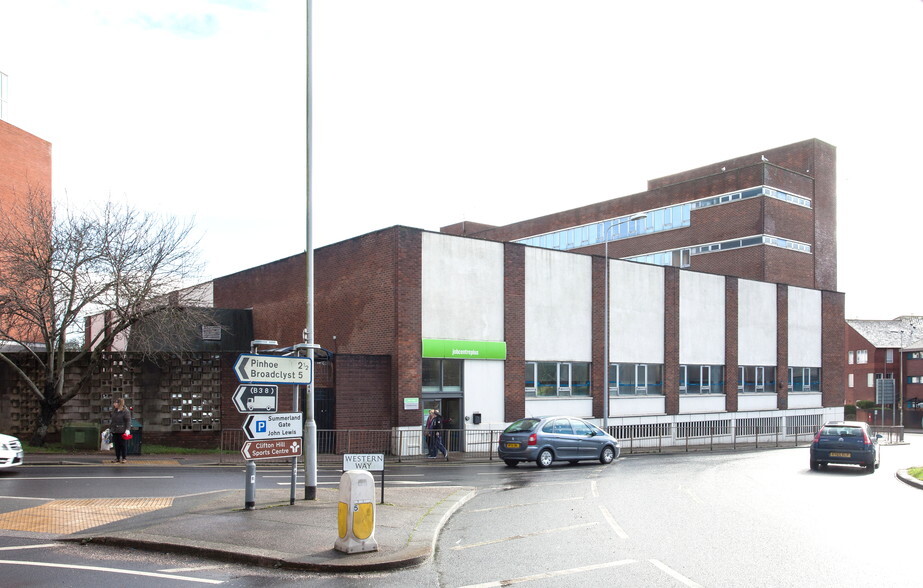
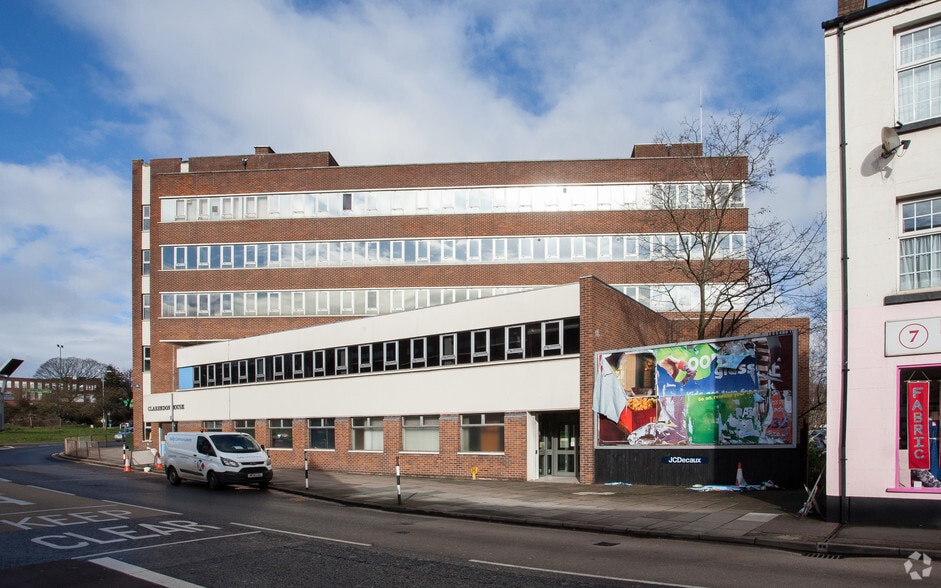
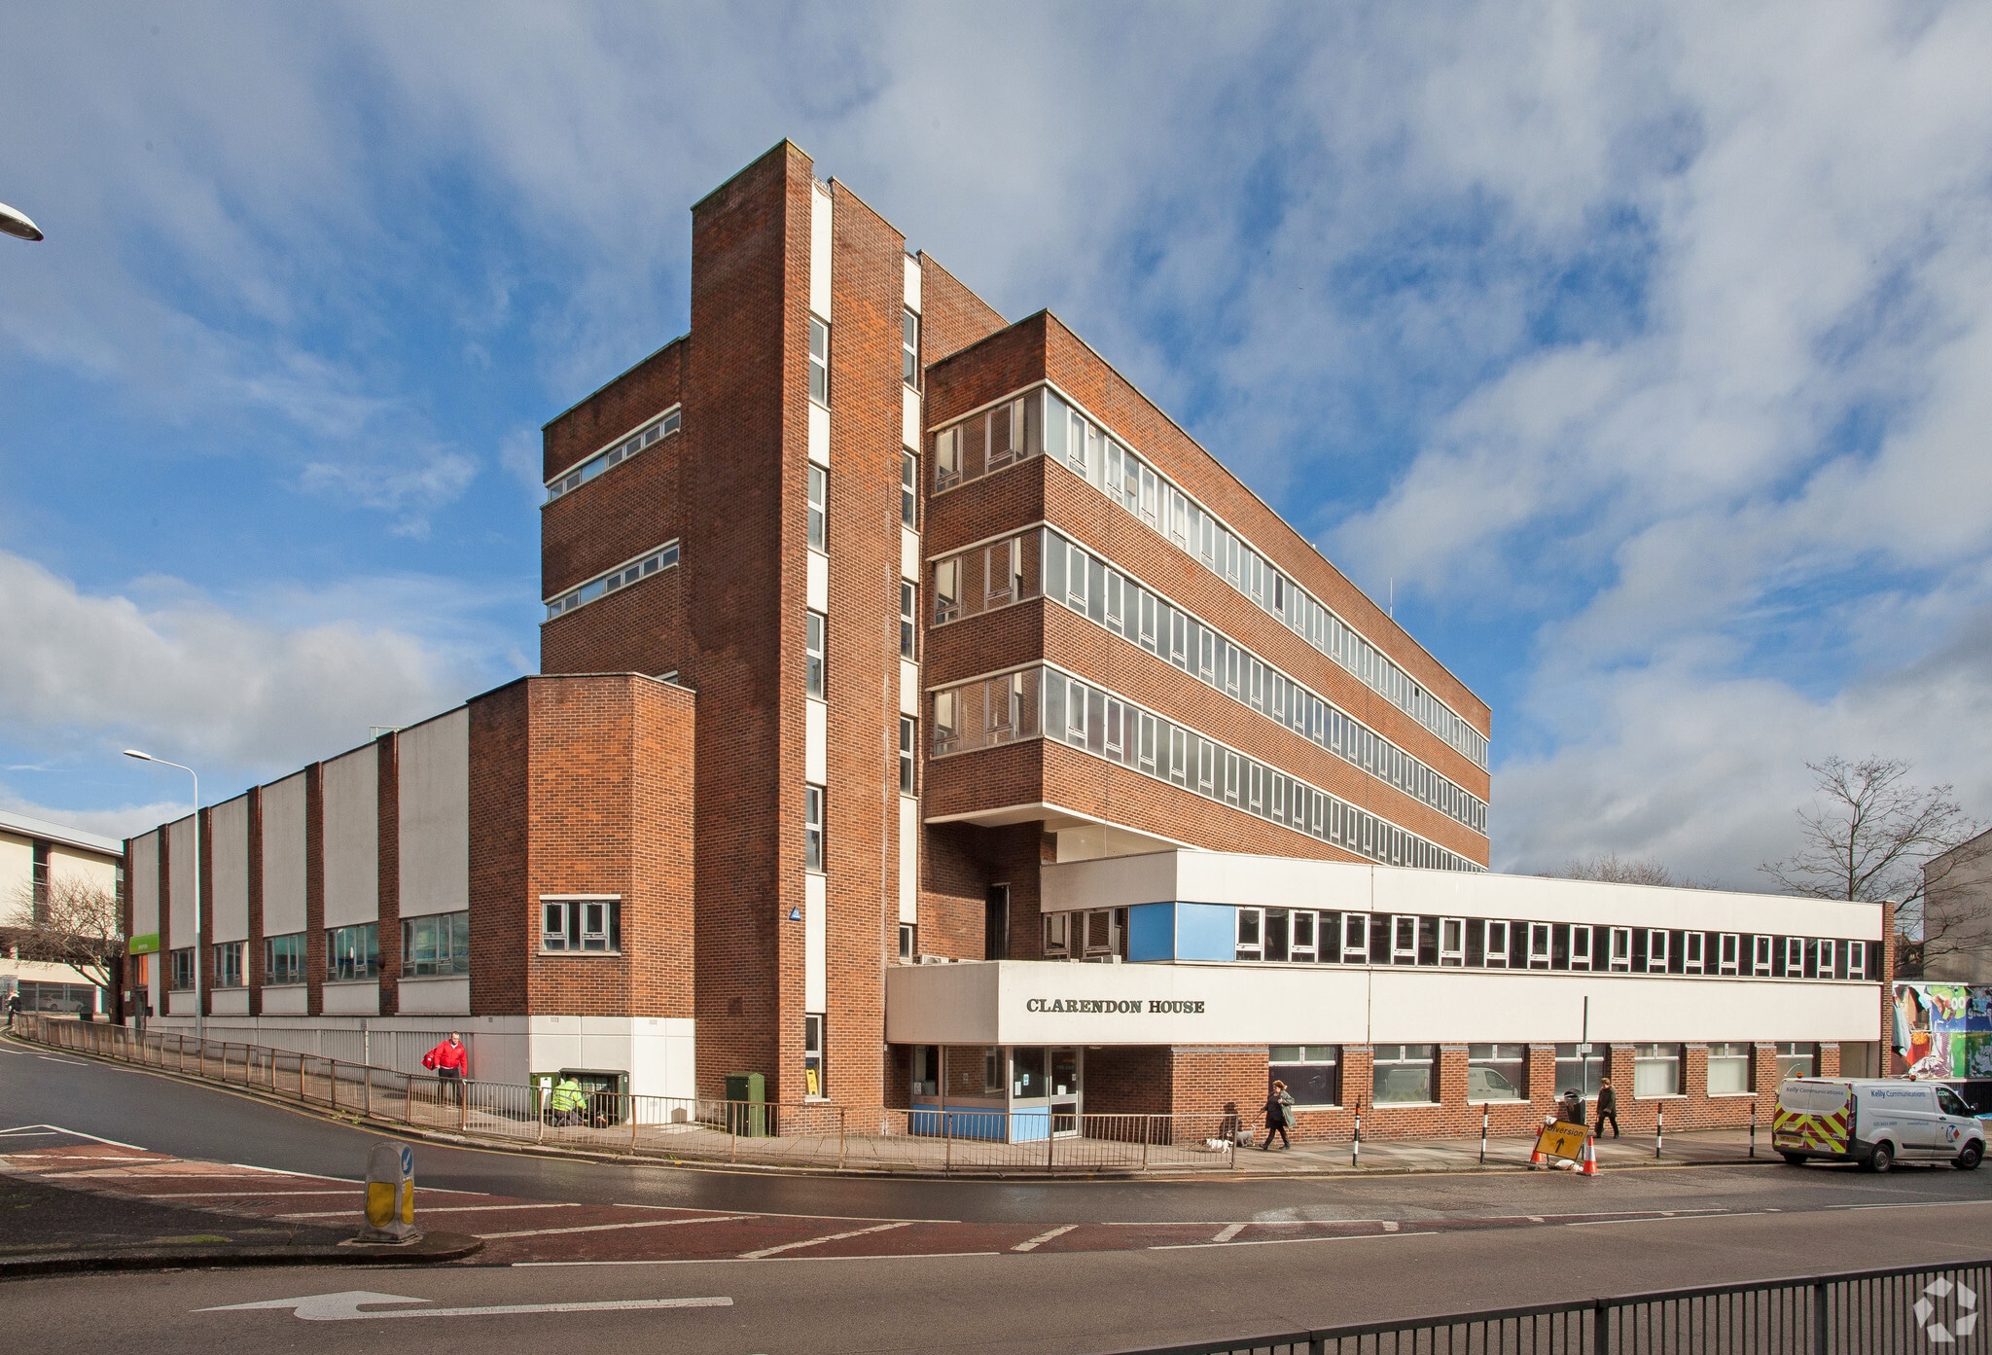
The property comprises a 1960’s office building arranged over six floors including basement. The renovated and modern, purpose-built office building providing open plan accommodation over Lower Ground to 4th floors. Amenities include suspended ceilings with a mix of inset and surface mounted LED lighting, central heating, perimeter trunking, double glazing, and an 8 person passenger lift. There are two stair cores and male, female and disabled WC facilities on each floor. The property is located at the roundabout where Western Way meets Heavitree Road and Paris Street in Exeter.
- 24 Hour Access
- Air Conditioning
Property Facts



Presented by

Clarendon House | Western Way
Hmm, there seems to have been an error sending your message. Please try again.
Thanks! Your message was sent.