Your email has been sent.

Units 4-5, St Catherine's Trading Estate Whitehouse Ln 3,800 sq ft of Industrial Space Available in Bristol BS3 4DJ
Highlights
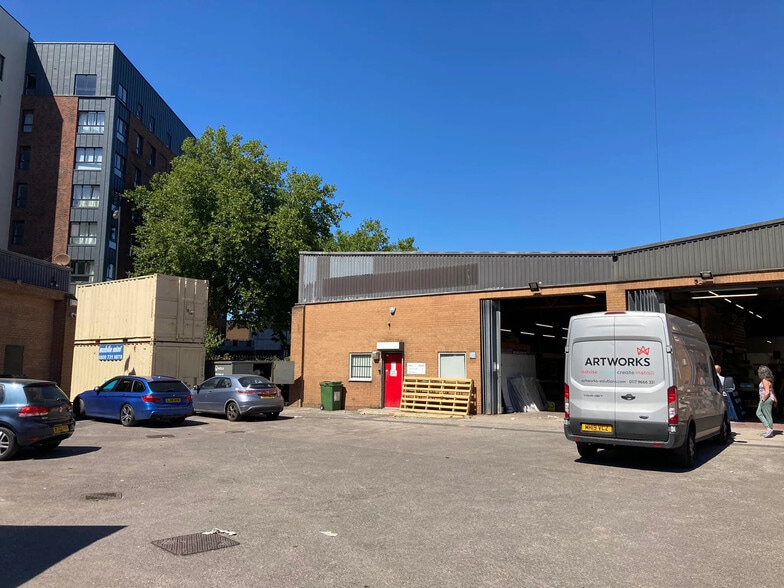
- Semi detached unit with 4 parking spaces plus loading
- Shared secure yard
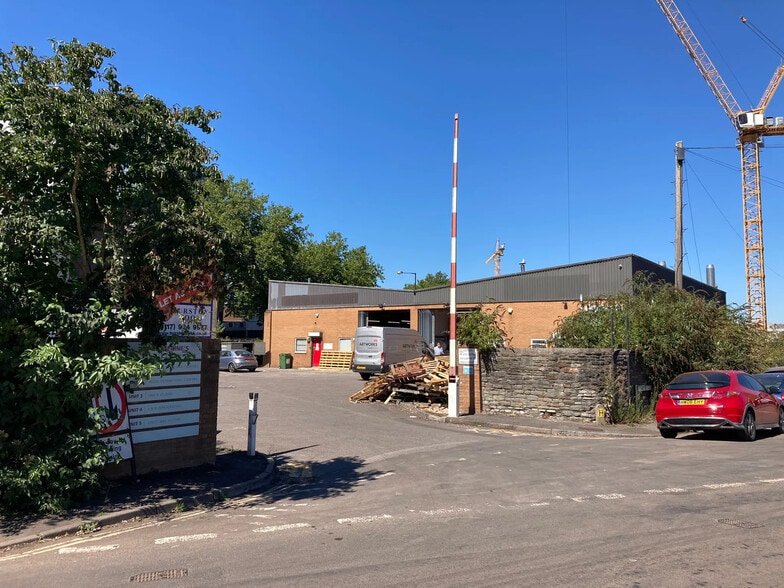
- Within established industrial estate 1 mile from Bristol City Centre
Features
All Available Space(1)
Display Rent as
- Space
- Size
- Term
- Rate
- Space Use
- Fit-Out
- Available
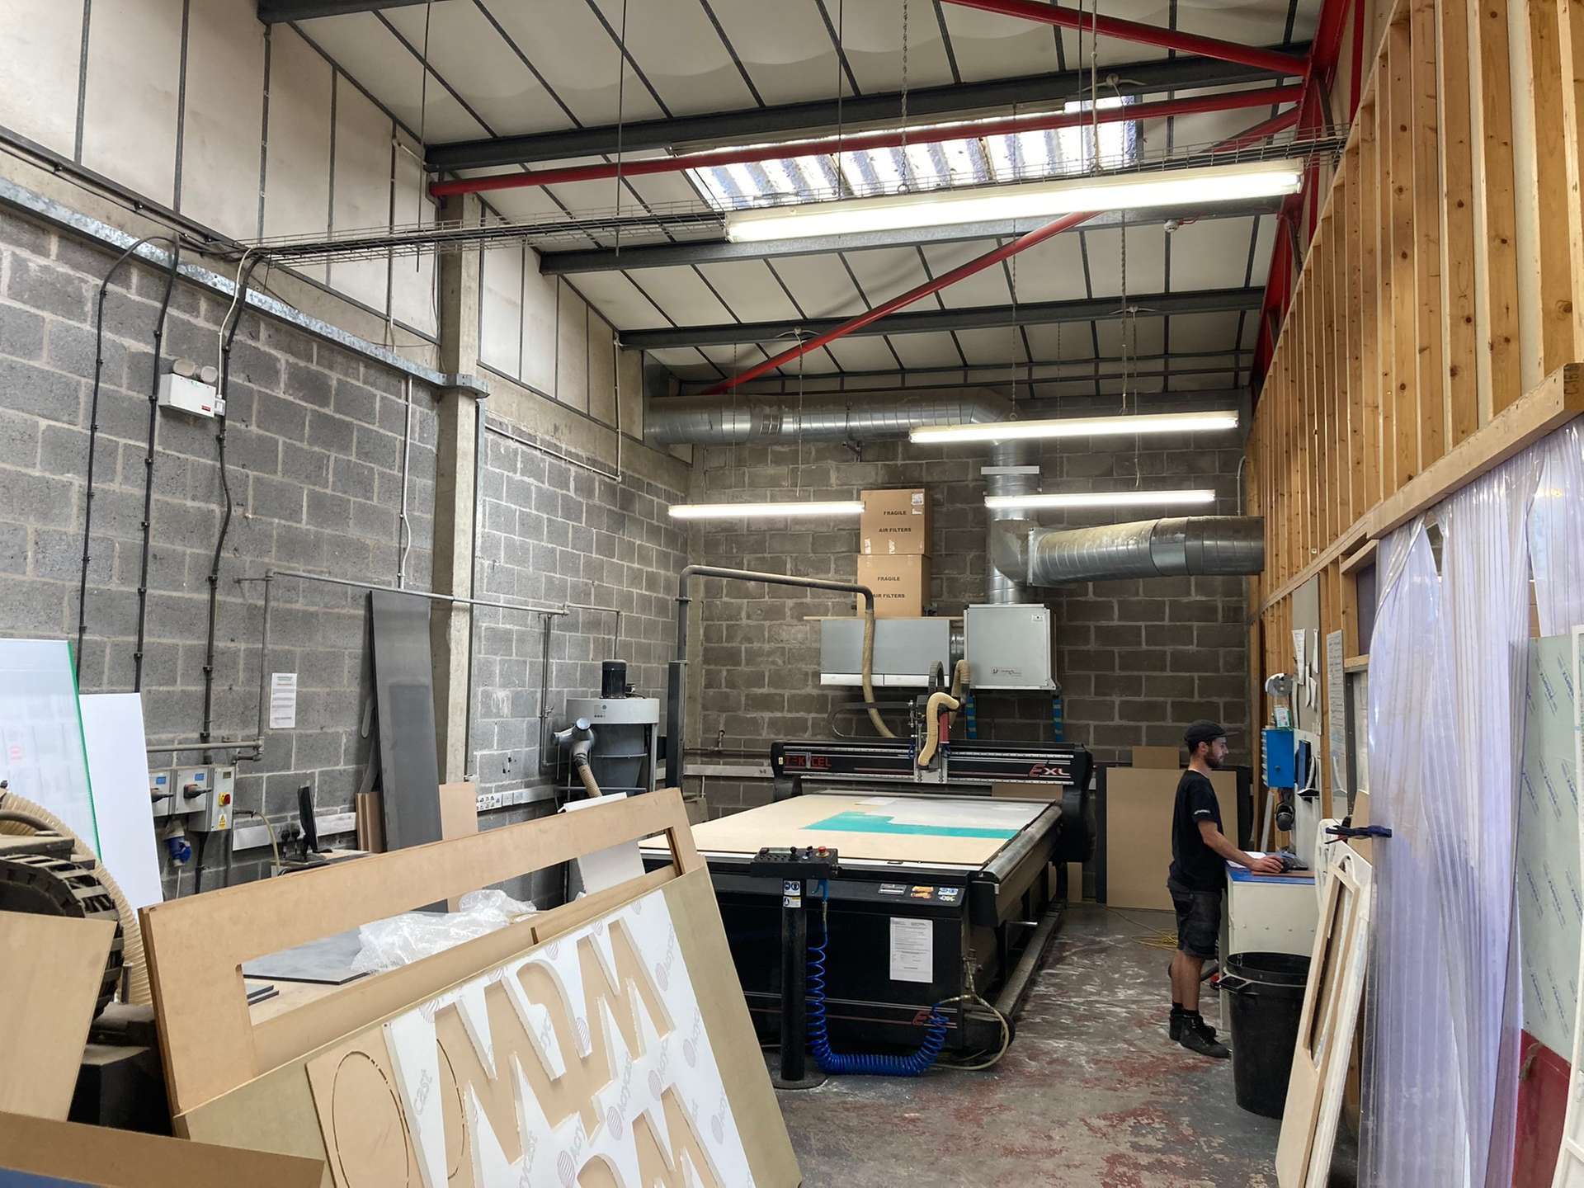

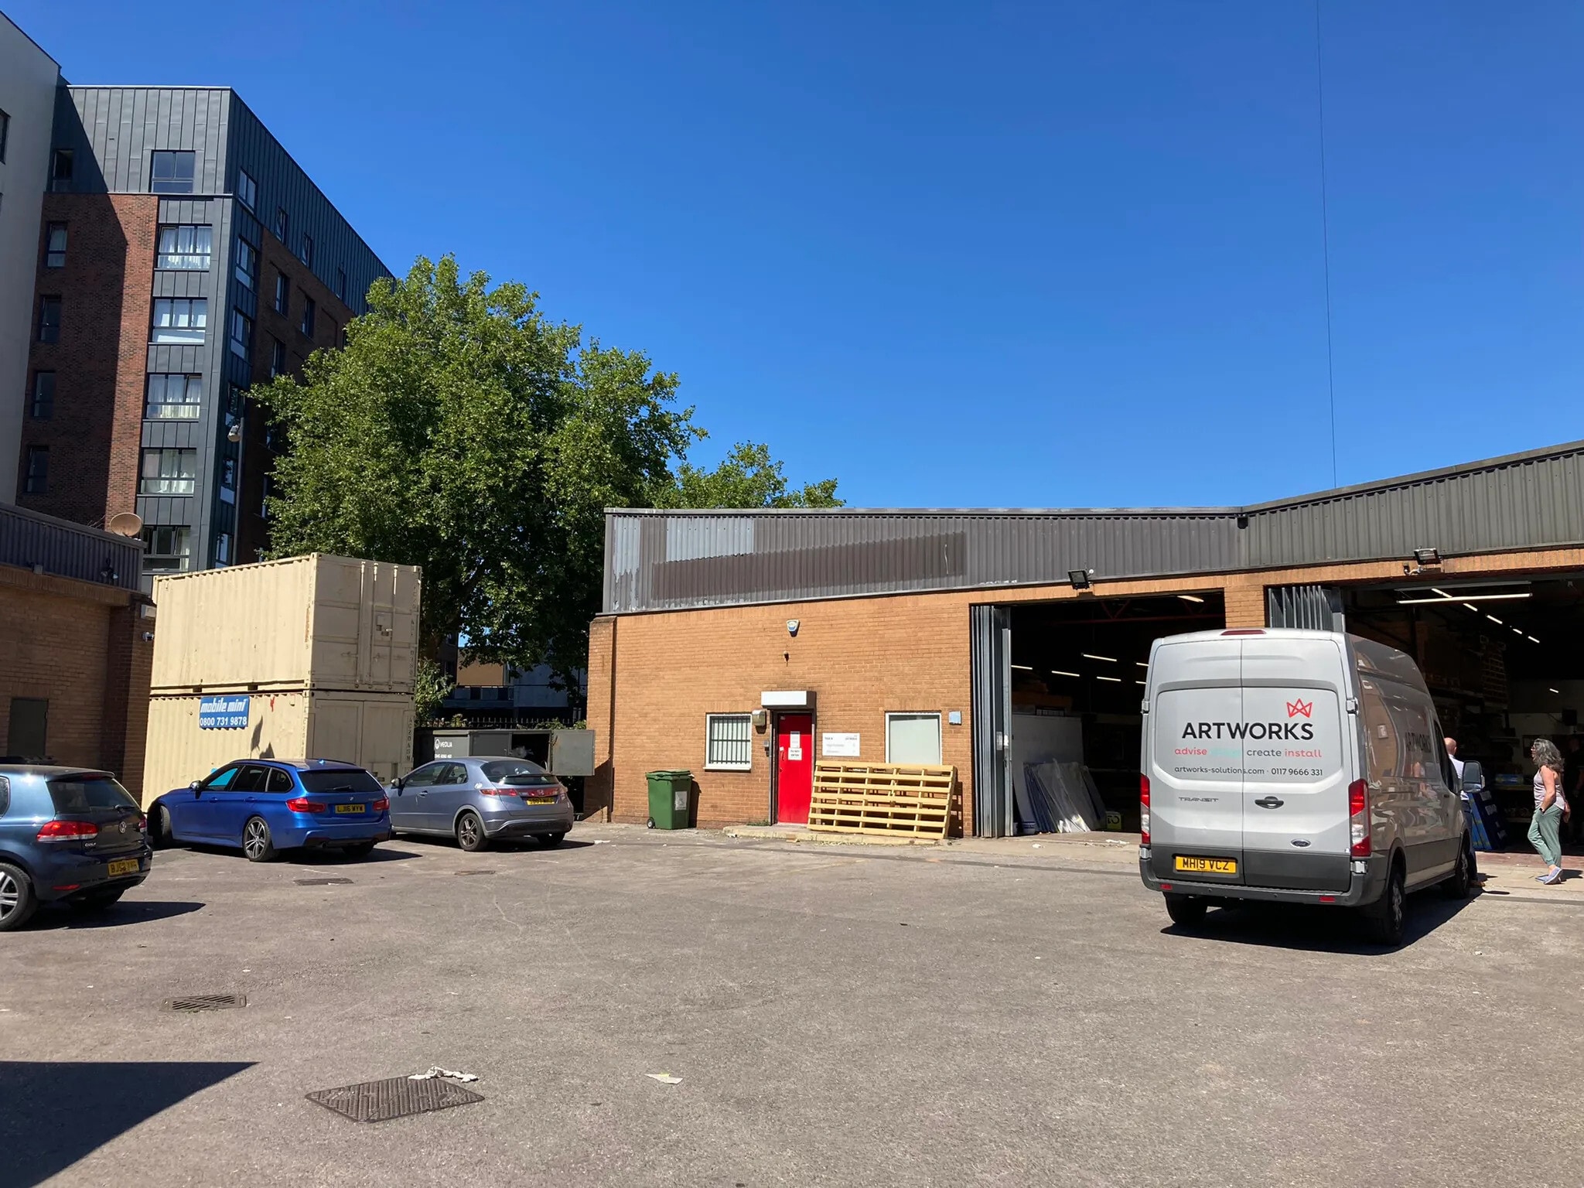
A semi detached industrial unit in Central Bristol, with parking and loading within a shared secure yard. The property is available for a term to be agreed. The landlord will reserve the right to insert landlord redevelopment breaks after October 2027 - please get in touch for further information. Rent on application.
- Use Class: B8
- Secure Storage
- Energy Performance Rating - D
- Eaves 4m to lowest point
- Roller shutter door 3.8m x 3.8m
- Partitioned Offices
- Roller Shutters
- Yard
- Ground floor offices in situ with storage above
| Space | Size | Term | Rate | Space Use | Fit-Out | Available |
| Ground - 4 | 3,800 sq ft | Negotiable | Upon Application Upon Application Upon Application Upon Application | Industrial | Partial Fit-Out | Now |
Ground - 4
| Size |
| 3,800 sq ft |
| Term |
| Negotiable |
| Rate |
| Upon Application Upon Application Upon Application Upon Application |
| Space Use |
| Industrial |
| Fit-Out |
| Partial Fit-Out |
| Available |
| Now |
Ground - 4
| Size | 3,800 sq ft |
| Term | Negotiable |
| Rate | Upon Application |
| Space Use | Industrial |
| Fit-Out | Partial Fit-Out |
| Available | Now |
A semi detached industrial unit in Central Bristol, with parking and loading within a shared secure yard. The property is available for a term to be agreed. The landlord will reserve the right to insert landlord redevelopment breaks after October 2027 - please get in touch for further information. Rent on application.
- Use Class: B8
- Partitioned Offices
- Secure Storage
- Roller Shutters
- Energy Performance Rating - D
- Yard
- Eaves 4m to lowest point
- Ground floor offices in situ with storage above
- Roller shutter door 3.8m x 3.8m
Property Overview
The property comprises a semi detached brick built industrial unit. It benefits from built in block built offices at ground floor level with storage above. There is roller shutter door and a minimum of 4 parking spaces plus a shared service yard at front. The property is located on Whitehouse Lane, a well established industrial estate within the Bristol suburb of Bedminster. The unit is within 1 mile of Bristol City Centre and provides access to the A4 Bath Road and to the national motorway network via the M32 which connects just 2 miles north east. It benefits from good public transport links being approximately 0.5 from Bristol Temple Meads Railway Station and in close proximity to the city's bus network stops.
Service Facility Facts



Presented by
Units 4-5, St Catherine's Trading Estate | Whitehouse Ln
Hmm, there seems to have been an error sending your message. Please try again.
Thanks! Your message was sent.