Your email has been sent.
Willoughby Ln 3,741 - 8,174 sq ft of Industrial Space Available in London N17 0SN
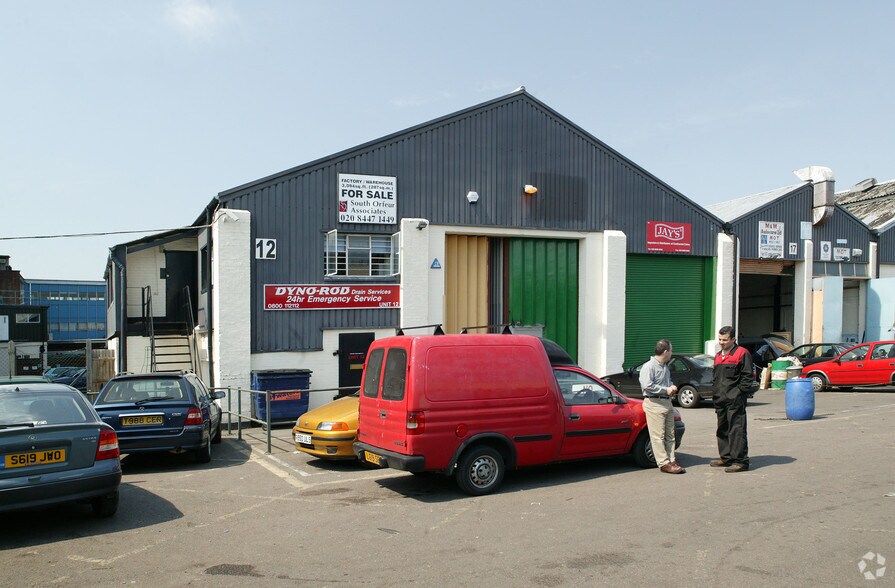
Highlights
- Established industrial estate location
- Forecourt parking and loading area
- 400m from Northumberland Park Station
Features
All Available Spaces(2)
Display Rent as
- Space
- Size
- Term
- Rate
- Space Use
- Fit-Out
- Available
The available accommodation comprises an industrial warehouse unit with ancillary office accommodation at ground and mezzanine levels. The ground floor provides warehouse space together with offices, kitchen and WC facilities, while the mezzanine offers additional storage and office accommodation. The unit benefits from approximately 84% mezzanine coverage, two electrically operated loading doors, a further rear loading door, and clear internal heights ranging from 2.42m beneath the mezzanine to 5.06m at the eaves and 8.46m at the apex.
- Use Class: B2
- Roller Shutters
- 84% mezzanine storage coverage
- Dual loading door access
- Secure Storage
- Yard
- Office, kitchen and WC facilities
The available accommodation comprises an industrial warehouse unit with ancillary office accommodation at ground and mezzanine levels. The ground floor provides warehouse space together with offices, kitchen and WC facilities, while the mezzanine offers additional storage and office accommodation. The unit benefits from approximately 84% mezzanine coverage, two electrically operated loading doors, a further rear loading door, and clear internal heights ranging from 2.42m beneath the mezzanine to 5.06m at the eaves and 8.46m at the apex.
- Use Class: B2
- Roller Shutters
- 84% mezzanine storage coverage
- Dual loading door access
- Secure Storage
- Yard
- Office, kitchen and WC facilities
| Space | Size | Term | Rate | Space Use | Fit-Out | Available |
| Ground - 11b-12 | 4,433 sq ft | Negotiable | £14.07 /sq ft pa £1.17 /sq ft pcm £62,372 pa £5,198 pcm | Industrial | Partial Fit-Out | 30 Days |
| Mezzanine - 11b-12 | 3,741 sq ft | Negotiable | £14.07 /sq ft pa £1.17 /sq ft pcm £52,636 pa £4,386 pcm | Industrial | Partial Fit-Out | 30 Days |
Ground - 11b-12
| Size |
| 4,433 sq ft |
| Term |
| Negotiable |
| Rate |
| £14.07 /sq ft pa £1.17 /sq ft pcm £62,372 pa £5,198 pcm |
| Space Use |
| Industrial |
| Fit-Out |
| Partial Fit-Out |
| Available |
| 30 Days |
Mezzanine - 11b-12
| Size |
| 3,741 sq ft |
| Term |
| Negotiable |
| Rate |
| £14.07 /sq ft pa £1.17 /sq ft pcm £52,636 pa £4,386 pcm |
| Space Use |
| Industrial |
| Fit-Out |
| Partial Fit-Out |
| Available |
| 30 Days |
Ground - 11b-12
| Size | 4,433 sq ft |
| Term | Negotiable |
| Rate | £14.07 /sq ft pa |
| Space Use | Industrial |
| Fit-Out | Partial Fit-Out |
| Available | 30 Days |
The available accommodation comprises an industrial warehouse unit with ancillary office accommodation at ground and mezzanine levels. The ground floor provides warehouse space together with offices, kitchen and WC facilities, while the mezzanine offers additional storage and office accommodation. The unit benefits from approximately 84% mezzanine coverage, two electrically operated loading doors, a further rear loading door, and clear internal heights ranging from 2.42m beneath the mezzanine to 5.06m at the eaves and 8.46m at the apex.
- Use Class: B2
- Secure Storage
- Roller Shutters
- Yard
- 84% mezzanine storage coverage
- Office, kitchen and WC facilities
- Dual loading door access
Mezzanine - 11b-12
| Size | 3,741 sq ft |
| Term | Negotiable |
| Rate | £14.07 /sq ft pa |
| Space Use | Industrial |
| Fit-Out | Partial Fit-Out |
| Available | 30 Days |
The available accommodation comprises an industrial warehouse unit with ancillary office accommodation at ground and mezzanine levels. The ground floor provides warehouse space together with offices, kitchen and WC facilities, while the mezzanine offers additional storage and office accommodation. The unit benefits from approximately 84% mezzanine coverage, two electrically operated loading doors, a further rear loading door, and clear internal heights ranging from 2.42m beneath the mezzanine to 5.06m at the eaves and 8.46m at the apex.
- Use Class: B2
- Secure Storage
- Roller Shutters
- Yard
- 84% mezzanine storage coverage
- Office, kitchen and WC facilities
- Dual loading door access
Property Overview
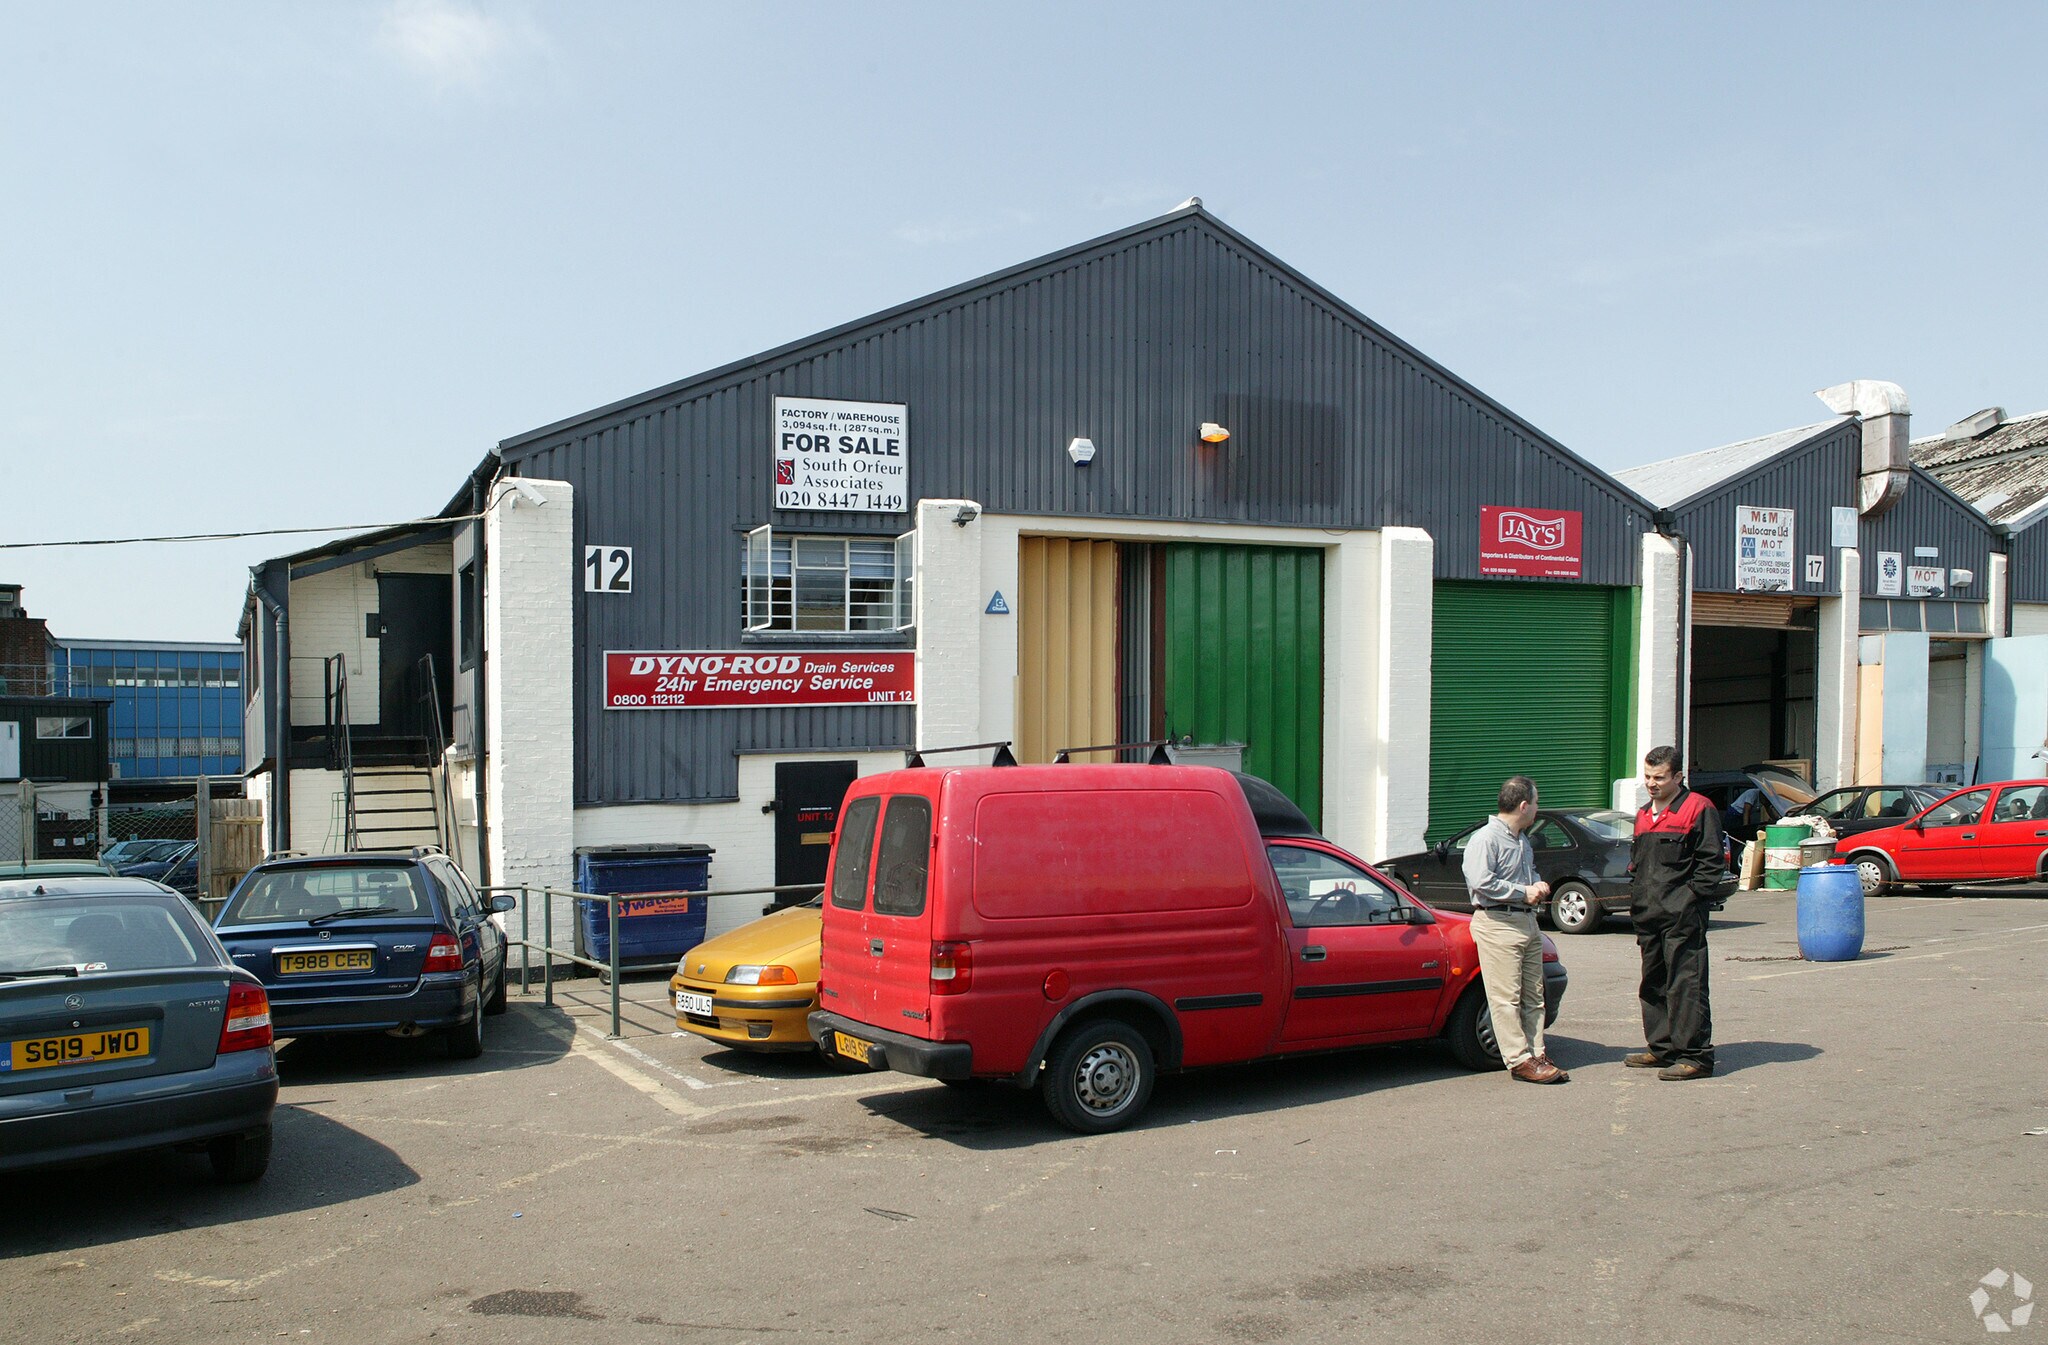
The property comprises an end-terrace industrial warehouse building situated within Northumberland Park Industrial Estate in Tottenham. Constructed for industrial use, the building provides warehouse, storage and ancillary office accommodation arranged over ground and mezzanine levels. Externally, the property benefits from a forecourt area providing loading and parking facilities and enjoys convenient access to Northumberland Park Station and the A406 North Circular Road.
Service Facility Facts


Presented by

Willoughby Ln
Hmm, there seems to have been an error sending your message. Please try again.
Thanks! Your message was sent.