Your email has been sent.

Wistow Rd 10,028 sq ft 75% Let 4-Star Industrial Property Leicester LE8 0RX £620,000 (£61.83/sq ft)
Investment Highlights
- Allocated Parking/Yard.
- Three Phase Electricity.
- Sectional Overhead Door Locking.
- Steel Portal Frame Construction.
- All Mains Services Connected Including Gas.
Executive Summary
Property Facts Under Offer
| Price | £620,000 | Total Plot Size | 22.24 ac |
| Price per sq ft | £61.83 | Net Internal Area (NIA) | 10,028 sq ft |
| Sale Type | Investment | No. Floors | 1 |
| Tenure | Freehold/Long Leasehold | Year Built | 2024 |
| Property Type | Industrial | Parking Allocation | 3.99/1,000 sq ft |
| Property Subtype | Warehouse | Eaves Height | 16 ft 8 in (5.08 m) |
| Costar Property Class | B | No. Drive In / Grade-Level Doors | 4 |
| Price | £620,000 |
| Price per sq ft | £61.83 |
| Sale Type | Investment |
| Tenure | Freehold/Long Leasehold |
| Property Type | Industrial |
| Property Subtype | Warehouse |
| Costar Property Class | B |
| Total Plot Size | 22.24 ac |
| Net Internal Area (NIA) | 10,028 sq ft |
| No. Floors | 1 |
| Year Built | 2024 |
| Parking Allocation | 3.99/1,000 sq ft |
| Eaves Height | 16 ft 8 in (5.08 m) |
| No. Drive In / Grade-Level Doors | 4 |
Amenities
- Common Parts WC Facilities
- Raised Floor System
Utilities
- Lighting
- Water
- Sewer
Major Tenants
- Tenant
- Industry
- sq ft Occupied
- Rent/sq ft
- Lease End
-

- Manufacturing
- 2,507 sq ft
- -
- -
KASTO Inc. has been supplying the U.S. market with innovative sawing and storage technology from Germany for over 40 years. Located in Export, Pennsylvania, it is a subsidiary of KASTO, a world-leading family-owned technology company managed by the fifth and sixth generations, with 175 years of tradition behind it. KASTO is a global market leader for metal sawing machines, storage systems, automated handling equipment for metal bar stock, sheet metal and parts cut to size, as well as the associated software.
| Tenant | Industry | sq ft Occupied | Rent/sq ft | Lease End | ||
|
|
Manufacturing | 2,507 sq ft | - | - |
Space Availability
- Space
- Size
- Space Use
- Fit-Out
- Available
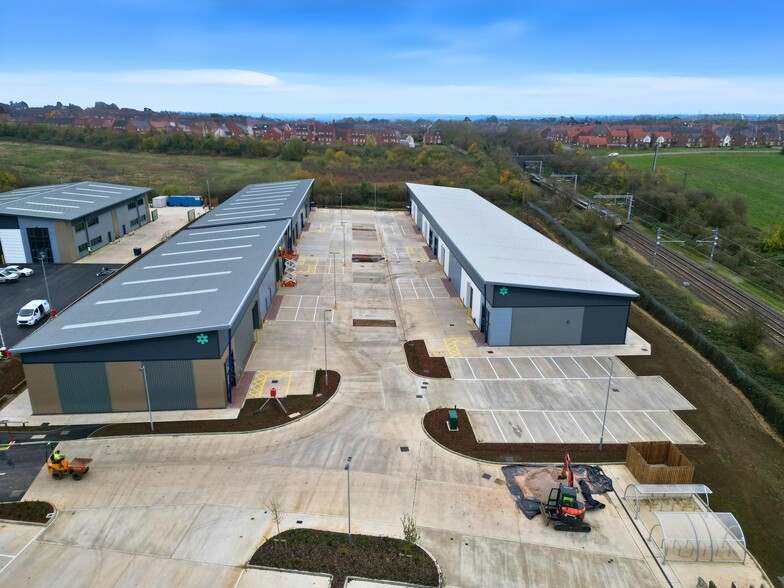
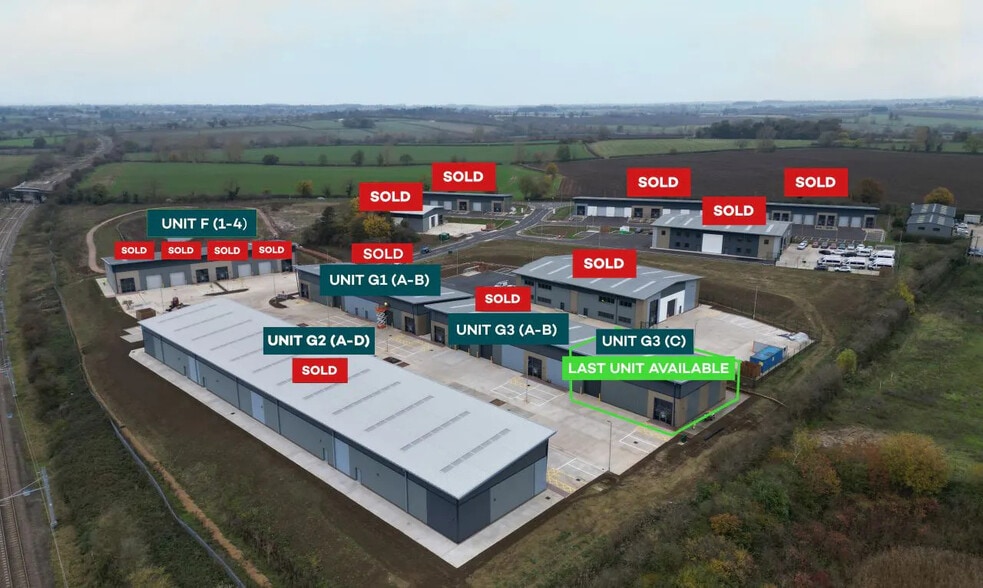
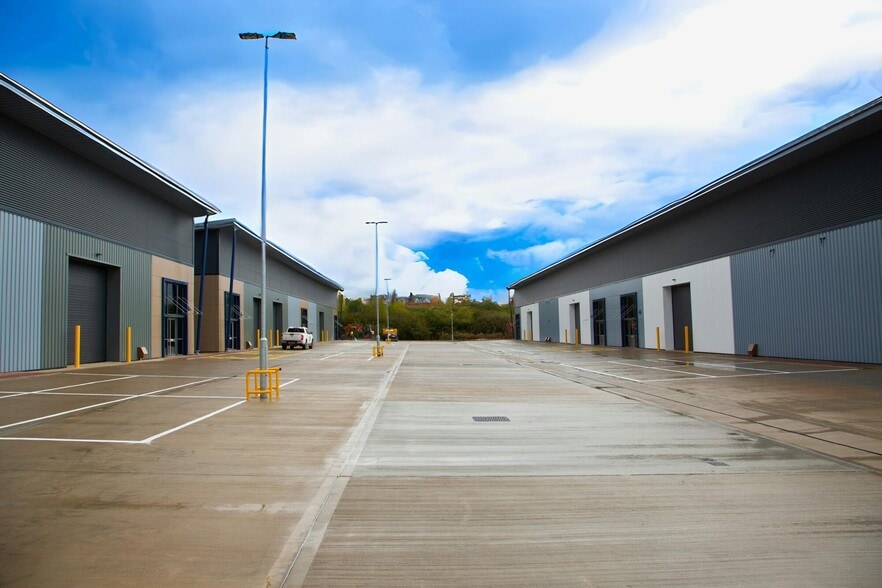
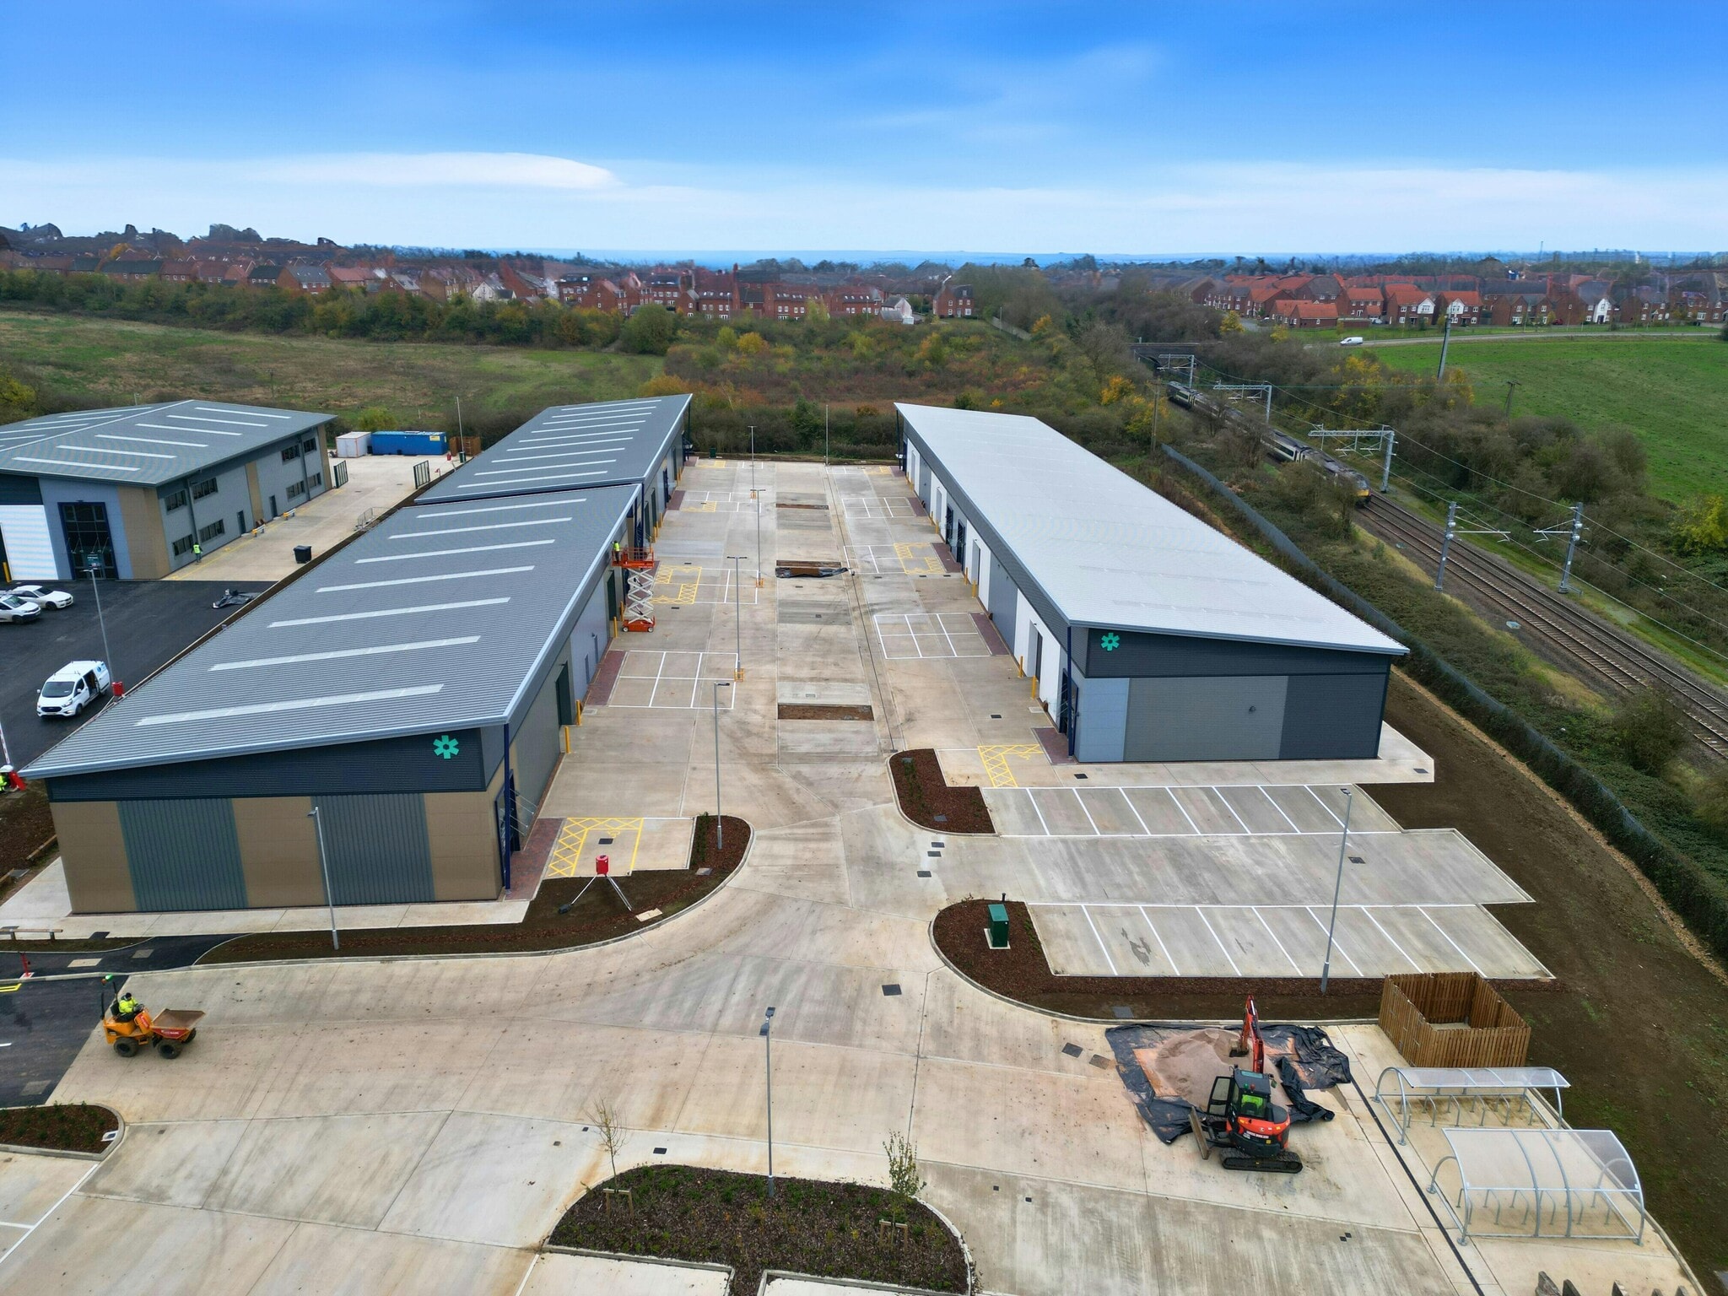
The property comprises a mid-terrace new-build industrial/warehouse premises of steel portal frame construction with insulated profile sheet-clad elevations and roof, the latter incorporating 10% translucent roof lights.
| Space | Size | Space Use | Fit-Out | Available |
| Ground - B2 | 2,507 sq ft | Industrial | - | Now |
Ground - B2
| Size |
| 2,507 sq ft |
| Space Use |
| Industrial |
| Fit-Out |
| - |
| Available |
| Now |
Ground - B2
| Size | 2,507 sq ft |
| Space Use | Industrial |
| Fit-Out | - |
| Available | Now |
The property comprises a mid-terrace new-build industrial/warehouse premises of steel portal frame construction with insulated profile sheet-clad elevations and roof, the latter incorporating 10% translucent roof lights.


Presented by
Wistow Rd
Hmm, there seems to have been an error sending your message. Please try again.
Thanks! Your message was sent.