Your email has been sent.


The Cottages Womanby St 2,163 sq ft of Office Space Available in Cardiff CF10 1BR
Highlights
- FOR SALE / TO LET.
- FItted Space with Furniture and Meeting Rooms.
- Central Location Close to Amenities.
- 2,163 sq ft.
- Parking.
- Recently Modernised/Refurbished.
All Available Space(1)
Display Rent as
- Space
- Size
- Term
- Rate
- Space Use
- Fit-Out
- Available
The 2 spaces in this building must be leased together, for a total size of 2,163 sq ft (Contiguous Area):


The property is available to let or for sale. A new lease is available for a term to be agreed - Quoting Rent - £26 per sq. ft. A service charge is payable. Further details on request.
- Use Class: B1
- Mostly Open Floor Plan Layout
- Conference Rooms
- Energy Performance Rating - E
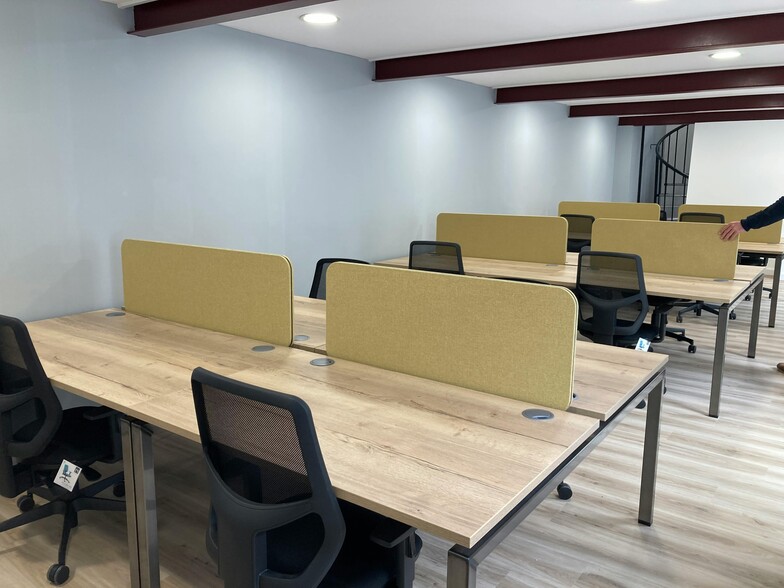
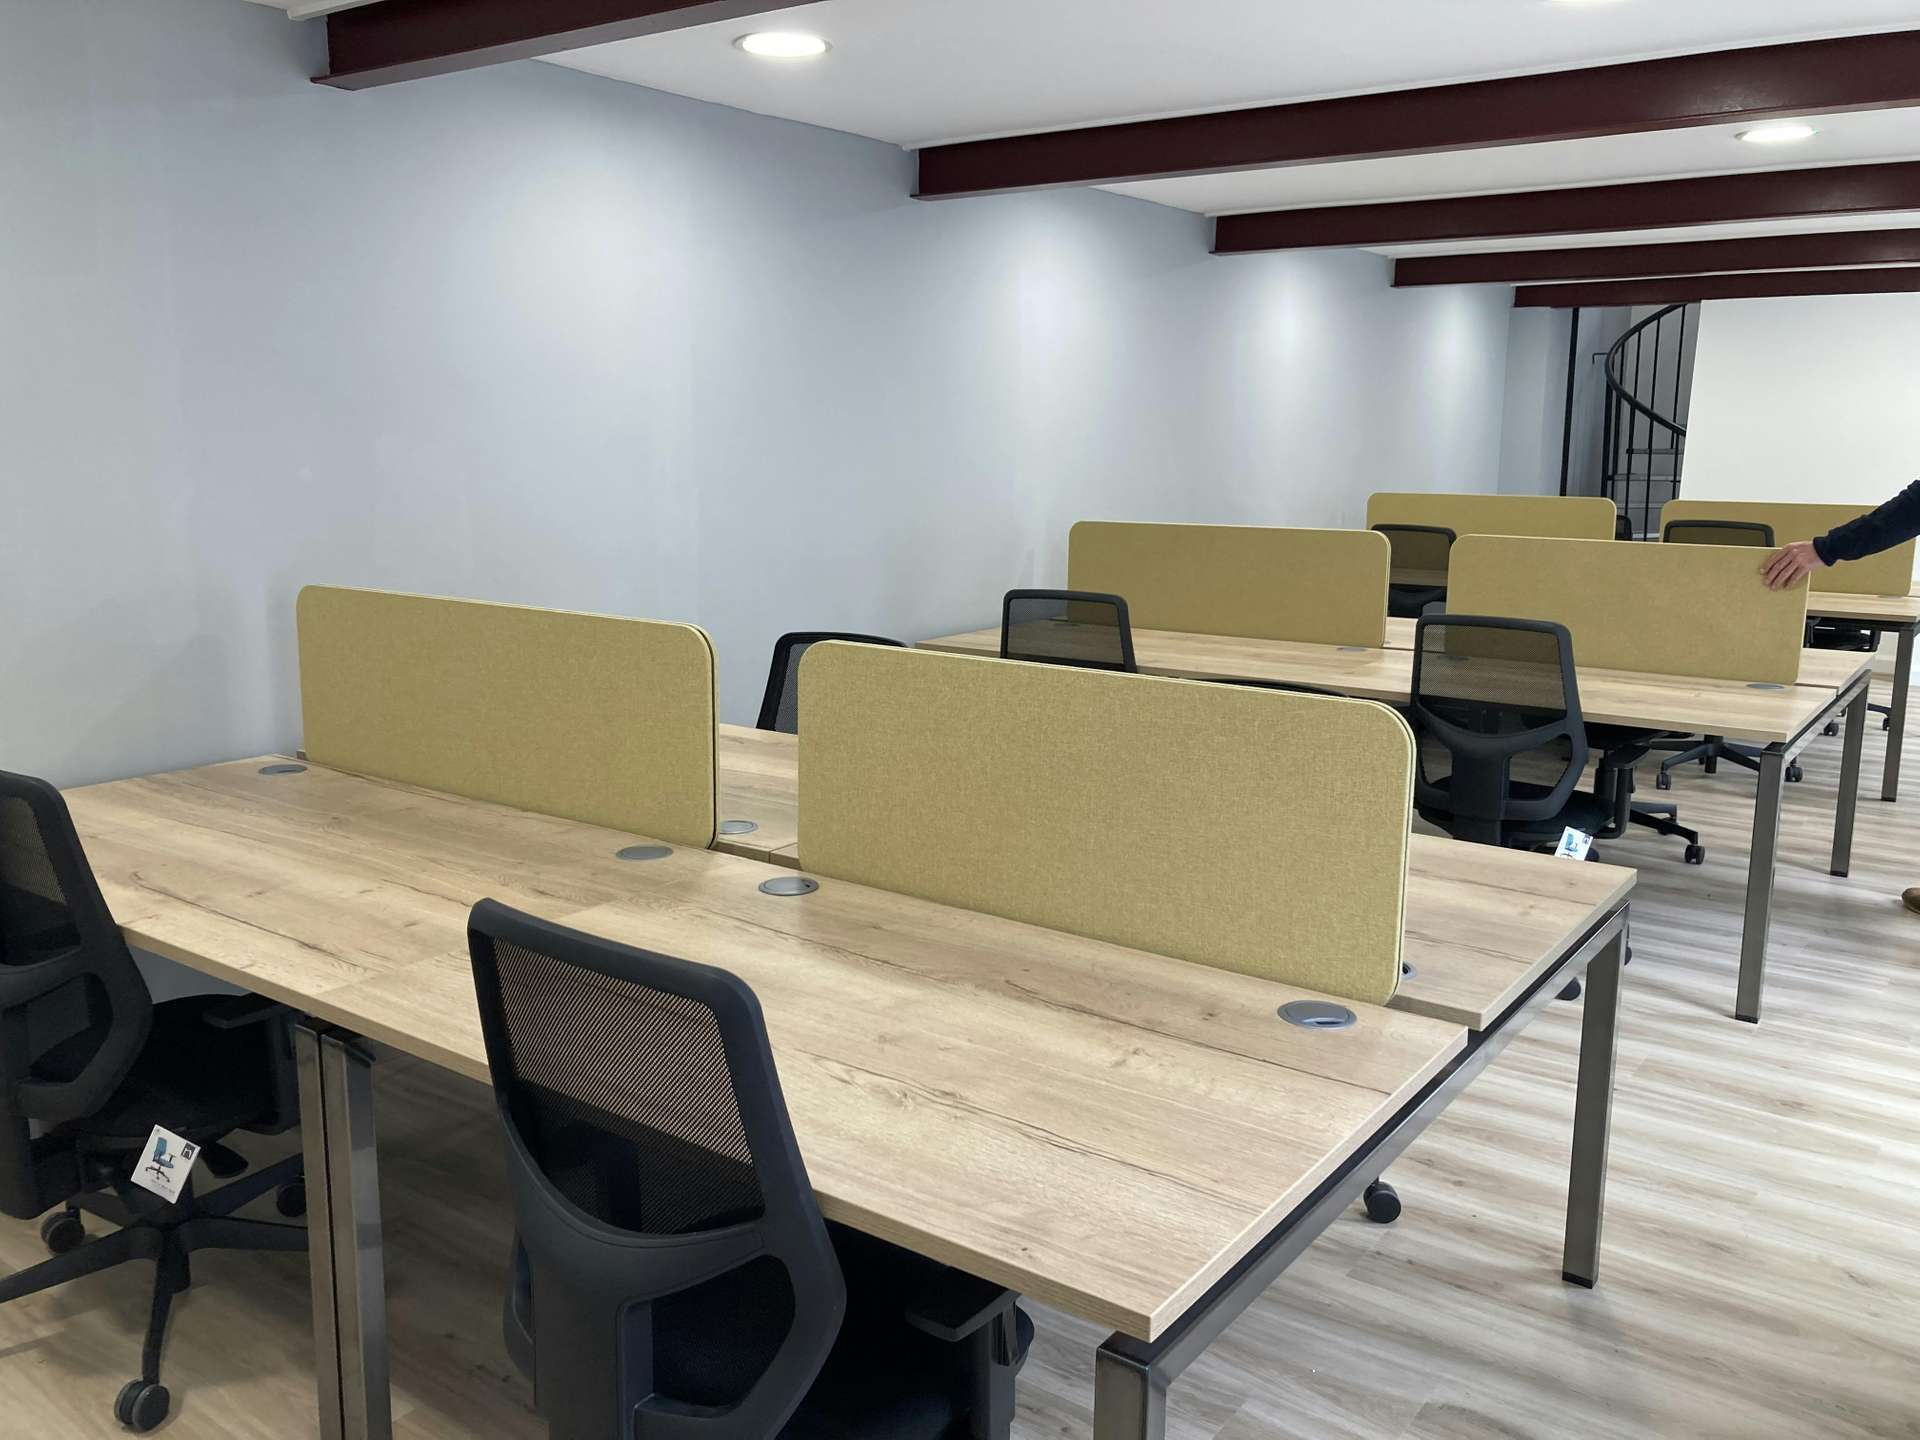
- Fitted Space with Furniture and Meeting Rooms
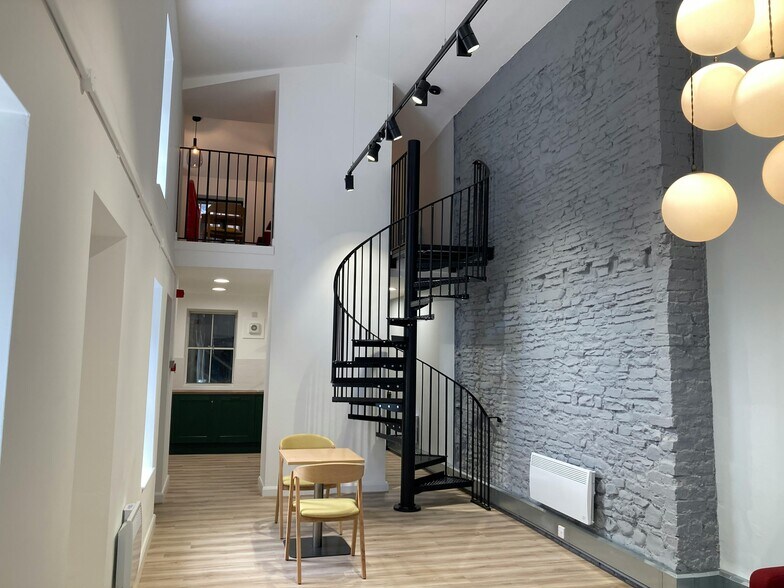
- Feature double height atrium area
- Partially Fit-Out as Standard Office
- Fits 3 - 10 People
- Secure Storage
- Exclusive WC facilities
- Recently Modernised/Refurbished
- Fits 3 - 8 People
| Space | Size | Term | Rate | Space Use | Fit-Out | Available |
| Ground, 1st Floor | 2,163 sq ft | Negotiable | £26.00 /sq ft pa £2.17 /sq ft pcm £56,238 pa £4,687 pcm | Office | Partial Fit-Out | Under offer |
Ground, 1st Floor
The 2 spaces in this building must be leased together, for a total size of 2,163 sq ft (Contiguous Area):
| Size |
|
Ground - 1,198 sq ft
1st Floor - 965 sq ft
|
| Term |
| Negotiable |
| Rate |
| £26.00 /sq ft pa £2.17 /sq ft pcm £56,238 pa £4,687 pcm |
| Space Use |
| Office |
| Fit-Out |
| Partial Fit-Out |
| Available |
| Under offer |
Ground, 1st Floor
| Size |
Ground - 1,198 sq ft
1st Floor - 965 sq ft
|
| Term | Negotiable |
| Rate | £26.00 /sq ft pa |
| Space Use | Office |
| Fit-Out | Partial Fit-Out |
| Available | Under offer |
The property is available to let or for sale. A new lease is available for a term to be agreed - Quoting Rent - £26 per sq. ft. A service charge is payable. Further details on request.
- Use Class: B1
- Partially Fit-Out as Standard Office
- Mostly Open Floor Plan Layout
- Fits 3 - 10 People
- Conference Rooms
- Secure Storage
- Energy Performance Rating - E
- Exclusive WC facilities
- Fitted Space with Furniture and Meeting Rooms
- Recently Modernised/Refurbished
- Feature double height atrium area
- Fits 3 - 8 People
Property Overview
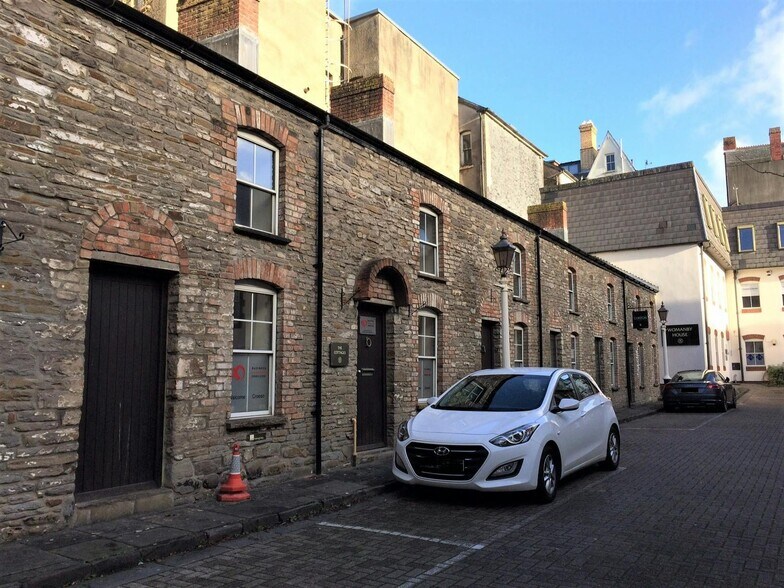
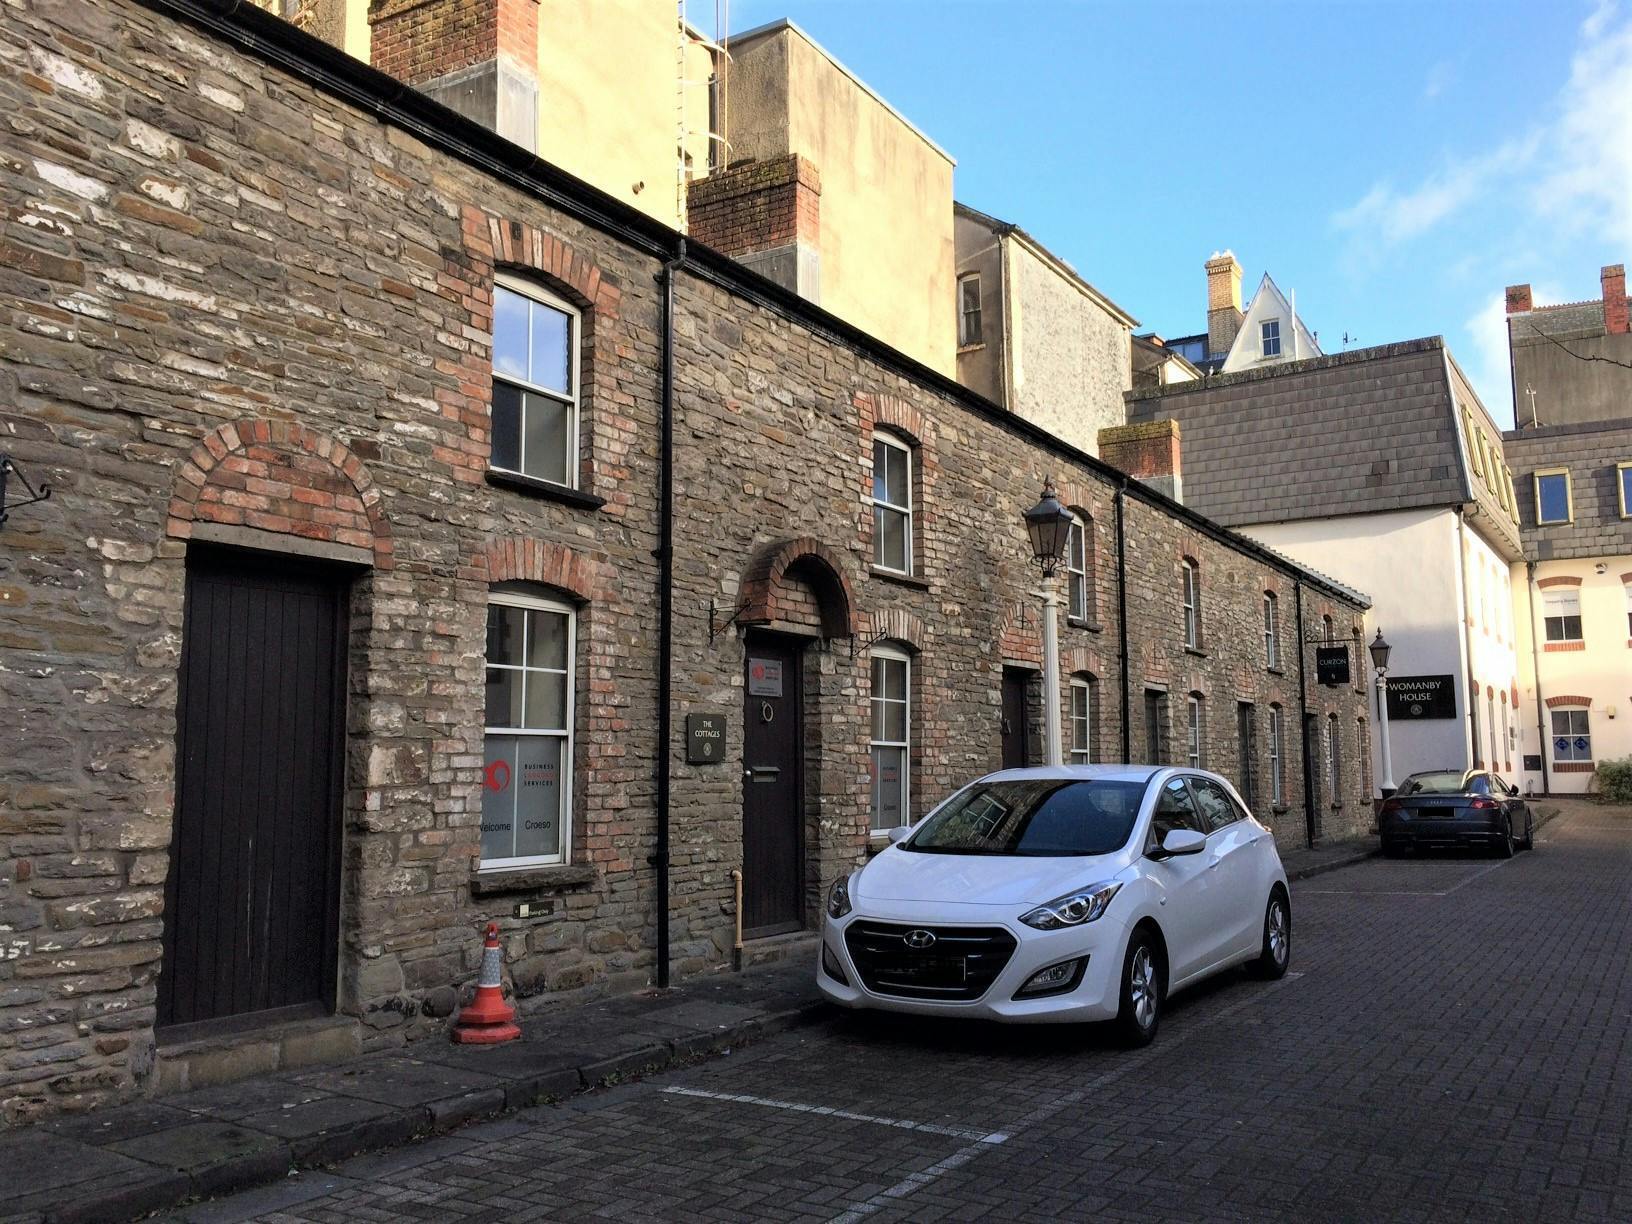
The Cottages comprises a block of 2 storey terrace buildings which have been combined to provide 2 floors of offices. The offices have been refurbished to provide modern, high quality accommodation with feature double height atrium area. It benefits from a full fit out of furniture and meeting space as well as kitchen. The property is situated at Jones Court, a courtyard development, located off Womanby Street. Jones Court is a popular location and benefits from being in close proximity to Cardiff’s amenities and retail areas, including St David’s 2 Shopping Centre and John Lewis. It is also a short walk to Cardiff Central railway station and bus Interchange. Occupiers in the area include The Urbanists, RNIB, Sero Homes, Currie & Brown and Gaunt Francis Architects.
- 24 Hour Access
- Bus Route
- Commuter Rail
- Courtyard
- Wheelchair Accessible
- Storage Space
- Demised WC facilities
- Secure Storage
- Yard
- Air Conditioning
Property Facts
Select Tenants
- Fast Growth Index 2024




Presented by
Company Not Provided
The Cottages | Womanby St
Hmm, there seems to have been an error sending your message. Please try again.
Thanks! Your message was sent.