Commercial Property in Oxfordshire available for sale
1

Grocery or Local Shop for Sale near Oxfordshire

Find Grocery or Local Shop for sale in Oxfordshire that meets your business or investment goals

Retail Properties for Sale Near the Oxfordshire

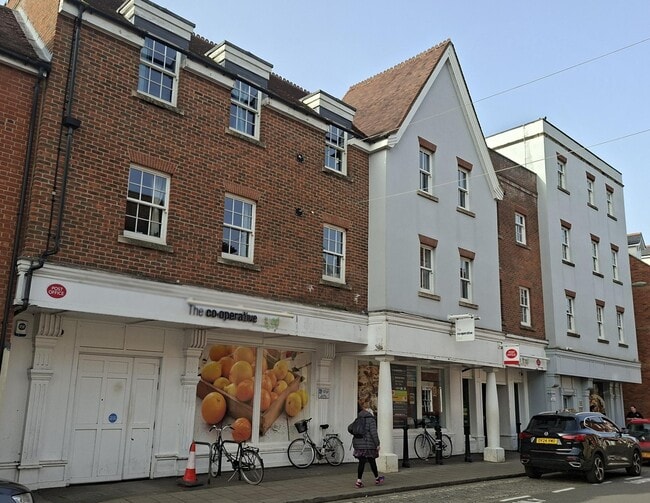
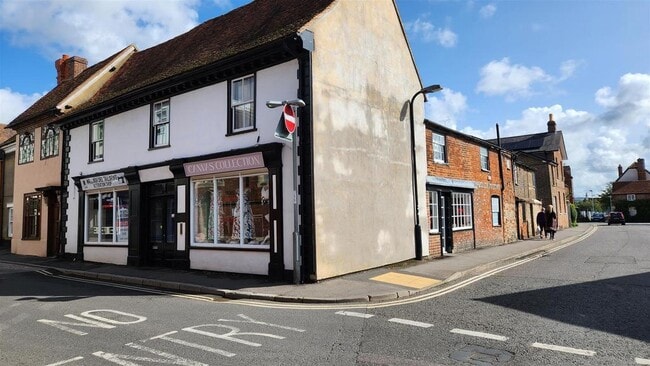
More details for 10 Middle Row, Chipping Norton - Retail for Sale

10 Middle Row

Chipping Norton, OX7 5NH

  • Retail for Sale
  • £400,000
  • 810 sq ft
See More
More details for 53-59 High St, Burford - Retail for Sale

53-59 High St

Burford, OX18 4QA

  • Retail for Sale
  • £1,600,000
  • 916 sq ft

Burford Retail for Sale

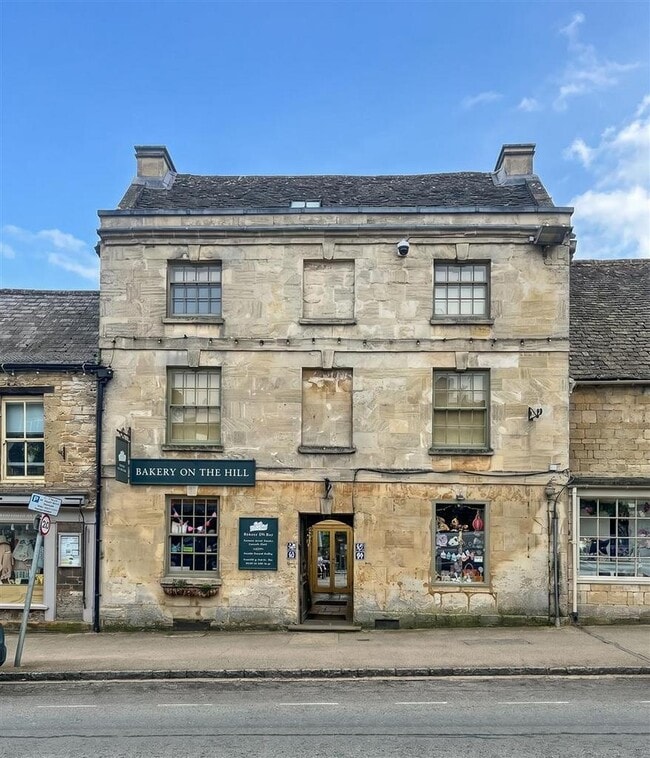
Mixed Investment Opportunity. Guide Price £1,600,000. Grade II Listed building in the centre of Burford consisting of two thriving commercial retail units and two residential properties, one tenanted, one vacant. Total Floor Area 3999 sq ft (371.5 sqm). Location: 53-59 High Street is situated in the heart of the well known medieval town of Burford, famous for being the gateway to the Cotswolds and set on the River Windrush. Burford is within the Cotswolds National Landscape and the Burford Conservation Area. Burford provides an excellent range of local shops and amenities, butcher, post office, general store and doctor's surgery. In addition, there are antique shops, boutiques, restaurants, famous coaching inns and public houses. Description: 53-59 High Street represents a rare opportunity to acquire a stunning collection of four period properties comprising both commercial premises and residential use located in the centre of the beautiful town of Burford. The property comprises two commercial premises and two residential premises: * The popular café and bakery situated across the ground and first floors with outside dining area within a sheltered courtyard to the rear of the property. * Busy retail gift shop on the ground floor with three useful storerooms and WC. * Large two bed, two bath duplex apartment on the first and second floors. * Additionally, a garden cottage with two bedrooms, two bathrooms and a terraced courtyard. * Large garden with lawn and sheds. * There is a gated rear access via Burgage Gardens with off street parking. This is a fantastic investment opportunity with established income across the three properties currently let with the cottage being offered with vacant possession. Investment Overview: Consisting of a commercial income of £30,500 and potential residential income of £46,200, subject to both residential properties being occupied. Entrance: Flagstone pathway from the High Street with a timber framed glass panel front door through to the courtyard. The entrance to the bakery on the left and the gift shop on the right within the passage. The courtyard in front of the cottage is used with permission from the current owners to be used during the warmer months by the café as an outdoor dining area, with a range of outdoor furniture and table umbrellas. There is a low height iron fence with gate between the courtyard and cottage. Access here is to the retail shop storage and WC. 53 High Street - Café & Bakery Café and bakery with glazed window to the front elevation. Exposed oak timber beams with timber and tile flooring. Large open plan dining area on the ground floor with food preparation including ovens and sales counter with customer cloakroom. Stairs to the first floor to additional dining area and storage space. Access to a large cellar is from the café through a floor hatch in the café. * Term: 8 year lease from 21st October 2019 * Rent Passing: £17,500pa * Insurance: 40% tenant contribution * Use: Class E * Demise: Ground and first floor premises * LTA 1954: Contracted out of sections 24-28 * Rent Review: 21st October 2022, 3rd anniversary thereafter - not enacted * Rent Review Mechanism: Upward Only * Rent Intervals: Monthly * Break Clause: 21st October 2023 59 High Street - Retail Gift Shop Single commercial unit with glazed windows to the front elevation to the High Street, with Amtico wood effect flooring. It has three storage rooms behind, with access from the courtyard, to include a WC. * Lease Dated: 25th July 2013 * Term: 5 year lease commencing 11th May 2013 * Holding Over: Yes * Rent Passing: £13,000pa * Insurance: 25% tenant contribution * Use: Class E (formally A1) * Demise: Ground floor shop, storage area & WC * LTA 1954: Contracted out of sections 24-28 * Last Rent Review: Not reviewed on review date of 7th May 2015 * Rent Review Mechanism: Upward Only * Rent Intervals: Monthly * Alienation: Prohibited * Break Clause: Annual rolling, mutual break, on anniversary of lease by either party serving two months notice. 57 High Street - The Flat A duplex apartment, accessed from the front door via the ground floor passage up to the first floor, leading to a landing with a shower room with WC and basin, a fitted kitchen, both overlooking the courtyard, a sitting room and one double bedroom looking out onto the High Street. Stairs leading to the second floor, consisting of an impressive period vaulted living space or second bedroom. Set across the width of the building with great views across the High Street. There is a bathroom with roll top bath, basin and WC. 55 High Street - The Garden Cottage The garden cottage consists of an entrance lobby, a sitting room with a recessed fireplace and a wood burning stove with oak beam above. Windows overlooking the front courtyard and to the back garden patio terrace and lawn beyond. The dining room has a Rayburn, with doors leading to both the conservatory and to the fitted kitchen. Shower room with WC and basin. Staircase to the first floor. Upstairs there are two well sized double bedrooms with fitted wardrobe and cupboards. Exposed beams with views over the front courtyard and rear garden. Bathroom with roll top bath, WC and basin. The cottage is primarily double glazed and has oil fuelled central heating and Rayburn. Externally there is a terraced courtyard which leads onto a lawn area with sheds. Parking area is beyond the garden with access via Burgage Gardens with security gated access. Lawn & Parking To the rear of the property is a lawn area with a number of garden sheds and steps down to the off street parking for two cars.
Contact:

Tayler & Fletcher Ltd

Property Subtype:

Shopfront Retail / Residential

Date on Market:

01/06/2026

Hide
See More
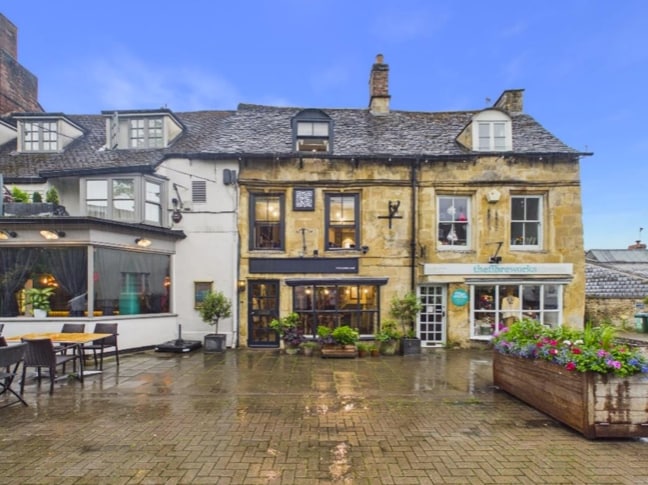
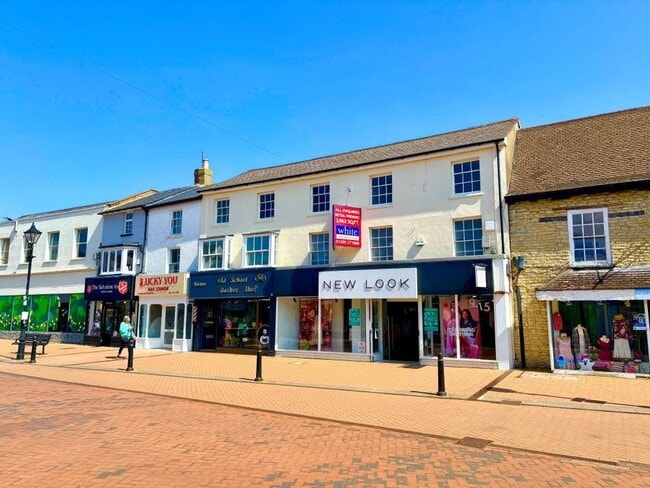
More details for 36-38 Sheep St, Bicester - Retail for Sale

36-38 Sheep St

Bicester, OX26 6LG

  • Retail for Sale
  • £450,000
  • 2,144 sq ft
  • Energy Performance: D
  • Security System
  • Smoke Detector

Bicester Retail for Sale

Planning Details below are of a planning application and listed building consent which was permitted for the residential conversion of the upper floors to two dwellings. The consents have lapsed, but the attached links include plans and relevant documentation on the buildings required for the planning permission. Tenure – Long Leasehold Interest/Freehold Interest The property is stated to be held for a term of 500 years created by a Lease dated “on or about” the 20th March 1579 made between Queen Elizabeth I and the Earl of Derby at a peppercorn rent. The Land Registry entry states that “Neither the original instrument creating the term, nor a certified copy, or examined abstract thereof, was produced on first registration.” As a result, we have not been able to identify any unusual or onerous covenants running with the land. We are informed that the current long leaseholders have put in place a Defective Title Indemnity Policy having a Maximum Liability of £1,090,000. (Full details are available from White Commercial). Service Charge There is currently no service charge payable. Services We understand that all main services are provided to the property, excluding gas. None of these services have, however, been tested by the agents. Business Rates The Rateable Value for 36 Sheep Street is to be appealed. Further information and an estimate are available from White Commercial. Viewing and Further Information Please contact Chris White & Harvey White.

Contact:

White Commercial Surveyors Ltd

Property Subtype:

Shopfront

Date on Market:

01/05/2026

Hide
See More
More details for 24 St. Marys St, Wallingford - Retail for Sale

24 St. Marys St

Wallingford, OX10 0EW

  • Retail for Sale
  • £950,000
  • 1,262 sq ft
  • Energy Performance: D
  • Air Conditioning

Wallingford Retail for Sale

An excellent commercial and residential opportunity in Wallingford Town centre. Comprising of 2 retail units and 2 spacious apartments with garages, garden and future development opportunity subject to planning. Commercial and Residential Opportunity in Wallingford An excellent commercial and residential opportunity in Wallingford town centre. This grade 2 listed building comprises 2 retail units and 2 spacious apartments with garages and a garden, and future development opportunity subject to planning. Commercial Shops Commercial Shop 1 is currently vacant and undergoing viewings for a new tenant. Communal entry leads to the front door, which opens into the spacious shop/retail unit with good frontage onto St Marys Street. The shop has a smaller area to the rear with a door to the garden and a large second retail space/storage to the back of the shop overlooking the garden. Currently marketed at £1250pcm. Commercial Shop 2 is currently vacant. The shop offers a light and spacious commercial unit with a large retail area and a good amount of dual frontage onto St Marys Street and New Road. CEPC: D. Residential Apartments Residential Apartment 1 is a spacious 2 double bedroom apartment with a communal front door and stairs leading to the front door, which opens to the reception hall leading to a living room with a feature fireplace, 2 double bedrooms, a family bathroom with a shower over the bath, and a large kitchen/dining room. EPC: E, Council tax band: B. Residential Apartment 2 is a spacious duplex apartment which could be used as a 2 to 4 bedroom property. Communal entry and stairs lead to a landing with a WC, and the front door to the apartment opens to the reception hall which leads to the kitchen with a storage cupboard. Off the kitchen is the dining room/bedroom 4. From the reception hall is the spacious living room with a feature fireplace and storage, and a door to the office/bedroom 3. Upstairs leads to 2 double bedrooms and a storeroom. EPC: E, Council tax band: B. Outside Area Outside, there is a block of garages and a parking area which, subject to planning, could offer a further development opportunity. Located within the conservation area of Wallingford town centre, with its popular marketplace and local shops, cafés, bars, and restaurants, along with Waitrose and nearby Lidl. Wallingford is located within easy access to the M4, M40, and A34. Harwell campus and mainline stations can be found at nearby Cholsey & Didcot.

Contact:

Homebase Property Management

Property Subtype:

Shopfront Retail / Residential

Date on Market:

25/03/2026

Hide
See More
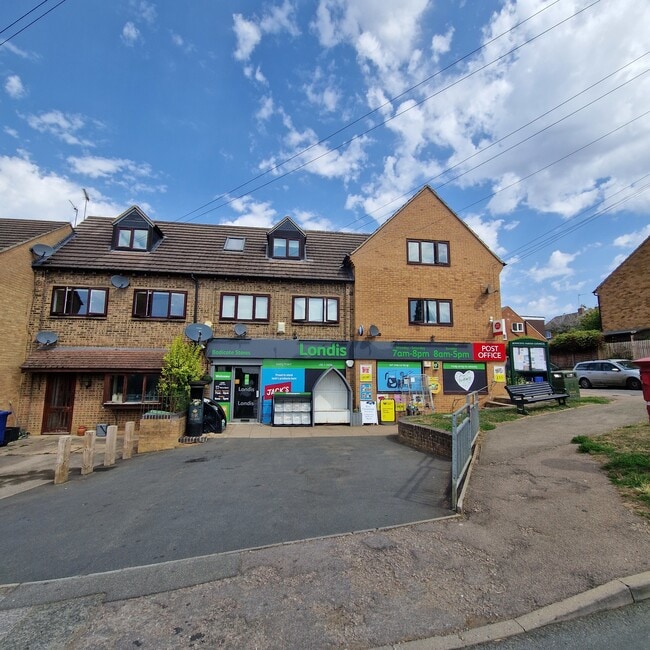
More details for 43-45a Molyneux Dr, Bodicote - Retail for Sale

Cotehill House - 43-45a Molyneux Dr

Bodicote, OX15 4AX

  • Retail for Sale
  • £1,200,000
  • 1,022 sq ft
See More
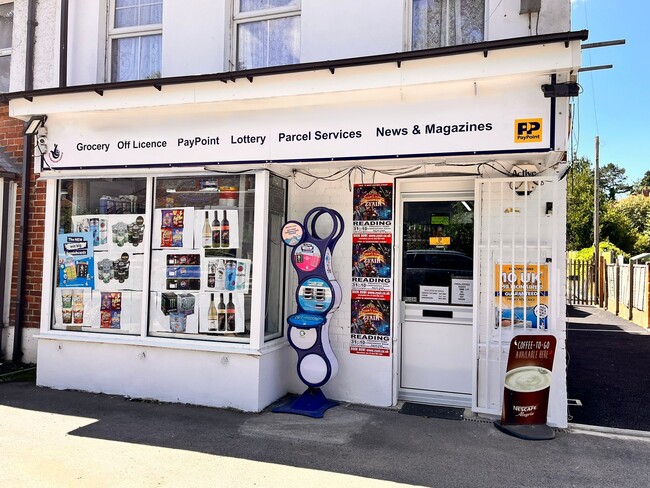
More details for 26 Peppard Rd, Sonning Common - Retail for Sale

26 Peppard Rd

Sonning Common, RG4 9SU

  • Retail for Sale
  • £350,000
  • 902 sq ft
See More
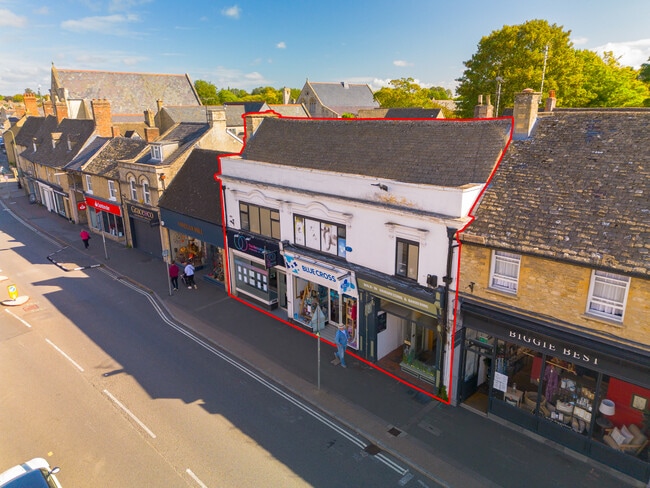
More details for 28 High St, Witney - Retail for Sale

28 High St

Witney, OX28 6HG

  • Retail for Sale
  • £950,000
  • 5,272 sq ft
See More

FAQs about Oxfordshire Grocery & Local Shops For Sale

Learn More
How many Grocery or Local Shop listings are available for sale in Oxfordshire?
There are currently 3 Grocery & Local Shops on the market in and around Oxfordshire.
How much does it cost to buy Grocery or Local Shop in Oxfordshire?
Asking prices in Oxfordshire range from £242 to £314, with a median of £268. Price depends on size, tenure and condition.

Discover More Grocery & Local Shops for Sale in the Oxfordshire

LoopNet - the worlds No. 1 commercial property marketplace.