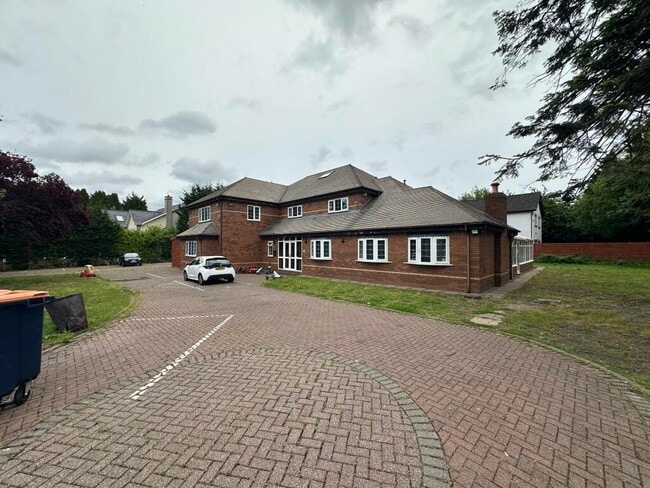

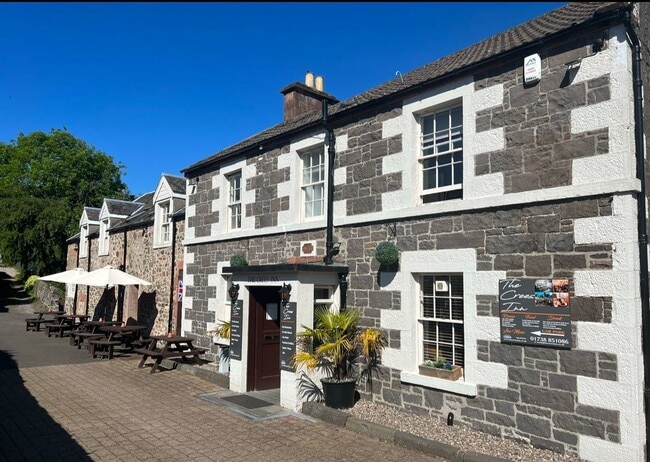
Hospitality in UK available for sale
324

Hospitality Properties for Sale in the the United Kingdom

Find Hospitality Property for sale in UK that meets your business or investment goals - page 7

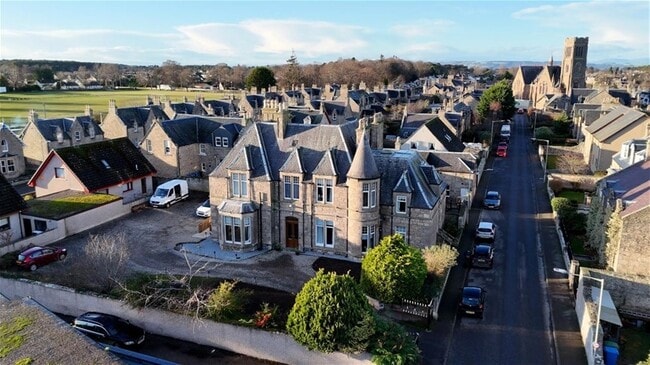
More details for Speyside Self Catering Apartments, Garmouth - Hospitality for Sale

Speyside Self Catering - Speyside Self Catering Apartments

Garmouth, IV32 7LU

  • Hospitality for Sale
  • £395,000
  • 10,926 sq ft

Garmouth Hospitality for Sale

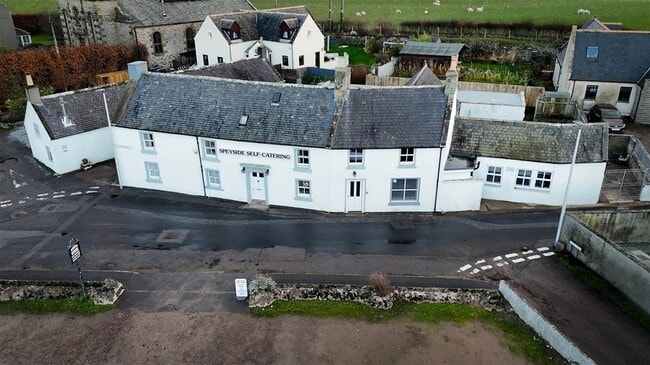
Speyside Self Catering offers a unique and highly attractive investment opportunity, located centrally in the quiet and picturesque village of Garmouth. Garmouth is a picturesque village located on the northeastern coast of Moray, Scotland, where the River Spey meets the Moray Firth. Known for its natural beauty, rich history, and peaceful setting, Garmouth offers a charming blend of coastal and countryside living. The village is surrounded by scenic landscapes, with rolling farmland, woodland walks, and access to the famous Speyside Way walking and cycling route. Despite its tranquil rural setting, Garmouth is exceptionally well-connected. It is located just 9 miles from Elgin, the region’s main commercial hub, offering a wide range of shops, schools, healthcare services, and leisure facilities. From Elgin, the A96 trunk road provides direct access to Inverness, the Highland capital, around 45 miles to the west, and Aberdeen, the Granite City, approximately 65 miles to the east. Both cities offer major transport links, including airports, rail connections, and extensive business services, making Garmouth a viable option for commuters and entrepreneurs alike. The village itself boasts a strong community spirit, a historic golf course, and proximity to sandy beaches and wildlife-rich estuaries, making it a popular destination for nature lovers and outdoor enthusiasts. With its unique setting along the Moray Firth coast and its close ties to the Speyside whisky region, Garmouth is ideally situated for tourism-related businesses, lifestyle ventures, or simply a peaceful place to call home. The Property THE PROPERTY Formerly the Garmouth Hotel, the property has been transformed into the self-catering apartments we see today. The building is made of stone with a white render and a slate roof. The overall finish of the property is of an exceptionally high standard, showcasing thoughtful design that seamlessly blends contemporary style with a sense of comfort and practicality. The main building is run by oil with the apartment block enjoying electric heating and separate water heaters in each apartment. Ground Floor The main building offers individual rooms with their own ensuite facilities. Guests also have full use of the communal dining area and well-equipped kitchen. On entering the property, to the left is a large laundry and storage room, boiler cupboard and door to rear courtyard. An internal hallway leads through into Room 1 and 6. Room 1 is a twin room and Room 6 is a single room. Both are fresh, comfortable and benefit from ensuite shower rooms. To the right of the main entrance is the communal kitchen diner. This room is available for all guests to use and is equipped with all the modern conveniences one would desire. Whilst still on the ground floor, there are two apartments to the right. These both enjoy their own access and are beautifully appointed suites. Apartment 1 is fully accessible. First Floor Stairs ascend from the main entrance hall to the first-floor landing, which provides access to three well-appointed en-suite guest rooms, including a family suite comprising two bedrooms. Apartment Block To the rear of the main building lies a purpose-built apartment block. This hosts two one-bedroom apartments, numbers 2 and 3, both benefiting from separate lounge /kitchen, double bedroom and ensuite with bath. The property benefits from mains electricity, gas, water and drainage. Electric heating and hot water is provided in all rooms. The main building has single glazed windows due its Listed status and the other areas benefit from double glazed throughout. The entire building is compliant with a modern fire alarm system, emergency lighting and WiFi.

Contact:

ASG Commercial

Property Subtype:

Serviced Apartment

Date on Market:

16/09/2025

Hide
See More
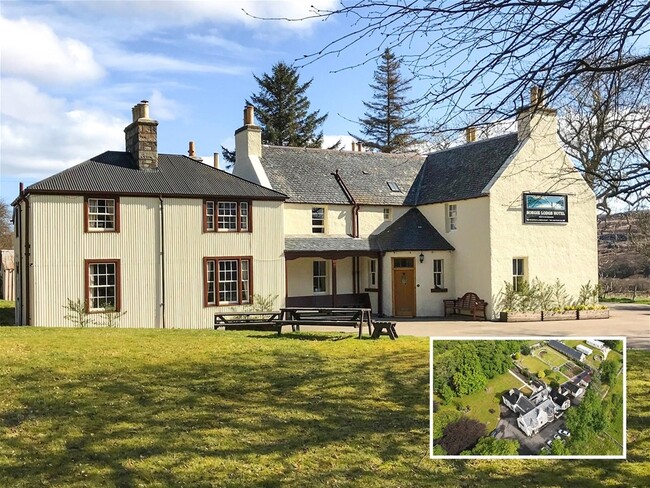
More details for Borgie Lodge Hotel, Thurso - Hospitality for Sale

Borgie Lodge Hotel - Borgie Lodge Hotel

Thurso, KW14 7TH

  • Hospitality for Sale
  • £695,000
  • 3,250 sq ft
See More
More details for Duchally House, Nairn - Hospitality for Sale

Duchally House - Duchally House

Nairn, IV12 4RE

  • Hospitality for Sale
  • £750,000
  • 10,776 sq ft
See More
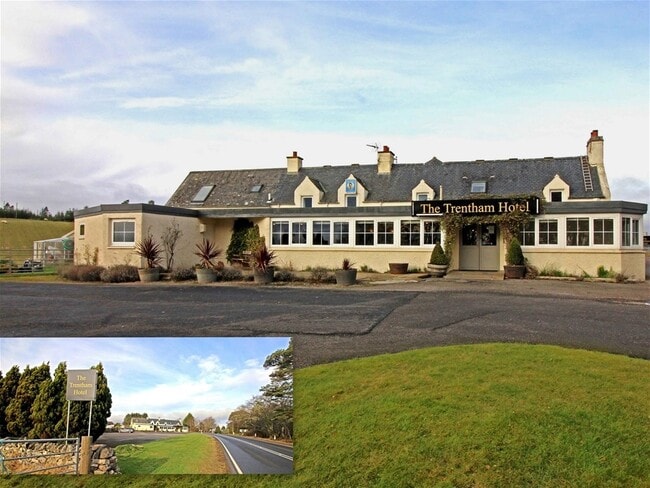
More details for The Trentham Hotel, Dornoch - Hospitality for Sale

Trentham Hotel - The Trentham Hotel

Dornoch, IV25 3HZ

  • Hospitality for Sale
  • £349,000
  • 2,437 sq ft
See More
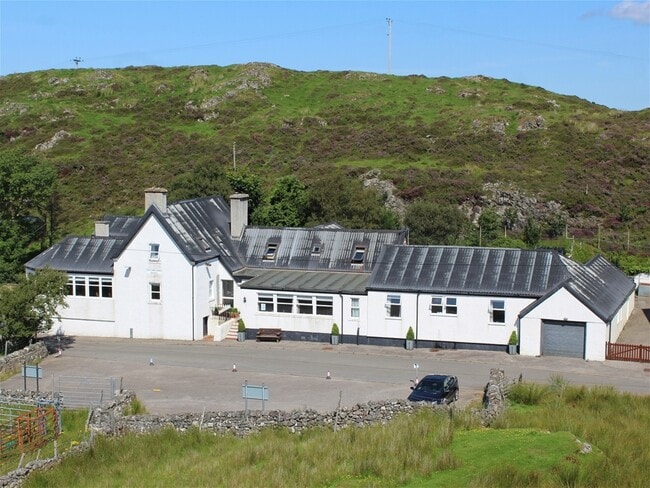
More details for Drumbeg Hotel, Lairg - Hospitality for Sale

Drumbeg Hotel - Drumbeg Hotel

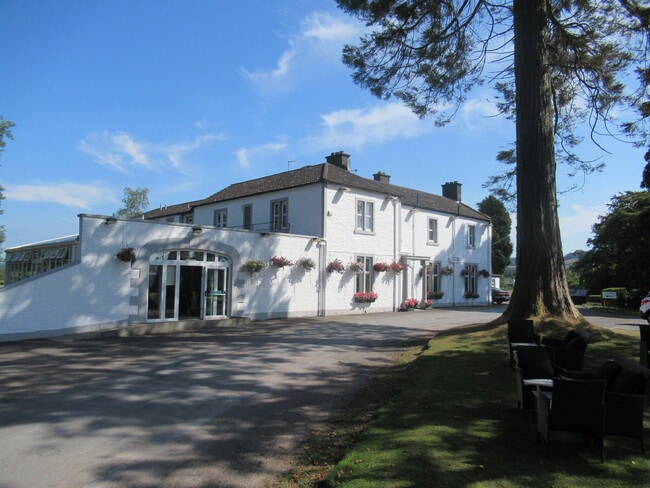
Lairg, IV27 4NW

  • Hospitality for Sale
  • £445,000
  • 8,000 sq ft
See More
More details for Main Rd, Perth - Hospitality for Sale

Anglers Inn - Main Rd

Perth, PH2 6BS

  • Hospitality for Sale
  • £350,000
  • 6,154 sq ft
See More
More details for Main St, Perth - Hospitality for Sale

The Crees Inn - Main St

Perth, PH2 9LA

  • Hospitality for Sale
  • £299,000
  • 6,406 sq ft
See More
More details for Dervaig, Tobermory - Hospitality for Sale

Druimnacroish Guest House - Dervaig

Tobermory, PA75 6QW

  • Hospitality for Sale
  • £895,000
  • 9,453 sq ft

Tobermory Hospitality for Sale - Lochaber/Skye/Lochalsh/Arran

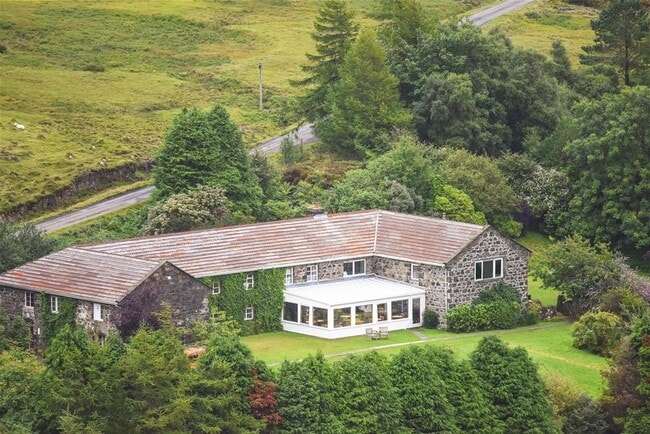
Ideally located near the charming village of Dervaig, this established Guest House presents a rare opportunity to own a successful hospitality business on one of Scotland’s most scenic islands. The property is perfectly positioned between the bustling harbour town of Tobermory and the white sands of Calgary Beach, making it an ideal base for guests exploring the Isle of Mull and its neighbouring islands. The Isle of Mull is a sought-after destination, drawing a steady flow of visitors throughout the year. With its dramatic coastline, unspoiled sandy beaches, and breathtaking natural landscapes, Mull delivers an unforgettable Scottish experience. The island’s fascinating geology, rich historical interest, and remarkable wildlife - from sea eagles to red deer - add to its enduring appeal. Visitors are also drawn to the wide range of outdoor activities available, including scenic walking trails, golf, fishing, and horse riding, all of which support a thriving tourism sector. Druimnacroish is more than a business; it’s a lifestyle investment offering a high quality of life within a welcoming island community. There is a Primary School in Dervaig, Gaelic Medium education is available in Salen and the High School is in Tobermory. The Property This distinguished property presents a rare opportunity to acquire a substantial and exceptionally well-configured residence, thoughtfully arranged to accommodate both private living and commercial hospitality use. The accommodation is extensive and versatile, combining refined living spaces with well-appointed guest facilities, all set within a picturesque and tranquil environment. Ground Floor The ground floor offers a comprehensive array of functional and guest-oriented spaces. The north wing comprises a substantial garage, an adjoining workshop, and extensive storage facilities-ideal for practical use or further development. independently accessed from the car park, the guest house entrance hall is an impressive double-height space with staircase that provides a grand and welcoming focal point. A central hallway extends through the main section of the property, passing a guest WC and service room, and providing access to two en-suite guest bedrooms, each thoughtfully designed to ensure comfort and privacy. Adjacent to these are two guest lounges, each elegantly appointed and featuring an honesty bar, library, and selection of board games, providing a relaxing and sociable environment for visitors. The commercial kitchen is fully equipped to a professional standard, ideal for catering purposes, and is complemented by a dedicated laundry and utility room. A secondary hallway leads to a staff WC and a separate office/dry storage space, further enhancing the functionality of the property. The south wing of the ground floor, together with the corresponding area on the first floor, is designated as the owner's private accommodation, offering a high level of comfort and seclusion. Conservatory To the front of the property, the conservatory forms a light-filled extension overlooking the courtyard. This space serves as a breakfast room and features the external stone wall, slate flooring, polycarbonate roof, and expansive picture windows that provide panoramic views of the surrounding landscape and wildlife. First Floor The first floor is arranged to maximise guest comfort and privacy. The north wing is occupied by a two-bedroom self-catering apartment, comprising an open-plan lounge/diner and kitchen, a contemporary bathroom, and an inner hall from which both bedrooms are accessed. With a private entrance, this apartment is ideal for extended stays or guests seeking additional independence. The staircase from the reception area at the rear of the property leads to an inner hallway, off which four further substantial en-suite guest bedrooms (Rooms 3 to 6) are located. Each room has been finished to a high standard, offering spacious and comfortable accommodation. The upper floor of the south wing is reserved for the owner's exclusive use. It comprises four generous bedrooms, a family bathroom, and a private lounge that enjoys elevated views over the scenic countryside. This area offers a tranquil retreat, perfectly balancing the demands of managing a guest-focused enterprise with the need for personal space and relaxation. Owners Accommodation The owner’s accommodation is arranged over two floors, linked by two stairs, a standard straight stair and an elegant spiral staircase. Entry to the owners’ accommodation is from a paved patio at the south end of the property, into a hall. From the hall you have access to the lounge, cloak room and family kitchen. The cloakroom allows access into the guest house office area. This door could sealed should the new owners wish. The lounge is a particularly spacious room, with two generously sized windows that provide natural light. A wood-burning stove set against exposed stonework serves as a charming focal point, adding both character and warmth to this inviting living space. The spiral stair sits neatly in a corner. The family kitchen forms the true heart of the home. At its centre, a classic duck egg blue Aga adds both charm and functionality, while a large kitchen table provides the perfect setting for informal family gatherings and relaxed dining. The space is completed by an array of fitted cupboards, offering ample storage and enhancing the appeal of this inviting country kitchen. To the side is a utility room with a dishwasher and low and high cupboards. A WC completes the ground floor of the owner’s accommodation, providing additional convenience and practicality. The upper floor may be accessed either via the spiral staircase in the lounge or by the main staircase from the entrance hall. On this level, a second lounge/snug is positioned to take full advantage of the exceptional views, enhanced by double-aspect windows that frame the surrounding landscape and flood the space with natural light. All four bedrooms are generously proportioned and the master bedroom benefits from substantial built-in storage. The bathroom is well-appointed with both a bath and a separate shower cubicle. Reason For Sale After successfully establishing and growing the business since 1998, it is the current owners’ intention to retire that brings this attractive business to the market. Rates / Council Tax The guest house has a rateable value £15,025 split as £12,100 non-residential and £2,925 residential apportionment (as of April 2026), property reference number 01/04/A34920/0134. The guest house benefits from the Scottish Government Small Business Bonus Scheme and currently have 100% relief on their business rates resulting in a £zero payment for eligible applicants. The subjects also incur a separate Council Tax bill at Band A for the owner’s accommodation, which may be subject to revaluation at the time of purchase. The property is serviced by mains electricity and a private water supply, with drainage directed to dedicated septic tanks - one for the main house and owners' accommodation (new 2019), others for the self-catering apartment, and the static caravan. The guest house has oil central heating in the common areas and direct electric heating in the guest rooms. Hot water is via the oil boiler with electric backup on each cylinder. The owners accommodation has oil fired hot water and central heating. The self-catering apartment has direct electric heating. LPG gas is used for cooking in the commercial kitchen. All windows and doors throughout the property are double or triple glazed. The building benefits from full fibre to the premises (FTTP) internet access; the current owners find 150Mbps to be a sufficient level of service, but higher access speeds are available.
Contact:

ASG Commercial

Property Subtype:

Bed and Breakfast

Date on Market:

08/07/2025

Hide
See More
More details for Avalon Guest House, Inverness - Hospitality for Sale

7911833 - Avalon Guest House

Inverness, IV3 5PB

  • Hospitality for Sale
  • £675,000
  • 1,750 sq ft

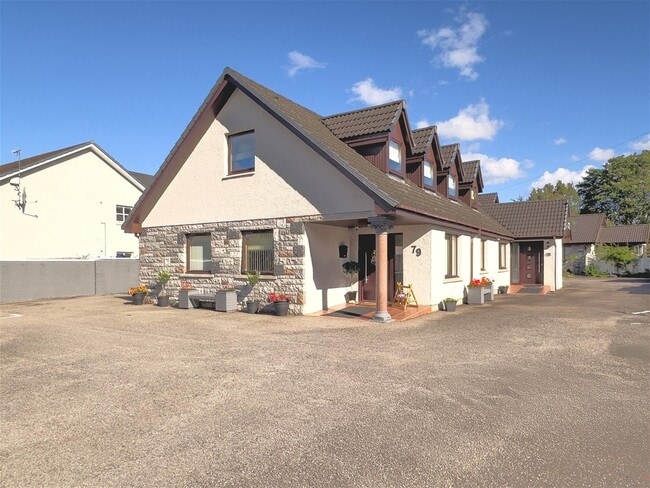
Inverness Hospitality for Sale

Avalon Guest House is a deceptively spacious and beautifully appointed property, ideally situated on the residential side of Glenurquhart Road-Inverness’s main arterial route to the west, leading toward Drumnadrochit and beyond. This turnkey business is ready for immediate operation, representing a superb home-and-income opportunity in an outstanding location. The centre of Inverness is a few minutes' walk from the guest house and ideally situated for those either visiting nearby shops and restaurants or working in the city. Inverness has extensive facilities for visitors, boasting numerous golf courses, an excellent indoor swimming complex, cinema, bowling and ample opportunity to enjoy evening entertainment at a range of venues which includes Eden Court Theatre. Nearby Cawdor Castle offers a taste of Scotland's medieval past while Culloden Battlefield and Visitor Centre is an ongoing testament to Bonnie Prince Charlie's final futile attempt to gain the throne in 1745/6. Whether it is a whisky trail, a boat trip on Loch Ness or a visit to one of the many accessible Scottish castles, the property is ideally situated to allow guests to undertake their odyssey of the Highlands, being within easy reach of a wide range of visitor attractions. Inverness is a vibrant and growing city and with such expansion comes many opportunities in both commerce and social activities. Such growth benefits established hospitality businesses and ensures a year-round trade. Inverness is also a popular city in which to live with a vibrant cultural offering and the presence of many social and entertainment venues close-by. The city also has excellent communications links (bus and rail station, with the airport 15 minutes' drive away). Schooling in Inverness is plentiful and the catchment for Avalon Guest House is Central Primary School and Inverness High School. The UHI provides a wide-range of tertiary level courses. The welfare amenities in Inverness are also excellent with a major hospital plus many outreach services. The Property Avalon Guest House occupies an impressive plot of approximately 839m² on Glenurquhart Road, enjoying a highly visible and well-signposted position on this key arterial route into Inverness. The property is set over one and a half storeys and features a decorative stone façade, rendered exterior, and a tiled roof, all contributing to its attractive kerb appeal. The building sits side-on to the road, with the main entrance discreetly positioned in a welcoming front porch that includes a striking feature column. A second entrance is located along the side of the property, offering additional flexibility and convenience for guests or owners. The tarmac driveway provides generous off-street parking for 10-12 vehicles, with sufficient space to comfortably turn a double-decker bus-a rare advantage for guest houses catering for group or tour bookings. To the rear and side of the property is a fenced, landscaped garden, designed for low maintenance while offering several seating areas that allow guests to relax and enjoy the sun in a tranquil setting. The building has been sympathetically extended to the rear over the years, blending seamlessly with the original structure to enhance space without compromising character. The property is serviced by gas central heating and a combi boiler system that provides efficient and reliable hot water throughout. Owners Accommodation The owners’ accommodation occupies the entire first floor and is accessed via the main staircase. At the top, a uniquely shaped zigzag hallway provides access to all rooms, adding character and flow to the layout. Both bedrooms are exquisitely designed, offering a peaceful retreat. The master bedroom is particularly impressive, featuring a striking double mirrored wardrobe that enhances both space and light. Throughout the accommodation, a charming mix of dormer, Velux, and casement windows allows for varied natural light and views, creating a bright and airy atmosphere. The spacious lounge is a true highlight, bathed in sunlight from its dual-aspect windows, offering the perfect setting for relaxing or entertaining. The kitchen is sleek and contemporary, fitted with high-quality appliances and thoughtful storage-ideal for both everyday use and hosting guests. Completing the accommodation is a shower room, designed with comfort and style in mind. It features a large corner shower cubicle, sleek tiling, and built-in storage solutions, making it both practical and luxurious. Reason For Sale The current owners have successfully operated Avalon Guest House for approximately 13 years, during which time they have built a strong reputation and loyal customer base. Having enjoyed many rewarding years in the business, it is their desire to retire that brings this great opportunity for new owners to take over a well-established, turnkey operation with excellent potential for further growth. Rates / Council Tax The guest house has a rateable value of £15,000 as at April 2026, property reference number 06/06/344060/1. The non-residential apportionment is £12,000 and the residential apportionment is £3,000. The new owners may qualify for 100% relief under the Small Business Rates Relief scheme, where eligible. The property benefits from mains electricity, gas, water and drainage. Central heating throughout and hot water is gas fired. The property has a fully compliant fire alarm system. The main property benefits from Wi-Fi throughout and the building has full double glazing.

Contact:

ASG Commercial

Property Subtype:

Hotel

Date on Market:

08/07/2025

Hide
See More
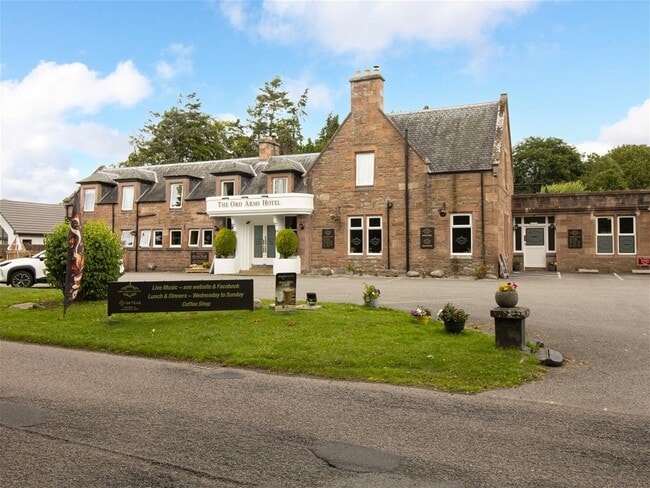
More details for Ord Arms Hotel, Muir Of Ord - Hospitality for Sale

Ord Arms Hotel - Ord Arms Hotel

Muir Of Ord, IV6 7XR

  • Hospitality for Sale
  • £495,000
  • 15,694 sq ft
See More
More details for 54 Victoria Parade, Dunoon - Hospitality for Sale

Victoria House - 54 Victoria Parade

Dunoon, PA23 7HU

  • Hospitality for Sale
  • £350,000
  • 7,913 sq ft

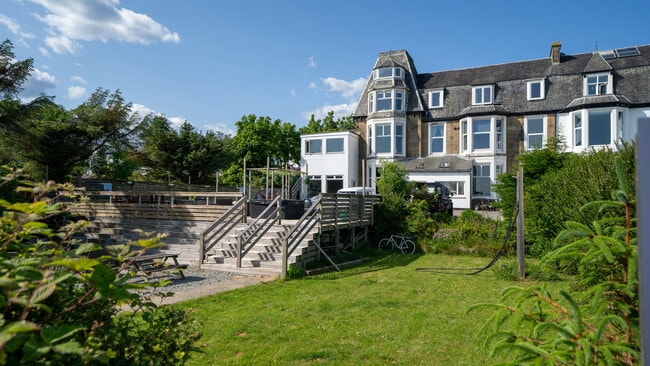
Dunoon Hospitality for Sale

Exclusive use Guest House in a popular seaside location Exclusive Use, 14-Bedroom Guest House in a Popular Seaside Location Superb, Prominent Position with Picturesque Views Fantastic, Extensive Outdoor Amenities Attractive Owners Accommodation Profitable Business Model Development Potential Victoria House occupies a superb position overlooking West Bay, a wonderful corner of the popular Clyde town of Dunoon. The Guest House itself is only one hour away from Glasgow City Centre providing easy accessibility to Scotland's central roads. Dunoon is the main stop on the beautiful Cowal Peninsula and the maritime gateway to the Loch Lomond & Trossachs National Park. Dunoon boasts a wide range of activities for both local and tourist visitors, with a charming selection of craft shops and galleries, attractive promenade and a variety of café and restaurants for its visitors. The town is also a great base to explore nature by visiting the Argyll Forest Park and of course Loch Lomond & The Trossachs. The property has been refurbished by the current owners converting the public areas into a lovely spacious open plan arrangement for large groups to utilise as their central entertainment space. There is also an large owner's flat, one- bedroom with kitchen and living room, which could be used for further self- catering accommodation as it has its own private access. There is also additional 3 letting rooms which are currently not in use. There is the former bar which is currently unused. Located to the rear is the former dining room, access to the kitchen can easily be reinstated. The vendors have previously used this room as a bunk house. There is also additional space adjoining to the premises, this was previously refurbished into a café, it is now the vendor's workshop. However, there is further trading potential here by reinstating the café and opening up for passers by, subject to planning. The availability of Victoria House presents a superb opportunity for a buyer to acquire a fantastic, classic property suitable for a variety of business uses. A new owner has the potential to further develop the business through multiple avenues by capitalising on the unused letting rooms and workshop area. There is of course the potential to transform the property back into a hotel by reinstating the bar area and rearranging the entertainment space into a lounge area. Victoria House is a former hotel which has been converted to provide an exclusive use accommodation for up to 22 people. The property itself is late Victorian with lovely bay windows and dormers overlooking the Cowal waters. The hotel's main accommodation is comprised over ground, first and second floor. The accommodation can be summarised, very briefly, as follows:- From the private garden entrance, stairs lead to main entrance opening into: - Entrance Vestibule Lounge Open Plan Dining/Function Room Bar, Separate area for café or office 14 Letting Bedrooms to sleep 22; 8 X double, 3 X twin All bedrooms ensuite; 11 X shower only, 3 X bath with shower 3 letting rooms currently not in use Three of the old bedrooms have been converted to a 1 bedroom owners flat with large lounge/kitchenette and bathroom. Car Parking Garden with picnic tables & seating area (30) Decked area with BBQ, seating area (20) & hot tub Large rear garden ready for development Option to install moorings for boats at the end of the garden The business has now traded for a full year under the new exclusive use operation and accounts for the year ended 31st March 2024 show a turnover above £100,000 (net). The business trades year round and consistently welcomes repeat custom. Mains gas, electricity, water and drainage. Central heating and hot water from gas fired boilers. Offers in the region of £430,000 are invited for the heritable (freehold) interest in the property, the trade fixtures, fittings and equipment, together with the goodwill of the business, which is to be sold complete as a going concern. Stock in trade to be purchased at an additional price at valuation on the date of entry.

Contact:

Graham & Sibbald

Property Subtype:

Bed and Breakfast

Date on Market:

01/07/2025

Hide
See More
More details for Down Ln, Georgeham - Hospitality for Sale

Pickwell Manor - Down Ln

Georgeham, EX33 1LA

  • Hospitality for Sale
  • £5,750,000
  • 16,000 sq ft

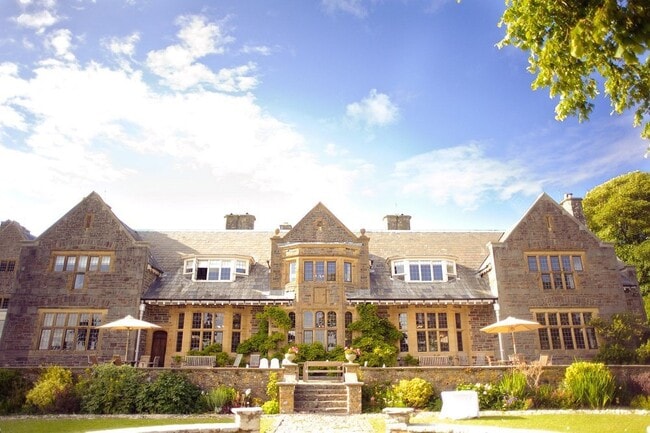
Georgeham Hospitality for Sale

The current house was partially rebuilt in 1906 in a Jacobean style after the previous building was substantially damaged by fire. The current owners acquired the property in 2008 and, following an extensive and comprehensive renovation of the entire property, initially operated it as an exclusive use wedding and events venue, combined with peak week holiday lettings. Since 2018 and the addition of treehouses, the focus has been exclusively on holiday accommodation. The property is the heart of the small rural settlement of Pickwell that is situated approximately 1 mile to the northwest of the village of Georgeham. A short distance to the west of Pickwell Manor, and within relatively easy walking distance, are the beaches of Putsborough Sands and Woolacombe Sands. Above the beaches, and close to the property, runs the Southwest Coast Path that heads north to Woolacombe and south to Baggy Point and Croyde Beach. This stunning location makes it a very popular leisure destination. The large village of Braunton is about 3 miles to the southeast of Georgeham and provides a broader range of amenities including a supermarket, along with various shops and restaurants. The regional town of Barnstaple is about 10 miles away and has an extensive level of facilities. The town has a railway station that is the terminus of the North Devon Line, also known as the Tarka Line, from Exeter. The A361 North Devon Link Road connects Barnstaple to the M5 motorway, which is approximately 40 miles to the southeast of the town. The A39, the Atlantic Highway, runs along the North Devon coast through Barnstaple and onwards in a southerly direction to Falmouth in Cornwall. These are major transport routes, particularly for the leisure trade seeking to enjoy the coastline of Devon and Cornwall. The main house is accessed via a private driveway that branches off Down Lane and enters the southeast corner of the site. This expansive property was rebuilt in 1906 with only parts of the original medieval building remaining. Given its historic nature, the property is Grade II listed with the main building of the former manor house being arranged over three floors. Its main elevations are constructed in stone/masonry, with parts of the property to the rear of the building having an external painted render finish. Throughout the property there are extensive period features that significantly embellish the attractiveness of the building. The main building now comprises 10 upscale holiday apartments of varying configurations as described below. In addition, there is a large four-bedroom manager's house. Situated within the wooded areas of Pickwell Manor's grounds there are three cosy luxury treehouses that are privately located. The main building is entered via the northern elevation from one of the property's parking areas. The entrance doors lead into a large hallway with a grand staircase that provides access to the upper floors. From the hallway the ground floor communal areas can be accessed, which comprise the Ballroom, a kitchen/lounge area, toilets and circulation space. This area can be utilised as a wedding ceremony and event space, with a temporary commercial kitchen being set up in the front car park for external caterers. This is the largest apartment in the complex comprising four bedrooms and able to sleep nine. It is accessed via its own private courtyard area. The kitchen was once the manor house's grand kitchen and retains the original decorative range. Two of the apartments are accessed via the manor house's hallway: Located at the top of the grand staircase, this is a light and spacious three bedroom apartment able to sleep seven. It has a large open plan kitchen, dining and living space for socialising. Located at the top of the grand staircase it comprises four bedrooms and is able to sleep 10. The lounge and front bedroom benefit from the property's south facing views. There is a feature fireplace in each room and historic character throughout. Five of the apartments are accessed via the West Wing entrance of the manor house: This is a comfortable three-bedroom apartment with a south facing outlook. It is a light and airy apartment able to sleep six and features a woodburner. This is a two bedroom apartment able to sleep six, with one bedroom having a king size bed and the other twin beds. It has a lounge/dining room, with a double sofa bed, and a well-equipped kitchen. Although it is a one bedroom apartment, it has been designed to sleep five, with a king bed and two children's beds in the bedroom and a single sofa-bed in the lounge. It has a generous kitchen and dining area that opens into the lounge. This is a one bedroom apartment that is able to sleep four, with a 'zip-link' bed in the bedroom and a double sofa-bed. It has a lounge and well-equipped kitchen. The entrance door to this apartment opens to a hallway that extends into a generous lounge. Although it is a one bedroom apartment, there is a partitioned bunk room within the lounge enabling the apartment to sleep four. The secret to this apartment is its roof terrace where there is a private decking area for outdoor dining and two outdoor baths. The Divine and Constance apartments can be linked to create a suite able to sleep eight. Two of the apartments are located by the manor house but have their own entrance: This is a 16th-century private chapel that has been considerately restored and converted into a one bedroom hideaway with kitchen/dining area. It sleeps two and has a wet room with shower. A particular feature is a secluded outside decked area with hot tub. Set up high and hidden in the woods to the east of the manor house. It has a king-sized bed and two full size bunk beds in a separate bedroom. The main living/sleeping area is open plan and benefits from a large wrap around private balcony. Below the treehouse there is a hidden spa that includes a hot tub and sauna. Although located in different parts of Pickwell Manor's grounds, these are identical treehouses that occupy elevated positions. They are designed to sleep two comfortably with the open plan living/sleeping accommodation opening to a balcony area. They also have their own hot tub. The Loft is west facing with views across to Baggy Point and the Atlantic Ocean. The Hideaway has views across the rolling countryside to the south of Pickwell Manor and beyond towards Hartland Point. A large function room on the ground floor of the manor house. It benefits from period features, including an oak floor and panelling, large mullion bay windows and fireplaces. The room has a capacity of 100 in a dining configuration and was formerly licenced for wedding ceremonies. This room is connected to the Ballroom and is a multi- functional reception room that has a kitchen, along with a comfortable seating area. It was previously used as the bar for wedding receptions. This outdoor area runs across the southern elevation of the manor house and benefits from stunning views across Baggy Point towards Hartland Point. It is a popular area with holiday guests for eating and drinking; it was previously used for hosting wedding drinks receptions. There are steps leading down to the Italian Garden and Rose Arbour. Located along the southern boundary of the property there is a communal BBQ area along with a surf/bike store, games room and laundry room. Adjacent to the bottom car parking area there are four garages that are used as storage and maintenance areas for the property's operations team. There is also a large storage shed set within a walled garden area and an office in the west wing part of the manor house. On the ground floor close to the owner's/manager's house there is a 'back of house' area comprising a corridor off which there is a range of storage and linen rooms. Located to the rear of the west wing of the manor house there is four-bedroom house that is currently occupied by Pickwell Manor's managers. The majority of the bedrooms are locate

Contact:

Graham & Sibbald

Property Subtype:

Bed and Breakfast

Date on Market:

01/07/2025

Hide
See More
More details for 12-14 Francis St, Stornoway - Hospitality for Sale

County Hotel - 12-14 Francis St

Stornoway, HS1 2XB

  • Hospitality for Sale
  • £750,000
  • 8,896 sq ft
  • Restaurant

Stornoway Hospitality for Sale - Eilean Siar

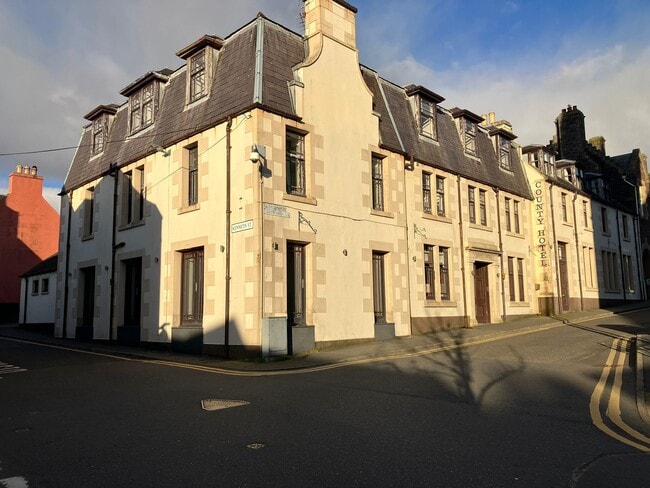
Located in the Centre of Stornoway 17 En-Suite Letting Bedrooms Popular with Locals and Tourists Same Owners for 22 Years 2-Bed Flat, Lounge/Restaurant, Lounge Bar, Function Room Viewing Highly Recommended The County hotel is set in the heart of Stornoway, the largest town on the Isle of Lewis. The hotel has been run by the same family for the past 22 years and has been run in a style to suit their way of life. The building, set over three floors, has been well maintained and all bedrooms have recently been refurbished offering a variety of charm and character. The main areas retain a traditional feel with wood panelled walls in many rooms. The business is a popular destination for tourists visiting the beautiful island and is also very much a community hub for locals who enjoy the social side of life. The restaurant presently offers European and Indian food with the kitchen split evenly for both sets of chefs. Stornoway is the largest town in the Outer Hebrides and the Western Isles and has been voted one of the best places in the UK to live. The Isle of Lewis is also famous for its magnificent beaches. The property is set over 3 floors with the main lounge bar and restaurant bar on the ground floor and the second lounge on the upper ground floor. The function room and 17 en-suite letting bedrooms are located on the first and second floors. The kitchen is set behind the main restaurant and an additional kitchen prep area is located on the first floor next to the function room. In addition there is a 2-bedroom owner/managers flat along with an office. The property is connected to mains gas, electricity and water.

Contact:

Graham & Sibbald

Property Subtype:

Hotel

Date on Market:

30/06/2025

Hide
See More
More details for 21 Kingsmills Rd, Inverness - Hospitality for Sale

Heathmount Hotel - 21 Kingsmills Rd

Inverness, IV2 3JX

  • Hospitality for Sale
  • £1,400,000
  • 7,695 sq ft
See More
More details for 31-33 St Andrew St, Castle Douglas - Hospitality for Sale

King's Arms Hotel - 31-33 St Andrew St

Castle Douglas, DG7 1EL

  • Hospitality for Sale
  • £400,000
  • 7,026 sq ft
  • Restaurant

Castle Douglas Hospitality for Sale

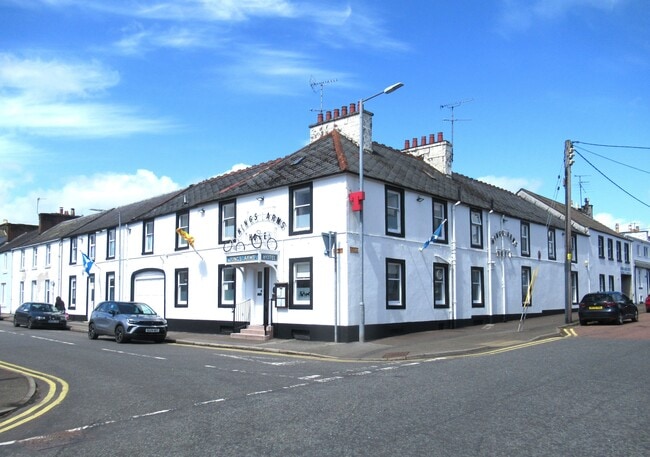
****REDUCED PRICE**** Graham+ Sibbald are delighted to the bring to the market and offer for sale the Kings Arms Hotel, Castle Douglas, Dumfries & Galloway. The Kings Arms Hotel, is a 10-bedroom town centre hotel which welcomes tourists and locals alike. The hotel for sale is set in the picturesque region of Dumfries and Galloway, the hotel also hosts a year-round trade of golfers, bikers, cyclists, hikers and sight-seers keen to take advantage of the area's outstanding natural beauty. The Kings Arms retains rural Scottish charm, while also boasting a variety of modern bar and restaurant facilities to serve a broad clientele. In addition, the hotel for sale boasts a very spacious 3-bedroom flat, ideal either as a home for owners or excellent accommodation for residential staff. Plus there is an adjacent 2-bedroom flat, currently used for self-catering purposes, which is available to be purchased in addition. The business for sale is located in Castle Douglas, enjoying an enviable position on the A75 Euro route, linking the M6/M74 at Gretna Green to Stranraer and Cairnryan; the Northern Ireland ferry terminal; plus it is a busy market town, with easy access to the Solway Coast, the Galloway Hills, 7Stanes Mountain Biking venues and the UK's first 'Dark Sky Park' in Galloway. The Kings Arms Hotel, which has been owned by the sellers for over 30 years, is a fantastic opportunity for new entrants to the hotel and licensed property trade, bringing with it years of an excellent local reputation and popularity.

Contact:

Graham & Sibbald

Property Subtype:

Hotel

Date on Market:

27/06/2025

Hide
See More
More details for 25 Bank St, Kirriemuir - Hospitality for Sale

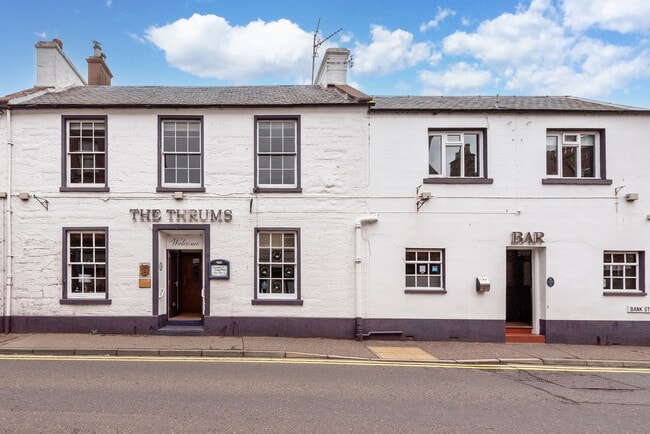
The Thrums - 25 Bank St

Kirriemuir, DD8 4BE

  • Hospitality for Sale
  • £650,000
  • 3,656 sq ft
  • Restaurant

Kirriemuir Hospitality for Sale

Established & Well Presented 9-bedroom Hotel Town Centre Location in Kirriemuir - "The Gateway to the Glens" Impressive Public Bar with Small Function Room 2-bedroom Owners Accommodation Profitable Business - six figure profit from relatively low turnover The Thrums Hotel is located within the charming town of Kirriemuir, noted as the "Gateway to the Glens" and commonly known as the birthplace of author Sir JM Barrie the creator of Peter Pan. Kirriemuir is readily accessible being situated off the A90 and A94, 19 miles north of Dundee and 27.5 miles from Perth. The town is popular and welcomes tourists year-round. Kirriemuir is a great base for exploring, where visitors can easily access several of the Angus Glens from here with some fantastic walking and wildlife spotting opportunities, including 10 'Munros' - ideal for cyclists, drivers, hill walkers and nature lovers alike. The town itself offers its visitors a variety of local shops, restaurant and pub amenities, with the Thrums Hotel being a local favourite. The Thrums Hotel itself is an established and very well presented 9- bedroom hotel that offers its guests the best of both with charming features and modern comfortable accommodation. The range of public areas offers guests both places to relax after a day of basking in the wonderful nature Angus has to offer, or to enjoy drinks and a good meal. The hotel benefits from a large public bar with a small function room which can be closed off with sliding doors. There is also private owner's accommodation with the hotel comprising 2-bedrooms, lounge, and shower room. Externally the hotel has car parking for c.20 cars with a patio terrace to enjoy al-fresco dining. The sellers have owned and operated the Thrums Hotel for 33 years and have, over the years, refurbished and redecorated the hotel to offer good quality letting accommodation and food and beverage facilities. The availability of the Thrums Hotel offers buyers a fantastic opportunity to acquire an established, well-loved town centre hotel business. The Thrums Hotel dates from the Georgian era and its frontage is Historic Scotland category B-Listed, located in the Kirriemuir Conservation Area. From Bank Street, there are two main entrances into the hotel, on the right providing access directly to the public bar, on the left opening up into entrance hall and lounge with access to letting accommodation via staircase to first floor. The accommodation can be summarised, briefly, as follows: - 4 X twin 4 X double 1 X family Store (former office) Range of stores / cupboards Kitchen with prep area Walk in fridge/freezer Car parking (20 spaces) Patio Terrace with alfresco seating 3 X Outhouse Stores Mains gas, electricity, water and drainage. Heating and hot water via gas fired boiler. Offers around £750,000 are invited for the heritable (freehold) interest in the whole properties, the trade fixtures, fittings and equipment, together with the goodwill of the business, which is to be sold complete as a going concern. Stock in trade to be purchased at an additional price at valuation on the date of entry.

Contact:

Graham & Sibbald

Property Subtype:

Hotel

Date on Market:

26/06/2025

Hide
See More
More details for North Rd, North Kilworth - Hospitality for Sale

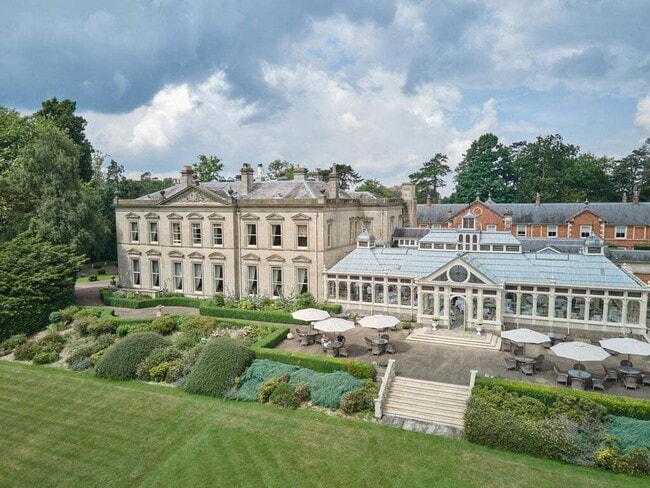
Kilworth House Hotel & Theatre - North Rd

North Kilworth, LE17 6JE

  • Hospitality for Sale
  • £7,500,000
  • 17,875 sq ft
See More
More details for 39 Esplanade, Shanklin - Hospitality for Sale

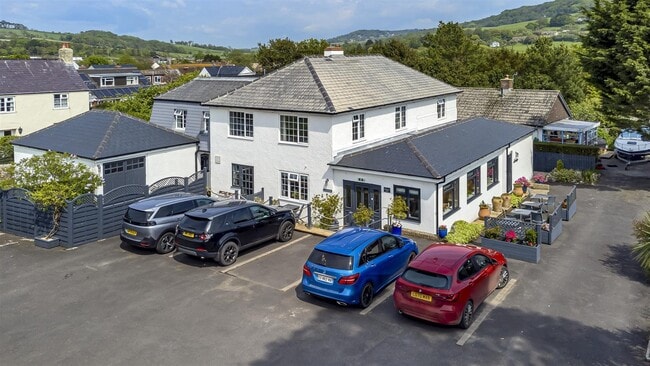
Shoreside Inn - 39 Esplanade

Shanklin, PO37 6BG

  • Hospitality for Sale
  • £1,150,000
  • 8,985 sq ft
  • Restaurant

Shanklin Hospitality for Sale

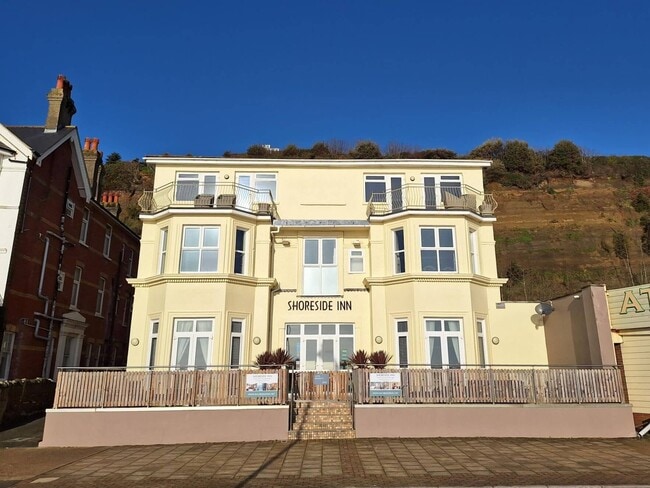
Offers are invited in the region of £1.15m for the Freehold premises, Business, Goodwill, Fixtures & Fittings. Run by the current owners since they purchased the property in 2011, all the rooms have been upgraded to a very high standard. In 2017 it was decided to convert the Ground Floor public space into two further suites, each with their own private sun terrace. Two of the other rooms benefit from their own private balconies facing the beach. Six of the eight suites are equipped with King size beds, with the remaining two offering twin beds for their occupants. Guests have use of complimentary Wi Fi throughout the property. Heating and water systems benefit from a water softener and are modern, high capacity and high-tech equipment. Generous two-bed flat to the rear of the property arranged over the first and second floors. The master bedroom has an en-suite shower rooms and WC, there is a guest bedroom, office, lounge, well-fitted kitchen, family bathroom and WC. Located in an inviable position, on Shanklin’s popular esplanade, with its sandy beaches and various attractions. This location offers far-reaching sea views across the English Channel to Sandown Bay and Luccombe. Shanklin is the Island's major town on the south coast and serves as a day-to-day needs centre, particularly for the Sandown, Shanklin Lake conurbation, which wrap around Sandown Bay. The sandy beaches and leisure offer of the area ensure high numbers of visitors and tourists, particularly in the Summer season, boosting the local population of around 19,500. It also has a railway station which goes through to Lake, Sandown, Brading and Ryde Pier Head to link up with Wightlink’s fast passenger ferries to Portsmouth Harbour and trains onwards to London Waterloo and Gatwick.

Contact:

Hose Rhodes Dickson

Property Subtype:

Hotel

Date on Market:

10/06/2025

Hide
See More
More details for High Street, Kirkcudbright - Hospitality for Sale

Selkirk Arms Hotel - High Street

Kirkcudbright, DG6 4JG

  • Hospitality for Sale
  • £1,200,000
  • 12,000 sq ft
See More
139-161 of 324