Commercial Property in Devon available for sale
8

Hostels for Sale near Devon

Hospitality Properties for Sale Near the Devon

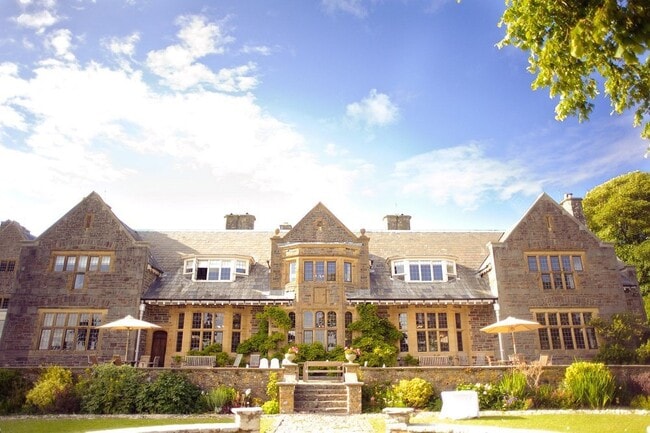
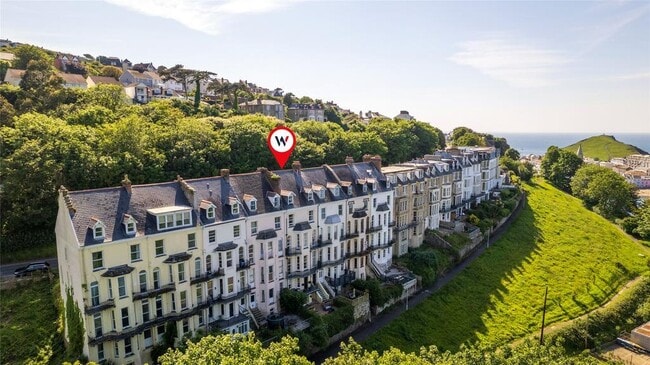
More details for St David's Hl, Exeter - Hospitality for Sale

Great Western Hotel - St David's Hl

Exeter, EX4 4NU

  • Hospitality for Sale
  • £1,100,000
  • 15,652 sq ft
See More
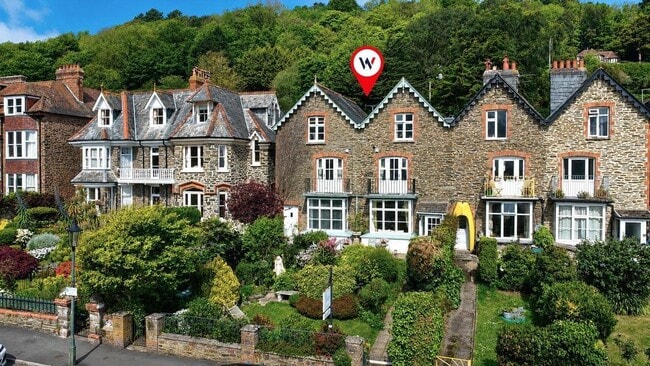
More details for 13 Larkstone Ter, Ilfracombe - Hospitality for Sale

The Collingdale - 13 Larkstone Ter

Ilfracombe, EX34 9NU

  • Hospitality for Sale
  • £575,000
  • 3,711 sq ft

Ilfracombe Hospitality for Sale

LOCATION<br/>Overlooking the harbour, pier and Hillsborough the property is well placed for passing trade, fronting the eastern approach road into the town and enjoying glorious sea views from the rear of the property.<br/>Nearby is The Thatch Public House, The Lime Kiln Cafe, the Watersports Centre plus the Larkstone Family Park & Gardens. The harbour is a short stroll away as are beaches and tourist facilities.<br/>Ilfracombe is a very popular resort on Devon's majestic North Coast with a population in the region of 11,000 which is boosted throughout the year with the influx of tourists. There are several beaches, tennis courts, a golf course and sports pitches. <br/>Barnstaple the region’s main commercial town is about 12 miles south inland and there are famous surf beaches at Woolacombe, Croyde and Saunton nearby.<br/><br/>THE PROPERTY<br/>Built in 1869, this six story Victorian town house has been a small hotel/guest house since at least 1882 and the current owners have successfully run it for 21 years having refurbished it to a high standard throughout. Situated in an elevated position with panoramic views of the harbour and Hillsborough Nature Reserve. The main entrance is on Larkstone Terrace and has an entrance hall leading to a spacious guest lounge and separate bar. The floor below provides the breakfast room, office and kitchen facilities. The whole lower ground floor is utilised as a 2 bedroom owners suite, with lounge and bathroom. The three floors above the main entrance have three guest bedrooms per floor, of which six bedrooms have the stunning sea views and three overlook the entrance. The private suite has gas fired radiator heating and the remaining floors have electric heating. There is parking outside on the main road (there are approximately 40 on street parking spaces along Larkstone Terrace, Hillsborough Road directly at the front of The Collingdale) and the current owners rent 7 spaces in a private car park nearby (an arrangement that may be available to new owners’ subject to agreement).<br/><br/>THE BUSINESS<br/>A well-presented and respected guest house within the town with excellent reviews on TripAdvisor. This is a genuine retirement sale after 21 happy years in the same ownership. Opening from May to September and run by a husband and wife team the turnover is in the region of £85,000 per annum. This is a highly desirable business with sound profits and scope to increase further. The business is for sale fully furnished and equipped excluding personal items as a guest house but could equally be converted to flats (subject to planning permission) or used for multiple family occupation.<br/><br/>AGENTS NOTE <br/>Please note this property is in a conservation area. <br/><br/>LEGAL ADVICE <br/>We strongly recommend that a buyer takes independent legal advice and instructs solicitors to act on their behalf.<br/>Each party bears their own legal costs unless otherwise stated.<br/><br/>PLANNING <br/>It is the responsibility of the proposed buyer to satisfy for themselves independently that their intended use complies with existing planning permission by contacting the local council planning department. The cost of any change of planning use is the buyers responsibility.<br/><br/>SERVICES AND UTILITIES <br/>All mains connected. We encourage you to check before viewing a property the potential broadband speeds and mobile signal coverage. You can do so by visiting <br/>VAT<br/>We understand that our client has not opted to charge VAT. All interested parties should make their own enquiries of HMRC.<br/><br/>VIEWING<br/>Strictly by appointment through the selling agents.<br/><br/>RATEABLE VALUE <br/>£9,600 UBR. As of April 2026, the Uniform Business Rate (UBR) multipliers are 43.2p in the pound for properties with a Rateable Value below £51,000 and 48.0p for properties at £51,000 or above. The Rateable Value has been obtained from the Valuation Office Agency at the time these details were prepared. Prospective occupiers should verify the current Rateable Value and multiplier with the Valuation Office Agency or via the GOV.UK website. <br/>Small Business Rate Relief (up to 100%) may apply for properties with a Rateable Value below £12,000, subject to eligibility and local authority assessment.<br/><br/>COUNCIL TAX BAND <br/>A – North Devon District Council<br/>From our Webbers Offices in Ilfracombe High Street drive right along the High Street and take the right hand fork heading towards Combe Martin. At the next traffic lights drive straight through past The Scarlet Pimpernel Garage, proceed to the next traffic lights and directly after is Larkstone Terrace. The property can be found three quarters of the way along on the left hand side.

Contact:

Webbers

Property Subtype:

Hotel

Date on Market:

03/05/2026

Hide
See More
More details for East Hl, West Hill - Hospitality for Sale

Mazzard Farm Holiday Cottages - East Hl

West Hill, EX11 1QQ

  • Hospitality for Sale
  • £1,895,000
  • 8,794 sq ft

West Hill Hospitality for Sale - East Devon

Charming home and income producing holiday lets with excellent sustainability credentials, nestled in the rolling hills of East Devon. The freehold interest of the premises is available for sale at 1,895,000. Asset sale as a going concern, with a significant number of confirmed future bookings included. THE FARMHOUSE The Farmhouse is an attractive 17th Century Devon longhouse. It has received significant investment, totalling over £100,000 in recent years. The house presents well throughout, providing an open plan, hand-built, designer kitchen and dining area, lounge, conservatory and office. There are four spacious bedrooms, two of which are en suite. Externally, the property benefits from a large private garden to the rear of the house and a large patio. HOLIDAY ACCOMMODATION Guest accommodation is provided across six high quality self-catering cottages positioned around a central courtyard, sleeping up to 24 guests in total. They were previously farm buildings that the owners sympathetically converted in 2008. Each of the cottages benefit from an open plan kitchen, dining area, and living area. Five of the cottages provide a wood burner and there is underfloor heating in Medlar and Pippin Cottage. Damson and Quarenden are able to be interconnected to make one large cottage sleeping 10 guests, offering maximum flexibility. Bramley Cottage is the Farmhouse annex. There is the opportunity to withdraw Bramley Cottage from the holiday let business and reinstate it into the Farmhouse accommodation. This would support multi-generational family use or provide further owners' living accommodation. The current owners have closed off an internal connection between Bramley Cottage and the Farmhouse. Where required this can easily be reversed. Bramley Cottage has residential planning status. SUSTAINABILITY The property boasts excellent sustainability credentials that the current owners have put in place. The heating system, including hot water, is generated through a Biomass Heating Boiler. Solar panels and Tesla Powerwall provide a significant percentage of electricity, making the property almost 100% self sufficient during many months of the year. All water is provided by a private boar hole (with water treated to legally required standards in on-site treatment plant). There is also an EV charging port on site. Both the biomass boiler and one set of Solar PV panels will benefit from a significant quarterly government grant for some years to come. FACILITIES There is a communal laundry room and information library. There is also a covered area with outdoor children’s toys, bikes and scooters. Externally, there is an orchard, gardens, a number of BBQ spots, firepit and two children's play areas. There is also a pen with animals for guests to pet and feed in the mornings. THE BUSINESS The business is well established and delivers a significant level of profitability. The current business is popular among families and sees a large amount of international clientele, as the website has excellent exposure on markets outside the UK, ensuring a longer trading season and less dependence on the UK economy. 90% of bookings are made directly (no use of agencies). The business has won numerous awards, including the South West England Tourism Award for Most Ethical, Responsible and Sustainable business in 2023. Sustainability is a key component for the business. The existing business model is established and proven, with consistent levels of profitability based around the robust and sustained demand, a great brand, and brilliant social media exposure. DEVELOPMENT POTENTIAL There is potential on site, subject to obtaining planning permission, to develop further accommodation units on site such as yurts, shepherds huts or safari tents. LIVERY YARD Available by negotiation is a livery yard featuring individual paddocks, woodland and well-appointed stabling. This benefits from separate access. This plot extends to 10.1 acres. Please note, this is not available separately.

Contact:

Savills

Property Subtype:

Bed and Breakfast

Date on Market:

27/11/2025

Hide
See More
More details for Down Ln, Georgeham - Hospitality for Sale

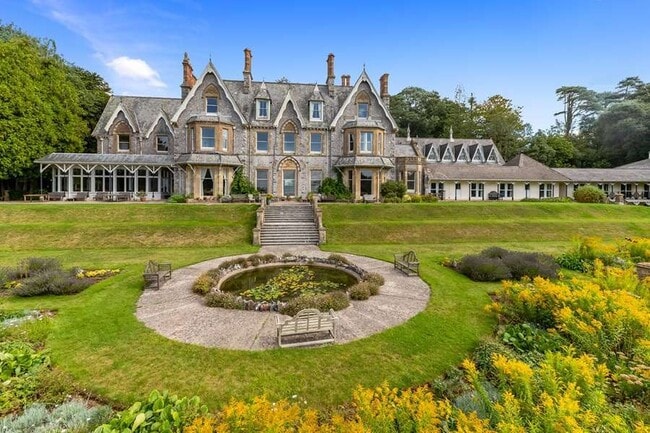
Pickwell Manor - Down Ln

Georgeham, EX33 1LA

  • Hospitality for Sale
  • £5,750,000
  • 16,000 sq ft

Georgeham Hospitality for Sale

The current house was partially rebuilt in 1906 in a Jacobean style after the previous building was substantially damaged by fire. The current owners acquired the property in 2008 and, following an extensive and comprehensive renovation of the entire property, initially operated it as an exclusive use wedding and events venue, combined with peak week holiday lettings. Since 2018 and the addition of treehouses, the focus has been exclusively on holiday accommodation. The property is the heart of the small rural settlement of Pickwell that is situated approximately 1 mile to the northwest of the village of Georgeham. A short distance to the west of Pickwell Manor, and within relatively easy walking distance, are the beaches of Putsborough Sands and Woolacombe Sands. Above the beaches, and close to the property, runs the Southwest Coast Path that heads north to Woolacombe and south to Baggy Point and Croyde Beach. This stunning location makes it a very popular leisure destination. The large village of Braunton is about 3 miles to the southeast of Georgeham and provides a broader range of amenities including a supermarket, along with various shops and restaurants. The regional town of Barnstaple is about 10 miles away and has an extensive level of facilities. The town has a railway station that is the terminus of the North Devon Line, also known as the Tarka Line, from Exeter. The A361 North Devon Link Road connects Barnstaple to the M5 motorway, which is approximately 40 miles to the southeast of the town. The A39, the Atlantic Highway, runs along the North Devon coast through Barnstaple and onwards in a southerly direction to Falmouth in Cornwall. These are major transport routes, particularly for the leisure trade seeking to enjoy the coastline of Devon and Cornwall. The main house is accessed via a private driveway that branches off Down Lane and enters the southeast corner of the site. This expansive property was rebuilt in 1906 with only parts of the original medieval building remaining. Given its historic nature, the property is Grade II listed with the main building of the former manor house being arranged over three floors. Its main elevations are constructed in stone/masonry, with parts of the property to the rear of the building having an external painted render finish. Throughout the property there are extensive period features that significantly embellish the attractiveness of the building. The main building now comprises 10 upscale holiday apartments of varying configurations as described below. In addition, there is a large four-bedroom manager's house. Situated within the wooded areas of Pickwell Manor's grounds there are three cosy luxury treehouses that are privately located. The main building is entered via the northern elevation from one of the property's parking areas. The entrance doors lead into a large hallway with a grand staircase that provides access to the upper floors. From the hallway the ground floor communal areas can be accessed, which comprise the Ballroom, a kitchen/lounge area, toilets and circulation space. This area can be utilised as a wedding ceremony and event space, with a temporary commercial kitchen being set up in the front car park for external caterers. This is the largest apartment in the complex comprising four bedrooms and able to sleep nine. It is accessed via its own private courtyard area. The kitchen was once the manor house's grand kitchen and retains the original decorative range. Two of the apartments are accessed via the manor house's hallway: Located at the top of the grand staircase, this is a light and spacious three bedroom apartment able to sleep seven. It has a large open plan kitchen, dining and living space for socialising. Located at the top of the grand staircase it comprises four bedrooms and is able to sleep 10. The lounge and front bedroom benefit from the property's south facing views. There is a feature fireplace in each room and historic character throughout. Five of the apartments are accessed via the West Wing entrance of the manor house: This is a comfortable three-bedroom apartment with a south facing outlook. It is a light and airy apartment able to sleep six and features a woodburner. This is a two bedroom apartment able to sleep six, with one bedroom having a king size bed and the other twin beds. It has a lounge/dining room, with a double sofa bed, and a well-equipped kitchen. Although it is a one bedroom apartment, it has been designed to sleep five, with a king bed and two children's beds in the bedroom and a single sofa-bed in the lounge. It has a generous kitchen and dining area that opens into the lounge. This is a one bedroom apartment that is able to sleep four, with a 'zip-link' bed in the bedroom and a double sofa-bed. It has a lounge and well-equipped kitchen. The entrance door to this apartment opens to a hallway that extends into a generous lounge. Although it is a one bedroom apartment, there is a partitioned bunk room within the lounge enabling the apartment to sleep four. The secret to this apartment is its roof terrace where there is a private decking area for outdoor dining and two outdoor baths. The Divine and Constance apartments can be linked to create a suite able to sleep eight. Two of the apartments are located by the manor house but have their own entrance: This is a 16th-century private chapel that has been considerately restored and converted into a one bedroom hideaway with kitchen/dining area. It sleeps two and has a wet room with shower. A particular feature is a secluded outside decked area with hot tub. Set up high and hidden in the woods to the east of the manor house. It has a king-sized bed and two full size bunk beds in a separate bedroom. The main living/sleeping area is open plan and benefits from a large wrap around private balcony. Below the treehouse there is a hidden spa that includes a hot tub and sauna. Although located in different parts of Pickwell Manor's grounds, these are identical treehouses that occupy elevated positions. They are designed to sleep two comfortably with the open plan living/sleeping accommodation opening to a balcony area. They also have their own hot tub. The Loft is west facing with views across to Baggy Point and the Atlantic Ocean. The Hideaway has views across the rolling countryside to the south of Pickwell Manor and beyond towards Hartland Point. A large function room on the ground floor of the manor house. It benefits from period features, including an oak floor and panelling, large mullion bay windows and fireplaces. The room has a capacity of 100 in a dining configuration and was formerly licenced for wedding ceremonies. This room is connected to the Ballroom and is a multi- functional reception room that has a kitchen, along with a comfortable seating area. It was previously used as the bar for wedding receptions. This outdoor area runs across the southern elevation of the manor house and benefits from stunning views across Baggy Point towards Hartland Point. It is a popular area with holiday guests for eating and drinking; it was previously used for hosting wedding drinks receptions. There are steps leading down to the Italian Garden and Rose Arbour. Located along the southern boundary of the property there is a communal BBQ area along with a surf/bike store, games room and laundry room. Adjacent to the bottom car parking area there are four garages that are used as storage and maintenance areas for the property's operations team. There is also a large storage shed set within a walled garden area and an office in the west wing part of the manor house. On the ground floor close to the owner's/manager's house there is a 'back of house' area comprising a corridor off which there is a range of storage and linen rooms. Located to the rear of the west wing of the manor house there is four-bedroom house that is currently occupied by Pickwell Manor's managers. The majority of the bedrooms are locate
Contact:

Graham & Sibbald

Property Subtype:

Bed and Breakfast

Date on Market:

01/07/2025

Hide
See More
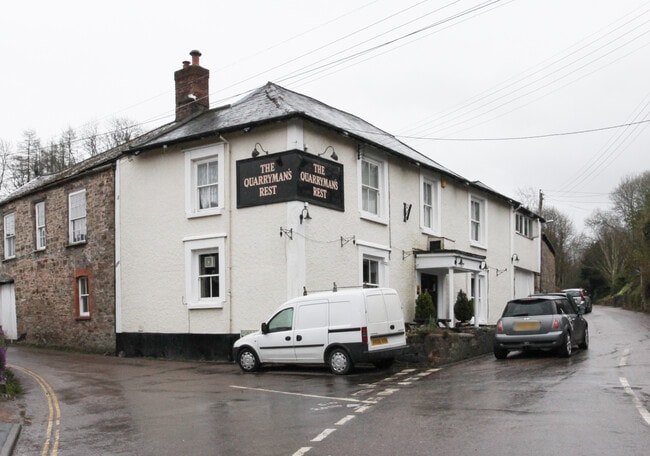
More details for Briton St, Bampton - Hospitality for Sale

Quarryman's Rest - Briton St

Bampton, EX16 9LN

  • Hospitality for Sale
  • £450,000
  • 5,382 sq ft
See More

FAQs about Devon Hostels For Sale

Learn More
How many Hostel listings are available for sale in Devon?
There are currently 0 Hostels on the market in and around Devon.
How much does it cost to buy Hostel in Devon?
Asking prices in Devon range based on market conditions.

Discover More Hostels for Sale in the Devon

LoopNet - the worlds No. 1 commercial property marketplace.