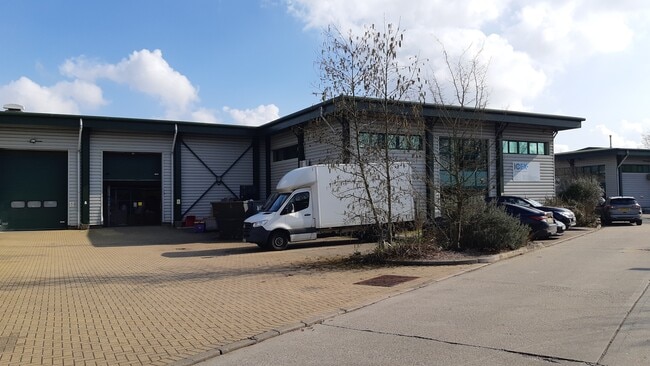
Commercial Property in UK available for sale
1,013

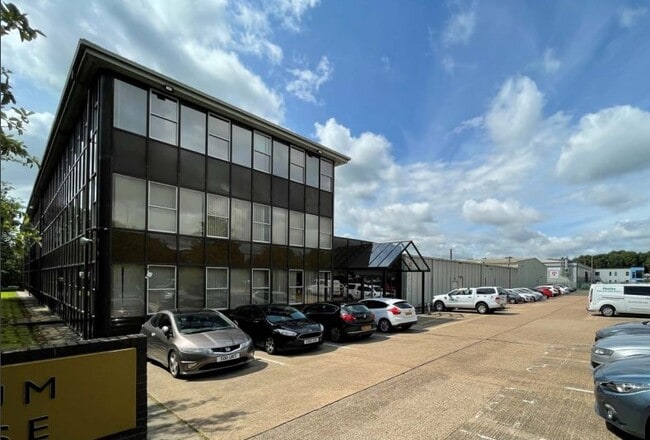
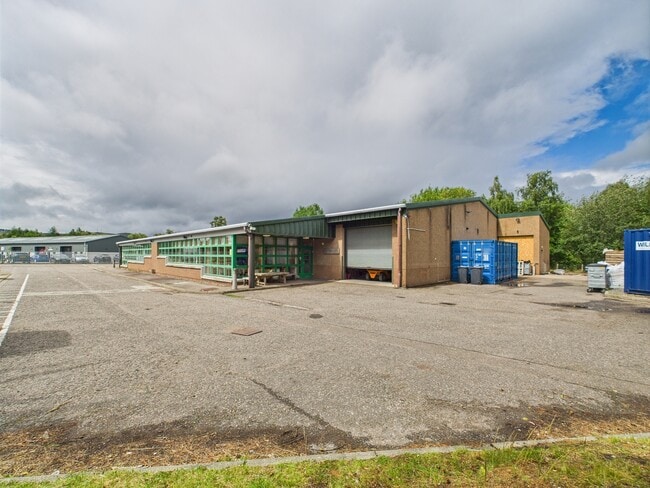
Light Industrial Units for Sale in the the United Kingdom

Find Light Industrial Unit for sale in UK that meets your business or investment goals - page 7

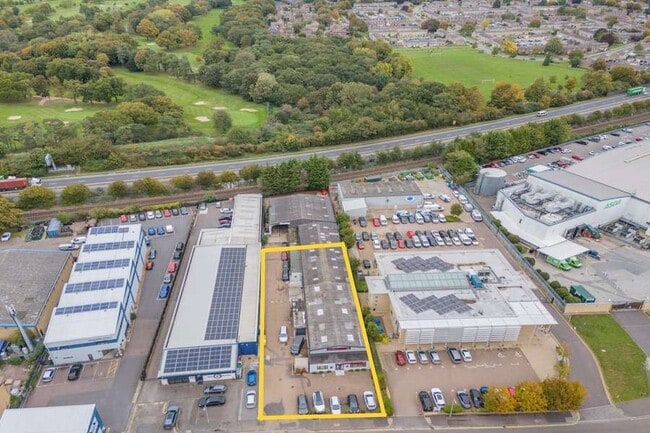
More details for 2 Western Way, Bury St Edmunds - Industrial for Sale

2 Western Way

Bury St Edmunds, IP33 3SP

  • Industrial for Sale
  • £575,000
  • 6,766 sq ft
  • 1 Unit Available
See More
More details for 6 Pitmedden Rd, Dyce - Industrial for Sale

6 Pitmedden Rd

Dyce, AB21 0DT

  • Industrial for Sale
  • £365,000 - £450,000
  • 5,944 - 7,812 sq ft
  • 2 Units Available
See More
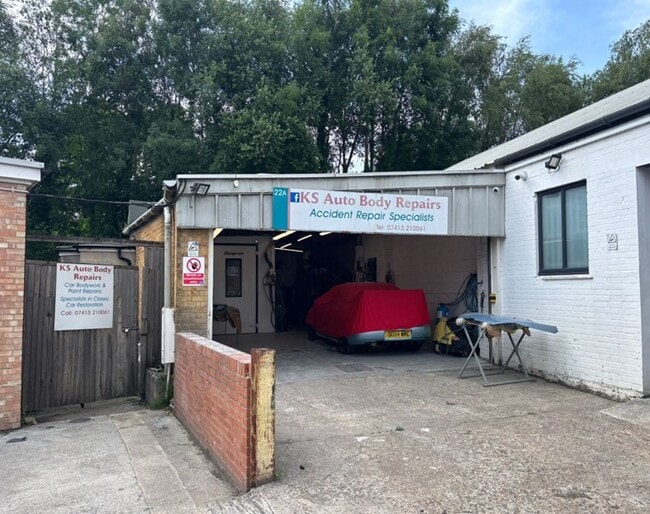
More details for Mearns Motors Limited, Laurencekirk - Light Industrial for Sale

Mearns Motors Limited - Mearns Motors Limited

Laurencekirk, AB30 1EY

  • Industrial for Sale
  • £299,000
  • 2,000 sq ft
  • 1 Unit Available
See More
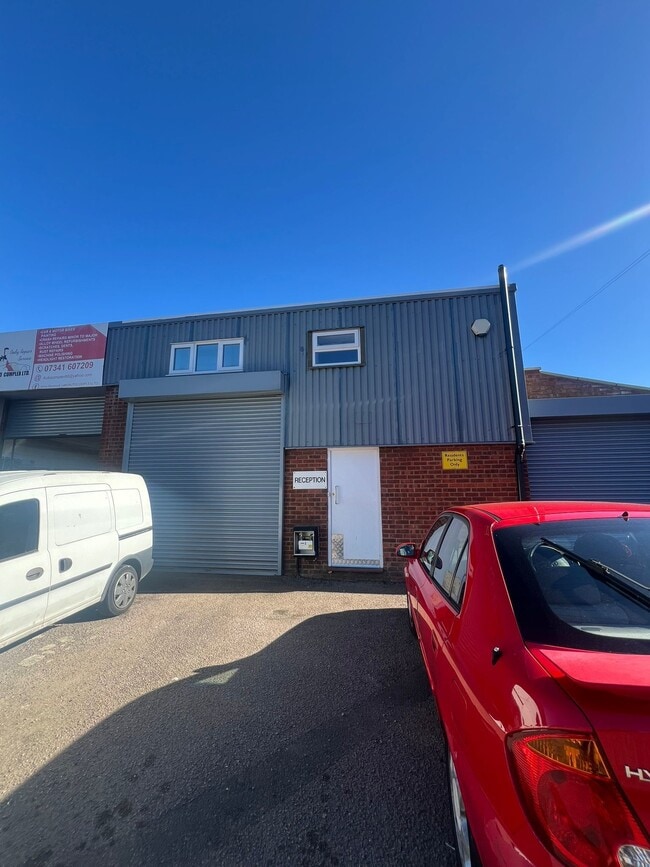
More details for 34 College St, Kempston - Light Industrial for Sale

34 College St

Kempston, MK42 8LU

  • Light Industrial for Sale
  • £285,000
  • 1,559 sq ft
See More
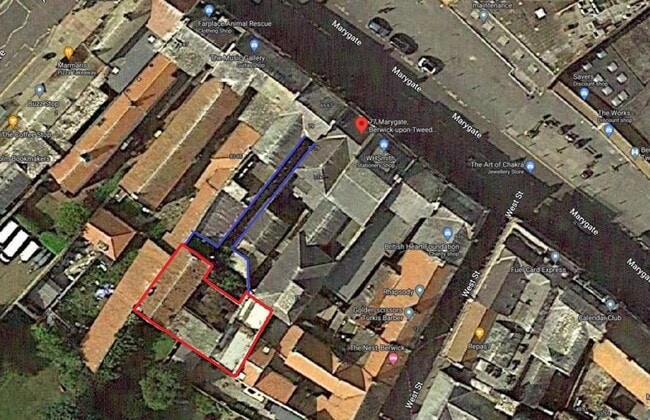
More details for 77 Marygate, Berwick Upon Tweed - Light Industrial for Sale

77 Marygate

Berwick Upon Tweed, TD15 1BA

  • Light Industrial for Sale
  • £100,000
  • 2,266 sq ft

Berwick Upon Tweed Light Industrial for Sale - Berwick-upon-Tweed

DEVELOPMENT SITE: FOR SALE 77 MARYGATE, BERWICK-UPON-TWEED, NORTHUMBERLAND, TD15 1BA DERELICT FORMER PRINTERS WORKSHOP PREVIOUS PLANNING CONSENT OBTAINED FOR 11 RESIDENTIAL FLATS IN AN ESTABLISHED COMMERCIAL/RESIDENTIAL AREA TOWN CENTRE AND LOCAL AMENITIES VERY POPULAR COMMUTER TOWN LOCATION The town of Berwick-Upon-Tweed has a population of approximately 12,000 people and is situated 2 ½ miles south of the Anglo-Scottish Border, It is the northernmost town in England. There is a population catchment of over 3 million people within one hours’ drive. Berwick is approximately 56 Miles from Edinburgh and 65 miles from Newcastle, The old A1 road passes through Berwick and the east coast Main Line railway passes through the Berwick-Upon-Tweed railway station and generally has excellent communication links. The subjects are accessed through a small pend just off of the busy high street with popular Shops and Café’s such as WH Smith and Café Nero nearby. If the subject was to be used for 11 Flats as per previous planning application there are several primary schools, middle schools and high schools in the area. DESCRIPTION The subjects currently comprises of a derelict building in poor repair, Planning permission was granted back in 2014 for removal of the existing building and construction of 11 new residential flats. This would need to be re-visited with an architect and new planning permission obtained or existing planning extended. TOWN PLANNING The site was previously permitted Planning Permission for blocks of 11 Flats summarised in the link below: Planning Reference No. 12/01670/FUL https://publicaccess.northumberland.gov.uk/online-applications/applicationDetails.do?keyVal=M4L5SFQS0A900&activeTab=summary https://publicaccess.northumberland.gov.uk/online-applications/applicationDetails.do?keyVal=M4L647QS0A900&activeTab=summary Prospective purchasers are advised to make their own enquiries with Northumberland Council Planning ACCOMMODATION Full site including close: 378 SQ M (4,065 SQ FT) Footprint of old Printworks building: 247 SQ M (2,666 SQ FT) SERVICES We understand all mains services are laid onto the site. Prospective purchasers should satisfy themselves in this regard, however. TERMS Offers in the region of £100,000 are invited for our client’s freehold interest. VAT There will be no VAT due on the sale. FURTHER INFORMATION AND VIEWING Contact the sole selling agent Ime DJK Group Ltd 12 Home Street Edinburgh T: 0131 290 2350 E:commercial@imedjk.co.uk

Contact:

IME DJK Group Ltd

Date on Market:

07/10/2025

Hide
See More
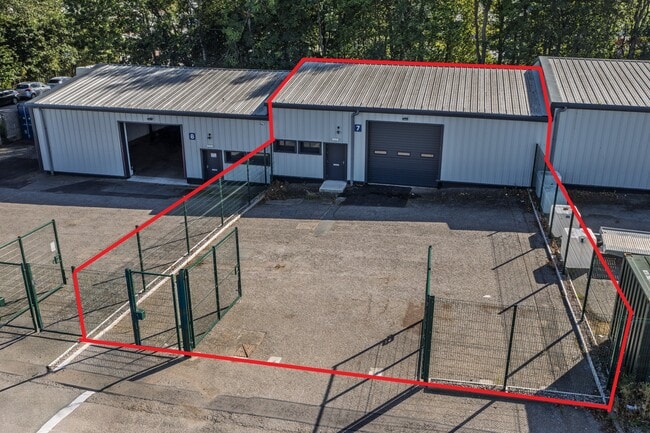
More details for Unit 3 A95, Grantown On Spey - Industrial for Sale

Unit 3 A95

Grantown On Spey, PH26 3TA

  • Industrial for Sale
  • £350,000
  • 5,918 sq ft
  • 1 Unit Available
See More
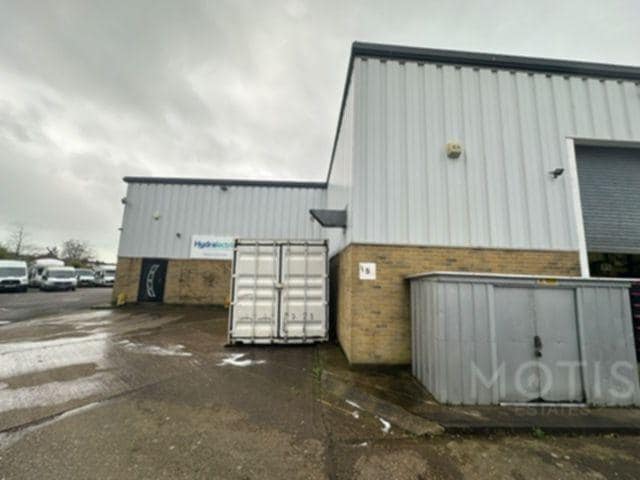
More details for Unit C - H Concept Court, Pent Rd, Folkestone - Light Industrial for Sale

Unit C - H Concept Court, Pent Rd

Folkestone, CT19 4RG

  • Light Industrial for Sale
  • £625,000
  • 15,000 sq ft
  • Air Conditioning
  • Security System
  • Controlled Access
  • Smoke Detector

Folkestone Light Industrial for Sale


Folkestone town centre is approximately 1 mile to the south with Ashford and Dover being within approximately 13 and 8 miles respectively. Folkestone has superb links to London via the High Speed Rail Link in under 1 hour from either Folkestone Central or Folkestone West stations while Dover has accessed to the continent via Dover Port.<br /><br />There are a number of occupiers on Shearway Business Park which include Bannatyne Health Club, the Home Office and Basepoint Business Centre. There has been an influx of new industrial units within the area with the development of 48 units by the Glenmore Group. These are predominantly occupied by small independent businesses and start at 800 sq ft.<br /><br />Concept Court is situated centrally within Shearway Business Park which is located adjacent Junction 13 (Folkestone) of the M20 and within close proximity to the Channel Tunnel Terminal. <br /><br />Concept Court is a modern development of 10 business and office units with dedicated car parking. Unit K is a two-storey hybrid business unit providing ground floor warehouse and first floor offices. The offices have been finished to a very good standard on the first floor with two separate meeting rooms, a breakout room with kitchen and a shower room. There is a roller shutter door into the main storage area.<br /><br />The office is an open plan style with two partitioned offices which could be used for a meeting room, managers office, accounts office. The offices benefit from a seperate kitchen area and both male and female w/c's within the landing. The office consists of suspended ceilings, carpets, perimeter trunking with LED lighting throughout, gas central heating and air conditioning.<br /><br />Parking is available in front of the unit for 16 cars.<br /><br />Accommodation Approx. (from the VOA)<br /><br />Ground: 232 sq m<br />First: 229 sq m<br /><br />Total: 461 sq m (4960 sq ft)<br /><br />Total: 4619 sq ft without WC's.<br /><br />We understand all main services are connected to the premises. <br /><br />A full EPC recommendation report and certificate are available upon request. The premises have a current energy efficient rating of 72 (Band C) valid until May 2026.<br /><br />For Sale: £650,000 plus VAT at the prevailing rate.<br /><br />The Service Charge is £1,576.92 + VAT per quarter. <br /><br />Use: The use of the Property as office/light industrial (Class B1), general industry (Class B2) and storage/distribution (Class B8) is authorised by a planning permission dated 24 December 2003<br /><br />Each party to be responsible for their own legal costs. <br /> <br />For further information, please contact Motis Estates Chartered Surveyors oin[use Contact Agent Button].<br /><br />VACANT POSSESSION UPON COMPLETION <br /><br />SUBJECT TO CONTRACT <br /><br />This firm operates a Complaints Handling Procedure, details of which are available upon request<br /><br />IMPORTANT NOTICE FROM MOTIS ESTATES<br /><br />Descriptions of the property are subjective and are used in good faith as an opinion and NOT as a statement of fact. Please make further specific enquires to ensure that our descriptions are likely to match any expectations you may have of the property. We have not tested any services, systems or appliances at this property. We strongly recommend that all the information we provide be verified by you on inspection, and by your Surveyor and Conveyancer.

Contact:

Motis Estates

Property Subtype:

Light Distribution

Date on Market:

23/07/2025

Hide
See More
More details for 5 Sandiford Rd, Sutton - Light Industrial for Sale

Guardian House - 5 Sandiford Rd

Sutton, SM3 9RN

  • Light Industrial for Sale
  • £2,000,000
  • 11,000 sq ft
  • Air Conditioning

Sutton Light Industrial for Sale - Cheam

Investment Consideration: Rental Income: £219,000 p.a. + 3 vacant units Total ERV: £255,000 p.a. GIY: 12.75% VAT is NOT applicable to this property Sale Leaseback. Property owned by an owner occupier. New 5 year lease to be signed upon sale completion for Unit 6, while remaining units currently let to individuals/businesses Comprises detached two-storey newly refurbished warehouse and office building Provides 9 new office and 2 warehouse units Benefits from main reception, communal meeting room, air conditioning system and break out area with pool table and coffee station Situated in the heart of Kimpton Business Park with occupiers nearby including Parcelforce, Screwfix, HSS Hire, Tesco Extra and Halfords Autocentre, amongst others. Property Description: Comprises detached two-storey newly refurbished warehouse and office building, which includes main reception, 2 warehouse units with separate entrance and 9 office units with communal break out areas with coffee station, air condition & alarm systems, providing the following accommodation and dimensions: Ground Floor: 438 sq m (4,714 sq ft) Unit 1 - Warehouse 227 sq m (2,443 sq ft) Unit 2 - Warehouse 211 sq m (2,271 sq ft) First Floor: 294 sq m (3,164 sq ft) Unit 3 - Office 66 sq m (710 sq ft) Unit 4 - Office 17 sq m (183 sq ft) Unit 5 - Office 17 sq m (183 sq ft) Unit 6 - Office 22 sq m (237 sq ft) Unit 7 - Office 46 sq m (495 sq ft) Unit 8 - Office 63 sq m (678 sq ft) Unit 9 - Office 21 sq m (226 sq ft) Unit 10 - Office 21 sq m (226 sq ft) Unit 11 - Office 21 sq m (226 sq ft) Communal meeting room Total office NIA: 732 sq m (7,878 sq ft) Total building GIA: 1,021 sq m (11,000 sq ft) Tenancy: The property will be sold and leased back for Unit 6 by the existing owner occupier for a term of 5 years from successful sale completion at agreed rent of £12,000 p.a. All remaining units have been let on license to occupy, except units 4,9,11 which are at present vacant. For full tenancy information please refer to the tenancy schedule on page 3 of these particulars. Tenure: Long Leasehold. Held on a 125 year lease from 29th September 1988 at a ground rent of £20,900 p.a. Rent review on 29th September 2028 and every 10th year after (open market upward only). Location: The property is located in the heart of Kimpton Industrial Estate, which can be easily accessed from the A217. This road offers convenient connections to Central London and Junction 8 of the M25. In addition, the estate has good public transportation options, including Sutton Common train station, which is just 0.7 miles away, as well as several bus routes. Situated in the heart of Kimpton Business Park with occupiers nearby including Parcelforce, Screwfix, HSS Hire, Tesco Extra, Halfords Autocentre and many more.

Contact:

Blue Alpine Partners Ltd

Property Subtype:

Light Manufacturing

Date on Market:

23/09/2025

Hide
See More
More details for Sulivan Rd, London - Office for Sale

Sulivan Rd

London, SW6 3DU

  • Light Industrial for Sale
  • £3,950,000
  • 9,320 sq ft
  • 1 Unit Available
See More
More details for Lower Vickers St, Manchester - Light Industrial for Sale

Victoria Mill - Lower Vickers St

Manchester, M40 7LH

  • Office for Sale
  • £1,000,000
  • 13,104 sq ft
  • 1 Unit Available
See More
More details for 21 High St, Leicester - Light Industrial for Sale

The Old Woodyard - 21 High St

Leicester, LE7 1GP

  • Light Industrial for Sale
  • £1,150,000
  • 3,808 sq ft
See More
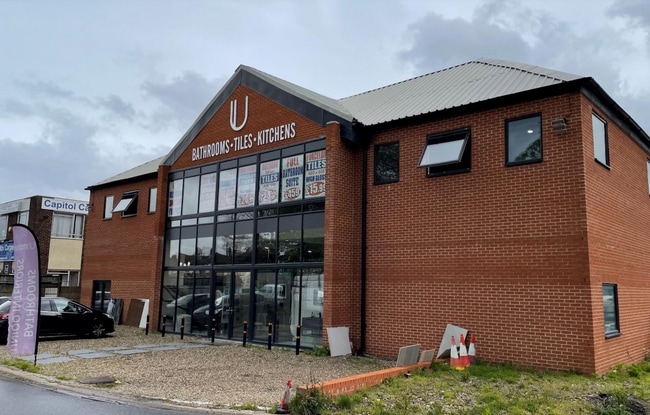
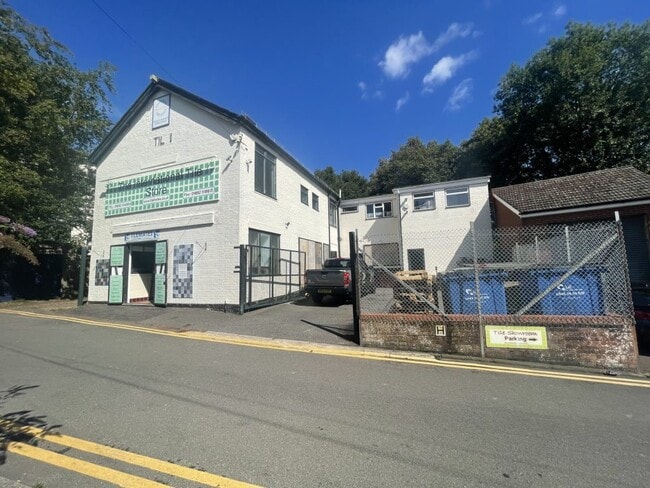
More details for 30 Tunnel Rd, Tunbridge Wells - Light Industrial for Sale

The International Tile Store - 30 Tunnel Rd

Tunbridge Wells, TN1 2BT

  • Light Industrial for Sale
  • £650,000
  • 3,272 sq ft
See More
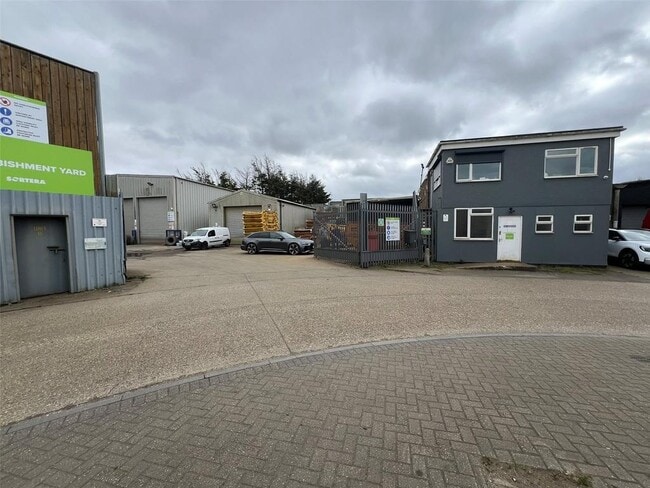
More details for Star Ln, Great Wakering - Light Industrial for Sale

Star Ln

Great Wakering, SS3 0PJ

  • Light Industrial for Sale
  • £1,050,000
  • 6,255 sq ft
See More
More details for Park Farm Close, Folkestone - Light Industrial for Sale

Edmonton House - Park Farm Close

Folkestone, CT19 5DU

  • Industrial for Sale
  • £350,000
  • 3,274 sq ft
  • 1 Unit Available
See More
139-161 of 500