Restaurants in South East, England available for sale
62

Restaurants for Sale in South East, England

Find Restaurant for sale in South East, England that meets your business or investment goals - page 2

More details for Romsey Rd, Stockbridge - Retail for Sale

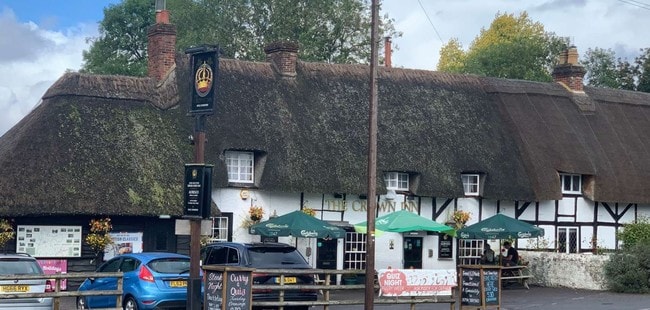
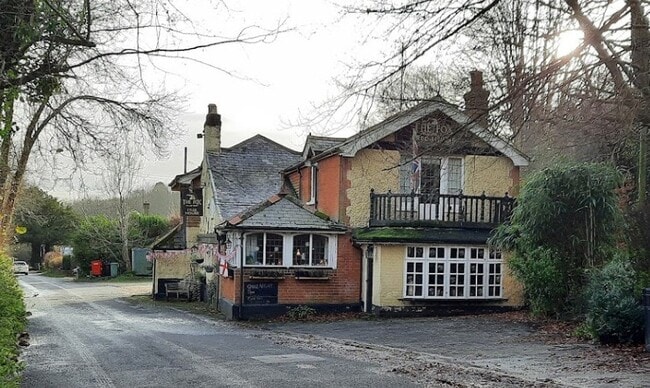
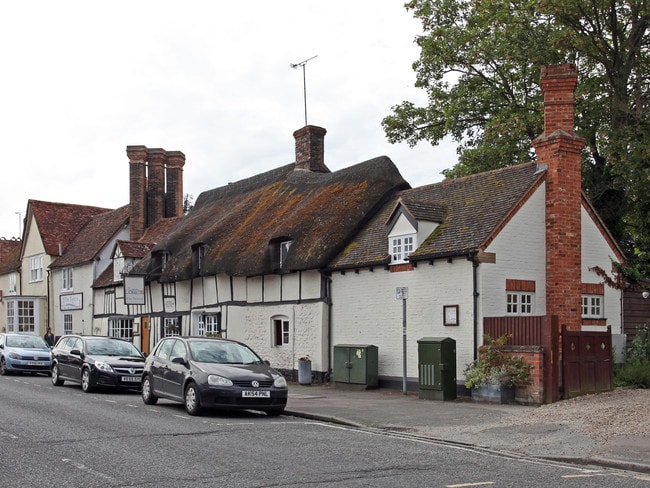
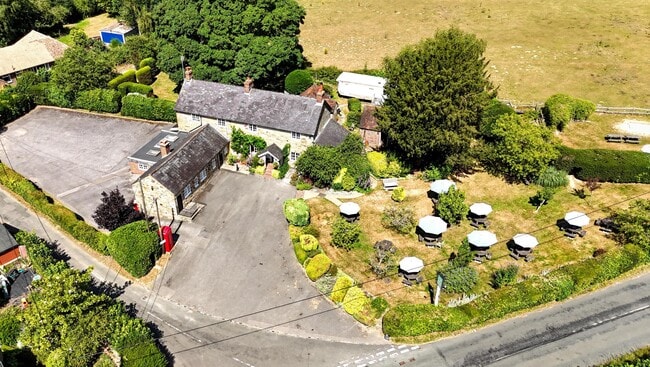
The Crown Inn - Romsey Rd

Stockbridge, SO20 6PW

  • Retail for Sale
  • £400,000
  • 3,795 sq ft
  • Security System

Stockbridge Retail for Sale - Test Valley

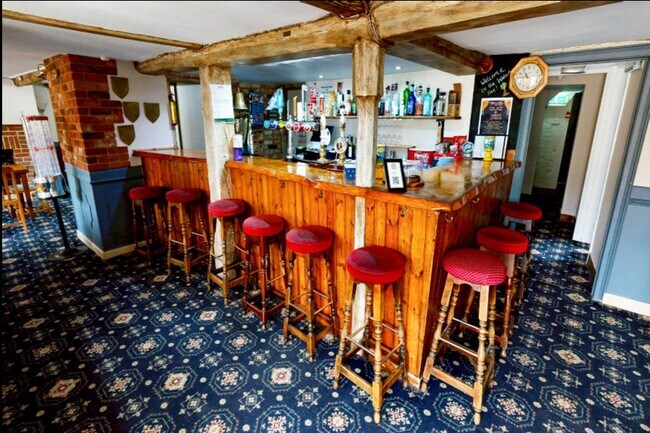
The property is located in the village of King Somborne, Hampshire, 12.2 kilometres (7.6 miles) west of Winchester, 21.5 kilometres (13.4 miles) east of Salisbury, and 14.7 kilometres (9.1 miles) south of Andover. The Crown Inn is situated in the village of Kings Somborne fronting Romsey Road which provides access to neighbouring villages. The property is located in a semi-rural residential area with local facilities including Kings Somborne Parish Church, Kings Somborne Village Hall and Kings Somborne CofE Primary School. Freehold public house investment for sale, currently let on a lease expiring in 2028 The property was built in 1753 and comprises a Grade II Listed, two storey semi-detached building, with single storey extension to the left elevation. The Crown Inn has painted and rendered mock Tudor elevations beneath a thatched roof. Externally there is a beer garden to the side with seating for approximately 30 customers. There are some additional picnic benches provided to the front of the property also. The car park to the left of the pub, provides parking for approximately 13 vehicles. Freehold public house investment Let to T Minter & J Evans LLP Current rent £45,627 per annum Lease without break, expiring in October 2028 giving an unexpired term of approximately 3 years RPI index linked increases Business unaffected by sale Site area of approximately 0.225 acres (0.091 ha) We are seeking offers in the order of £400,000 (10.95% NIY) Internally the public house is cosy in its layout with a number of interconnecting trade rooms. The right hand side of the pub features the bar servery and public bar area. To more formal dining areas are located to the left. WC’s are also provided adjacent to this area. The kitchen and cellar are positioned at the rear of the ground floor. The first floor comprises of an office/lounge, 3 bedrooms and a bathroom. Internally the public house is cosy in its layout with a number of interconnecting trade rooms. The right hand side of the pub features the bar servery and public bar area. Two more formal dining areas are located to the left. WC’s are also provided adjacent to this area. The kitchen and cellar are positioned at the rear of the ground floor. The first floor comprises of an office/lounge, 3 bedrooms and a bathroom. The property is held freehold. The entire property is let on a 10 year full repairing and insuring lease to T Minter & J Evans LLP (Company Number OC320959) expiring 18th October 2028 at a current rent of £45,627 per annum, subject annual RPI indexation and upwards only 5 yearly open market reviews. The lease is free of trading ties.

Contact:

Savills

Property Subtype:

Bar

Date on Market:

09/09/2025

Hide
See More
More details for 10-11 St Martin's St, Wallingford - Retail for Sale

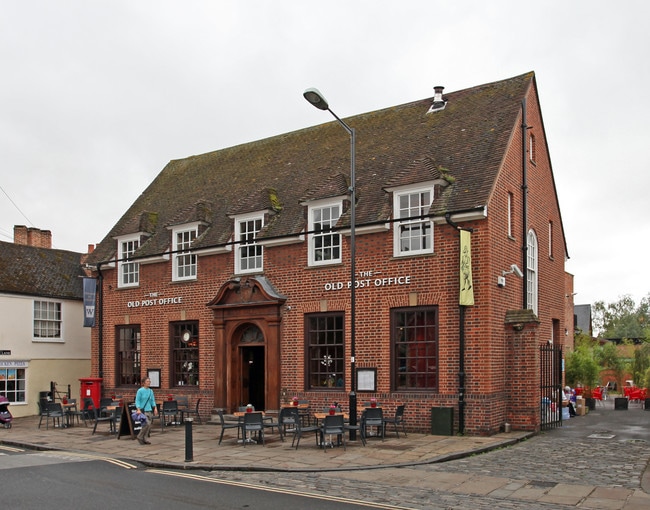
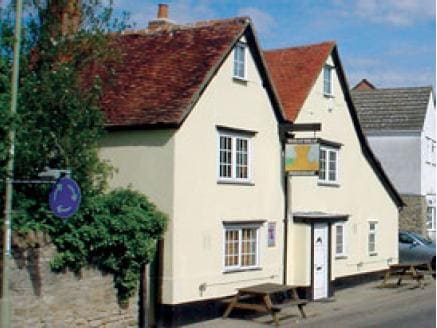
The Old Post Office - 10-11 St Martin's St

Wallingford, OX10 0AD

  • Retail for Sale
  • £1,525,000
  • 5,892 sq ft
See More
More details for 35 Blagrave St, Reading - Retail for Sale

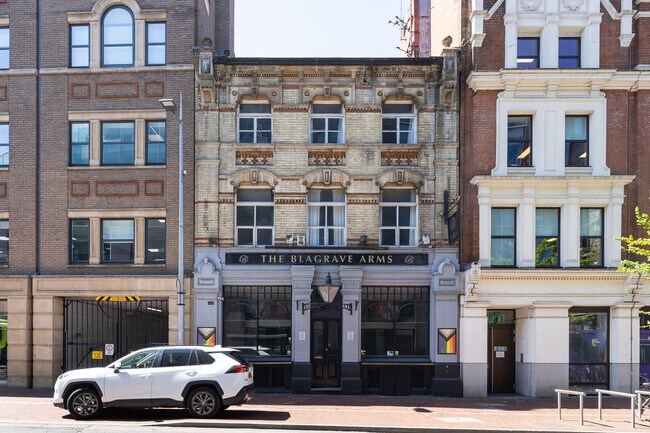
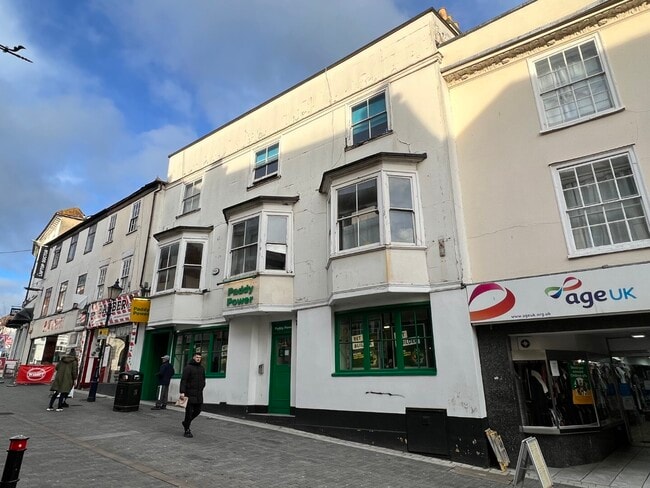
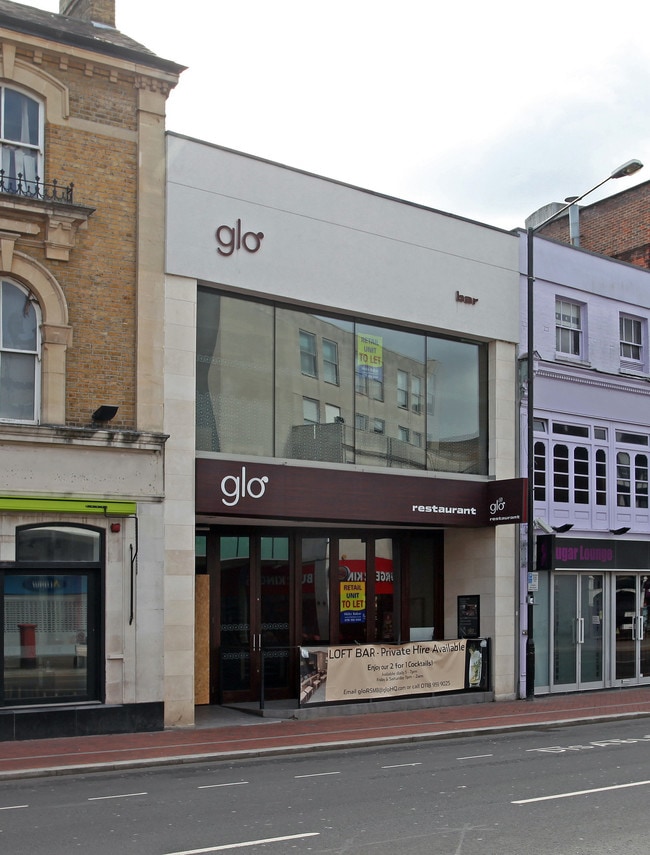
The Blagrave Arms - 35 Blagrave St

Reading, RG1 1PW

  • Retail for Sale
  • £595,000
  • 2,487 sq ft
See More
More details for 55 Cross St, Cowes - Retail for Sale

55 Cross St

Cowes, PO31 7TA

  • Retail for Sale
  • £725,000
  • 1,152 sq ft

Cowes Retail for Sale

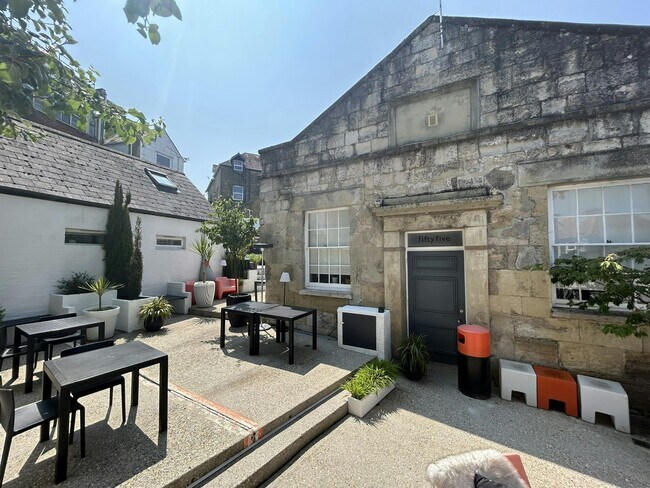
Freehold Title (IW7260). Guide price £725,000. The property will be sold with vacant possession upon completion. Fixtures and fittings which are owned outright by the vendor can be acquired by separate negotiation; stock can also be purchased in addition at valuation on completion of a sale. Description The property comprises of two distinct attached buildings with the restaurant being single storey with rendered and painted elevations under a flat roof. The living accommodation is single storey converted Victorian penny day school of stone construction under a pitched slate roof. To the rear, unique for this area, is a landscaped multi terrace garden. Commercial Space The contemporary, bright and vibrant interior benefits from a long glazed return frontage with bi-fold doors. Currently the configuration provides an open plan kitchen and fitted bar servery with a separate preparation and wash-up room. The customer space features an open plan dining area for 30 customer seats (100 standing for functions) and soft seating. The fixtures and fittings are primarily of a high end design and include Corian worktops and a Dik Guerts log burner. Approximate GIA 1,152 sq ft. Living Accommodation The residential element to the property is highly desirable. This former school house has been extensively renovated, retaining some of the original features. An open plan living space with bespoke kitchenette including Quooker tap, a large bedroom, modern bathroom, separate utility room and a substantial mezzanine area. Approximate GIA 1,672 sq ft. External The space here is totally unique for the area, with two interconnected walled terraced areas which can be used as commercial or private spaces. These areas are designed in a Mediterranean style; features include paved and artificial grass ground cover, concrete outdoor kitchen, composite decking and white washed walls. The Business The business for the past 13 years of ownership, has become renowned across the Island as a bar, restaurant and events venue, but could lend itself to wide range of commercial orientated uses. Moocow is a sustainable “lifestyle business” currently operating just two days of the week; there is scope to extend trading days to meet demand. Please visit the Moocow website for more information. EPC, Services & Rates EPC C - 69. We understand all mains services are connected. The 2023 Rateable Value is £7,600. This is not the rates payable. Council Tax Band C. Premises Licence The property benefits from a premises licence granted by Isle of Wight Council (number 052042) which permits the sale of alcohol daily 10:00 - 00:00.

Contact:

Savills

Property Subtype:

Restaurant

Date on Market:

07/07/2025

Hide
See More
More details for 4-6 Rose Yard, Maidstone - Retail for Sale

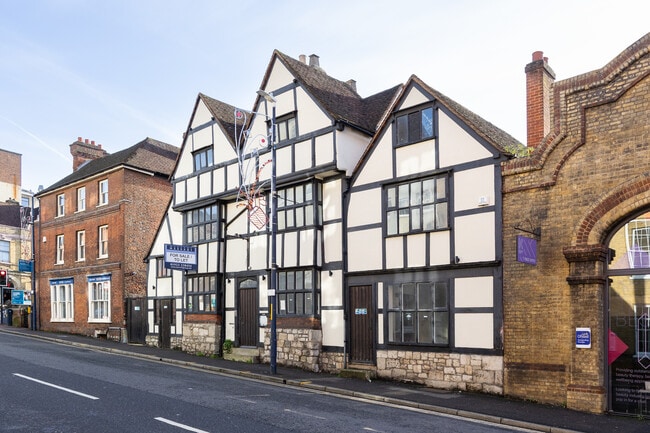
The Source Bar - 4-6 Rose Yard

Maidstone, ME14 1HN

  • Retail for Sale
  • £700,000
  • 6,949 sq ft
  • Air Conditioning
  • Security System
  • Smoke Detector

Maidstone Retail for Sale

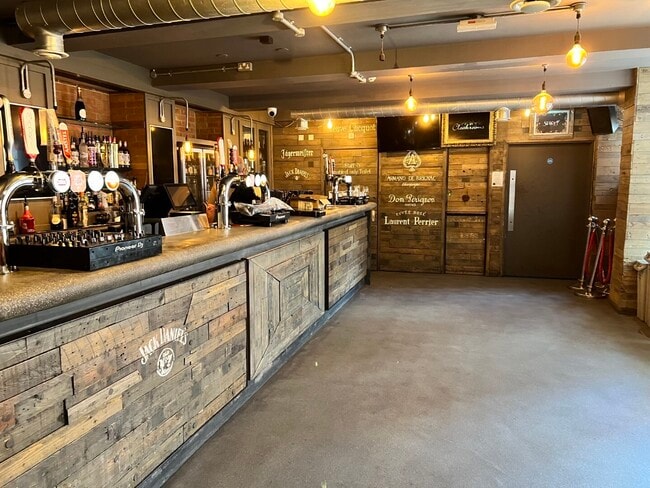
-- PRICE REDUCED -- For Sale - Substantial Hospitality / Events / Nightclub Premises in popular Maidstone Town Centre. Currently trading as the Source Bar nightclub which has been operating for approximately 25 years. The property is located within Rose Yard in the town centre of Maidstone, the county town of Kent. It is located within a two minute walk of Fremlin Walk, the premier shopping destination within Maidstone, and is therefore close to local amenities. Maidstone has good communications with access to the motorway network via junctions 5, 6 & 7 of the M20, and also benefits from 2 mainline stations that provide regular services to both London Victoria, and high speed services to London St Pancras International via Strood. The property comprises a substantial two-storey night club facility, comprising two bars on the ground floor and first floor respectively. The premises also benefits from a staff office space on the second floor. The ground floor can be accessed via two separate entrances, both leading into the main bar which has 4 dedicated servicing areas allowing for up to 6 bar staff. To the rear is a second dance floor and cocktail bar, leading to an external drinking area and DJ booth to the back of the premises. Also on the ground floor are two separate ladies and gents WC facilities, including a disabled WC. The first floor comprises a lounge bar and a club room, each with their own separate bars and balcony smoking areas. the first floor also benefits from its own WC facilities. The premises have been measured on a Gross Internal Area (GIA) as follows: Ground Floor - 3,213 sq ft (298.54 sq m) First Floor - 2,422 sq ft (225.00 sq m) Second Floor - 452 sq ft (42.00 sq m) Total GIA - 6,494 sq ft (603.31 sq m) Licences We understand the property benefits from the following Licences; The property benefits from a 24 Hour Trading Licence The Venue has a Licence for 600 People Additional Licence for External Events for 1,300 People

Contact:

Sibley Pares Chartered Surveyors

Property Subtype:

Bar

Date on Market:

07/10/2024

Hide
See More
More details for 29-30 High St, Thame - Retail for Sale

The Thatch - 29-30 High St

Thame, OX9 2AA

  • Retail for Sale
  • £1,575,000
  • 4,100 sq ft
See More
More details for 45-47 Earl St, Maidstone - Retail for Sale

45-47 Earl St

Maidstone, ME14 1PD

  • Retail for Sale
  • £1,250,000
  • 4,644 sq ft
See More
More details for 62-63 St. Marys Butts, Reading - Retail for Sale

62-63 St. Marys Butts

Reading, RG1 2LG

  • Retail for Sale
  • £1,850,000
  • 5,816 sq ft
See More
More details for 45 Sandown Road Rd, Sandown - Retail for Sale

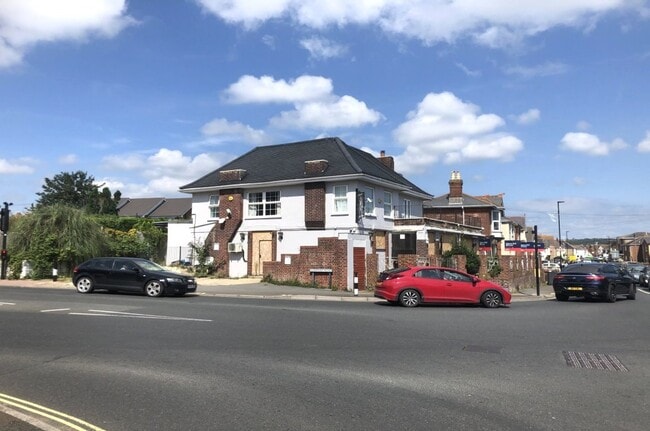
The Stag (former) - 45 Sandown Road Rd

Sandown, PO36 9JL

  • Retail for Sale
  • £395,000
  • 1,369 sq ft
See More
More details for High St, Crowborough - Retail for Sale

Belmont Buildings - High St

Crowborough, TN6 2QB

  • Retail for Sale
  • £250,000
  • 1,144 sq ft
See More
More details for Forester Rd, Southampton - Retail for Sale

The Bold Forester - Forester Rd

Southampton, SO32 3QG

  • Retail for Sale
  • Price Upon Request
  • 3,875 sq ft
  • Energy Performance: C

Southampton Retail for Sale - Soberton

The Bold Forester is located in the Meon Valley amongst the villages of Soberton Heath and Soberton in the southern county of Hampshire. The property is situated 15 miles (24 km) south east of Winchester, 18 miles (24 km) east of Southampton and 10 miles (16 km) north of Portsmouth. The property sits in attractive countryside on the edge of the South Downs National Park surrounded by numerous other villages including Hambledon, Droxford and Wickham. The area is administered by Winchester City Council. Freehold village public house set in 0.66 acres on edge of South Downs National Park with detached 2-bedroom cottage total GIA c.5,253 sqft The property comprises a detached two-storey building of brick construction under a pitched tile roof with single storey pitched roof extensions to the rear. We understand the original public house building dates to 1709 being extended in the 19th and 20th centuries. Adjacent to the public house is a detached two storey chalet building and retail "village shop" unit. The properties sit within a plot of approximately 0.66 acres with two car parks and both private and trade gardens. The public house property is configured to provide a three section ground floor customer areas with informal bar areas and restaurant. There is seating for approximately 86 customers throughout. The property is well presented and recently refurbished to complement the traditional interior features. Ancillary space includes trade kitchen/preparation areas, storage, walk-in-fridge and office. Two sets of customer WCs are located at each end of the property. Located at first floor level is private living accommodation comprising two bedrooms, kitchen, reception and bathroom. Detached freehold countryside public house set in a 0.66 acre plot in the Meon Valley Includes a detached cottage (GIA 1,044 sqft) currently let on an AST generating income Public house (GIA 3,875 sqft) trading on ground floor with first floor 2-bed living accommodation Ground floor trading areas (80+ seats) beer garden (124+) and detached village shop Freehold offers in the region of £695,000 plus VAT Adjacent to the public house and situated within its own plot is a detached two storey building of brick and wood frame construction with sections clad in weatherboard under a pitched tile roof. At ground floor level is an open plan kitchen and dining room, reception and bathroom. At first floor are two double bedrooms and bathroom. The property is finished to a good standard. Externally the property benefits from a small private patio. Located to the side of the property are external customer areas with a beer garden and picnic benches with seating for 124, including under a wooden frame raised decking, a children’s play area, and "kitchen" section. In addition there is a outside bar. There are two car parks to the rear and front for approximately 30 spaces. Situated to the rear is a detached retail building which previously operated as a local village store. Freehold. Offers in the region of £695,000 for the benefit of the freehold interest in the public house, living accommodation and retail unit (Title HP439548). The sale may include the unexpired term of the AST in the cottage. We understand the property is Grade II listed but is not located within a conservation area. We further understand the main property operates as a public house (sui generis) under The Town and Country Planning (Use Classes) Order 1987 (as amended) and the detached residential accommodation is used a private residential dwelling. The former detached garage benefits from planning permission for retail use. Interested parties should satisfy themselves on all planning and conservation related matters.

Contact:

Savills

Property Subtype:

Bar

Date on Market:

14/07/2026

Hide
See More
More details for Portsmouth Rd, Esher - Retail for Sale

Portsmouth Rd

Esher, KT10 9AL

  • Retail for Sale
  • Price Upon Request
  • 12,063 sq ft
See More
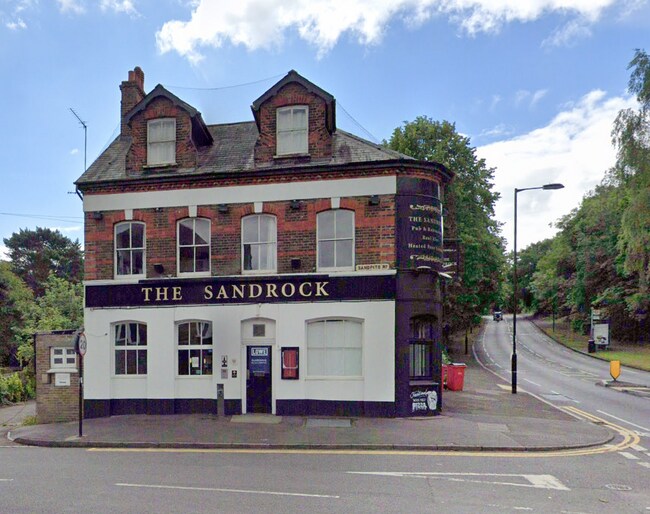
More details for 152 Upper Shirley Rd, Croydon - Retail for Sale

The Sandrock - 152 Upper Shirley Rd

Croydon, CR0 5HA

  • Retail for Sale
  • Price Upon Request
  • 5,269 sq ft
See More
More details for Winterbourne Rd, Newbury - Retail for Sale

Former Winterbourne Arms/Damson - Winterbourne Rd

Newbury, RG20 8BB

  • Retail for Sale
  • Price Upon Request
  • 2,971 sq ft
See More
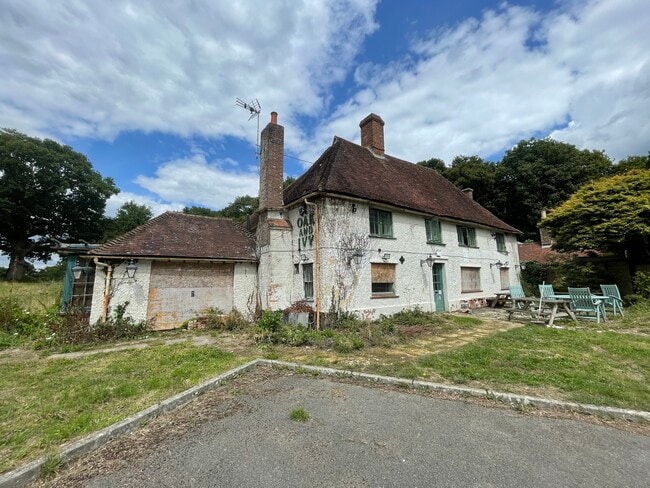
More details for Rye Rd, Hawkhurst - Retail for Sale

Oak and Ivy - Rye Rd

Hawkhurst, TN18 5DB

  • Retail for Sale
  • Price Upon Request
  • 2,770 sq ft
See More
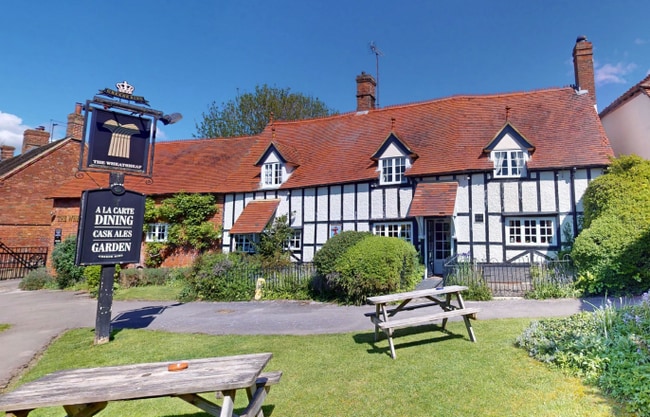
More details for East Hendred, Wantage, Oxon, Wantage - Retail for Sale

The Wheatsheaf Inn - East Hendred, Wantage, Oxon

Wantage, OX12 8JN

  • Retail for Sale
  • £395,000
  • 3,057 sq ft
See More
More details for School Ln, Haywards Heath - Retail for Sale

The Coach & Horses Pub - School Ln

Haywards Heath, RH17 7JF

  • Retail for Sale
  • £695,000
  • 3,775 sq ft
See More
More details for 2A The Steyne, Bognor Regis - Retail for Sale

West Lodge - 2A The Steyne

Bognor Regis, PO21 1TP

  • Retail for Sale
  • £585,000
  • 3,422 sq ft
See More
More details for West Park, Appleshaw - Retail for Sale

The Walnut Tree - West Park

Appleshaw, SP11 9BN

  • Retail for Sale
  • £350,000
  • 3,008 sq ft
See More
24-46 of 62