Restaurants in UK available for sale
441

Restaurants for Sale in the the United Kingdom

Find Restaurant for sale in UK that meets your business or investment goals - page 7

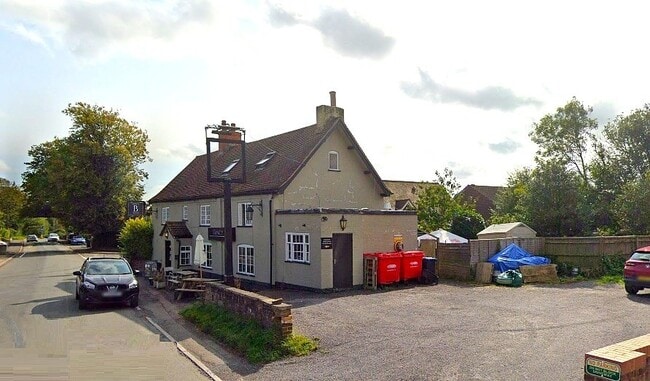
More details for High St, Washingborough - Retail for Sale

Ferry Boat Inn - High St

Washingborough, LN4 1AZ

  • Retail for Sale
  • £875,000
  • 3,786 sq ft
See More
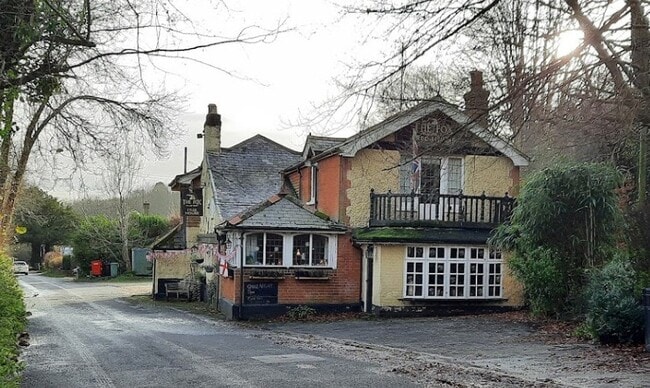
More details for 12 Clay Hill, Lyndhurst - Retail for Sale

Crown & Stirrup - 12 Clay Hill

Lyndhurst, SO43 7DE

  • Retail for Sale
  • £600,000
  • 2,585 sq ft
See More
More details for 6-8 & 10A Church Street – Retail for Sale, Esher

6-8 & 10A Church Street

  • Retail for Sale
  • £825,000
  • 2,738 sq ft
  • 2 Retail Properties
See More
More details for 180 North End Rd, London - Retail for Sale

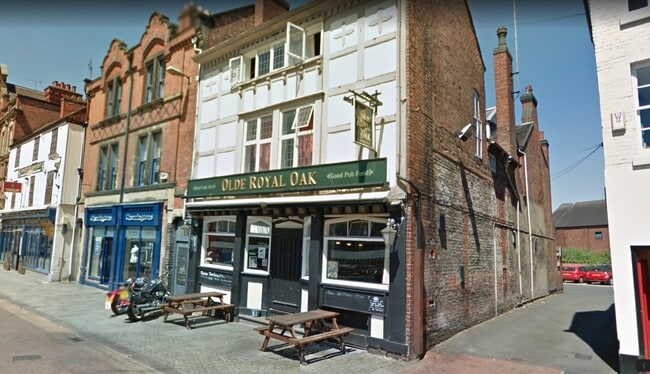
Old Oak - 180 North End Rd

London, W14 9NX

  • Retail for Sale
  • £2,000,000
  • 2,222 sq ft
See More
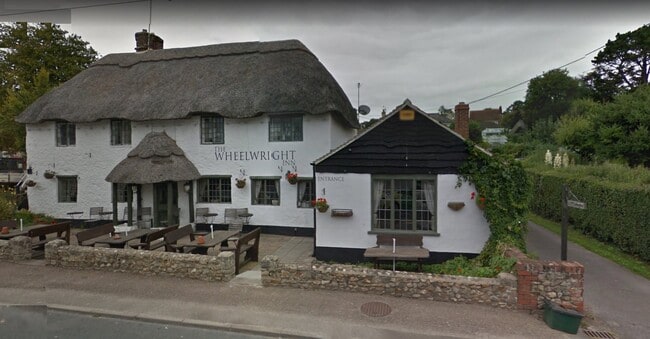
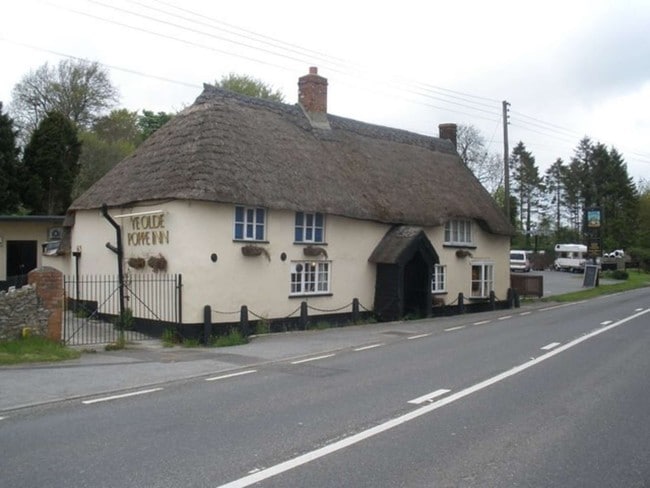
More details for Romsey Rd, Stockbridge - Retail for Sale

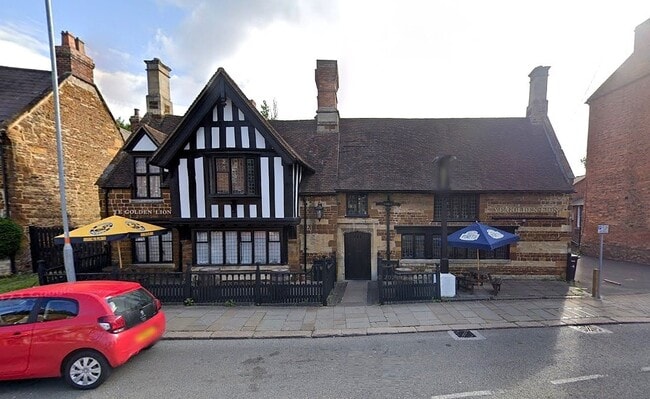

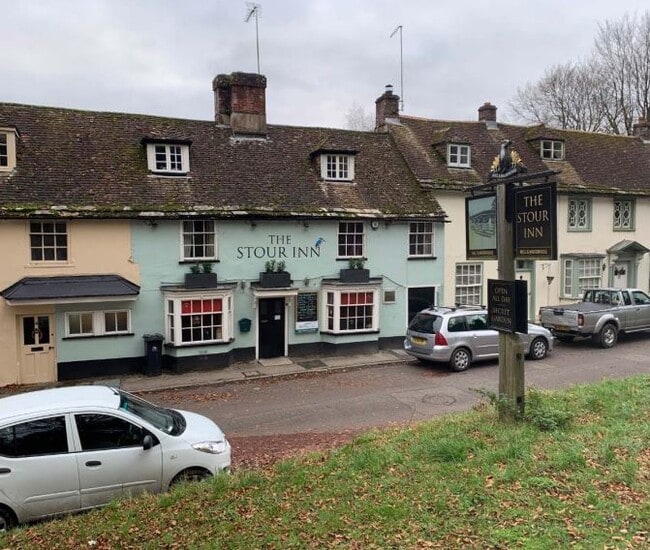
The Crown Inn - Romsey Rd

Stockbridge, SO20 6PW

  • Retail for Sale
  • £400,000
  • 3,795 sq ft
  • Security System

Stockbridge Retail for Sale - Test Valley

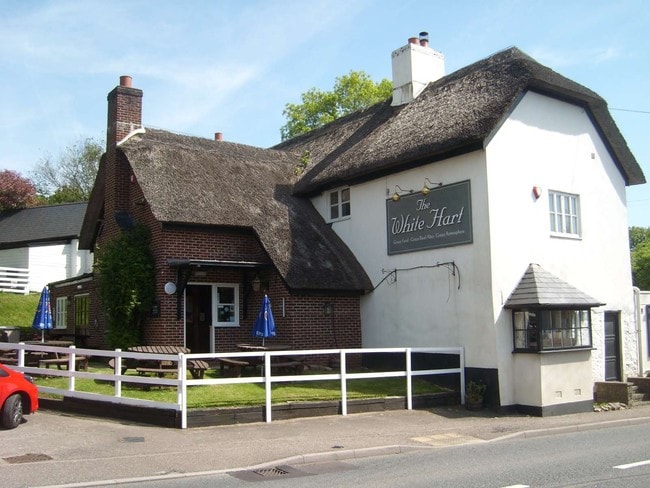
The property is located in the village of King Somborne, Hampshire, 12.2 kilometres (7.6 miles) west of Winchester, 21.5 kilometres (13.4 miles) east of Salisbury, and 14.7 kilometres (9.1 miles) south of Andover. The Crown Inn is situated in the village of Kings Somborne fronting Romsey Road which provides access to neighbouring villages. The property is located in a semi-rural residential area with local facilities including Kings Somborne Parish Church, Kings Somborne Village Hall and Kings Somborne CofE Primary School. Freehold public house investment for sale, currently let on a lease expiring in 2028 The property was built in 1753 and comprises a Grade II Listed, two storey semi-detached building, with single storey extension to the left elevation. The Crown Inn has painted and rendered mock Tudor elevations beneath a thatched roof. Externally there is a beer garden to the side with seating for approximately 30 customers. There are some additional picnic benches provided to the front of the property also. The car park to the left of the pub, provides parking for approximately 13 vehicles. Freehold public house investment Let to T Minter & J Evans LLP Current rent £45,627 per annum Lease without break, expiring in October 2028 giving an unexpired term of approximately 3 years RPI index linked increases Business unaffected by sale Site area of approximately 0.225 acres (0.091 ha) We are seeking offers in the order of £400,000 (10.95% NIY) Internally the public house is cosy in its layout with a number of interconnecting trade rooms. The right hand side of the pub features the bar servery and public bar area. To more formal dining areas are located to the left. WC’s are also provided adjacent to this area. The kitchen and cellar are positioned at the rear of the ground floor. The first floor comprises of an office/lounge, 3 bedrooms and a bathroom. Internally the public house is cosy in its layout with a number of interconnecting trade rooms. The right hand side of the pub features the bar servery and public bar area. Two more formal dining areas are located to the left. WC’s are also provided adjacent to this area. The kitchen and cellar are positioned at the rear of the ground floor. The first floor comprises of an office/lounge, 3 bedrooms and a bathroom. The property is held freehold. The entire property is let on a 10 year full repairing and insuring lease to T Minter & J Evans LLP (Company Number OC320959) expiring 18th October 2028 at a current rent of £45,627 per annum, subject annual RPI indexation and upwards only 5 yearly open market reviews. The lease is free of trading ties.

Contact:

Savills

Property Subtype:

Bar

Date on Market:

09/09/2025

Hide
See More
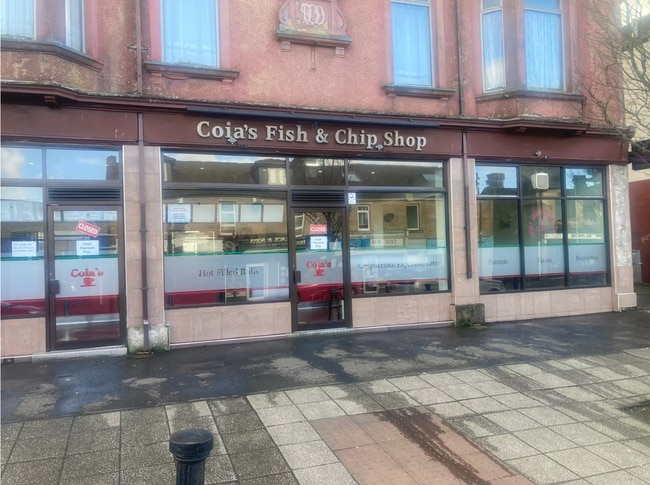
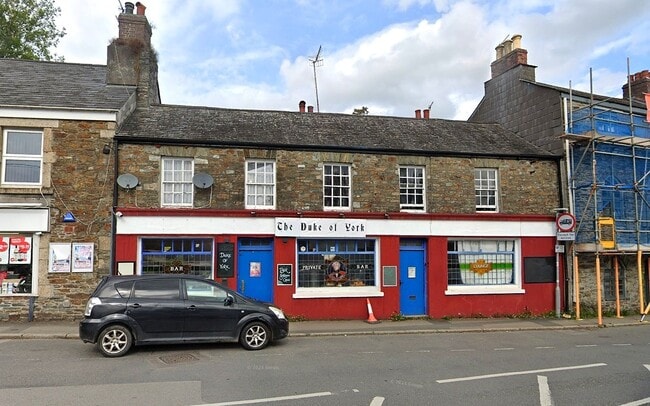
More details for 31 Cottingham Rd, Hull - Retail for Sale

31 Cottingham Rd

Hull, HU5 2PP

  • Retail for Sale
  • £595,000
  • 3,498 sq ft
See More
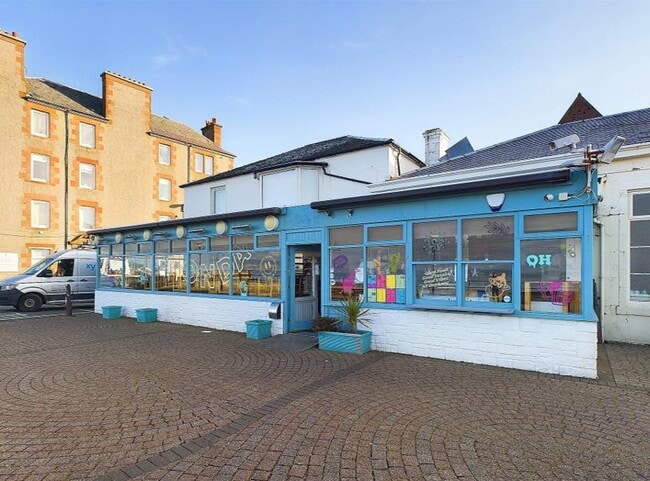
More details for B6400 B6400, Jedburgh - Retail for Sale

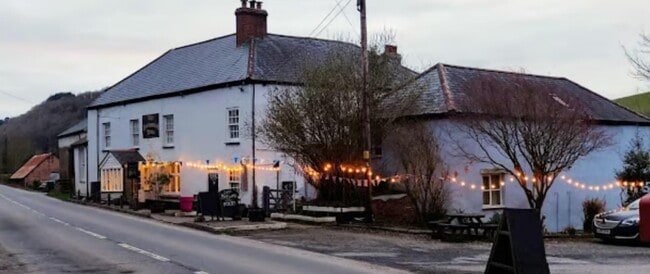
Ancrum Cross Keys - B6400 B6400

Jedburgh, TD8 6XH

  • Retail for Sale
  • £235,000
  • 4,117 sq ft
See More
More details for 10-11 St Martin's St, Wallingford - Retail for Sale

The Old Post Office - 10-11 St Martin's St

Wallingford, OX10 0AD

  • Retail for Sale
  • £1,525,000
  • 5,892 sq ft
See More
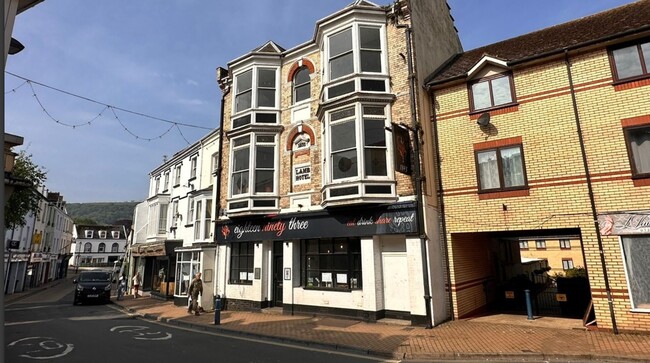
More details for 2-3 Queen Street, Bath - Retail for Sale

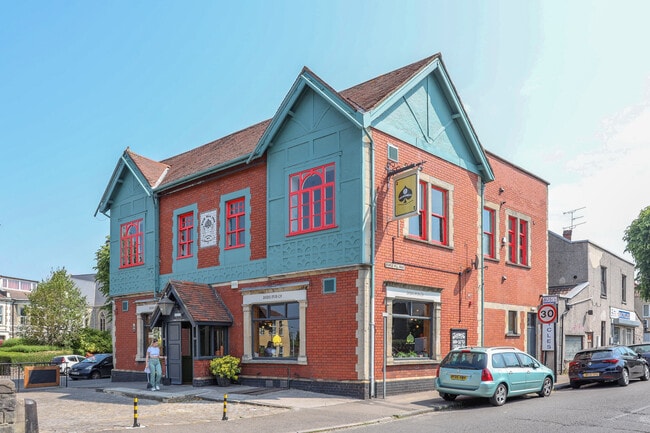
The Bath Gin Bar - 2-3 Queen Street

Bath, BA1 1HE

  • Retail for Sale
  • £700,000
  • 3,584 sq ft

Bath Retail for Sale

A truly unique opportunity to acquire freehold gin bar with living accommodation over within the heart of Bath. The freehold is available for the guide price of £775,000. The internal accommodation comprises of the principal bar areas on the ground and first floors with functional built in bars and ample seating and standing areas. There are two sets of staircases leading to the uppers and basement levels. The basement benefits former commercial kitchen / preparation area and the second staircase, currently blocked off, houses the ventilation system. General storage and vaults as well as customer toilets. The uppers (second and third floors) need renovation and improvement and provide an excellent opportunity to develop versatile owner or managers accommodation or potentially letting rooms. Previously occupied as two qty. one-bedroom apartments. It is an attractive Grade II listed Georgian building with ashlar façade, dual frontage with traditional small pane shop windows. The building has a shallow depth, but subject to necessary consents, could potentially offer opportunities to split or sub-divide due to the existing two points of access and stairwells. The business opportunity comprises of The Bath Distillery (currently operated off site producing own label gins and gin making experience) and The Gin Bar itself. Available by separate negotiation as going concern to include intellectual property, trading assets and stock. Further details and financials will be available at full discretion of the owners following a successful viewing and signing of a nondisclosure agreement.

Contact:

Cooper and Tanner 1908 Limited

Property Subtype:

Bar

Date on Market:

08/08/2025

Hide
See More
More details for Main St, Hawick - Retail for Sale

The Fox and Hounds Inn - Main St

Hawick, TD9 8NU

  • Retail for Sale
  • £335,000
  • 5,550 sq ft
See More
More details for 85 Maple Rd, Surbiton - Retail for Sale

85 Maple Rd

Surbiton, KT6 4AW

  • Retail for Sale
  • £1,200,000
  • 2,880 sq ft

Surbiton Retail for Sale

Offers in excess of £1,200,000 are invited for the benefit of our client's freehold interest, subject to the existing lease. The property provides a NIY of 4.56%, with a reversionary yield of 5.11% based on our view that the rent will increase to at least £65,000 at the next rent review. The property is let on a full repairing and insuring (FRI) lease, expiring in 2031, at a current passing rent of £58,000 per annum. The lease is subject to four yearly open market rent reviews (2027 next rent review) and has the benefit of a rent deposit of £10,243.40. Description The property comprises a semi-detached terraced building that has been converted into a high-end restaurant. It occupies a site of approximately 0.063 acres and extends over three storeys. The restaurant operates across the ground and first floors at the front of the building, with a bar located on the ground floor, providing a total of 31 covers. To the rear, there is a spacious commercial kitchen, along with a large garage that has been converted into a prep kitchen for The French Table. The third floor provides ancillary accommodation, including an office and staff room. The property is very well presented throughout and finished to a high standard. There is potential for future development of the garage to the rear to add an additional floor (STP). Floor Areas The property provides the following approximate Gross Internal Area: Total: 2,880 sq ft / 261.05 sq m Covenant The French Table is a well-established, owner-operated restaurant located in Surbiton. It is the flagship venture of Eric and Sarah Guignard, who have successfully operated the business since its launch in the summer of 2001. With over 22 years of continuous trading, the restaurant enjoys a strong local following and an excellent reputation. The French Table has received numerous accolades over the years, including two AA Rosettes and a Silver Award from SquareMeal. In addiontion to this is currently has 809 reviews with a 4.9 star rating as of June 2025 reflecting its consistent quality and high standards. Complementing the restaurant, the Guignards also operate The French Tarte, a café and boulangerie located adjacent to the subject property. Established in 2011, it has further strengthened their presence in the area and expanded their offering within the local food scene. Whilst the tenant is an independent operator, their long established business and investment in the property and surrounding area, together with the property’s underpinned inherent value and development potential (STP) provides an investor with a solid investment going forward. Local information Surbiton is a suburban town located in the Royal Borough of Kingston upon Thames, approximately 11 miles south-west of Central London. It lies 2 miles south of Kingston upon Thames and around 5 miles north-east of Esher. The area benefits from excellent transport links, with the A3 nearby providing direct road access to Central London and the M25. Surbiton railway station is approximately 500 metres from the property and offers regular direct services to London Waterloo, with journey times of around 15 minutes. Surbiton has a strong residential catchment and a vibrant local high street centred around Maple Road, which is known for its independent restaurants, cafés and boutique retailers. The area has seen consistent residential investment and development due to its proximity to London, good schools and strong commuter appeal.

Contact:

Savills

Property Subtype:

Restaurant

Date on Market:

06/08/2025

Hide
See More
More details for Ickenham Rd, Ruislip - Retail for Sale

Former Orchard Inn - Ickenham Rd

Ruislip, HA4 7DR

  • Retail for Sale
  • £4,000,000
  • 9,048 sq ft
See More
More details for 35 Blagrave St, Reading - Retail for Sale

The Blagrave Arms - 35 Blagrave St

Reading, RG1 1PW

  • Retail for Sale
  • £595,000
  • 2,487 sq ft
See More
More details for 29 Bonnygate, Cupar - Retail for Sale

The Courtyard Restaurant - 29 Bonnygate

Cupar, KY15 4BU

  • Retail for Sale
  • £135,000
  • 1,994 sq ft
  • Restaurant

Cupar Retail for Sale

The Courtyard is a charming restaurant situated in the heart of Cupar. The popular establishment is for sale due to the owner's retirement and presents a fantastic opportunity to continue a well-established business in this bustling market town. The property also includes excellent additional space on the first floor which could become an extension of the restaurant or be used for other purposes. <br/><br/>Ground Floor<br/>Main restaurant/bar with space for 28 covers, kitchen, prep room, store, WCs.<br/><br/>First Floor <br/>Function room/upper restaurant, store rooms, small kitchen, WC.<br/><br/>Outdoor Space<br/>The restaurant also benefits from a lovely outdoor with space for up to 10 covers.<br/><br/>Location:<br/>Cupar is a popular market town situated at the heart of north-east Fife and ideally positioned to take advantage of the A92, providing excellent road networks to Dundee, Perth, Edinburgh, and beyond. Cupar itself has a great variety of shops and services including a main line railway station, a very good range of town centre shops, many of which are independent retailers, two primary schools, Bell Baxter High School, a golf course, bowling, sports centre, restaurants, supermarkets and a new retail park. Edinburgh can be reached in under an hour by car and train, whilst Dundee lies just a 20-minute drive to the north, making Cupar an ideal base for commuters. St Andrews, home of golf is situated only 10 miles to the east, whilst the pretty fishing villages of the East Neuk are also just a short drive from the town.<br/><br/><b>Ground Floor</b><br/><br/><b>Dining Area/Bar: </b><i>8.78m x 4.85m (28'10" x 15'11")</i><br/><br/><b>Kitchen: </b><i>4.50m x 2.93m (14'9" x 9'7")</i><br/><br/><b>Prep Room: </b><i>4.70m x 2.70m (15'5" x 8'10")</i><br/><br/><b>Store: </b><i>4.30m x 3.06m (14'1" x 10'0")</i><br/><br/><b>First Floor</b><br/><br/><b>Function Room: </b><i>7.40m x 4.85m (24'3" x 15'11")</i><br/><br/><b>Store 1: </b><i>6.07m x 4.26m (19'11" x 13'12")</i><br/><br/><b>Store 2: </b><i>2.51m x 1.60m (8'3" x 5'3")</i><br/><br/>

Contact:

Lawrie Estate Agents

Property Subtype:

Restaurant

Date on Market:

16/07/2025

Hide
See More
More details for 71-79 Peckham High St, London - Retail for Sale

71-79 Peckham High St

London, SE15 5RS

  • Retail for Sale
  • £900,000
  • 7,304 sq ft
  • Security System

London Retail for Sale - Peckham

Peckham is a densely populated and increasingly fashionable suburb in South East London which is situated approximately 0.6 miles north of East Dulwich and 2.1 miles north east of Brixton. The area is well served with public transport with Peckham Rye mainline station nearby and a number of bus routes providing regular services into Central London as well as other parts of Greater London. The Kentish Drovers occupies a prominent roadside position on the A202 Peckham High Street, directly opposite its junction with Rye Lane. Peckham Rye mainline railway station is located within 400 metres to the south of the property. The surrounding area is predominantly commercial with occupiers nearby including Costa, Subway, Natwest and Burger King. Peckham Library is also nearby. The Kentish Drovers occupies the ground floor and basement of a four storey brick built property which has painted and rendered elevations under a pitched roof. Tot the rear is an external beer terrace laid out to provide seating for approximately 23 covers. Long Leasehold expiring in 2998 Busy location Prominent corner position fronting Peckham High Street Short distance from Peckham Rye station External trade terrace to rear Extensive trading accommodation at ground floor Total GIA of approximately 523.8 sq m (5,639 sq ft) Fixed peppercorn rent Offers invited in excess of £1,000,000 plus VAT if applicable Ground Floor: Trading accommodation with bar servery to one side with a variety of fixed booth seating, loose tables and chairs for approximately 150 covers. A catering kitchen is provided to the rear of the ground floor. Accessible WC. Basement: Cellar, stores, customer WC's, managers office, staff room and various stores.

Contacts:

Savills

CBRE

Property Subtype:

Bar

Date on Market:

09/07/2025

Hide
See More
More details for 55 Cross St, Cowes - Retail for Sale

55 Cross St

Cowes, PO31 7TA

  • Retail for Sale
  • £725,000
  • 1,152 sq ft

Cowes Retail for Sale

Freehold Title (IW7260). Guide price £725,000. The property will be sold with vacant possession upon completion. Fixtures and fittings which are owned outright by the vendor can be acquired by separate negotiation; stock can also be purchased in addition at valuation on completion of a sale. Description The property comprises of two distinct attached buildings with the restaurant being single storey with rendered and painted elevations under a flat roof. The living accommodation is single storey converted Victorian penny day school of stone construction under a pitched slate roof. To the rear, unique for this area, is a landscaped multi terrace garden. Commercial Space The contemporary, bright and vibrant interior benefits from a long glazed return frontage with bi-fold doors. Currently the configuration provides an open plan kitchen and fitted bar servery with a separate preparation and wash-up room. The customer space features an open plan dining area for 30 customer seats (100 standing for functions) and soft seating. The fixtures and fittings are primarily of a high end design and include Corian worktops and a Dik Guerts log burner. Approximate GIA 1,152 sq ft. Living Accommodation The residential element to the property is highly desirable. This former school house has been extensively renovated, retaining some of the original features. An open plan living space with bespoke kitchenette including Quooker tap, a large bedroom, modern bathroom, separate utility room and a substantial mezzanine area. Approximate GIA 1,672 sq ft. External The space here is totally unique for the area, with two interconnected walled terraced areas which can be used as commercial or private spaces. These areas are designed in a Mediterranean style; features include paved and artificial grass ground cover, concrete outdoor kitchen, composite decking and white washed walls. The Business The business for the past 13 years of ownership, has become renowned across the Island as a bar, restaurant and events venue, but could lend itself to wide range of commercial orientated uses. Moocow is a sustainable “lifestyle business” currently operating just two days of the week; there is scope to extend trading days to meet demand. Please visit the Moocow website for more information. EPC, Services & Rates EPC C - 69. We understand all mains services are connected. The 2023 Rateable Value is £7,600. This is not the rates payable. Council Tax Band C. Premises Licence The property benefits from a premises licence granted by Isle of Wight Council (number 052042) which permits the sale of alcohol daily 10:00 - 00:00.

Contact:

Savills

Property Subtype:

Restaurant

Date on Market:

07/07/2025

Hide
See More
139-161 of 441