Retail in Dorset available for sale
41

Retail Properties for Sale in Dorset

Find Retail Property for sale in Dorset that meets your business or investment goals - page 2

Including shops for sale, high street units, retail warehouses, petrol stations, showrooms, and leisure-focused retail spaces.
More details for Victory Rd, Portland - Retail for Sale

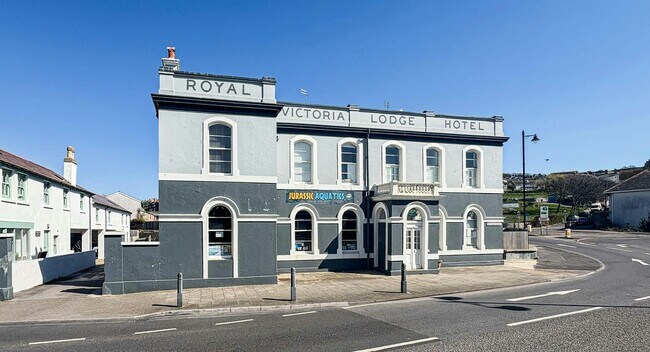
Former Royal Victoria Public House - Victory Rd

Portland, DT5 1FE

  • Retail for Sale
  • Price Upon Request
  • 3,335 sq ft
See More
More details for 11 Withermoor Rd, Bournemouth - Retail for Sale

11 Withermoor Rd

Bournemouth, BH9 2NT

  • Retail for Sale
  • £140,000
  • 366 sq ft
See More
More details for 28 Institute Rd, Swanage - Retail for Sale

28 Institute Rd

Swanage, BH19 1BX

  • Retail for Sale
  • £470,000
  • 1,119 sq ft

Swanage Retail for Sale

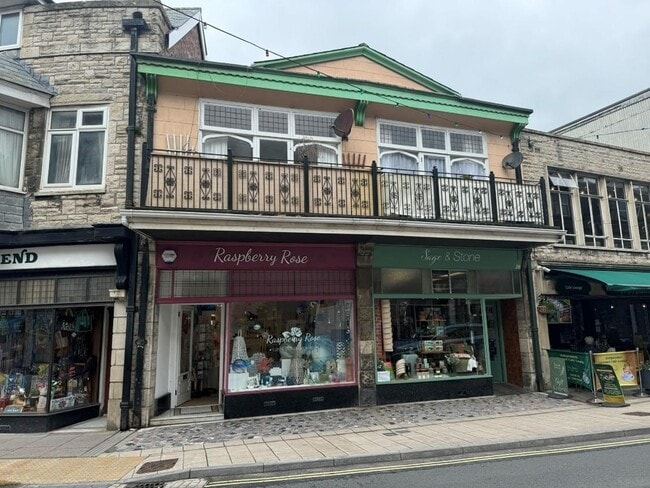
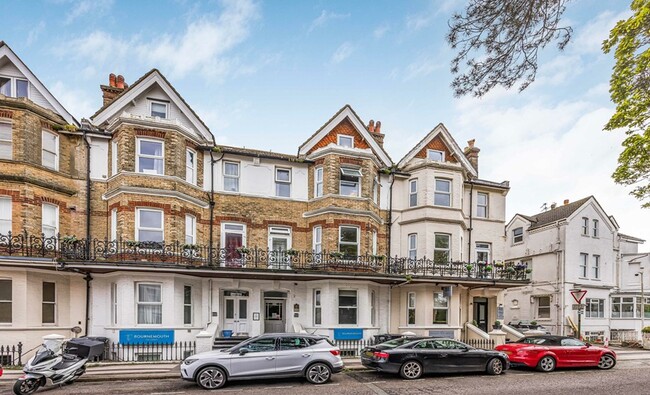
Freehold for Sale - High street retail unit with one bed apartment above in popular coastal town of Swanage. Guide Price £470,000. The Property 28 Institute Road comprises a town centre mid-terrace property with retail and ancillary accommodation at basement and ground floor levels and a one bedroom apartment at first floor level. The building is constructed of masonry elevations, faced with part brick and part painted stone with a balcony overlooking Institute Road at first floor level over the shop front, with painted metal railings. There is a pitched parapet to the front elevation with double glazed and opening rooflights inside the apartment. The windows and shop front are timber framed with leaded glazing bars to the windows to the front and rear of the apartment. There is a timber framed glazed door leading to the balcony from the apartment. Situation The property is in the town centre of Swanage, a popular coastal town in south-east Dorset, located on the eastern tip of the Isle of Purbeck. Situated at the start of the Jurassic Coast, it is famous for its sheltered sandy beaches, Victorian pier, and heritage steam railway. The town centre offers a vibrant mix of independent retailers, national operators, cafes, restaurants, pubs, and essential services, creating a lively commercial environment that serves both residents and the significant seasonal tourist market. Centred around the High Street and Institute Road, the town benefits from high levels of pedestrian activity, with convenient access to the award-winning sandy beach, historic Victorian seafront, and the renowned Swanage Pier. Excellent local amenities, a strong independent retail offer, and the town's exceptional coastal setting combine to make Swanage town centre an attractive location for a range of commercial occupiers and investors. Its enduring popularity as both a tourist destination and a desirable place to live underpins a resilient local economy and continued demand for well-positioned commercial property. Ground Floor Retail Unit The shop has a glazed and painted timber shop front with stone faced surround at ground floor level, with an external shop front width of approximately 4.18 m. It has a wood effect laminate floor finish with painted plaster walls and a suspended ceiling system. There are incorporated LED panel lighting units within the ceiling and ceiling mounted CCTV cameras, an air conditioning unit and speaker system. There is a WC at ground floor level. The basement is accessed by way of a painted timber staircase from ground floor level. The floor of the basement has a painted finish, the walls and ceiling have a painted plaster finish. Lighting is by way of ceiling mounted lighting units and there are ceiling mounted smoke detectors and CCTV cameras. There is a small kitchenette with single draining stainless steel sink. First Floor Apartment The first floor apartment has a master bedroom, bathroom, living room and kitchen. The living room has full height glazing and a glazed door to the balcony. The walls and ceilings are of painted plaster finishes and the majority of the apartment has a carpeted floor finish, save for the floors of the kitchen, which has a wood finish and the bathroom which has a ceramic tile finish. The floor area of the living accommodation is approximately 49.27 m2 (530 ft2) excluding the balcony, which measures approximately 4.93 m2 (53 ft2). There is independent access to the apartment at the rear of the property, through an accessway to the side of 26 Institute Road. Access to the apartment is by way of a separate carpeted timber staircase from ground floor to first floor, with painted plaster wall and ceiling finishes.

Contact:

Symonds & Sampson

Property Subtype:

Shopfront Retail / Residential

Date on Market:

27/07/2026

Hide
See More
More details for portfolio of 2 retail properties – Retail for Sale, Bournemouth

portfolio of 2 retail properties

  • Retail for Sale
  • £399,950
  • 3,589 sq ft
  • 2 Retail Properties
See More
More details for 348-356 Holdenhurst Rd, Bournemouth - Retail for Sale

348-356 Holdenhurst Rd

Bournemouth, BH8 8BH

  • Retail for Sale
  • £349,950
  • 3,745 sq ft
See More
More details for 15-17 South St, Bridport - Retail for Sale

15-17 South St

Bridport, DT6 3NR

  • Retail for Sale
  • £450,000
  • 1,713 sq ft
See More
More details for 14-16 Castle St, Christchurch - Retail for Sale

14-16 Castle St

Christchurch, BH23 1DT

  • Retail for Sale
  • £220,000
  • 793 sq ft
  • Energy Performance: D

Christchurch Retail for Sale

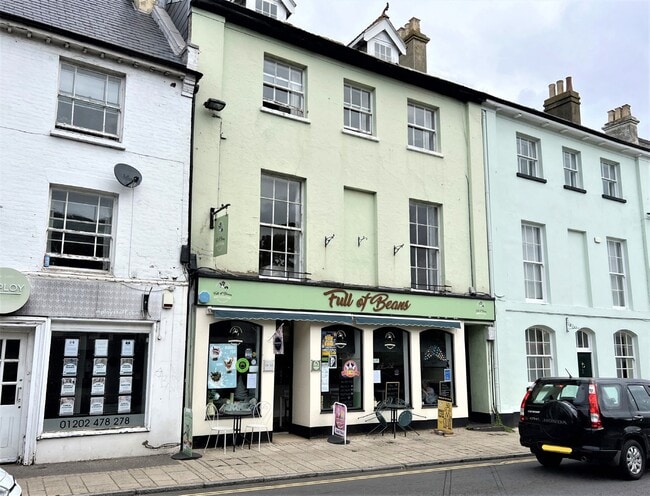
Offers considered in the region of £220,000 subject to contract for the freehold interest with vacant possession on completion. An attractive Grade II listed property comprising a ground floor double fronted shop unit previously trading as a Café with both front and rear seating areas, suitable for a variety of uses. Available to purchase with vacant possession. Trade fixtures and fittings available by separate negotiation. There is rear pedestrian access for deliveries, if required, but no parking. There are 3 flats which have been sold off by way of long leases. The historic town of Christchurch is located on the south coast some 6 miles east of Bournemouth and has a magnificent 11th Century Priory at its heart. Christchurch offers excellent shopping facilities with a vibrant mixture of both local and national retailers represented. The town serves an affluent local population and the significant influx of tourists to the region during the summer months offers good potential for extra trade. The town also features a well renowned culinary scene with numerous quality restaurants and eateries featuring in the town centre. The famous annual Christchurch Food & Wine Festival has been running since 2000, along with various other annual events. The subject premises occupy an excellent trading location just off the High Street close to the well-regarded Kings Arms Hotel and also Nusara Thai restaurant. Castle Street features a number of professional services providers together with bespoke retailers.

Contact:

Mava Real Estate

Property Subtype:

Shopfront Retail / Residential

Date on Market:

10/04/2026

Hide
See More
More details for 544 Christchurch Rd, Bournemouth - Retail for Sale

544 Christchurch Rd

Bournemouth, BH1 4BE

  • Retail for Sale
  • £525,000
  • 1,345 sq ft
  • Security System

Bournemouth Retail for Sale

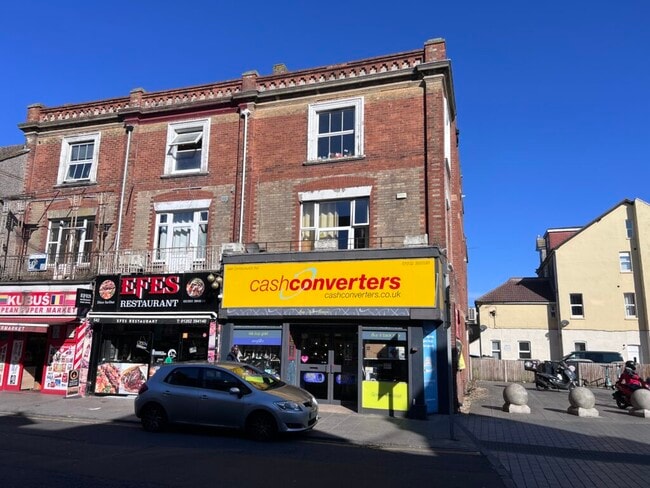
Offers Invited in the region of £525,000 for the freehold interest in the property. It is understood VAT is applicable to this transaction. The Property is situated just off the pedestrianised section of Christchurch Road. It is in the vicinity of multiple retailers including McDonalds, Primark, CEX, Boots the Chemist, Greggs and Esquires Coffee. The O2 Academy is in close Proximity. The ground floor commercial unit benefits from a double frontage, LED suspended ceiling, large rear store area and rear access. It is currently trading as ‘Cash Converters’. The upper parts are split into two, large 3-bedroom flats both identical shape and size, accessed from the rear of the property. Flat 2B has been recently renovated. All tenants have expressed a strong desire to remain in their associated tenancies. Tenancy Details: Ground Floor Shop Let by way of a 10 year effective full repairing and insuring lease commencing 1st December 2025 to Dorset Vaults Limited (T/A Cash Converters) at a rental of £17,250 per annum plus VAT. There is a break clause and rent review on the 5th anniversary of the term. Flat 1A (544A) Let by way of a statutory periodic tenancy dated 19 January 2025 at a rental of £12,600 per annum (£1,050 PCM) to a private individual. The tenant has lived at the property for 7 Years. Flat 2B (544B) Let by way of a an assured shorthold tenancy for a period of 12 months from 12 May 2025 at a rental of £12,600 per annum (£1,050 PCM) to a private individual. The tenant has lived at the property for approximately 3 years.

Contact:

Mava Real Estate

Property Subtype:

Shopfront Retail / Residential

Date on Market:

09/04/2026

Hide
See More
More details for The Sq, Gillingham - Retail for Sale


Coachman's Corner - The Sq

Gillingham, SP8 4AY

  • Retail for Sale
  • £325,000
  • 998 sq ft
See More
More details for 9-11 Gervis Pl, Bournemouth - Retail for Sale

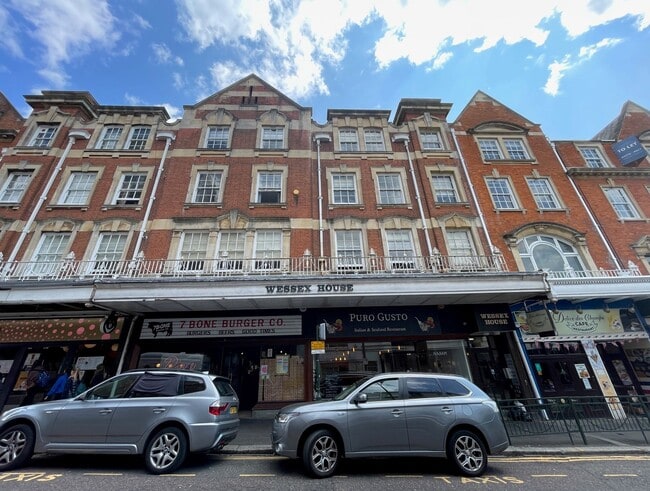
Wessex House - 9-11 Gervis Pl

Bournemouth, BH1 2AL

  • Retail for Sale
  • £700,000
  • 5,705 sq ft
  • Energy Performance: D

Bournemouth Retail for Sale

Offers are invited in the region of £700,000 for the freehold interest, representing a total annual income of £62,100 rising to £63,100 per annum. 9 Gervis Place - is let to Bones Restaurant Group Ltd trading as 7 Bone https://7bone.co.uk/ by way of a full repairing and insuring lease granted for a term expiring 7th August 2034. The current passing rent is £32,500 per annum, exclusive and the lease provides for an upwards only rent review on 8th August 2029. There is an option for the tenant to break the lease on 8th August 2029 subject to granting the landlord not less than 6 months’ prior written notice. 11 Gervis Place - is let to a private individual trading as Puro Gusto (Italian & Seafood Restaurant) https://purogusto.online/ by way of a full repairing and insuring lease granted for a term of 10 years commencing 14th December 2020 and expiring 13th December 2030. The current passing rent is £28,000 exclusive, rising to £29,000 exclusive during the year commencing 14 December 2024 and then £30,000 exclusive during the year commencing 14 December 2025. There will then be a rent review with effect from 14 December 2026 until lease expiry. Ground Rents - We are advised that ground rents totalling £600 per annum are receivable from three flats. Each of the other flats pay a peppercorn rent. All are held on concurrent leases granted for a term of 125 years from 01 January 2022. Total current income: £62,100 per annum, rising to £63,100 on 14/12/25.

Contact:

Mava Real Estate

Property Subtype:

Shopfront Retail / Residential

Date on Market:

04/06/2025

Hide
See More
More details for 44 High St, Shaftesbury - Retail for Sale

44 High St

Shaftesbury, SP7 8JG

  • Retail for Sale
  • £395,000
  • 3,771 sq ft

Shaftesbury Retail for Sale

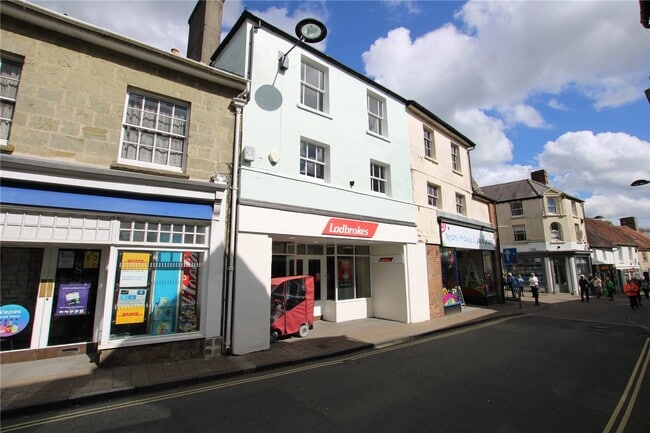
Investment/ development opportunity in affluent market town. Residential potential on upper floors. Tenure/Occupational leases: Freehold The ground floor shop is let on a full repairing an insuring lease to Ladbrokes Betting & Gaming Ltd for a term expiring 8 September ‘27 at rent of £27,500 per annum. The upper parts are let to Baillie Jones Ltd (Chartered Surveyors) for a term expiring on the same date at a rent of £8,500 per annum. Vacant possession of the uppers parts is available to a purchaser, if required/ preferred. Price: Offers in the region of £395,000. Although the property is registered for VAT, it is envisaged that the the sale will be affected by way of a Transfer Of A Going Concern thereby avoiding the need for the purchaser to pay VAT Description The premises comprise a traditional mid-terraced Grade II Listed property with a recessed frontage to the High Street. Ladbrokes have partitioned the shop to suit their requirements to include a sales counter and additional customer wcs. The specification includes a suspended ceiling with inset air-conditioning and LED light fittings. There are also extensive ancillary areas to the rear together with a rear staircase serving as a fire escape. Owing to the sloping nature of the site, the first floor access is at ground level at the rear of the property. The first floor has been extended at the rear by way of a portal frame structure and partitioned internally to meet the needs of a previous occupier. The original first floor area at the front of the property has a second floor area over which is accessed via an integral staircase and which is currently planned in two rooms (originally three). Subject to the necessary consents, there is scope to reconfigure the upper parts to suit various types of commercial use or alternatively for conversion to residential whether that be as a whole or in part. Accommodation Approximate Net Internal Areas (disregarding Ladbrokes partitioning) Ground Floor (shop) Shop frontage 7.08 m (23’3”) Shop depth 17.06 m (55’11”) m2 ft2 Retail sales 115.91 1,248 Kitchenette 10.43 112 WC – – Rear storage 75.2 809 Total 201.54 2,169 First Floor (offices) Front (original) 19.86 214 Rear (modern extension) 96.31 1,038 Second Floor (offices) Front (original) 32.56 350 Overall total 350.27 3,771 Location: The property is situated on the northern side of the High Street close to its junction with Mustons Lane which links to Bell Street near the Morrisons supermarket. There is also rear access to the property and its parking off Mustons Lane. There are also a number of multiples in the High Street including WH Smith, Holland & Barrett, Superdrug, Boots and Reeve The Baker. The luxury clothing and accessories brand, Fairfax & Favor have also recently opened a store in the Town. Shaftesbury is an attractive rural town situated some 20 miles west of Salisbury (via the A30) and approximately 8 miles south of the A303 trunk road which links Exeter and the West Country and the M3/London.

Contact:

Woolley & Wallis

Property Subtype:

Shopfront

Date on Market:

25/04/2025

Hide
See More
More details for Old Christchurch Rd, Bournemouth - Retail for Sale

St Peters Quarter - Old Christchurch Rd

Bournemouth, BH1 2AD

  • Retail for Sale
  • £4,935,000
  • 70,912 sq ft
See More
More details for Hogshill St, Beaminster - Retail for Sale

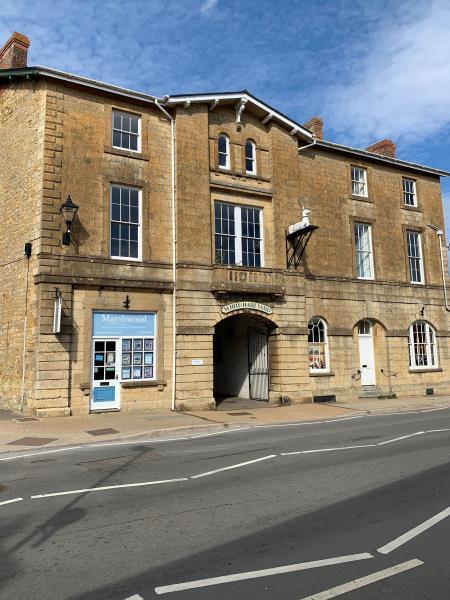
Former White Hart Hotel - Hogshill St

Beaminster, DT8 3AE

  • Retail for Sale
  • £495,000
  • 7,577 sq ft
See More
24-41 of 41