Retail in East Midlands, England available for sale
187

Retail Properties for Sale in East Midlands, England

Explore the Latest East Midlands, England Retail Properties for Sale - Page 2

Including shops for sale, high street units, retail warehouses, petrol stations, showrooms, and leisure-focused retail spaces.
More details for 149-151 Nottingham Rd, Arnold - Retail for Sale

The Ernehale - 149-151 Nottingham Rd

Arnold, NG5 6JN

  • Retail for Sale
  • £400,000
  • 6,104 sq ft

Arnold Retail for Sale

Arnold is a well-established market town, lying to the north-east of Nottingham’s city centre and is one of the largest suburban centres within Greater Nottingham. The busy market town is home to numerous national retailers and a strong mix of independent shops, bars and restaurants. Nottingham city centre is typically around 20 minutes away by road and easily accessible to major routes including the A60 and B684, with regular and direct bus services. Arnold is located close to major routes such as the A60, offering easy access to the city. The nearest train station is Burton Joyce Station being approximately 13 miles away. Freehold Public House in Busy Nottingham Suburb For Sale on behalf of JD Wetherspoon Built in 1904 the property is detached and of principally brick construction beneath a series of pitched and flat roofs, arranged over ground and first floor. Freehold Busy location in Arnold town centre Located in densely populated residential area roughly a 15 minute drive from Nottingham city centre Open plan trading format with external courtyard and smoking area (35 covers), manager's flat comprising two bedrooms, lounge, kitchenette Short walk from the main retail parade in Arnold town centre Total GIA approx. 567 sq m (6,103 sq ft) Offers are invited in excess of £400,000 plus VAT if applicable Ground Floor: Accessed directly from the main high street and via the rear external courtyard, the ground floor accommodates the principal trading areas, arranged over split levels. There is a large central bar servery which is set back from the main entrance, with the seating comprising a mix of loose and high tables. Behind the bar, at ground-floor level, is a fully equipped commercial kitchen and cellar, which offers convenient access to the adjoining car park. Upper Floors: The first floor consists of customer WC's, storage areas, and a manager's flat, comprising 2 bedrooms, lounge, kitchenette and WC. Disabled WC's are located on the ground floor.

Contact:

Savills

Property Subtype:

Bar

Date on Market:

23/02/2026

Hide
See More
More details for 1-2 Upminster Dr, Watnall - Retail for Sale

1-2 Upminster Dr

Watnall, NG16 1PT

  • Retail for Sale
  • £130,000
  • 1,755 sq ft
See More
More details for 42-44 Bridgford Rd, West Bridgford - Retail for Sale

42-44 Bridgford Rd

West Bridgford, NG2 6AP

  • Retail for Sale
  • £2,200,000
  • 6,852 sq ft
See More
More details for 50-52 Green Ln, Derby - Retail for Sale

50-52 Green Ln

Derby, DE1 1RP

  • Retail for Sale
  • £130,000
  • 567 sq ft
See More
More details for 16 Soresby St, Chesterfield - Retail for Sale

16 Soresby St

Chesterfield, S40 1JN

  • Retail for Sale
  • £200,000
  • 4,238 sq ft

Chesterfield Retail for Sale

The Property is located in the town of Chesterfield, Derbyshire, to the south east of the Peak District National Park. The market town is 12 miles south of Sheffield and 25 miles north west of Nottingham. The Hidden Knight is located fronting Soresby Street within Chesterfield town centre, approximately 0.1 mile east of Chesterfield Borough Council Town Hall and 0.5 mile west of Chesterfield railway station. The immediate locality is predominantly commercial in nature with a mix of local and national retailers. The Property is situated within Chesterfield Town Centre Conservation Area. Traditional Town Centre Public House For Sale The Property comprises a two storey, end of terrace public house of brick elevations, partially rendered, set beneath a pitched slate covered roof. Externally to the rear, there is a beer patio and yard. Overall, the site extends to 0.07 acres. Town Centre Public House Ground Floor Traditional Trading Accommodation Public Bar, Lounge and Dining Room Central Bar Servery Catering Kitchen Beer Patio Beer Cellar and Store Two Bedroom Living Accommodation Former First Floor Function Room Freehold Offers over £300,000 plus VAT Ground Floor: The ground floor trading accommodation comprises a central bar servery to a public bar and lounge. The public bar is open plan in nature with both fixed and freestanding seating. There is a small traditional lounge, which leads to a dining room (16 covers). Ancillary accommodation includes customer WC’s, catering kitchen with prep room and stores. Basement: To the basement, there is a beer cellar as well as a number of vaulted ceiling store rooms. First Floor: To the first floor, there is living accommodation providing two bedrooms, lounge, kitchen and bathroom with separate WC. There is a staircase up into the attic, which provides a further two rooms in a dilapidated condition. The living accommodation is accessed, via a staircase, next to the main entrance. Also, there is a former function room in a dilapidated condition, accessible via another staircase, and there is no internal access from the function room directly into the living accommodation.

Contact:

Savills

Property Subtype:

Local Shop

Date on Market:

27/01/2026

Hide
See More
More details for 14A Market Pl, Alford - Retail for Sale

14A Market Pl

Alford, LN13 9EB

  • Retail for Sale
  • £120,000
  • 1,022 sq ft
See More
More details for Retail for Sale

40-41 St. Peters Hl

Grantham

  • Retail for Sale
  • £350,000
  • 2,618 sq ft
See More
More details for St. Peters Hill, Grantham - Retail for Sale

St. Peters Hill

Grantham, NG31 6QF

  • Retail for Sale
  • £350,000
  • 2,618 sq ft

Grantham Retail for Sale

Investment Consideration: Gross Initial Yield: 8.00% Rental Income: £28,000 p.a. VAT is NOT applicable to this property Comprises two-storey retail premises t/a Savers. Tenant in occupation for 20+ years. Situated at the junction of St Peters Hill and the High Street and forms part of the principal retail amenity of Grantham, which in turn is one of the principal towns in South Lincolnshire. Nearby occupiers include Boots, Superdrug, B&M and Clarks. Property Description: Comprises two-storey retail premises t/a Savers. The property benefits from rear exit and provides the following accommodation and dimensions: Ground Floor: Open plan retail, storage, ancillary, First Floor: Office, staff rooms, kitchen, storage, wc Total GIA: 243 sq m (2,618 sq ft) Tenancy: The property is at present let to Savers Health and Beauty Limited* for a term of 5 Years from 23rd June 2023 at a current rent of £28,000 p.a. and the lease contains full repairing and insuring covenants. Tenant break option in 2026 NOT exercised. Tenant benefits from 3 months rent free in exchange for not exercising the 2026 break clause. The rent-free is for the period 24.06.26 to 28.09.26. The vendor would top up rent (~£7,350) so the buyer receives the equivalent to £28,000 p.a. from sale completion Tenant in occupation for 20+ years. *For the year end December 2023, Savers Health and Beauty Ltd reported a turnover of £754,8M, pre-tax profit of £61,2M, shareholders funds of £142,1M and a net worth of £66,5M. (Source: Experian) Location: Grantham is a market and industrial town in the South Kesteven district of Lincolnshire. The A1 is within a 10-minute drive to the west. Grantham rail station affords regular services to London Kings Cross with an average journey time of 1h 15m. The property sits at the junction of St Peters Hill and the High Street and forms part of the principal retail amenity of Grantham, which in turn is one of the principal towns in South Lincolnshire. Nearby occupiers include Boots, Superdrug, B&M and Clarks.

Contact:

Blue Alpine Partners Ltd

Date on Market:

27/12/2025

Hide
See More
More details for Barnby Gate, Newark - Build-to-Rent for Sale

Barnby House - Barnby Gate

Newark, NG24 1PZ

  • Retail for Sale
  • £75,000 - £165,000
  • 773 - 1,745 sq ft
  • 3 Units Available
See More
More details for 5 Market St, High Peak - Retail for Sale

5 Market St

High Peak, SK23 7AA

  • Retail for Sale
  • £330,000
  • 2,576 sq ft
See More
More details for 47-49 Balderton Gate, Newark - Retail for Sale

47-49 Balderton Gate

Newark, NG24 1UE

  • Retail for Sale
  • £75,000
  • 690 sq ft
  • 24 Hour Access

Newark Retail for Sale - Newark-on-Trent

Investment Consideration: GIY: 7.97% Rental Income: £5,980 p.a. VAT is NOT applicable to this property Comprises two-storey retail premises t/a Electronics Store Suitable for variety of uses (Class E) Future residential development potential, STPP Situated on the east side of Balderton Gate in a predominantly residential area, a short walk from Newark town centre. Property Description: Comprises two-storey retail premises t/a electronics store, providing the following accommodation and dimensions: Ground Floor: 51 sq m (550 sq ft) Open plan retail/office, storage, wc First Floor: 35 sq m (377 sq ft) Ancillary Total GIA: 86 sq m (926 sq ft) Tenancy: The entire property is at present let to an Individual for a term of 3 years from 5th May 2026 at a current rent of £5,980* p.a. and the lease contains full repairing and insuring covenants. Deposit held of £1,495. *Tenant pays reduced rent of £4,940 p.a. for Year 1. The Vendor will top up rent, so the Buyer receives the equivalent to £5,980 p.a. from completion. Location: Newark-on-Trent is an attractive market town situated 17 miles north-east of Nottingham and 16 miles south-west of Lincoln. The town is located at the junction of the A1 and A46 dual carriageways giving good access in both north to south and east to west directions. The property is situated on the east side of Balderton Gate in a predominantly residential area, a short walk from Newark town centre.

Contact:

Blue Alpine Partners Ltd

Property Subtype:

Shopfront Retail / Office

Date on Market:

11/10/2025

Hide
See More
More details for Wardlow, Wardlow - Retail for Sale

Yonderman Cafe - Wardlow

Wardlow, SK17 8RW

  • Retail for Sale
  • £600,000
  • 1,216 sq ft
See More
More details for A151, Buxton - Retail for Sale

A151

Buxton, SK17 9QJ

  • Retail for Sale
  • £1,500,000
  • 4,284 sq ft
See More
More details for High St, Washingborough - Retail for Sale

Ferry Boat Inn - High St

Washingborough, LN4 1AZ

  • Retail for Sale
  • £875,000
  • 3,786 sq ft
See More
More details for 2 Victoria Sq, Ashbourne - Retail for Sale

2 Victoria Sq

Ashbourne, DE6 1GG

  • Retail for Sale
  • £265,000
  • 545 sq ft
See More
More details for 84 High St, Swadlincote - Retail for Sale

84 High St

Swadlincote, DE11 0HT

  • Retail for Sale
  • £85,000
  • 236 sq ft
See More
More details for 84 Bridge St, Belper - Retail for Sale

84 Bridge St

Belper, DE56 1AZ

  • Retail for Sale
  • £250,000
  • 2,510 sq ft
See More
More details for St James Street, Derby - Retail for Sale

St James Street

Derby, DE1 1QT

  • Retail for Sale
  • £175,000
  • 948 sq ft
See More
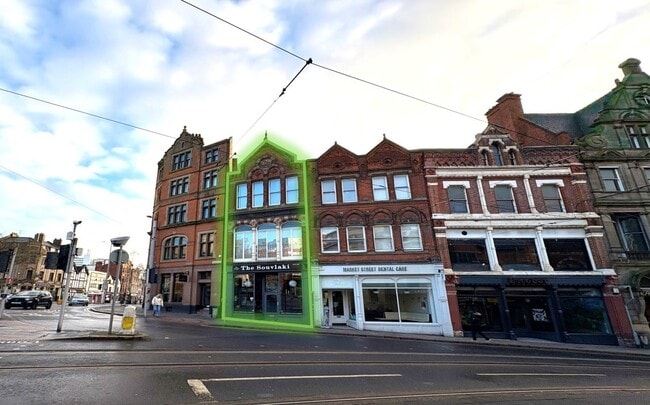
More details for 26-28 Market St, Nottingham - Retail for Sale

26-28 Market St

Nottingham, NG1 6HW

  • Retail for Sale
  • £1,950,000
  • 17,817 sq ft

Nottingham Retail for Sale

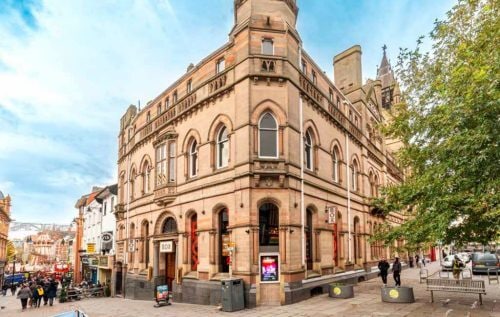
Prime Investment In The Centre of Nottingham, Freehold Guide Price of £1.95 Million, representing an 8.93% NIY. The property is held freehold (Title number NT12906). Accommodation Cellar – The cellar comprises multiple storage rooms, a beer store, and a reserved stock area, ideal for back-of-house operations and inventory management. Lower Ground Floor – The lower ground floor offers further storage and preparation areas and features a commercial kitchen. This level also includes multiple male and female toilet facilities, as well as a staircase providing access to the upper floors. Ground Floor – The ground floor is split into two main sections. The primary area is a large open-plan space with a main bar running along one elevation, complemented by a spacious hall with high ceilings and multiple access points. The secondary area includes an additional room fitted with fixed booths and a disabled toilet. First Floor – The first floor features two bars, fixed seating throughout, and additional male and female toilet facilities. Second Floor – This level consists of several rooms of varying sizes, currently used as back of house for office, meeting and storage space. Third Floor – Again this space provides back of house accommodation and provides additional rooms including dedicated space for utilities and tanking system. Tenancy Freehold. The property is let to Revolucion De Cuba Limited with guarantee from Revolution Bars Group PLC on a 25 year FRI lease from 26th August 2015 to 28th August 2043 with a break on 27th August 2032. The rent passing is £185,000 p.a. and is subject to five yearly rent reviews on an upwards only basis in which are reviewed based on an open market rent. Covenant The Revel Collective Plc, formerly known as Revolution Bars Group Plc, is a prominent operator of premium bars and pubs across the United Kingdom. Established in 1991, the company has grown to encompass approximately 60 venues, employing around 2,300 individuals nationwide. In 2024, the company rebranded to The Revel Collective Plc, reflecting its expanded portfolio and diversified offerings. The group's estate comprises 62 sites, including 22 Peach Pubs, 15 Revolución de Cuba bars, 27 Revolution bars, and one Founders & Co. location. Website - https://www.therevelcollective.com/ Planning This property is a Grade II listed building (1254782) and within the Nottingham Conservation Area.

Contact:

Savills

Property Subtype:

Bar

Date on Market:

08/04/2025

Hide
See More
24-46 of 187