Retail in East Midlands, England available for sale
187

Retail Properties for Sale in East Midlands, England

Explore the Latest East Midlands, England Retail Properties for Sale - Page 8

Including shops for sale, high street units, retail warehouses, petrol stations, showrooms, and leisure-focused retail spaces.
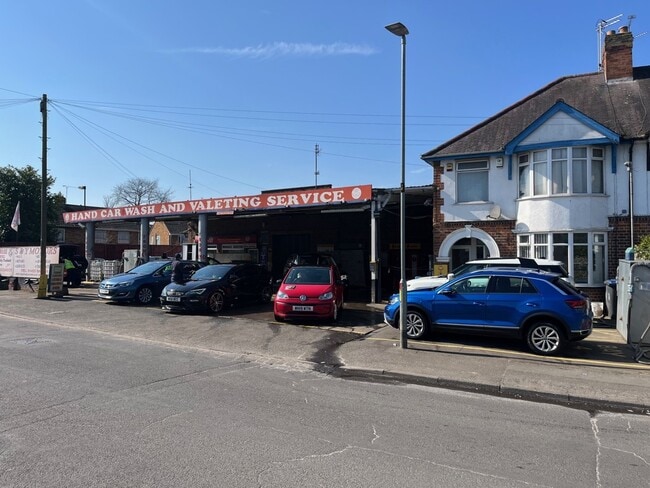
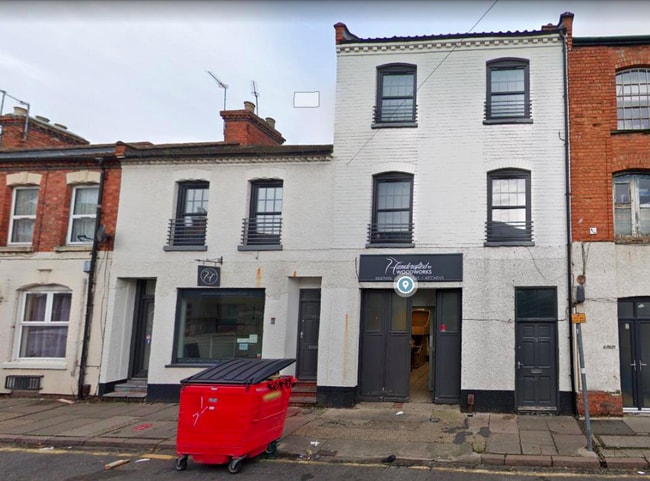
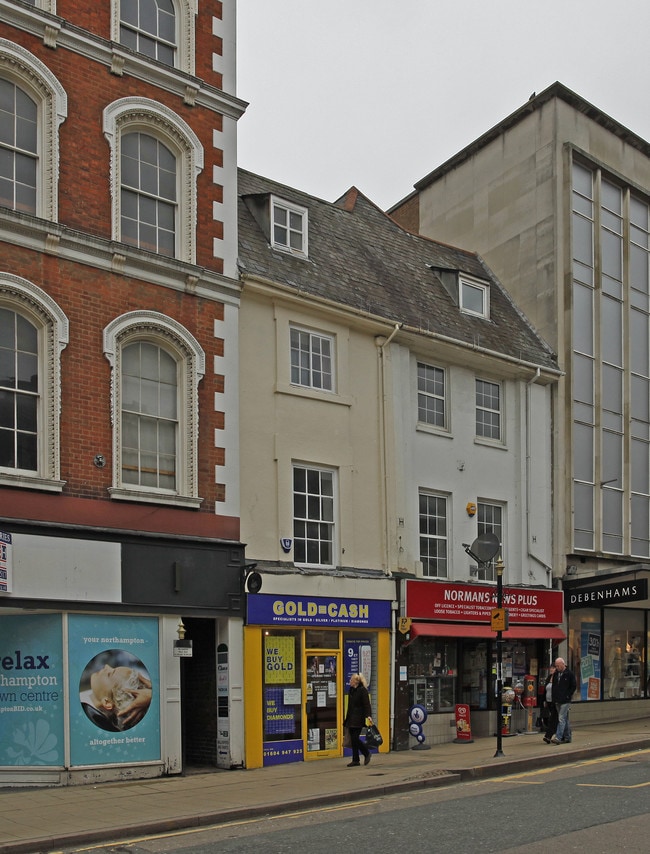
More details for 75-77 Overstone Rd, Northampton - Retail for Sale

75-77 Overstone Rd

Northampton, NN1 3JW

  • Retail for Sale
  • £695,000
  • 3,885 sq ft
See More
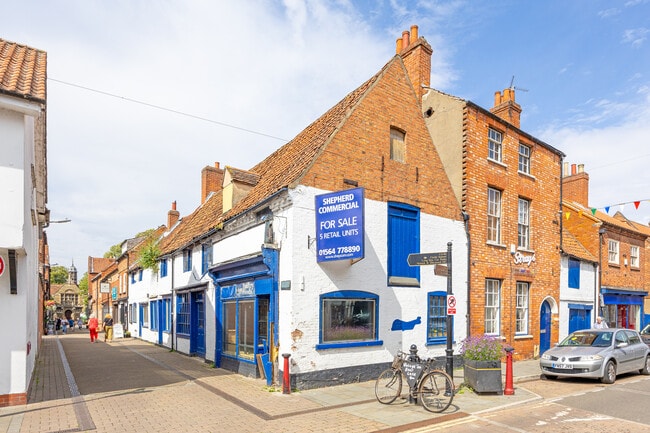
More details for 7 Brook St, Shepshed - Retail for Sale

7 Brook St

Shepshed, LE12 9RE

  • Retail for Sale
  • £550,000
  • 6,099 sq ft

Shepshed Retail for Sale

Located in Shepshed, this commercial property is divided into three main units. In short, the property comprises of the old Guns and Armour shop with office space on the first floor and area of 138.3m/sq (1489 sq/ft), the takeaway shop with an area of 81.9m/sq (882 sq/ft) and a workshop with office and storage space above that has an area of 312.9m/sq (3368 sq/ft). It has a public car park out the front, which is accessible from the main road. Energy Performance Rating to be confirmed. , , EPC for 7a (Guns and Ammo Shop) , , EPC for 7d (Barons) , , EPC for 7e (Warehouse) , , 7E GUN SHOP:, , SHOP FRONT: 5.9m X 7.2m (19'5 X 23'7) UPVC double glazed window. Counter top with seating area to the rear of the counter behind door. Staircase to first floor and entrance to rear store via this space., , REAR STORE: 16.3m X 5.1m (53'6 X 16'9) Metal shutter on the front that leads to the main pathway outside and rear fire exit leading to garden space., , FIRST FLOOR OFFICE: 5.5m X 3.4m (17'11 X 11'2) Wooden framed windows and ceiling light point with a radiator installed., , FIRST FLOOR STORE: 1.8m X 3.6m (5'9 X 11'11) Gated door on entrance to the room, ceiling light point and wooden shelf installed., , FIRST FLOOR OFFICE TWO: 4.9m X 3.6m (16'0 x 11'10) Wooden framed windows, ceiling light point and a radiator installed., , 7D TAKEAWAY SHOP, , FRONT SHOP: 5.9m X 5.6m (19'3 x 18'3) UPVC double glazed windows, serving counter with base units, and heated food store and ceiling light points., , REAR STORE: 7.9m X 9.6m (25'10 x 31'5) Radiators, ceiling light points and staircase leading to mezzanine level. Access to the next door workshop via this room., , KITCHEN: 7.7m X 4.3m (25'2 X 14'2) Ceiling light point, radiator and access to the rear store and front shop from here., , 7A WAREHOUSE/ OFFICES, , GROUND FLOOR WORKSHOP: 20.6m X 4.0m (67'6 x 13'2) Roller met shutter that leads to front. Ceiling light point and stairs at the rear leading to the following:, , FIRST FLOOR STORE ONE: 5.4m X 2.1m (17'10 x 6'10) Ceiling point, radiator and UPVC window. Door that leads to workshop., , FIRST FLOOR WORKSHOP: 13.6m X 6.2m (44'9 x 20'6) UPVC double glazed window, ceiling light point and staircase to the rear leading to the second floor., , FIRST FLOOR OFFICE: 4.3m X 6.0m (14'3 x 19'8) UPVC double glazed glass facing the workshop, ceiling light point., , SECOND FLOOR WAREHOUSE: 13.9m X 8.7m (45'8 X 28'7) Ceiling light point, radiator and access to the second floor office via this room., , SECOND FLOOR OFFICE: 4.3m X 7.2m (14'0 X 23'7) Ceiling light point and a radiator., , SERVICES: Electricity and water are connected from the mains. Freckeltons have not tested the services and appliances and interested parties should make their own investigations., , TENURE/POSSESSION: We believe the property to be freehold. Takeaway shop is tenanted, subject to a lease term of 15 years which expired on the 1st November 2022 with a current rental value of £16,000.00 per annum. The Gun shop and the warehouse are both empty as of currently., , LOCAL AUTHORITY: Charnwood Borough Council, Southfields, Loughborough[use Contact Agent Button], , PURCHASE PROCEDURE: Prior to applying for a mortgage or instructing a Solicitor please contact our office to ascertain that the property is still available. We will be pleased to arrange for a Solicitor to act on your behalf if necessary., , MONEY LAUNDERING: Under the Protecting Against Money Laundering and the Proceeds of Crime Act 2002 any successful purchasers who are proceeding with a purchase will be asked for identification ie a passport, driving license or recent utility bill. This evidence will be required prior to Solicitors being instructed in the purchase. , , VIEWING: Strictly by prior appointment through ourselves., , IMPORTANT NOTE: All dimensions and floor plans are approximate and given for guidance only. Any statements regarding services, appliances and installations are based upon information given by the Vendor and do not warrant their condition. These particulars, whilst believed to be accurate are set out as a general outline only for guidance and do not constitute any part of an offer or contract. Intending purchasers should not rely on them as statements of presentation of fact, but must satisfy themselves by inspection or otherwise as to their accuracy. No person employed by this firm has the authority to make any representation or warranty in respect of the above. Details produced on the 12th August 2024. We are members of The Property Ombudsman scheme., , , ,

Contact:

Freckeltons

Date on Market:

03/09/2024

Hide
See More
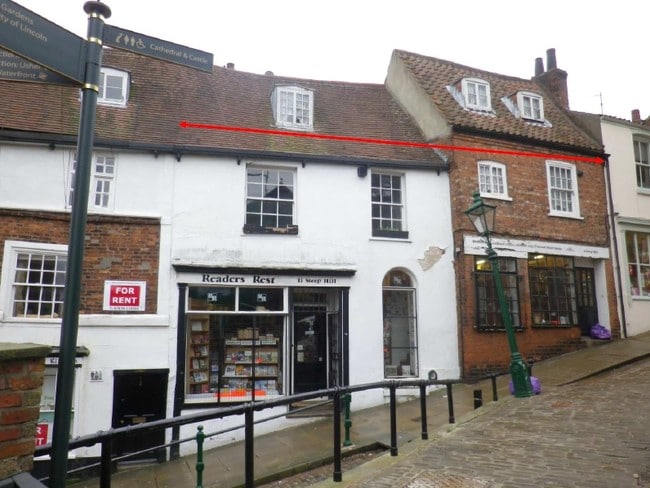
More details for 13 Steep Hl, Lincoln - Retail for Sale

13 Steep Hl

Lincoln, LN2 1LT

  • Retail for Sale
  • £400,000
  • 1,578 sq ft
See More
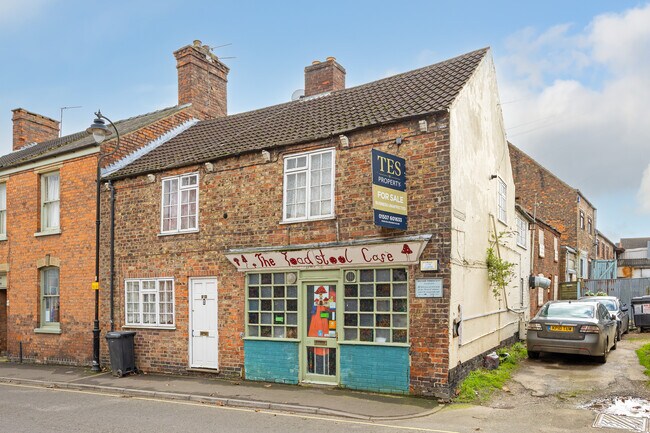
More details for 56 Upgate, Louth - Retail for Sale

56 Upgate

Louth, LN11 9JN

  • Retail for Sale
  • £52,500
  • 450 sq ft

Louth Retail for Sale

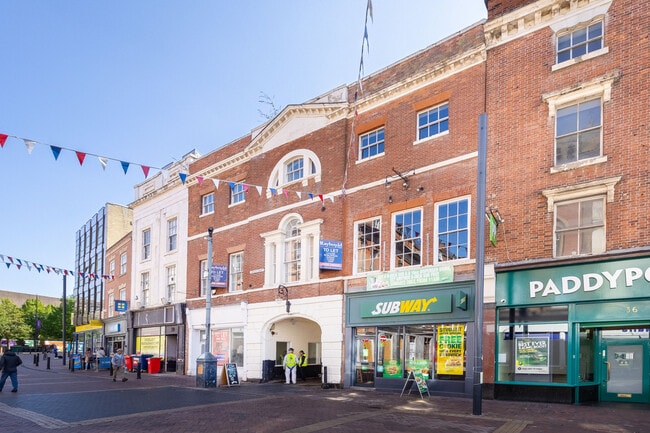
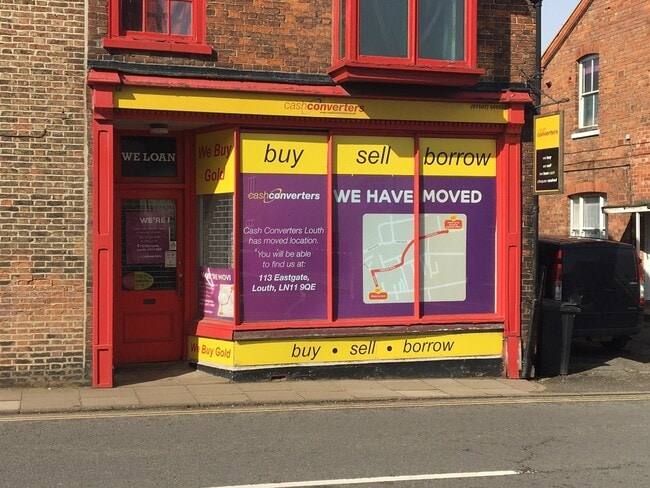
Excellent Business Location - COMMERCIAL GROUND FLOOR RETAIL SHOP UNIT OF APPROX 450 SQ FT (42.0) SQ M. WITH AVAILABLE PARKING. Location The subject property is located on Upgate close to the town centre of the market town of Louth which is approximately 15 miles south west of Grimsby. Louth has a good selection of shops, eating establishments and wine bars. There is a large amount of passing traffic to this property. Description The property is a brick-built ground floor retail shop unit previously used by Cash Convertors. It comprises a retail area to the front with large window display with a large storage area to the rear including WC facilities. Accommodation The approximate accommodation comprises: Shop/Sales Area Approx. 180 sq. ft. (16.7 sq. m). Rear Store Area Approx. 270 sq. ft. (25.2 sq. m). WC facilities Income Potential The retail shop should achieve and income over £5,000 per annum giving a potential yield of over 10%. Price The property is available with an asking price of £52,500 or nearest offer. Legal Costs Each Party will be responsible for their own legal costs incurred in this transaction together with any stamp duty and land tax that may apply. Tenure We are advised that the property is Freehold. Rateable Value We are advised by East Lindsey District Council that the rateable value is £4,300 per annum. Interested parties are advised to confirm this with the Local Authority.

Contact:

Cleethorpes Properties

Property Subtype:

Shopfront Retail / Office

Date on Market:

24/06/2024

Hide
See More
More details for 22 Bridge St, Saxilby - Retail for Sale

22 Bridge St

Saxilby, LN1 2PZ

  • Retail for Sale
  • £179,500
  • 1,489 sq ft
See More
More details for Market/Bowling Green Street – Retail for Sale, Leicester

Market/Bowling Green Street

  • Mixed Types for Sale
  • £1,950,000
  • 4 Properties | Mixed Types
See More
More details for 26 Bridge St, Horncastle - Retail for Sale

26 Bridge St

Horncastle, LN9 5HZ

  • Retail for Sale
  • £585,000
  • 5,535 sq ft
See More
More details for 10 Church St, Ruskington - Retail for Sale

10 Church St

Ruskington, NG34 9DU

  • Retail for Sale
  • £145,000
  • 680 sq ft
See More
More details for 34-38 Gold St, Kettering - Retail for Sale

34-38 Gold St

Kettering, NN16 8JB

  • Retail for Sale
  • £650,000
  • 3,066 sq ft
See More
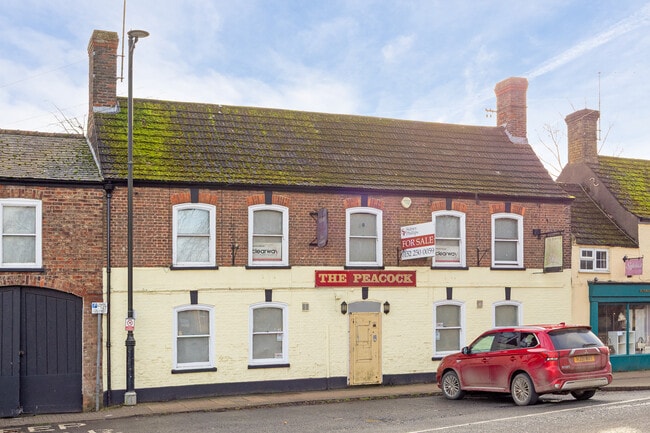
More details for 10 High St, Kirton - Retail for Sale

The Peacock - 10 High St

Kirton, PE20 1EG

  • Retail for Sale
  • Price Upon Request
  • 5,667 sq ft

Kirton Retail for Sale - Kirton, Lincolnshire

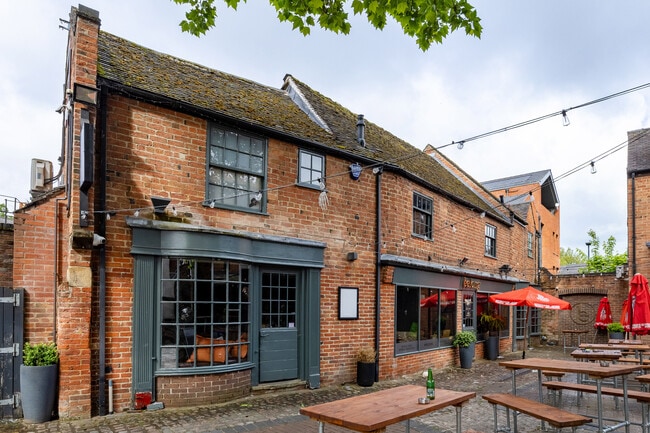
TRADE AREAS ENTRANCE HALL with staircase to the first floor, understairs storage cupboard and access to the FRONT BAR which has seating for 18, a wooden bar servery, carpet flooring and an electric fireplace. FRONT LOUNGE with seating for 20, carpet flooring and an ornate, wooden fireplace surround. REAR BAR consisting of two trade areas with combined seating for 38, carpet flooring, wooden bar servery and double-sided, open fireplace with brick surround. SNUG with seating for 22, wood panelled walls and tile flooring. INNER HALL with access to both Ladies' and Gentleman's TOILETS, a STORE CUPBOARD and entry to the COMMERCIAL KITCHEN with PANTRY. GROUND FLOOR CELLAR comprising a cool room and a barrel room with external door for barrel deliveries. FIRST FLOOR FUNCTION ROOM with wooden bar servery, wooden flooring and external rear door to the fire escape. OWNERS ACCOMMODATION First Floor: THREE DOUBLE BEDROOMS. LOUNGE. KITCHEN. BATHROOM with separate SHOWER CUBICLE. STORAGE CUPBOARD. STAIRS to the second/top floor. Second/Top Floor: TWO DOUBLE ROOMS and eves storage. EXTERNAL A gated coaching arch entrance leads to a REAR CAR PARK/COURTYARD which could be reconfigured as a trade patio. The rear car park/courtyard benefits from a single storey brick OUTBUILDING and parking spaces for four vehicles. Additional on-street parking can be found to the front of the property adjacent to High Street and Market Place and is available on a first come, first served basis. Please note: There is a pedestrian right of way across the rear car park/courtyard providing access to the adjacent terrace property. BUSINESS The Peacock has been vacant since 2012. Prior to this, the venue operated under lease as a traditional, town centre public house. No trade is sold or warranted. Historic trade accounts are unavailable. Prospective purchasers must make their own assumptions as to likely trade levels having due regard to the location and potential of the site.

Contact:

Sidney Phillips

Property Subtype:

Bar

Date on Market:

19/02/2026

Hide
See More
162-184 of 187