Retail in East of England available for sale
177

Retail Properties for Sale in East of England

Explore the Latest East of England Retail Properties for Sale - Page 7

Including shops for sale, high street units, retail warehouses, petrol stations, showrooms, and leisure-focused retail spaces.

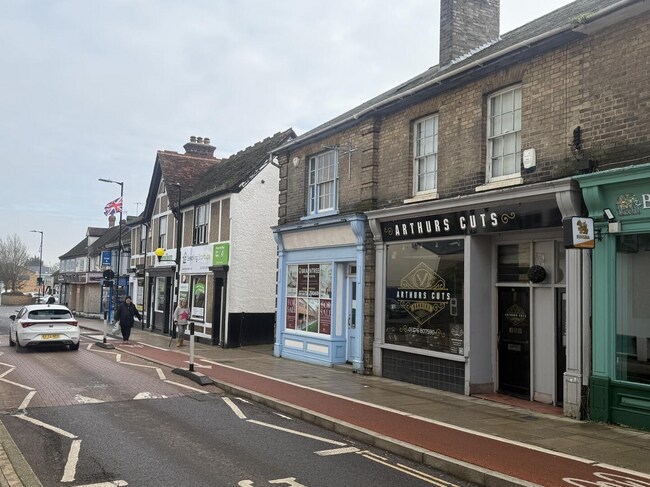
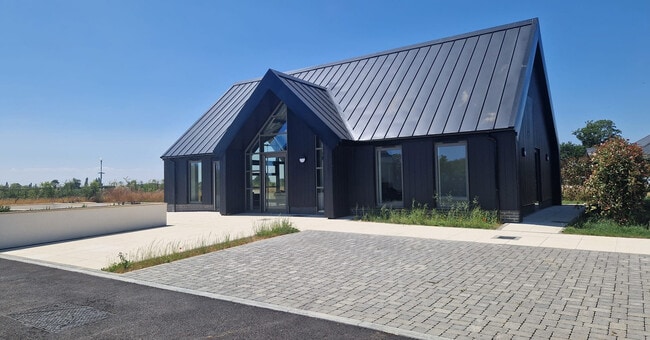
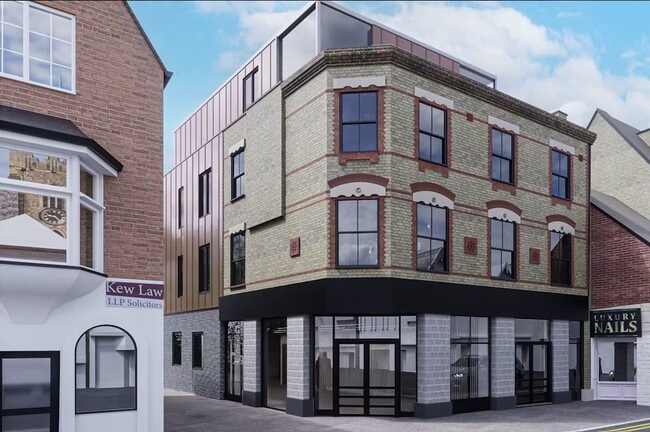
More details for 49 Fairfield Rd, Braintree - Retail for Sale

The Depot - 49 Fairfield Rd

Braintree, CM7 3AG

  • Retail for Sale
  • £399,000
  • 3,483 sq ft
See More
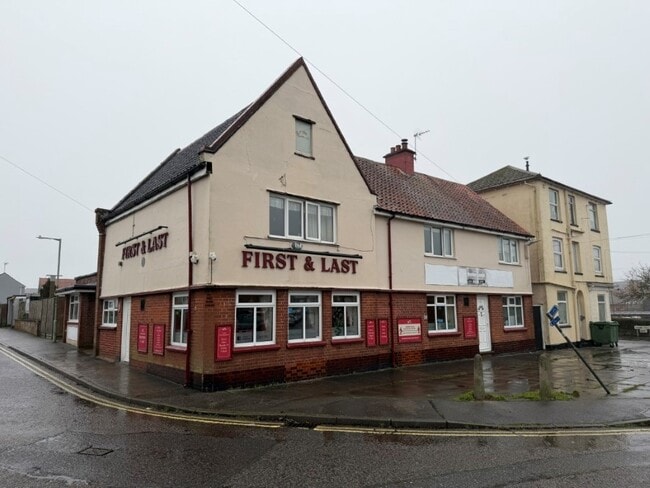
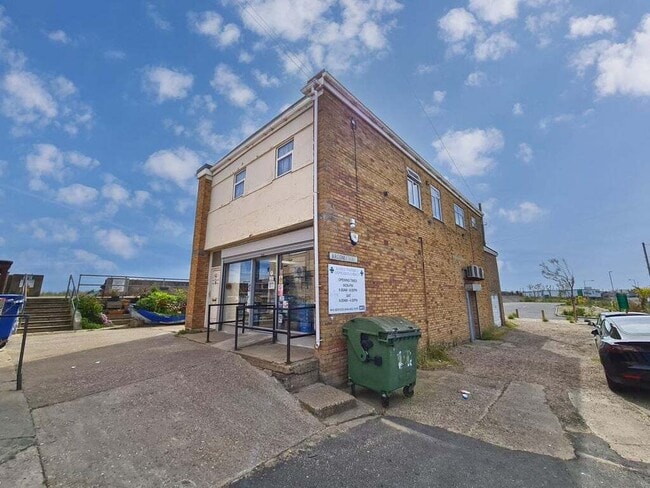
More details for 267 London Rd S, Lowestoft - Retail for Sale

267 London Rd S

Lowestoft, NR33 0DS

  • Retail for Sale
  • £155,000
  • 1,918 sq ft
  • 24 Hour Access

Lowestoft Retail for Sale

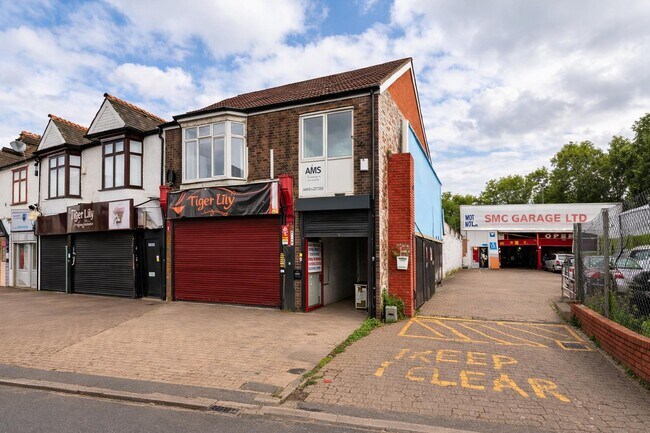
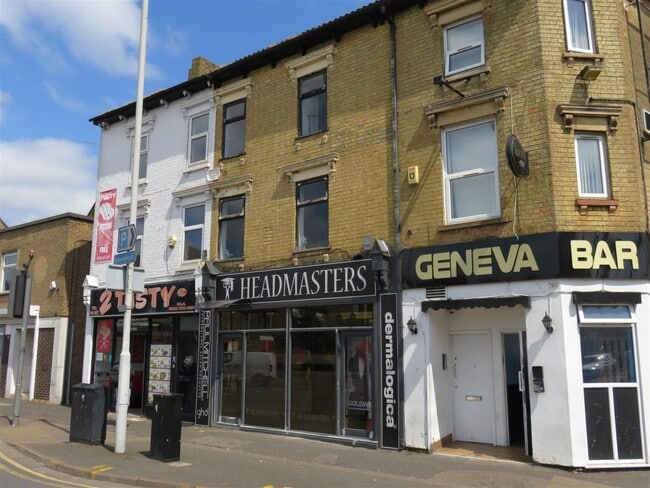
For sale via secure sale online bidding - terms and conditions apply. A fantastic opportunity to acquire a spacious and versatile mixed-use property, ideally located on London Road South in the vibrant Kirkley district, just a short distance from Lowestoft’s popular South Beach. Arranged across three floors, the property combines a ground floor commercial unit with a three-bedroom flat above, making it a fantastic option for those looking to combine business and living accommodation, or for investors seeking a flexible and income-generating opportunity. Its prominent position provides excellent visibility and benefits from high levels of passing trade, while also being close to local shops, amenities, town centre, award winning beaches and tourist attractions. The ground floor features a bright and welcoming retail space with wide shop frontage and large display windows, complemented by a treatment room, WC, and kitchen to the rear. On the first floor, the layout currently comprises of a lounge and bedroom, (currently being used as treatment rooms), a storage cupboard, bathroom, and a further kitchen. We have been advised a new boiler has just been fitted with 7 year warranty. The second floor offers additional flexible accommodation, currently arranged as an office and storage area (previously 2 double bedrooms), but easily adaptable to residential or commercial use.With its prime location, adaptable layout, and competitive price, 267 London Road South represents an excellent opportunity for business owners, developers, or investors to secure a prominent and versatile property in one of Lowestoft’s most sought-after areas Please note we have not inspected this property.

Contact:

Pattinson Commercial

Property Subtype:

Shopfront

Date on Market:

04/12/2025

Hide
See More

More details for 51 Butter Market, Ipswich - Retail for Sale

51 Butter Market

Ipswich, IP1 1BJ

  • Retail for Sale
  • £350,000
  • 801 sq ft
See More
More details for 53-54 Thoroughfare, Halesworth - Retail for Sale

53-54 Thoroughfare

Halesworth, IP19 8AR

  • Retail for Sale
  • £625,000
  • 4,350 sq ft
  • Commuter Rail

Halesworth Retail for Sale

The property has a wide frontage of approximately 19 metres and is partly arranged over three levels to the front and two levels to the rear. The building was originally configured as two separate shops, which have since been combined to form single retail premises, although some areas remain only partially interconnected.<br/><br/>The ground floor provides extensive retail accommodation with a glazed frontage, including a large open-plan sales area within the main section of the building. A single-storey steel frame side extension provides ancillary accommodation, including stores, an office, kitchen, and WCs. To the rear, a further single-storey timber frame glazed extension offers additional retail space opening onto an enclosed, part-surfaced yard.<br/><br/>Access to the upper-floor tenanted flats is provided via a separate, centrally positioned street entrance. Three, one bedroom flats are arranged over the first floor and the fourth, two bedroom flat is at second floor level. The flats are all served by electric heating and are in varying decorative condition.<br/>All four flats are let on residential tenancies and producing a total rental income of £25,860 per annum.<br/><br/>COMMERCIAL ACCOMMODATION<br/><br/>[Approximate Net Internal Floor Areas]<br/><br/> Ground Floor (main retail area): 4,350 sq. ft. (404.09 sq. m.)<br/> Rear glazed extension: 1,184 sq. ft. (109.99 sq. m.)<br/> Rear side store: 839 sq. ft. ( 77.97 sq. m.)<br/> Office and Kitchen 181 sq. ft. ( 16.77 sq. m.)<br/><br/> Total NIA: 6,554 sq. ft. (608.82 sq. m.)<br/><br/>RESIDENTIAL ACCOMMODATION<br/>[Approximate Gross Internal Floor Areas]<br/><br/> Flat 1: 526 sq. ft. ( 48.89 sq. m.)<br/> Flat 2: 652 sq. ft. ( 60.58 sq. m.)<br/> Flat 3: 395 sq. ft. ( 36.72 sq. m.)<br/> Flat 4: 807 sq. ft. ( 75.00 sq. m.)<br/><br/> Total GIA: 2,380 sq. ft. (221.19 sq. m.)<br/><br/>SERVICES <br/><br/>It is understood the property is connected to mains electricity, gas, water and drainage. The property is served by warm air heating as well as air-conditioning to the rear extension.<br/><br/>We have not tested any of the services and all interested parties should rely upon their own enquiries with the relevant utility companies in connection with the availability and capacity of all those serving the property including IT and telecommunications.<br/><br/>LOCAL AUTHORITY<br/><br/>East Suffolk Council East Suffolk House<br/>Station Rd<br/>Melton<br/>Woodbridge<br/>IP12 1RT Telephone:[use Contact Agent Button]<br/><br/>ENERGY PERFORMANCE CERTIFICATE [EPC] <br/><br/>To be provided. <br/><br/>BUSINESS RATES & COUNCIL TAX<br/><br/>According to the VOA, from the 1st April 2026 the premises are assessed as follows:<br/><br/>Rateable Value : £33,250<br/>Rates Payable (2026/2027): £12,701.50 per annum<br/><br/>The Rates Payable referred to above are based on the UBR of £0.382 and assumes the occupier will benefit from Retail, Hospitality & Leisure relief. All interested parties should make their own enquires with the local rating authority in order to verify their rates liability.<br/><br/>All of the four flats are within Council Tax Band A.<br/><br/>TERMS<br/><br/>Offers are invited in the region of £625,000 for the freehold interest , subject to the residential tenancies.<br/><br/>It is believed that the property is VAT exempt although formal confirmation is awaited.<br/><br/>LEGAL COSTS <br/><br/>Each party is to be responsible for their own legal costs.

Contact:

Fenn Wright

Property Subtype:

Shopfront Retail / Residential

Date on Market:

01/12/2025

Hide
See More
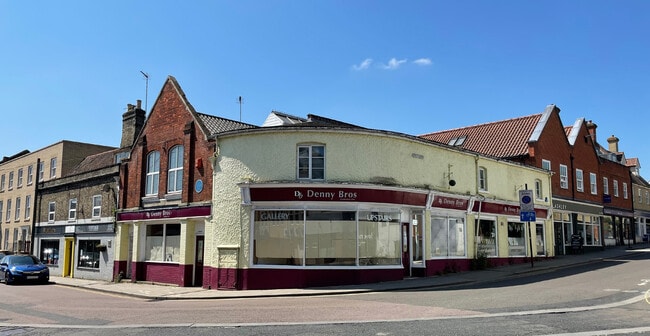
More details for 5 & 6 Market St, Harwich - Retail for Sale

5 & 6 Market St

Harwich, CO12 3DY

  • Retail for Sale
  • £290,000
  • 765 sq ft
  • Smoke Detector

Harwich Retail for Sale

<p><strong>5 & 6 Market Street combines home and enterprise in one inspiring package</strong>. <br /><br />From the street, its <strong>historic façade</strong> exudes the charm of Old Harwich, drawing the eye of passers-by with centuries-old brickwork and internal timbered character that has historically made a delightful storefront. <br /><br />Inside, the <strong>ground floor</strong> commercial space unfolds into <strong>multiple open-plan rooms</strong> ready to be fitted to your dream business space. High ceilings and large front windows flood the interior with natural light, offering an inviting ambiance for customers. The layout currently connects what were once two separate shop units, giving you the option to <strong>operate as one large commercial area or keep as two distinct sections</strong> (each with its own entrance) to suit your venture. There’s also a convenient WC/shower room on this level (partly fitted) – a practical amenity for a café / studio or for use if the space ever doubles as guest accommodation.</p><p>Every inch of the commercial floor is <strong>bursting with character</strong>, providing a <strong>memorable backdrop for retail displays, a cozy dining atmosphere or a creative showroom</strong>. As the site of past businesses ranging from a butcher and a ship’s chandler to an antiques emporium, this property has <strong>proven commercial pedigree</strong> – now it’s just waiting for your vision to write the next chapter.</p><p>Upstairs, the <strong>residential quarters</strong> offer a tranquil escape and modern comfort without losing the old-world charm. Spread over two floors, the apartment welcomes you with a <strong>stunning first-floor lounge</strong>, where <strong>heritage beams and exposed brickwork</strong> meet elegant updates like parquet wood flooring and a toasty multi-fuel stove. Adjoining the lounge is a large <strong>kitchen and dining room</strong>, fully equipped for contemporary living (modern appliances, ample storage) yet enhanced by period details like sash windows and warm wood textures.</p><p>Also on the first floor is a sleek <strong>L-shaped bathroom</strong> with a mix of vintage charm and modern fittings (including a rainfall shower head and efficient new combi boiler ). Step outside from the landing and you discover the <strong>roof terrace,</strong> a real asset of this property. Sheltered on three sides and bathed in southerly sunlight, the decked terrace with a full width retractable canopy is a private sanctuary.</p><p>On the top floor, two generous <strong>double bedrooms</strong> await, each filled with light and historic ambience. Exposed timbers and built-in wardrobe storage make these rooms both stylish and practical. Wake up to rooftop views of Old Harwich’s skyline and breathe in the coastal air. Despite the building’s age, the home has been lovingly maintained and updated – including a full exterior redecoration in 2024 – so you can enjoy the <strong>blend of old and new</strong> without compromise. <br /><br />There is flexibility in that the residential and commercial sections can function either <strong>together or independently</strong>. A <strong>rear courtyard entrance</strong> allows separate access to the living quarters, which is ideal if you choose to rent out one part or prefer to keep home life private from your business entrances. In total, you have approximately <strong>2,000+ sq.ft. of usable internal space</strong>, offering plenty of room to bring your ideas to life.</p><p> </p><p><strong>Lifestyle & Investment Potential</strong></p><p>The building’s distinctive character gives any enterprise an <strong>instant identity</strong> – a marketing goldmine for a <strong>lifestyle brand</strong> that wants to be <strong>authentic and memorable</strong>. You can literally <strong>live above the shop</strong>, curating your business downstairs while enjoying a convenient and beautiful living space upstairs. No commute, complete control and the chance to immerse yourself in a community of fellow creatives and entrepreneurs in Historic Harwich’s revitalised town centre. The vibe here suits <strong>boutique retail</strong>, <strong>galleries</strong>, <strong>antiques/vintage shop, interior design showroom</strong>, <strong>consultancy offices</strong>, <strong>artisan workshops</strong> or even a <strong>restaurant/bistro</strong> (the ground floor’s Class E status even covers <strong>restaurant use</strong>). Whatever your vision, this building provides a stage to showcase it.</p><p>At the same time, the property’s design makes it easy to adapt for <strong>investment purposes</strong>. As a landlord, you could enjoy <strong>dual rental incomes</strong> – perhaps a long-term lease to a café or shop on the ground floor and a steady residential tenancy (or premium holiday let) upstairs. Harwich’s growing popularity with tourists and <strong>heritage enthusiasts</strong> means there’s demand for unique holiday accommodation. The upstairs apartment, with its roof terrace and historic charm, could fetch strong short-term rental yields. Alternatively, you have the option to explore a <strong>full conversion to one large dwelling</strong>, subject to the usual planning consents. The fact that the owners already have <strong>plans drawn for converting the commercial space to residential</strong> shows the feasibility – giving you a head start if a grand family home or expanded rental accommodation is your goal. The <strong>freehold tenure</strong> ensures you have <strong>total control</strong> over how you use or develop the property, with no ground rents or freeholder permissions to worry about. And because it’s offered <strong>with no onward chain</strong>, you can acquire it and start implementing your plans without delay.</p><br />EPC Rating: D

Contact:

Churchwood Stanley

Property Subtype:

Shopfront Retail / Residential

Date on Market:

27/11/2025

Hide
See More
More details for New Rd, Watford - Retail for Sale

Waterfields Shopping Park - New Rd

Watford, WD17 2EU

  • Retail for Sale
  • £25,900,000
  • 74,897 sq ft
See More
More details for 6 St Peters Rd, Great Yarmouth - Retail for Sale

6 St Peters Rd

Great Yarmouth, NR30 3AY

  • Retail for Sale
  • £250,000
  • 2,483 sq ft
  • 1 Unit Available
See More
More details for 18 Broome Way, Jaywick - Retail for Sale

18 Broome Way

Jaywick, CO15 2HN

  • Retail for Sale
  • £895,000
  • 401 sq ft
See More
More details for 97-109 Cliff Ln, Ipswich - Build-to-Rent for Sale

97-109 Cliff Ln

Ipswich, IP3 0PQ

  • Retail for Sale
  • £300,000
  • 936 sq ft
  • 1 Unit Available
See More
More details for Thoroughfare, Woodbridge - Retail for Sale

Beresford House - Thoroughfare

Woodbridge, IP12 1AL

  • Retail for Sale
  • £750,000
  • 1,202 sq ft

Woodbridge Retail for Sale

FREEHOLD VACANT APARTMENT & TENANTED SHOP PRODUCING £24,600 PAX - <br/><br/>LOCATION:<br/><br/>Woodbridge is a thriving Suffolk market town located on the River Deben, approximately 9 miles north east of the county town of Ipswich. The town's railway station links with Ipswich providing a connecting service to London, Norwich and Cambridge.<br/><br/>Beresford House is situated in the town centre, on the east side of Thoroughfare and within a short walk of Elmhurst Park, the river and marina.<br/><br/>Adjoining occupiers include a variety of national, regional and local retailers and residential properties.<br/><br/>DESCRIPTION:<br/><br/>The property comprises a Grade II* Listed building, the principal accommodation arranged upon two floors together with attic room and basement.<br/><br/>The ground floor comprises a self contained tea room, trading as Maeve's Tea Room. The premises are arranged on either side of a central entrance, the accommodation extending to the rear and overlooking an enclosed courtyard garden which provides further seating. The premises include a fully fitted commercial kitchen and basement storage.<br/><br/>The duplex apartment is accessed via stairs off the central entrance and has been restored to a very high standard, retaining many period features and offering generous accommodation, including three bedrooms, spacious sitting room, sun room, dining room and kitchen. The apartment benefits from excellent views over Elmhurst Park towards Tranmer House at Sutton Hoo and includes a small private walled courtyard garden. Double gates to the side of the building provide access to an area currently shared with the tea room for bin storage, although offering potential for parking in the future.<br/><br/>ACCOMMODATION:<br/><br/>The property provides the following approximate floor areas and dimensions:<br/><br/>Ground Floor Tea Room Premises<br/>Right hand front area235 sq. ft.( 21.84 sq.m.)<br/>Ancillary 32 sq. ft. ( 2.95 sq.m.)<br/>Mid seating area 154 sq. ft.( 14.33 sq.m.)<br/>Rear seating area 139 sq. ft.( 12.87 sq.m.)<br/>Kitchen 135 sq. ft.( 12.56 sq.m.)<br/>WC's<br/>Left hand front area210 sq. ft.( 19.46 sq.m.)<br/>Rear seating area 62 sq. ft.( 5.73 sq.m.)<br/>Ancillary 32 sq. ft.( 2.95 sq.m.)<br/>WC<br/>Cellar 203 sq. ft.( 18.88 sq.m.)<br/>Total net internal floor area1,202 sq. ft.(111.57 sq.m.)<br/><br/>Duplex Apartment<br/>Hall<br/>Sitting Room19'8 x 13'11( 5.99 x 4.23m)<br/>Conservatory/Sun Room15'0 x 8'0( 4.57 x 2.45m)<br/>Dining Room14'9 x 8'0( 4.50 x 2.43m)<br/>Bedroom 115'8 x 14'9( 4.77 x 4.50m)<br/>Bedroom 215'3 x 10'7( 4.65 x 3.22m)<br/>En-suite<br/>Bathroom<br/>Bedroom (loft)33'0 x 9'6(10.06 x 2.90m)<br/>En-suite plus dressing room<br/><br/>SERVICES:<br/><br/>It is understood that the property is connected to mains electricity, gas, water and foul drainage. The entire property is served by gas fired central heating, the boiler being located within the tea room premises.<br/><br/>We have not tested any of the services and all interested parties should rely upon their own enquiries with the relevant utility companies in connection with the availability and capacity of all those serving the property including IT and telecommunication links.<br/><br/>TENANCY:<br/><br/>The tea room premises are let on an effectively full repairing and insuring business lease for a term of 5 years from 15th August 2023. The tenant is Maeve's Tea Room Limited and a rent deposit in the sum of £6,150 is held by the landlord for the term of the lease. The passing rent is £24,600 per annum and the lease provides for an open market, upwards only rent review, together with a mutual break clause on 15th February 2026. The lease is contracted out of the security of tenure provisions of the 1954 Landlord & Tenant Act.<br/><br/>PLANNING:<br/><br/>The property is late 17th Century/early 18th Century and is Grade II* Listed. <br/><br/>Planning permission and Listed Building Consent were granted in November 2014 to allow the change of use of the ground floor to a tea room and patisseries with various associated alterations (ref. DC/14/2963/FUL and DC/14/2964/LBC).<br/><br/>BUSINESS RATES:<br/> <br/>The property has the following business rates assessments:<br/><br/>Tea Room<br/>Unit 1 (left hand ground floor)Rateable Value £4,800 <br/>Unit 2 (right hand ground floor)Rateable Value £7,100 <br/><br/>Apartment<br/>Beresford HouseRateable Value £2,500 <br/><br/>All interested parties should make their own enquiries with the local rating authority in order to verify their <br/>rates liability. <br/><br/>LOCAL AUTHORITY:<br/><br/>East Suffolk District Council, East Coast House, Station Road, Melton, Woodbridge, Suffolk, IP12 1RT.<br/><br/>Telephone:[use Contact Agent Button]<br/><br/>ENERGY PERFORMANCE CERTIFICATES:<br/><br/>The property benefits from the following energy performance certificates:<br/><br/>Tea Room - Unit 1C(74) valid until 9th July 2033<br/>Tea Room - Unit 2C(61) valid until 9th July 2033<br/>Apartment E(46) valid until 12th July 2033<br/><br/>TERMS:<br/><br/>Offers are invited in the region of £750,000 for the freehold interest with vacant possession of the apartment and subject to the business lease in relation to the tea room.<br/><br/>The property is VAT exempt.<br/><br/>LEGAL COSTS:<br/><br/>Each party will be responsible for their own legal costs.<br/><br/>ANTI-MONEY LAUNDERING REGULATIONS:<br/><br/>Anti-Money Laundering Regulations require Fenn Wright to formally verify a prospective purchasers identity and source of funds prior to instructing solicitors.

Contact:

Fenn Wright

Property Subtype:

Shopfront Retail / Residential

Date on Market:

07/07/2025

Hide
See More
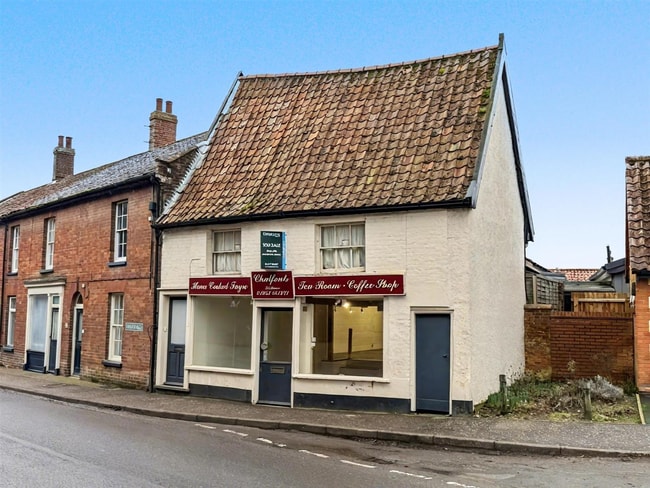
More details for 14 Market Pl, Hingham - Retail for Sale

14 Market Pl

Hingham, NR9 4AF

  • Retail for Sale
  • £195,000
  • 825 sq ft
  • Smoke Detector

Hingham Retail for Sale

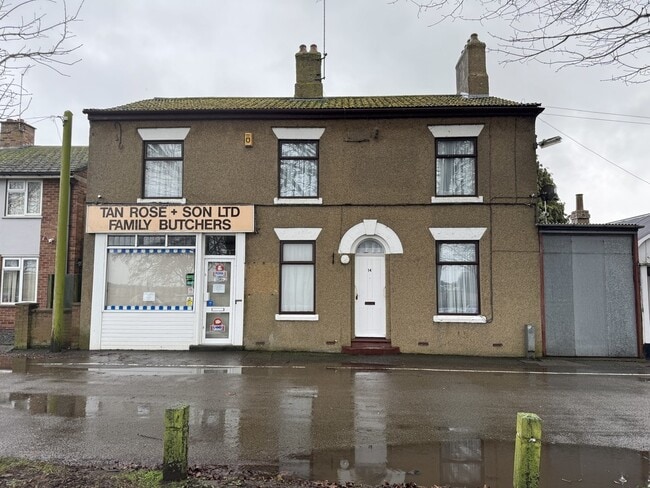
14/14a Market Place comprises a Grade II listed mixed-use property situated in the picturesque town of Hingham. The ground floor shop has large display windows fronting the Market Place/B1108 and an open plan retail space with steps splitting the accommodation. The shop also has a teapoint, wc and storage cupboard, with access to a small rear courtyard. To the front of the property is a passageway and separate entrance to the first-floor studio flat. The self-contained first floor studio flat has maintained its character with the charming beamed bed/sitting room, but with modern touches. A modern kitchenette is fully fitted with units, under counter fridge/freezer, microwave oven and induction hob. The shower room has recently been refitted with a new suite and electric shower. The property is heated with new Ducassa electric radiators. We are instructed by our client to seek offers in excess of £180,000 for the freehold interest of the property. The shop is currently unoccupied having previously been a tea room/café. The flat is occupied under an assured shorthold tenancy which commenced in November 2024 for £475.00 pcm (£5,700 p.a). The property is held on 2 Land Registry titles: NK454706 & NK169547. There is a shared hallway which provides access to the studio flat and the adjacent 1 Norwich Road (a neighbouring property not included in this sale).

Contact:

Durrants

Property Subtype:

Shopfront Retail / Residential

Date on Market:

03/07/2025

Hide
See More

More details for 130 Coggeshall Rd, Marks Tey - Retail for Sale

The Red Lion - 130 Coggeshall Rd

Marks Tey, CO6 1LT

  • Retail for Sale
  • £375,000
  • 2,389 sq ft
See More
More details for 344 March Rd, Whittlesey - Retail for Sale

344 March Rd

Whittlesey, PE7 2DN

  • Retail for Sale
  • £260,000
  • 2,230 sq ft
See More
More details for 3 Sand St, Soham - Retail for Sale

3 Sand St

Soham, CB7 5AA

  • Retail for Sale
  • £280,000
  • 787 sq ft
See More
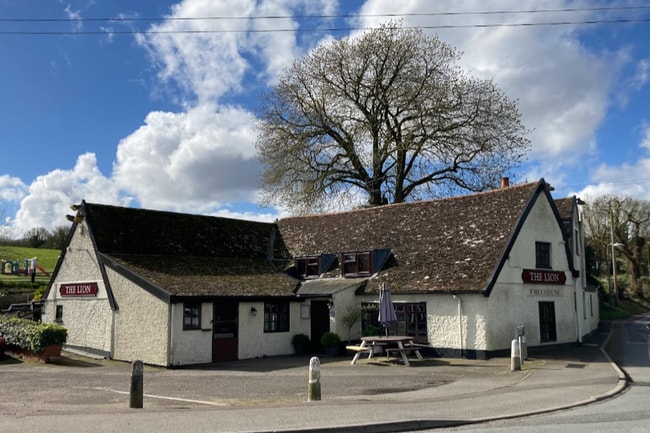
More details for 44 Ipswich Rd, Needham Market - Retail for Sale

The Lion Inn - 44 Ipswich Rd

Needham Market, IP6 8EH

  • Retail for Sale
  • £549,000
  • 2,927 sq ft

Needham Market Retail for Sale

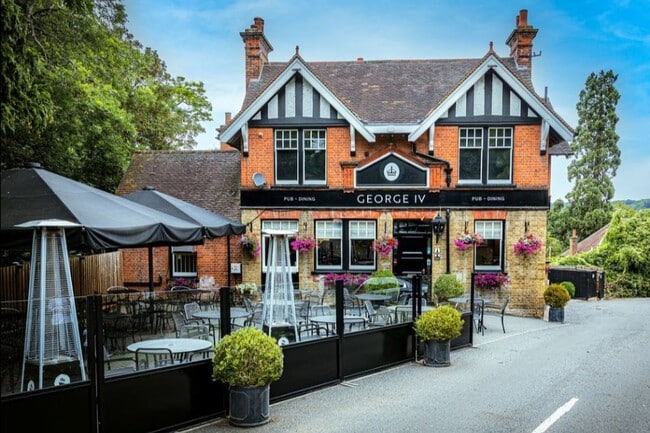
The pub is traditionally decorated and benefits from a main bar and lounge bar (20) with open inglenook fireplace, connected to a spacious restaurant area for approximately 50+ covers. Ladies and Gents WC's. Large fully equipped trade kitchen with ancillary dry storage areas. Basement cellar. 1st floor consist of 3 bed private accommodation (2 double and one single), lounge, kitchenette, bathroom. Internal access only. External areas consist of an extensive beer garden with play area, laid to grass that could be used for further seating, and terrace seating area (100). There is a good size car park for c25 cars. Due to the size of the beer garden there is significant potential to host outdoor community events, marquees, beer festivals, as well as glamping options. Purchasers should be made aware that a significant part of the grassed land to the rear has now been sold off and a total site available is now approximately 0.6 acres. This is a genuine retirement sale. Our clients have owned and operated the business for the past 38 years and now feel it is time to retire, hence they have only been operating the business 5 days per week. There is therefore plenty of potential for new ambitious owners to take the business further and increase wet and food led sales plus increase opening hours. The size of the site and extensive garden areas also offer plenty of scope to add marquee space for weddings and events. Profit and loss accounts for the year ended 31st July 2019 show net sales of £467,186, from which a gross profit of £291,197 (62%). An adjusted net operating profit of around £82,000 has been calculated for the year. Accounts will be made available to genuinely interested parties following a formal viewing.

Contact:

Everard Cole

Date on Market:

29/05/2025

Hide
See More
139-161 of 177