Retail in London available for sale
350

Retail Properties for Sale in London

Find Retail Property for sale in London that meets your business or investment goals - page 5

Including shops for sale, high street units, retail warehouses, petrol stations, showrooms, and leisure-focused retail spaces.
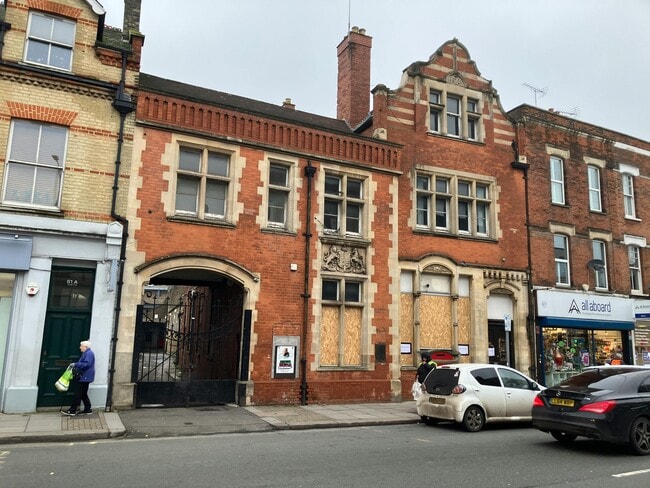
More details for 65 High St, Barnet - Retail for Sale

65 High St

Barnet, EN5 5LH

  • Retail for Sale
  • £1,300,000
  • 6,226 sq ft

Barnet Retail for Sale - Wealdstone

The Property is well located on Barnet High Street, a busy thoroughfare linking High Street Barnet and Hadley Wood. 63-65 High Street is nestled amongst other recognised retail and leisure operators including Holland & Barrett, Boots and Gails. The Property benefits from close proximity to The Spires Shopping Centre which is home to a number of retailers including Waitrose, Waterstones and H&M and provides 440 car parking spaces within walking distance of the High Street. The Property is located approximately 0.5 miles from High Barnet Underground Station which provides frequent Northern Line services to Central London. It is approximately 1.5 miles to New Barnet Station which offers Great Northern overground trains to Moorgate and Kings Cross St Pancras. The Property benefits from convenient access to the A1 (M), M1 and M25 Motorway connecting to the rest of London and beyond. The Property is a three-storey mid-terrace retail unit with access to Basement plant space. The property also benefits from a large yard. The Property is a three-storey mid-terrace retail unit set over Ground, First and Second Floor with access to Basement plant space. The Ground Floor provides open plan retail or leisure accommodation with partitioned office space to the front and rear. The First and Second Floors are accessed by a staircase to the front of the Property and provide office and welfare accommodation. There is a second staircase to the rear of the Property that provides access to separate First Floor office space. There is direct access from the High Street to partially covered rear yard measuring approximately 3,500 SQ FT. The entrance height is 3.85m. Prominent high street position Large ground floor sales space Ancillary upper parts over two floors Large covered yard with high street access Additional open yard with high street access

Contact:

BNP

Date on Market:

06/03/2026

Hide
See More
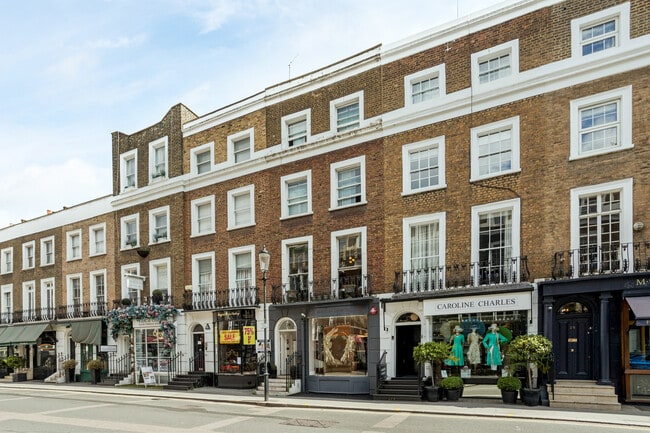
More details for 26 Beauchamp Pl, London - Retail for Sale

26 Beauchamp Pl

London, SW3 1NJ

  • Retail for Sale
  • £3,300,000
  • 3,205 sq ft
See More
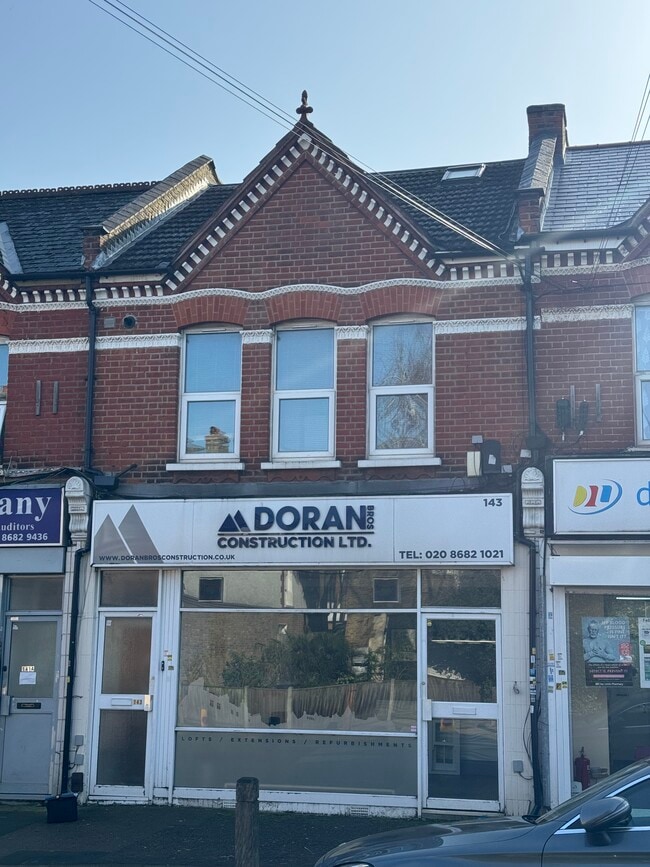
More details for 143 Franciscan Rd, London - Retail for Sale

143 Franciscan Rd

London, SW17 8DS

  • Retail for Sale
  • £1,200,000
  • 1,245 sq ft
See More
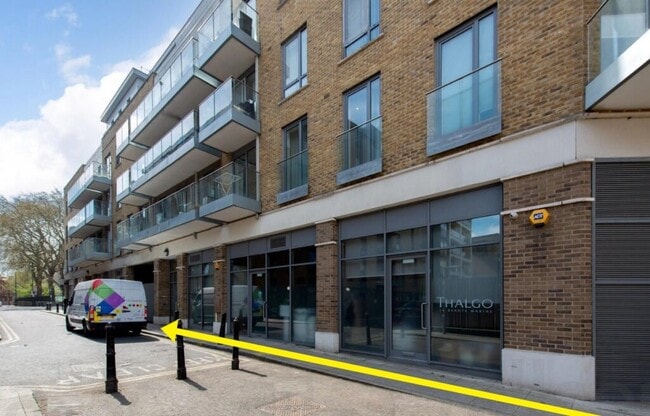
More details for 9 St. Annes St, London - Build-to-Rent for Sale

9 St. Annes St

London, E14 7PF

  • Office / Retail for Sale
  • £560,000
  • 2,328 sq ft
  • 1 Unit Available
See More
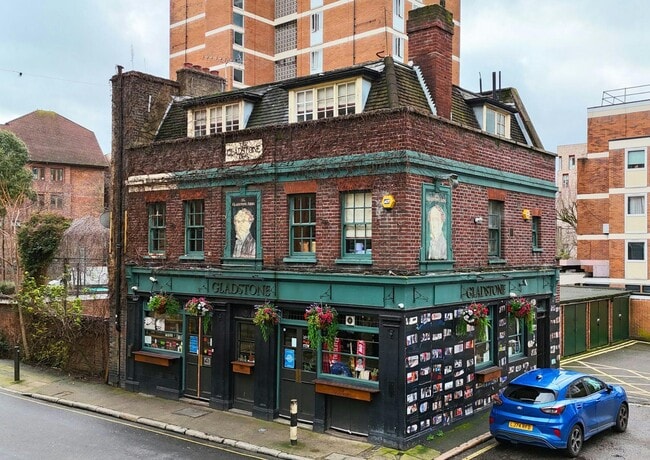
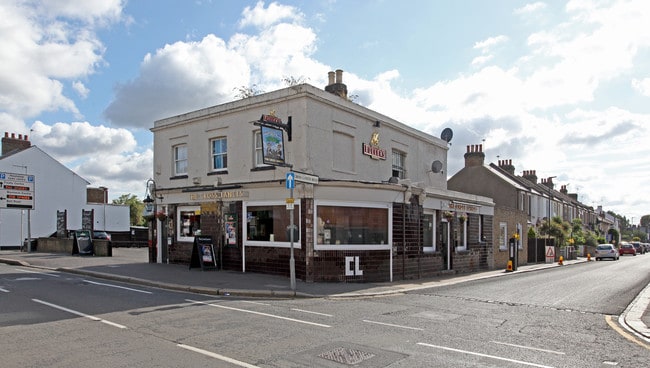
More details for 64 Lant St, London - Retail for Sale

The Gladstone Arms - 64 Lant St

London, SE1 1QN

  • Retail for Sale
  • £1,120,000
  • 1,899 sq ft

London Retail for Sale - Southwark, London

Located in within the London Borough of Southwark, 1.0 mile (1.6 kilometres) east of Waterloo and 1.8 miles (2.9 kilometres) south east of Central London. The Gladstone Arms is situated on Lant Street in a predominantly residential area and is located a short walk from Borough Underground Station which provides London Underground services via the Northern Line giving fast travel to the City of London (Bank Station) in approximately 5 minutes. Borough Market is located just 0.4 miles to the north of the property. Zone 1 London Freehold Public House Investment For Sale Extending to 1,79 Sq Ft (175 Sq M) The property comprises the basement, ground, first and second floors of a two storey detached building with exposed brick elevations beneath a mansard roof. Freehold Zone 1 public house investment Entire property let to Pegz N Frazes Limited Property arranged over four levels extending to 1,879 Sq Ft (175 Sq M) Managers accommodation at second floor level Current rent of £80,000 per annum Lease expires December 2031 The rent is subject to five yearly open market rent reviews with the next review in December 2026 Rent deposit of £96,000 is held by the landlord We are instructed to invite offers in excess of £1,120,000 (6.75% NIY) Business unaffected by sale Basement: The basement provides cellar and stores as well as a managers office. Ground Floor: The ground floor provides an open plan trading area with the bar servery located to the side and seating on loose tables, chairs and benches for 34 customers. Customer WC's are located to the rear. First Floor: The first floor provides a private function room with and seating for 20 customers. Ancillary areas include customer WC’s, trade kitchen and a dry store. Second Floor: The second floor provides managers accommodation which provides one double bedroom, a living room and bathroom. Externally: There is a balcony located on the first floor which provides seating on loose tables, chairs and benches for 10 customers. The fixtures and fittings are currently owned by the occupational tenant.

Contact:

Savills

Property Subtype:

Bar

Date on Market:

16/02/2026

Hide
See More
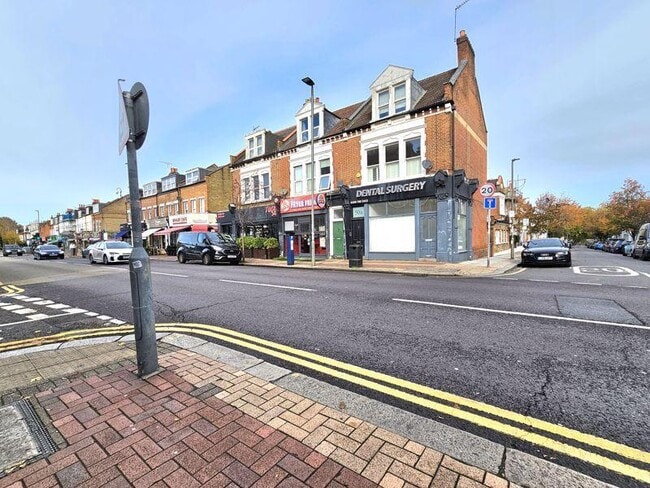
More details for 50-50A Lower Richmond Rd, London - Retail for Sale

50-50A Lower Richmond Rd

London, SW15 1JP

  • Retail for Sale
  • £500,000
  • 989 sq ft

London Retail for Sale - South West London

<p>Call Lords Associates Today!</p><p>In addition to dental use, the property offers great flexibility and could easily be adapted for a range of other businesses. Its spacious layout, prime frontage, and fitted utilities make it suitable for use as a beauty or aesthetics clinic, medical centre, optician, physiotherapy or chiropractic practice, or even a general retail or office space.</p><p>The practice is registered with the Care and Quality Commission, and annual commission is paid each year. This is a great turnkey opportunity — everything is ready for you to walk in and start operating immediately.</p><p>You’ll also find a sintering and glazing furnace, ultrasonic cleaner, and ultrasonic scalers on both chairs. For sterilisation, the clinic includes a Prestige Medical vacuum steriliser and a DAC Universal lubricator and steriliser, along with a full range of dental instruments. The surgery is fully air-conditioned for comfort.</p><p>The practice comes with top-quality Sirona and KaVo equipment, including two dental chairs with operating arms and intraoral cameras, an OPG X-ray machine with cephalometric attachment, and two intraoral X-ray units. There’s also a CEREC 4 Omnicam with MCXL milling unit for same-day restorations.</p><p>Please note: dental equipment is available but will be sold separately.</p><p>A fantastic opportunity to take over a fully equipped dental practice in a busy high street location. The clinic is ready to go — you can start seeing patients straight away! Everything you need to run a modern dental surgery is already set up and in excellent condition.</p><br/><br/>Tenure: Freehold

Contact:

Lords Associates of London

Property Subtype:

Shopfront

Date on Market:

13/02/2026

Hide
See More
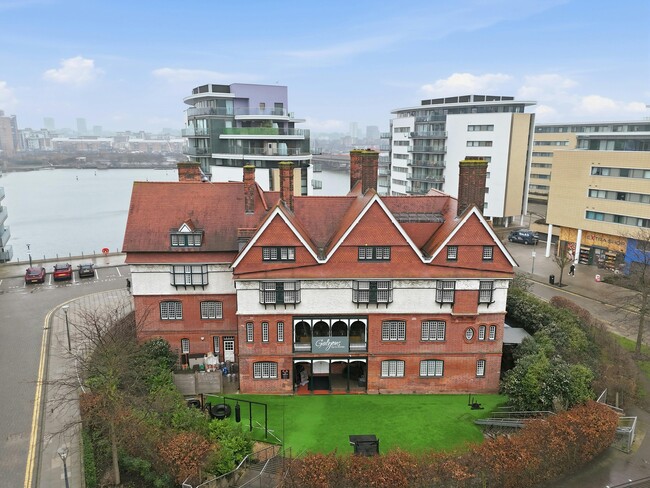
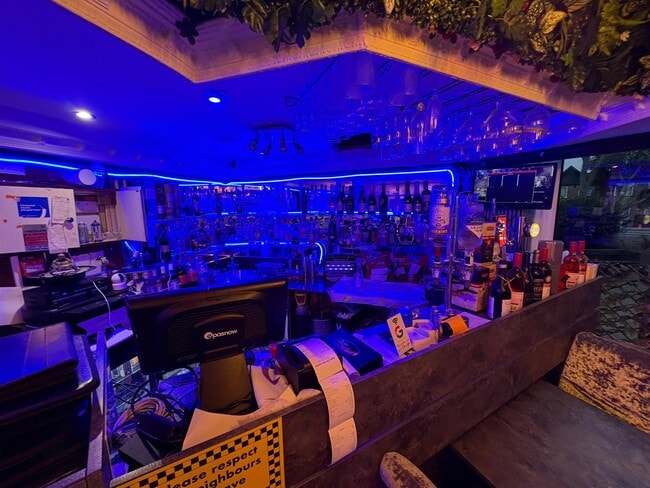
More details for Gallions Rd, London - Retail for Sale

Gallions Hotel - Gallions Rd

London, E16 2QS

  • Retail for Sale
  • £2,000,000
  • 12,846 sq ft
  • 24 Hour Access
  • Restaurant
  • Waterfront

London Retail for Sale - North Woolwich

We are instructed to invite offers in region of £2,000,000 plus VAT, if applicable, for the long leasehold interest which will be sold subject to and with the benefit of the occupational leases which are in place. Tenure: The property is held on a lease from the Greater London Authority (Title Number TGL361214) for a term of 200 years from 31 March 2003 providing an unexpired term of 177 years. The rent is one peppercorn. Tenancy: The pub which occupies most of the the ground floor and part of the first floor will be let to Gallions Hotel Limited at a rent of £33,000 per annum, for a term of 12 months. The agreement will be drafted outside of the security of tenure provisions of The Landlord & Tenant Act 1954. The gym in the basement is occupied under a rolling licence by the existing operator, at a rent of £20,200 plus VAT per annum. The upper floors are currently vacant and will be sold with vacant possession. Description: Gallyons Bar & Kitchen occupies a prominent position at the centre of the Royal Albert Wharf development, at the centre of an amphitheatre-style depression. It overlooks an outdoor public space with a playground and has frontage on Basin Approach, Gallions Road, and Albert Basin Way, as well as a pedestrian right of way to the rear. The property, which was built in the 1880's specifically to accommodate Captains and passengers joining the P&O ships that would be berthed nearby, comprises a detached three-storey (above a basement) property with elevations of exposed brick, render and clay tile. In addition, there are several decorative Grade II* listed stucco elements between the first-floor bay windows. The roof consists of a multi-pitch clay tile roof with several dormer windows. Accommodation: Ground Floor: The ground floor pub provides two trading areas for approximately 90 customers seated, and the ancillary provisions include customer toilets and a lobby to the offices. First Floor: The first floor provides seven office suites, a conference room, reception, staff kitchen and staff toilets. Second Floor: The second floor provides nine office suites, staff kitchen and staff toilets. Basement: The basement provides a gym, massage studios, and changing facilities, along with ancillary provisions including customer toilets, stores, and a trade kitchen for the ground floor pub. Externally: Externally, the property benefits from a substantial beer garden, providing approximately 192 customers seated. The front two-thirds of the building is surrounded by amphitheatre-style steps providing further seating. To the south-west of the property, across Basin Approach, are 8 car parking spaces. Galyons Bar & Kitchen is located within the Royal Docks area of the London Borough of Newham on the northern bank of the River Thames. It lies approximately 8.5 miles east of central London, 2.9 miles south of Barking, 1.4 miles west of Creekmouth, 1.2 miles north of Woolwich and 3.5 miles east of Poplar.

Contact:

Savills

Property Subtype:

Shopfront Retail / Office

Date on Market:

11/02/2026

Hide
See More
More details for 201 Eltham High St, London - Retail for Sale

201 Eltham High St

London, SE9 1TS

  • Retail for Sale
  • £1,925,000
  • 731 sq ft
See More
More details for 13 Brecknock Rd, London - Retail for Sale

13 Brecknock Rd

London, N7 0BL

  • Retail for Sale
  • £375,000
  • 915 sq ft
  • 1 Unit Available
See More
More details for 40 Station Approach, Ruislip - Retail for Sale

40 Station Approach

Ruislip, HA4 6RZ

  • Retail for Sale
  • £315,000
  • 646 sq ft
See More
More details for Wotton Rd, London - Light Industrial for Sale

Wotton Works - Wotton Rd

London, NW2 6PX

  • Office for Sale
  • £2,250,000
  • 7,047 sq ft
  • 1 Unit Available
See More
More details for 1-6 Batemans Row, London - Retail for Sale

1-6 Batemans Row

London, EC2A 3HH

  • Office for Sale
  • £775,000
  • 1,384 sq ft
  • 1 Unit Available
See More
More details for 136 Kneller Rd, Twickenham - Retail for Sale

136 Kneller Rd

Twickenham, TW2 7DX

  • Retail for Sale
  • £785,000
  • 2,077 sq ft

Twickenham Retail for Sale


For sale for the first time in 60 years. Currently used as motorcycle sales and repairs, mixed use site commercial ground floor comprising two adjoining showrooms, rear motorcycle mot bay, workshops & stores (extending to some 193 M2) and hardstanding, with the benefit of A single, one-bedroom apartment (loft conversion available under pd) over 136 kneller road only, (134a sold off on a long lease.) Quietly located in what is now a largely residential area with some remaining supporting trades and services, Whitton Station is a short stroll as is the vibrant High Street. By car, the A316 is within a short drive leading to the M3 and M25. Rarely available motor trade premises with further development potential (STPP)Both neighbouring former shops are now residential, and the rear of 140 Kneller Road is now part residential. The apartment over 136 remains in its original footprint without extending into the loft space. Side and rear crossover rights leading to a small residential development. Price: £835,000 for the entire freehold. Any remaining plant and machinery may be for sale as a separate private transaction. The details in these particulars are meant as a guide only and do not constitute an offer or contract and any intended tenant or purchaser should satisfy themselves as to being correct. Statements contained herein are made in good faith but without responsibility by Kovent Estates Ltd, Or our clients. All figures ex-vat where applicable. All remaining equipment remains untested, and applicants should seek a professional opinion.

Contact:

Kovent Estates Ltd

Property Subtype:

Car Dealership

Date on Market:

27/01/2026

Hide
See More
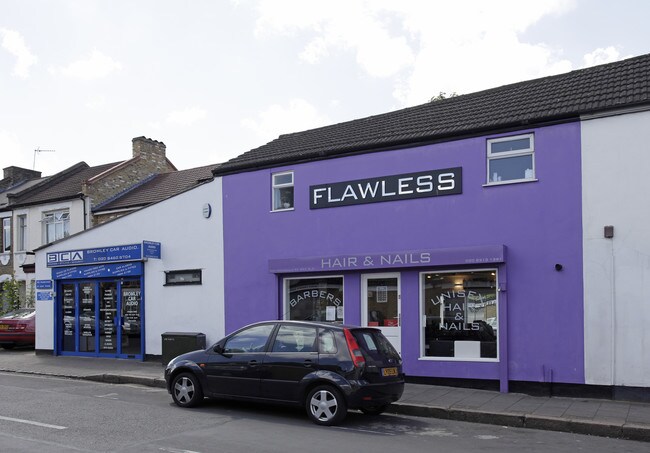
More details for Retail for Sale

Homesdale Rd

Bromley

  • Retail for Sale
  • £450,000
  • 549 sq ft
See More
More details for 424 Coldharbour Ln, London - Retail for Sale

424 Coldharbour Ln

London, SW9 8LF

  • Retail for Sale
  • £850,000
  • 2,228 sq ft
See More
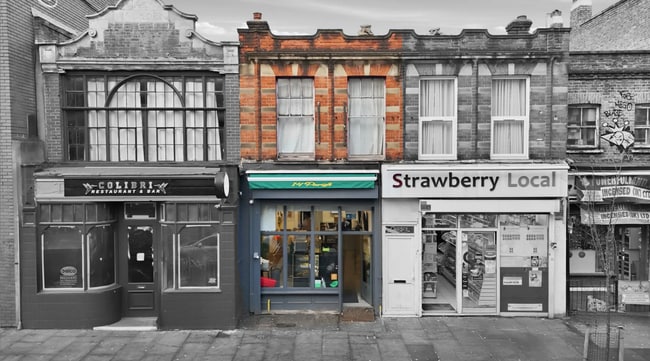

More details for 325 Stanstead Rd, London - Retail for Sale

325 Stanstead Rd

London, SE6 4UE

  • Retail for Sale
  • £235,000
  • 356 sq ft
  • Security System
  • Roof Terrace

London Retail for Sale - Bell Green, Lewisham

Investment Consideration: Gross Initial Yield: 6.13% Rental Income: £14,400 p.a. In same ownership for 10+ years VAT is NOT applicable to this property Comprises ground floor retail shop t/a Nail Salon Let until July 2039. No breaks. Rent review in 2029. Occupiers nearby include Café, Takeaway`s, Convenience Store and many more. Property Description: Comprises mid-terrace ground floor shop t/a Nail Salon. The property provides the following accommodation and dimensions: Ground Floor: 31 sq m (334 sq ft) Open plan retail, storage, kitchen, wc Tenancy: The property is at present let to an Individual for a term of 20 years from 10th July 2019 at a current rent of £14,400 per annum and the lease contains full repairing and insuring covenants. Rent review (open market) on 10.07.2029 and every 4 years thereafter. No breaks. Tenure: Long leasehold. Held on a 999 Year lease from 1st January 2012 at a ground rent of peppercorn. Location: The property is located on the west side of Stanstead Road (A205). Local shops and amenities can be found to the west of the property on Stanstead Road with the more extensive facilities of Catford Broadway situated approximately 0.5 miles to the north-east. Rail services run into Central London from Catford and Catford Bridge Rail Stations. The A205 (South Circular Road) and the A21 are situated close by as are the open spaces of Blythe Hill Fields and Ladywell Fields. Occupiers nearby include Café, Takeaway`s, Convenience Store and many more.

Contact:

Blue Alpine Partners Ltd

Property Subtype:

Shopfront

Date on Market:

22/01/2026

Hide
See More
More details for 142A Sudbury Hl, Harrow - Retail for Sale

142A Sudbury Hl

Harrow, HA1 3QP

  • Retail for Sale
  • £575,000
  • 900 sq ft
See More