Retail in North West, England available for sale
277

Retail Properties for Sale in North West, England

Find Retail Property for sale in North West, England that meets your business or investment goals - page 3

Including shops for sale, high street units, retail warehouses, petrol stations, showrooms, and leisure-focused retail spaces.

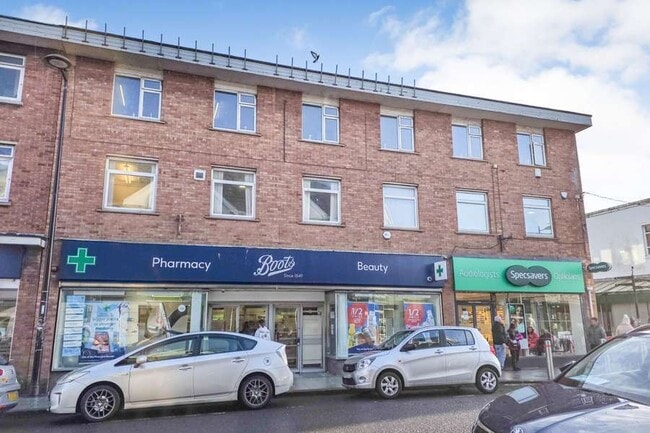
More details for 25-29 Murray Rd, Workington - Retail for Sale

25-29 Murray Rd

Workington, CA14 2AD

  • Retail for Sale
  • £540,000
  • 12,205 sq ft
See More
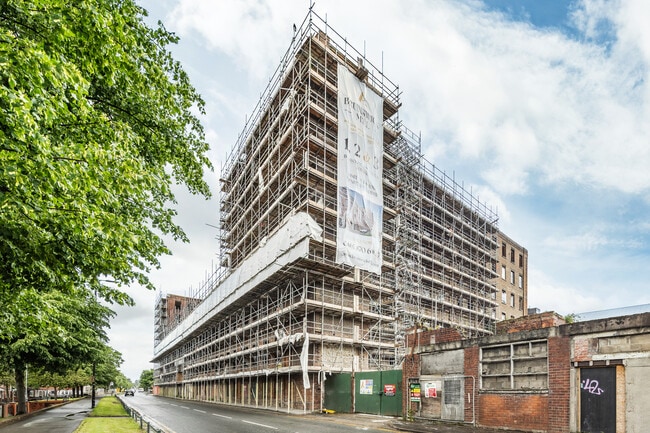
More details for 2-10 Bradford Rd, Manchester - Build-to-Rent for Sale

Brunswick Mill - 2-10 Bradford Rd

Manchester, M40 7EZ

  • Retail for Sale
  • £150,620 - £703,440
  • 886 - 5,862 sq ft
  • 5 Units Available
See More
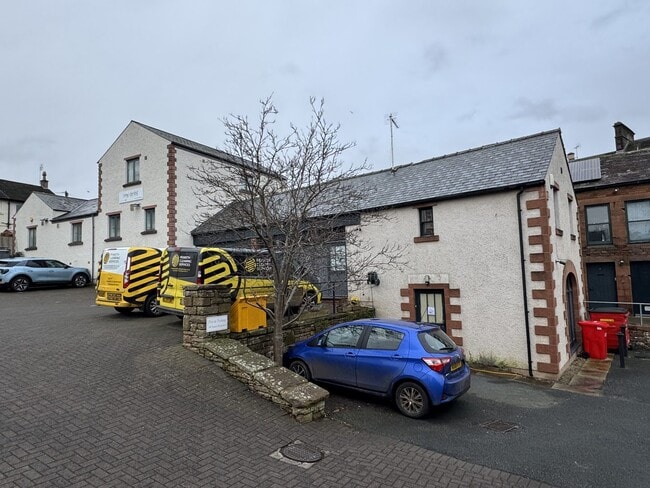
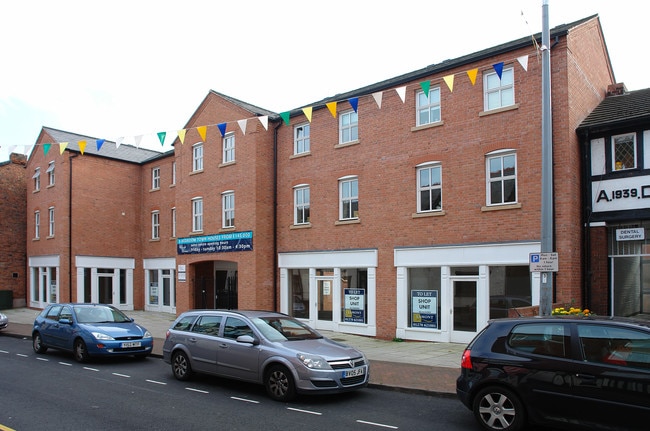
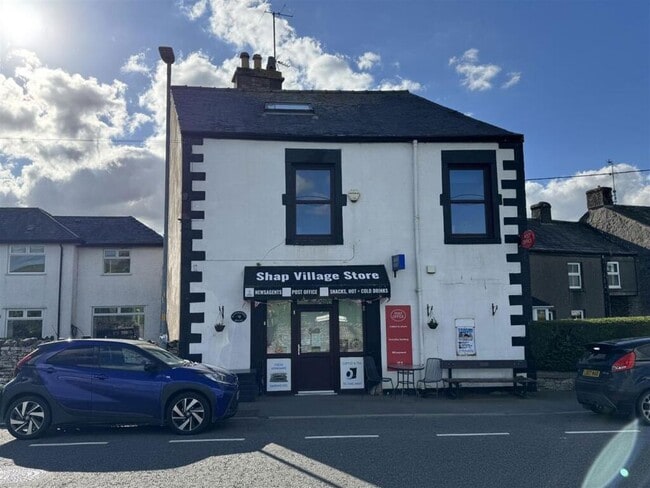
More details for 2 West Ln, Penrith - Retail for Sale

Fallowfield Court - 2 West Ln

Penrith, CA11 7DJ

  • Retail for Sale
  • £795.00
  • 5,953 sq ft
See More
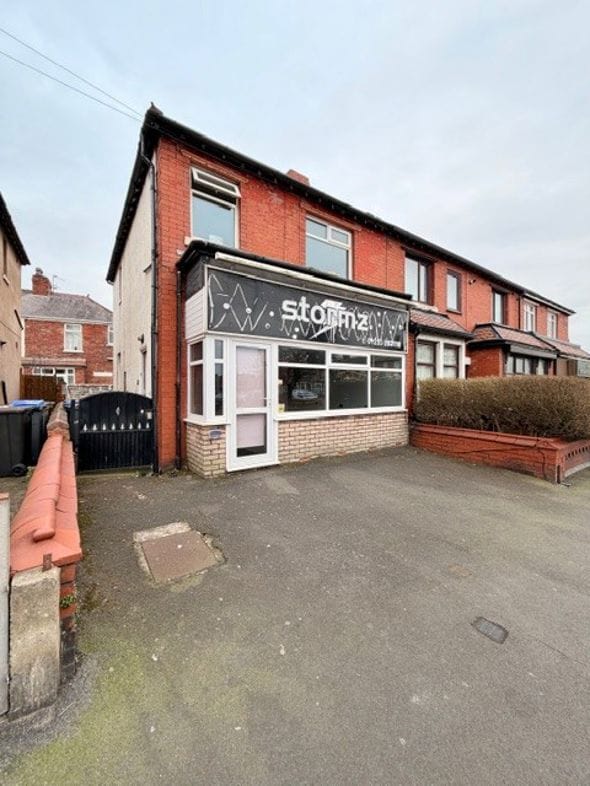
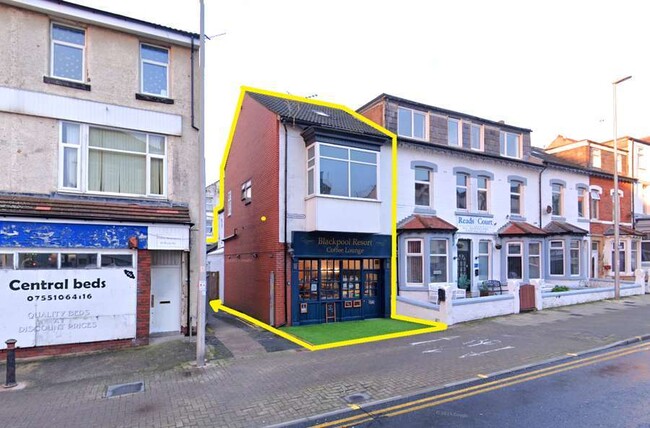
More details for 1 Reads Ave, Blackpool - Retail for Sale

1 Reads Ave

Blackpool, FY1 4BW

  • Retail for Sale
  • £130,000
  • 731 sq ft
See More
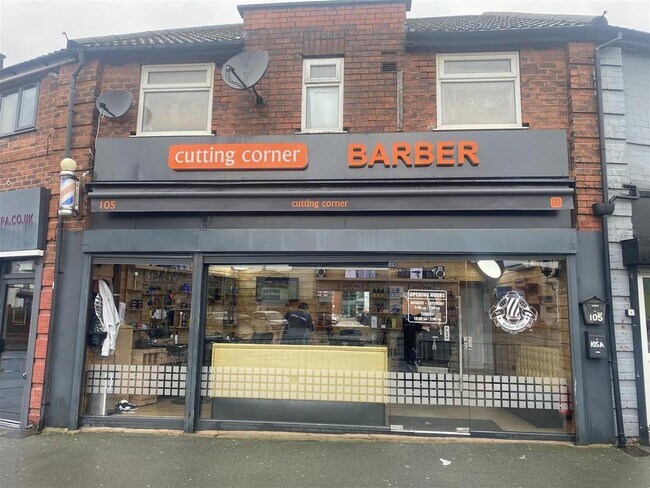
More details for 105 Langworthy Rd, Salford - Retail for Sale

105 Langworthy Rd

Salford, M6 5PH

  • Retail for Sale
  • £300,000
  • 795 sq ft
See More
More details for 291 Warrington Rd, Warrington - Retail for Sale

291 Warrington Rd

Warrington, WA3 5LF

  • Retail for Sale
  • £900,000
  • 9,987 sq ft
  • 24 Hour Access

Warrington Retail for Sale

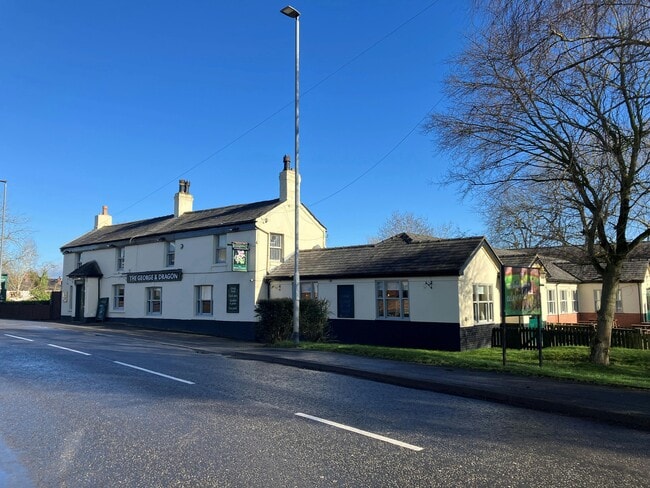
The Property is located fronting the A574 in the locality of Glazebury, Warrington. Glazebury forms part of the Culcheth & Glazebury civil parish approximately 10 miles north of Warrington and 12 miles west of Manchester. The immediate locality is semi-rural in nature with the A574 being a local route connecting the A580 to Warrington. The centre of Glazebury is less than half a mile away, with Bents Garden Centre less than one mile away. The Property comprises a two storey detached public house of rendered elevations set beneath a pitched slate covered roof. To the side and rear the Property has been extended with both pitched and flat roof single storey extensions. To the rear there is a children’s play barn of brick and block construction. Externally there is car parking to either side of the public house for approximately 75 vehicles. To the side there is a beer garden, patio and playground configured to provide approximately 150 covers. Overall the site extends to 1.35 acres. Large Detached Public House Ground Floor Trading Accommodation Public Bar, Lounge and Dining Children’s Play Barn Commercial Catering Kitchen First Floor Living Accommodation Beer Garden and Car Parking Fronting the A574 The Site Extends to 1.35 acres Freehold Offers over £750,000 plus VAT Free of tie Leasehold Offers Considered The ground floor trading accommodation is generally open plan in nature to a central bar servery. To the original building, at an elevated level, there is a public bar for 45 covers. Central lounge area with casual dining for 36 covers and a main dining area to the side for 90 covers. The trading accommodation is furnished with both fixed and freestanding tables and chairs. To the rear of the bar servery is a fully equipped catering kitchen with prep area and walk in fridge/freezers. Other ancillary accommodation includes customer WC’s, ground floor beer cellar and a variety of stores. To the rear of the Property, with a shared separate entrance, is a children’s play barn. Separate reception and sales kiosk, with the room equipped with typical indoor play equipment. The first floor provides a staff room and office. Managers flats comprises of three bedrooms, lounge, kitchen and bathroom with separate WC. To the basement there is a former beer cellar which is not in use. Unconditional offers over £750,000 plus VAT are invited for the benefit of our client’s freehold interest with vacant possession. Free of tie leasehold proposals will also be considered. The Property is listed in the 2023 Rating List with a Rateable Value of £24,000 The Property is not listed nor located within a Conservation Area.

Contact:

Savills

Property Subtype:

Restaurant

Date on Market:

28/01/2026

Hide
See More
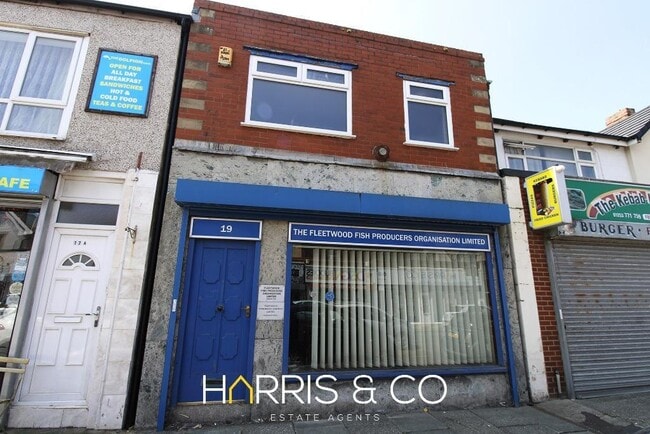
More details for 17 Poulton St, Fleetwood - Retail for Sale

17 Poulton St

Fleetwood, FY7 6LP

  • Retail for Sale
  • £65,000
  • 1,020 sq ft

Fleetwood Retail for Sale

* GENEROUSLY SIZED MIXED USE UNIT & CONVENIENTLY LOCATED TO ATTRACT NEARBY FOOTFALL - VIEWING IS HIGHLY RECOMMENDED *<br/><br/>This Generously Sized Office Premises is situated in a Prime & Busy All Year Round Location of Poulton Street just off Lord Street, Fleetwood!<br/><br/> This property provides Fantastic Opportunity as it can be used for Multiple Purposes. The property briefly comprises of an Entrance Vestibule, Airy Front Office Area leading to another Rear Office and Hallway leading to GF Kitchen allowing access to a Rear Yard. The First Floor comprises of a Hall with Store Room, Two 2 Piece WC Suites, Access to a Boarded Loft, and Spacious Conference Room!<br/><br/>The property also benefits from a Gas Central Heating system installed, uPVC Double Glazing, Electric Security Shutter, Roof installed in Recent Rears & Enclosed Yard to Rear!<br/><br/>Ground Floor<br/><br/>Entrance Vestibule <br/>Two opaque windows, entrance door<br/><br/>Office 5.80m (19') max x 5.19m (17')<br/>Window to front, opaque window to rear office<br/><br/>Office 3.92m (12'10") max x 3.37m (11'1")<br/>UPVC double glazed box window to rear<br/><br/>Inner Hallway <br/>Opaque window, stairs leading to first floor hall<br/><br/>Kitchen 3.40m (11'2") x 2.70m (8'10")<br/>Round edged worktops, stainless steel sink unit with single drainer, space for appliances, uPVC opaque double glazed window to side, uPVC door to rear yard<br/><br/>First Floor<br/><br/>Conference Room 5.58m (18’4”) x 4.75m (15’6”)<br/>Two uPVC opaque double glazed windows to front, fireplace<br/><br/>Hall 3.92m (12’10”) x 2.94 (9’8”)<br/>Stairway leading to boarded loft <br/><br/>Store Room 3.92m (12'10") x 2.00m (6'7") plus 0.12m (0'5") x 0.12m (0'5")<br/>UPVC opaque double glazed window to rear, opaque window<br/><br/>Inner Hallway <br/>Tiled flooring<br/><br/>WC 2.64m (8'8") x 1.58m (5'2") plus 0.12m (0'5") x 0.12m (0'5")<br/>UPVC opaque double glazed window to side, fitted with two piece suite comprising pedestal wash hand basin and low-level WC, tiled flooring<br/><br/>WC 1.72m (5'8") x 1.58m (5'2")<br/>Fitted with two piece suite comprising pedestal wash hand basin and low-level WC, tiled flooring<br/><br/>Outside<br/><br/>Enclosed yard to rear<br/><br/>

Contact:

Harris & Co

Property Subtype:

Shopfront

Date on Market:

21/01/2026

Hide
See More
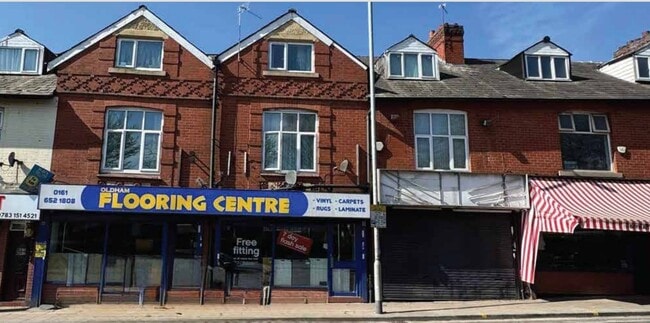
More details for 210-214 Ashton Rd, Oldham - Retail for Sale

210-214 Ashton Rd

Oldham, OL8 1QN

  • Retail for Sale
  • £750,000
  • 4,060 sq ft
See More
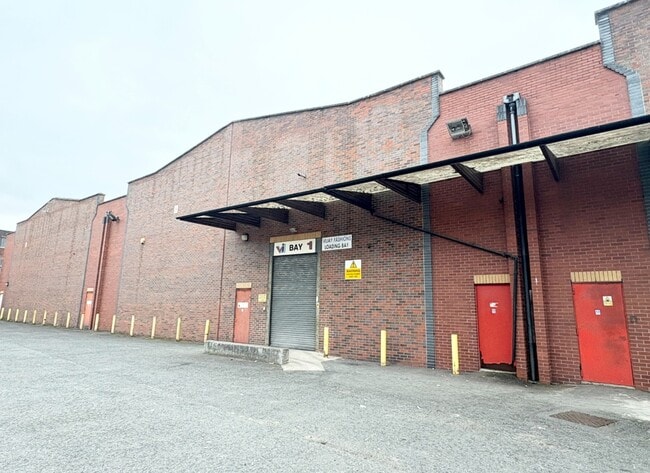
More details for 120 Broughton St, Manchester - Industrial for Sale

Bay 1 & 2 - 120 Broughton St

Manchester, M8 8AN

  • Light Industrial for Sale
  • £2,850,000
  • 11,982 - 17,820 sq ft
  • 2 Units Available
See More
More details for 90-92 Market St, Hyde - Retail for Sale

90-92 Market St

Hyde, SK14 1ES

  • Retail for Sale
  • £300,000
  • 1,918 sq ft
  • Smoke Detector

Hyde Retail for Sale

The property occupies a prominent position on Market Street within Hyde town centre, an established commercial location serving the wider Tameside area. Market Street forms one of the town’s principal retail and leisure pitches, with a mix of independent operators and national occupiers nearby, generating consistent footfall throughout the day. Hyde benefits from good transport connectivity, with Hyde Central railway station within walking distance, providing direct services to Manchester Piccadilly. The town is also well served by road, with the M67 motorway a short drive away, offering direct access to Manchester city centre and the wider North West motorway network. FOR SALE - Restaurant/Retail Premises with Flat Above 90 Market Street (commercial) and 5A Oldham Street (residential), Hyde comprises a mixed-use freehold building providing a newly refurbished ground floor commercial premises with self-contained residential accommodation above. The ground floor extends to approximately 996 sq ft and has been fitted out as a restaurant, including a new commercial kitchen, extraction system, basement storage, customer W/C and an electric roller shutter to the frontage. The accommodation is presented in excellent condition and is suitable for a variety of uses. The residential element is accessed independently from the rear and provides a two-bedroom flat arranged over the first and second floors, extending to approximately 922 sq ft. The flat benefits from good floor-to-ceiling heights, a first-floor bathroom and kitchen, and is in good condition throughout. There is potential to reconfigure the accommodation to provide a three-bedroom flat, subject to the necessary consents. Externally, the property benefits from a strip of land to the rear providing parking for up to five vehicles. PRICE REDUCED Owner Occupier Opportunity Newly Fitted Restaurant Premises - Suitable for Various Uses Large 2 Bedroom Flat Above Substantial Parking Great Location Strictly by appointment only with sole agents Hallams.

Contact:

Hallams Property Consultants LLP

Property Subtype:

Shopfront Retail / Residential

Date on Market:

16/01/2026

Hide
See More
More details for 31-35 Wallasey Rd, Wallasey - Retail for Sale

31-35 Wallasey Rd

Wallasey, CH45 4NS

  • Retail for Sale
  • £450,000
  • 3,676 sq ft

Wallasey Retail for Sale

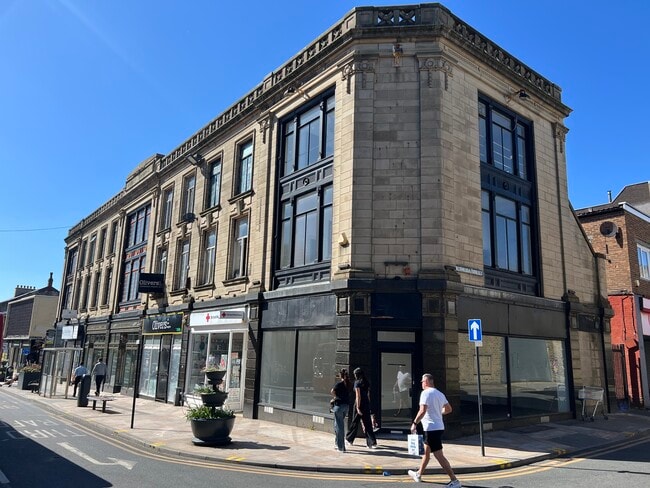
Positioned prominently at 31-35 Wallasey Road, in the lively centre of Liscard, this substantial former bank building presents an exceptional prospect for developers and investors. Spanning approximately 341.48 sq m (3,675 sq ft) across two floors, this imposing semi-commercial property comes with vacant possession and outstanding redevelopment potential.<br/><br/>VAT: The property is elected for VAT, and VAT will be applicable on the purchase price.<br/><br/>Currently arranged as a ground floor retail space with ancillary accommodation above, the property offers full planning scope to be transformed into seven spacious residential flats alongside three contemporary commercial units-creating a vibrant mixed-use asset in one of the Wirral's most dynamic urban settings.<br/><br/>Perfectly located on a bustling high street, this property is surrounded by an impressive mix of national retailers and independent businesses, including Primark, Tesco, McDonald's, Iceland, KFC, New Look, and Holland & Barrett. This guarantees excellent footfall for future commercial outlets, as well as a highly desirable address for prospective residents.<br/><br/>The local area is abundant with amenities: a variety of cafes, restaurants, supermarkets, public services, and leisure opportunities are just steps from your door. Families and professionals alike benefit from excellent transport links, with frequent buses connecting to Liverpool city centre and beyond. Wallasey Village station (Merseyrail) and Liverpool Lime Street provide swift rail access, while excellent road links via the M53, M62, and A5139, plus proximity to Liverpool John Lennon Airport, make this an ideal hub for commuters.<br/><br/>Green open spaces such as Central Park and The Breck are only moments away, offering peaceful retreats and recreational facilities within easy reach. The immediate area is well-served by quality schools, nurseries, and childcare options-adding further appeal for those looking to establish homes tailored for modern urban living.<br/><br/>On-street parking is conveniently available, enhancing both the commercial and residential potential of this address.<br/><br/>Don't miss the chance to shape the future of this landmark building and realise its enormous potential. Arrange a viewing today to fully appreciate all that this remarkable development opportunity in thriving Liscard has to offer.<br/><br/>*(Floor areas as per Valuation Office Agency: []())*<br/><br/>Tenure: Freehold<br/>VAT: The property is elected for VAT, and VAT will be applicable on the purchase price.

Contact:

Liverpool City Stays

Property Subtype:

Bank

Date on Market:

14/01/2026

Hide
See More
More details for 30-32 Knowsley St, Manchester - Retail for Sale

30-32 Knowsley St

Manchester, M8 8HZ

  • Retail for Sale
  • £695,000
  • 5,899 sq ft
  • 1 Unit Available
See More
More details for 33 Railway Rd, Leigh - Retail for Sale

33 Railway Rd

Leigh, WN7 4AA

  • Retail for Sale
  • £120,000
  • 623 sq ft
See More
More details for 15-21 Wheelock Street, Middlewich – Retail for Sale, Middlewich

15-21 Wheelock Street, Middlewich

  • Retail for Sale
  • £400,000
  • 7,170 sq ft
  • 2 Retail Properties

Middlewich Portfolio of properties for Sale


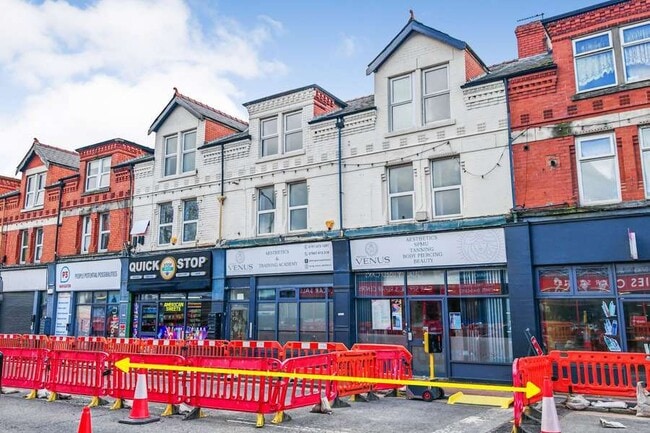
Investment Consideration: Rental Income: £33,357.92 p.a. ERV: £43,157.92 p.a. GIY: 10.79% VAT is applicable to this property Comprises retail parade of 4 ground floor shops t/a Bridal Shop, Convenience Store, Nail Salon and 1 Vacant Shop Situated in the heart of the town centre on the south side of Wheelock Street, close to its junction with St Michael`s Way, with occupiers close by include Tesco Express, Nationwide, Lidl, Home Bargains and more. Property Description: Comprises retail parade of 4 ground floor shops t/a Bridal Shop, Convenience Store, Nail Salon and 1 Vacant Shop, providing the following accommodation and dimensions: Shop No.15: 73.4 sq m (790 sq ft) Open plan retail, storage, wc Shop No.17: 36.9 sq m (397 sq ft) Open plan retail, storage, wc Shop No.19: 49.3 sq m (531 sq ft) Open plan retail, storage, wc Shop No.21: 33.4 sq m (360 sq ft) Open plan retail, storage, wc Total GIA: 193 sq m (2,078 sq ft) Tenure: Long Leasehold. Held on a 979 Year lease from 26th June 2025 at a ground rent of peppercorn. Tenancy: Shop No.15 is at present let to an Individual t/a Bridal Shop for a term of 5 Years from 3rd January 2023 at a current rent of £13,584.17 per annum and the lease contains full repairing and insuring covenants (by way of service charge). Tenant break option in January 2026 NOT exercised. Deposit held of £1,800. Shop No.17 is at present let to an Individual t/a Convenience Store for a term of 7 Years from 20th December 2023 at a current rent of £10,473.75 per annum and the lease contains full repairing and insuring covenants (by way of service charge). Rent review on 20.12.2027 linked to RPI (5% collar and 8% cap). Break clause in 2025 NOT exercised. Deposit held of £2,850. Shop No.19 is at present let to an Individual t/a Nail Salon for a term of 5 Years from 6th April 2025 at a current rent of £9,500 per annum and the lease contains full repairing and insuring covenants (by way of service charge). No breaks. Deposit held of £1,250. Tenant in occupation since 2022. Shop No.21 is at present vacant. ERV: £9,600 p.a. Location: Middlewich is a prosperous market town 20 miles east of of Chester and 7 miles south of Northwich. In close proximity to the A54 which links to junction 18 of the M6 Motorway. The property is situated on the south side of Wheelock Street, close to its junction with St Michael`s Way. Occupiers close by include Tesco Express, Nationwide Building Society, NFU Mutual, Morrisons, Lidl, Home Bargains, Cancer Research UK amongst many other local traders.
Contact:

Blue Alpine Partners Ltd

Date on Market:

06/01/2026

Hide
See More
More details for 171-173 Lytham Rd, Blackpool - Retail for Sale

171-173 Lytham Rd

Blackpool, FY1 6DN

  • Retail for Sale
  • £85,000
  • 307 sq ft
  • 1 Unit Available
See More
More details for 153-157 Nantwich Rd, Crewe - Retail for Sale

153-157 Nantwich Rd

Crewe, CW2 6DF

  • Retail for Sale
  • £390,000
  • 1,610 sq ft
  • Energy Performance: C

Crewe Retail for Sale

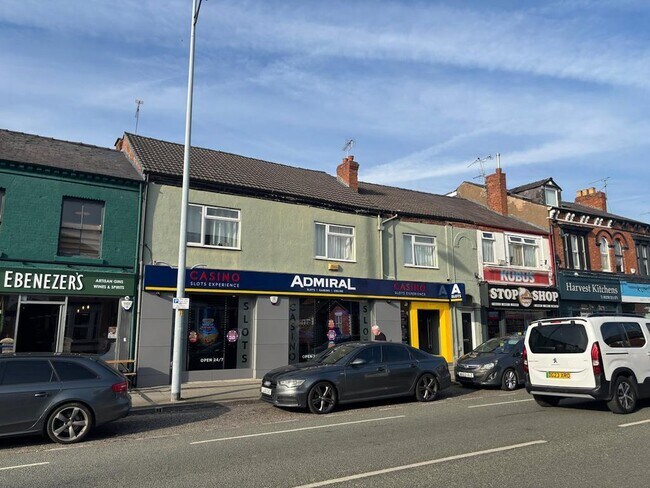
153–157 Nantwich Road represents a well-located mixed-use investment opportunity in Crewe, comprising ground floor and part first floor commercial premises together with two self-contained flats. The property benefits from a diversified income stream, currently generating a total income of £33,588 per annum.<br/>The commercial element is anchored by a secure lease to Luxury Leisure Ltd T/A Admiral Gaming, a strong covenant rated 100% Very Low Risk by Experian, providing immediate and stable income. The two self-contained flats offer additional residential revenue, enhancing the overall investment appeal.<br/>Situated on Nantwich Road, one of Crewe’s principal thoroughfares, the property enjoys high visibility, strong passing trade, and excellent connectivity to Crewe town centre, the railway station, and the regional motorway network.<br/>This mixed-use asset offers investors a rare opportunity to acquire a well-located, income-producing property with a secure tenant and long-term potential.<br/><br/>TENURE<br/>The property is freehold subject to the existing commercial lease of the ground floor and AST’s of the flats:<br/>Commercial tenancy:<br/>-Tenant: Luxury Leisure Ltd (Company No. 02448035).<br/>-Lease term: 10 years from 17th October 2023.<br/>-Full repairing and inuring basis.<br/>-Service charge with cap and CPI increases.<br/>-Current rent £21,000 pa.<br/>-Rent review & tenant break option 17th October 2028. <br/><br/>Upper floor flats producing a total of £12,588 pa.<br/><br/>153–157 Nantwich Road occupies a prominent position on one of Crewe’s main arterial routes, offering excellent visibility and strong passing traffic. Crewe is a well-established commercial hub with a diverse retail and residential catchment, and the property benefits from easy access to Crewe Railway Station, the A500, and the M6 motorway, ensuring excellent connectivity regionally and nationally.<br/>This high-profile location provides a prime setting for a mixed-use or commercial investment, offering strong long-term income potential in a well-trafficked area.

Contact:

Mounsey Chartered Surveyors

Property Subtype:

Shopfront

Date on Market:

17/12/2025

Hide
See More
More details for 2-4 Churchgate, Bolton - Retail for Sale

The Swan - 2-4 Churchgate

Bolton, BL1 1HJ

  • Retail for Sale
  • £1,200,000
  • 3,000 sq ft
  • Smoke Detector

Bolton Retail for Sale

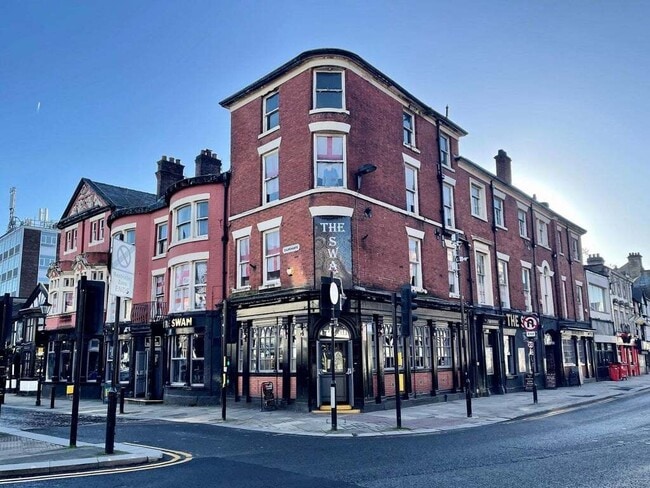
The Property comprises a part-three and part-four storey, Grade II listed public house. The Property is dated from the 18th Century and there has been a number of extensions and reconfigurations over the years. The elevations are of brick construction set beneath a series a pitched, slate covered roof. Overall, the Property extends to 0.26 acres. The Property is situated on the corner of Churchgate and Bradshawgate within Bolton town centre. Bolton is a town located in Greater Manchester, 11 miles north east of Manchester and 13 miles south of Blackburn. Churchgate and Bradshawgate are prominent routes, through the town centre, surrounded by mixed use areas of commercial, residential and leisure. The locality forms part of the leisure circuit with nearby operators including Hogarths (Amber Taverns), The Spinning Mule (JD Wetherspoon) and a number of independent operators. The locality is a Conservation Area. The Swan - the main trading area is U shaped, over split levels, with a central bar servery. To the rear, there is a DJ booth and dancefloor leading to a double door into the courtyard. The room is furnished with both fixed and freestanding furniture. Barristers - located fronting Bradshawgate and typically trading from the evenings until late. A single traditional room with bar servery. The room is furnished with timber panel features throughout along with both fixed and freestanding furniture. Between the two trading areas, there is an enclosed courtyard used for external drinking. Ancillary accommodation includes two large storerooms with the potential to provide further trading areas, stores and an additional garage. To the basement, there is a former clubroom with a lounge, bar area and dancefloor. Beer cellar serving both The Swan and Barristers, as well as a variety of stores (including a plant room). The first floor is accessed via a central staircase leading into an office and staff WC. To the rear, there is a former function room with kitchen and WC. To the Churchgate end of the building, there is a former dining area comprising of two rooms. There are five former hotel rooms and stores. The second floor is laid out over a variety of split levels providing 30 former hotel rooms, shared WC/bathrooms, storerooms and a plant room. The third floor provides former staff accommodation of two, one bedroom flats that both comprise a lounge and bathroom, as well as two additional staff bedrooms. The Property is Grade II Listed and located within the Churchgate Conservation Area. The Property has been granted a Premises Licence in accordance with the Licensing Act 2003.

Contacts:

Christie & Co

Savills

Property Subtype:

Bar

Date on Market:

01/12/2025

Hide
See More
47-69 of 277