Retail in UK available for sale
2,453

Retail Properties for Sale in the the United Kingdom

Find Retail Property for sale in UK that meets your business or investment goals - page 11

Including shops for sale, high street units, retail warehouses, petrol stations, showrooms, and leisure-focused retail spaces.

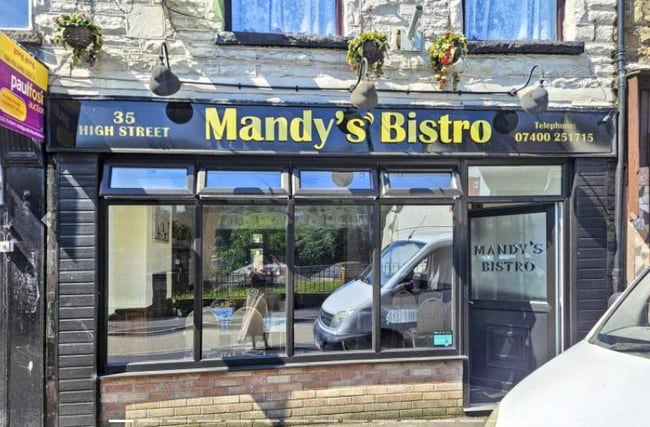
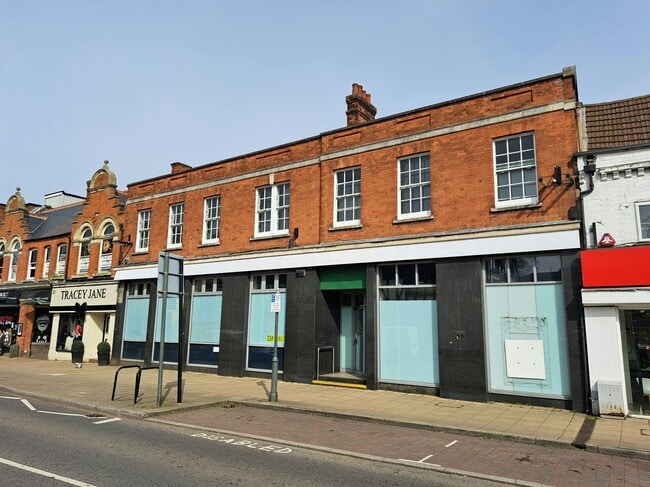
More details for 35 High St, Biggleswade - Retail for Sale

35 High St

Biggleswade, SG18 0JE

  • Retail for Sale
  • £795,000
  • 5,658 sq ft
See More
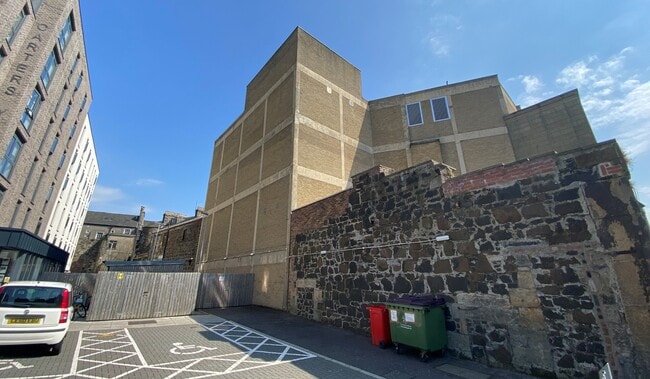
More details for 5 Piershill Pl, Edinburgh - Retail for Sale

5 Piershill Pl

Edinburgh, EH8 7EH

  • Retail for Sale
  • £150,000
  • 915 sq ft
  • 24 Hour Access

Edinburgh Retail for Sale

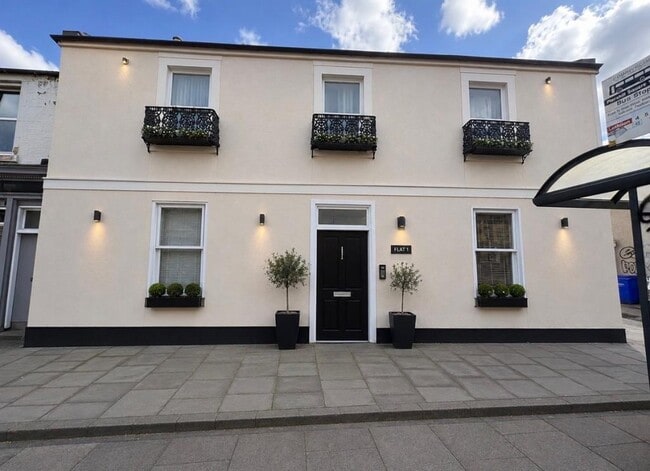
5 Piershill Place, Edinburgh EH8 7EH DEVELOPMENT OPPORTUNITY Planning in for a two-bedroom flat. Class 10 (Non-Residential Institutions) Property Overview 5 Piershill Place is a commercial unit which has been previously used as a church/chapel building in the Piershill area of Edinburgh, offered for sale with vacant possession as a straightforward commercial purchase. The property is expected to appeal to owner-occupiers, investors and developers seeking a character building with alternative-use potential, subject to all necessary consents. The location sits to the east of Edinburgh city centre with convenient access to Meadowbank, Portobello Road and the A1 corridor. Key Selling Points • Straightforward commercial purchase with vacant possession. • Attractive opportunity for a range of occupiers, investors or developers. • Characterful former chapel premises with scope for repurposing. • Existing planning application for change of use and conversion to a two-bedroom flat. • Well placed within an established residential area to the east of the city centre. Planning Context Public planning records indicate a current application for change of use of the existing church (Victory House Chapel) and conversion to create a two-bedroom flat under reference 26/01917/FUL, together with a related listed building consent application under reference 26/01951/LBC for mainly internal alterations plus limited external works to the rear elevation. Both applications were recorded as awaiting assessment when last publicly referenced. Interested parties should make their own enquiries with the City of Edinburgh Council and review all planning documentation before relying on the proposal. Accommodation The property comprises a former chapel/commercial premises arranged to provide open internal accommodation capable of adaptation, subject to survey and consents. Total Ground Floor Area: 85 Sq. m (915 Sq. ft) Suitable For The property may suit a variety of purchasers including commercial owner-occupiers, studio or workshop users, community-oriented uses, or developers seeking to progress the residential conversion opportunity, all subject to the appropriate statutory consents and technical due diligence. Sale Terms The property is offered for sale on a heritable interest basis with vacant possession, subject to contract. The Sought Price is offers over £150,000. Each party to be responsible for their own legal costs. Any transaction will be subject to the usual anti-money laundering and identity checks. Two-bedroom flats typically range from £185,000 to £290,000 Depending on the exact location, condition, and type of building. For an experienced developer or builder with resources a decent margin should be achievable if done to a good standard. Rateable Value The premises have a rateable value of £6,200 effective from the 1st of April 2026. Important Notice These particulars are intended as a general guide only and do not form part of any offer or contract. All statements, dimensions, planning references and development potential should be independently verified by prospective purchasers. Any future use or redevelopment is strictly subject to obtaining all necessary planning, listed building and other statutory consents.

Contact:

IME Property Agents

Property Subtype:

Bar

Date on Market:

11/06/2026

Hide
See More
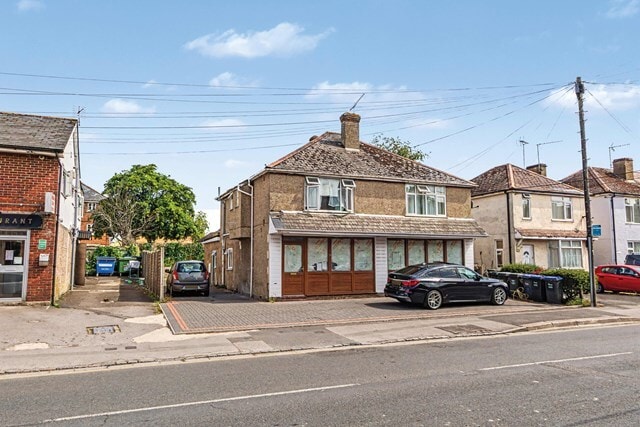
More details for High Street St, Winsford - Retail for Sale

High Street St

Winsford, CW7 2DS

  • Retail for Sale
  • £250,000
  • 1,054 sq ft

Winsford Retail for Sale

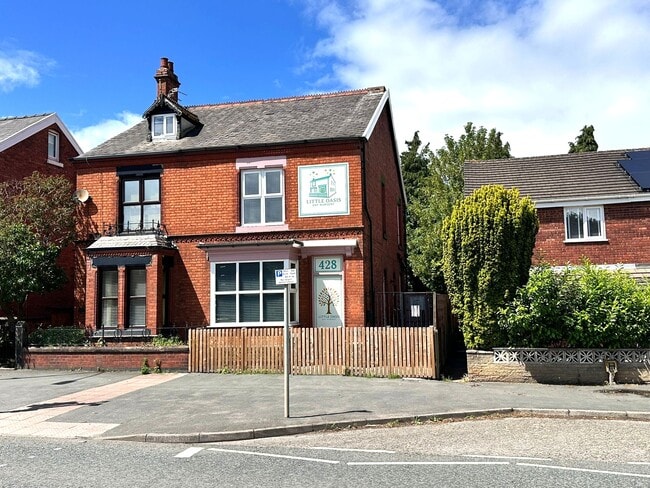
Investment Consideration: Gross Initial Yield: 6.00% Rental Income: £15,000 p.a. VAT is NOT applicable to this property Let until 2035 to a professional operator with multiple Day Care locations Comprises two-storey children`s nursery with disabled access and rear garden Located within short walk from the town centre, which nearby occupiers including Aldi, Dental Practice, Estate Agents, Convenience Store and more. Property Description: Comprises semi-detached two-storey building with rear garden, operating as Children`s Nursery and providing the following accommodation and dimensions: Ground Floor: 62.80 sq m (676 sq ft) Reception, 2 rooms, kitchen, storage, wc First Floor: 35.10 sq m (378 sq ft) 3 rooms, wc Total GIA: 97.90 sq m (1,054 sq ft) Tenancy: The entire property is at present let to Littlemissnursery Ltd (with personal guarantee) for a term of 10 Years from 17th February 2025 at a current rent of £15,000 p.a. and the lease contains full repairing and insuring covenants. Rent review on 17.02.30 open market upward only. Tenant option to determine on 17.02.30 with min 6 months notice. Deposit held of £1,250. Location: Winsford is a town and civil parish within the unitary authority of Cheshire West and Chester and the ceremonial county of Cheshire, England. The M6 motorway at junction 18 at Middlewich is the nearest motorway link, with the A54 connecting the town to it. The nearest airports are Liverpool John Lennon Airport and Manchester Airport. The town has a bus network run by bus company Arriva, with buses to Crewe and Northwich. The property is located within short walk from the town centre, which occupies retailers such as Aldi, Argos, Boots, Farmfoods, Betfred and many more.

Contact:

Blue Alpine Partners Ltd

Property Subtype:

Shopfront Retail / Office

Date on Market:

11/06/2026

Hide
See More
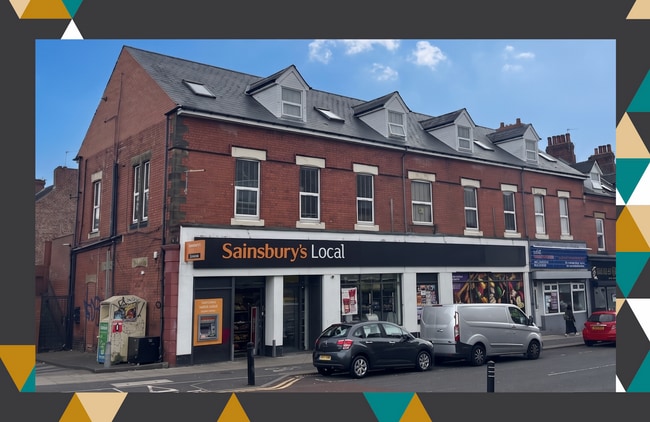
More details for 17 Quarry Hill Rd, Tonbridge - Retail for Sale

17 Quarry Hill Rd

Tonbridge, TN9 2RN

  • Retail for Sale
  • £1,100,000
  • 640 sq ft

Tonbridge Retail for Sale

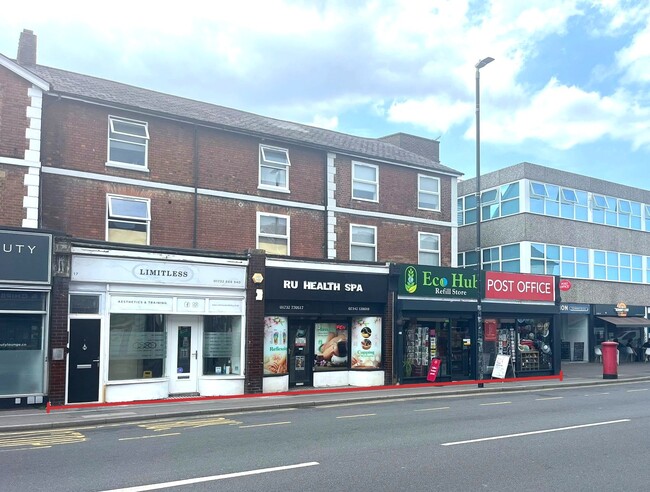
Investment Consideration: Rental Income: £79,200 p.a. Residential tenants pay additional £1,680 p.a. combined (£280 each) for internet service charge Total Income: £80,880 p.a. Gross Initial Yield: 7.35% VAT is NOT applicable to this property Comprises 6 x 1-Bedroom Apartments at first and second floor, newly converted in 2025/2026 Includes 3 residential shops at ground floor (sold-off) Located within 100m of Tonbridge Rail Station, providing direct and regular services to London Charing Cross, London Bridge and Cannon Street, together with wider South-East rail connections. Occupiers nearby include Lidl, Post Office, Café, Takeaway`s, Beauty Salon, Dry Cleaners and more. Property Description: Comprises 6 x x1-bedroom flats at first and second floor, accessed from Quarry Hill Road and newly converted in 2025/2026 to a high standard. The property includes 3 retail shops at ground floor, all of which have been sold off on long leaseholds, providing the following accommodation and dimensions: First Floor: Flat 1 - 35 sq m (377 sq ft) 1 bedroom, kitchen/living, bathroom Flat 2 - 35 sq m (377 sq ft) 1 bedroom, kitchen/living, bathroom Flat 3 - 35 sq m (377 sq ft) 1 bedroom, kitchen/living, bathroom Second Floor: Flat 4 - 35 sq m (377 sq ft) 1 bedroom, kitchen/living, bathroom Flat 5 - 35 sq m (377 sq ft) 1 bedroom, kitchen/living, bathroom Flat 6 - 35 sq m (377 sq ft) 1 bedroom, kitchen/living, bathroom Ground Floor: 3 retail shops (sold-off) Total Residential GIA: 210 sq m (2,262 sq ft) Tenancy: Flat 1 is at present let to Individual on a Periodic Tenancy at a current rent of £13,200 p.a. Tenant pays additional £280 p.a. for internet service charge. Rent deposit held of £1,265. Flat 2 is at present let to Individual on a Periodic Tenancy at a current rent of £13,200 p.a. Tenant pays additional £280 p.a. for internet service charge. Rent deposit held of £1,265. Flat 3 is at present let to Individual on a Periodic Tenancy at a current rent of £13,200 p.a. Tenant pays additional £280 p.a. for internet service charge. Rent deposit held of £1,265. Flat 4 is at present let to Individual on a Periodic Tenancy at a current rent of £13,200 p.a. Tenant pays additional £280 p.a. for internet service charge. Rent deposit held of £1,265. Flat 5 is at present let to Individual on a Periodic Tenancy at a current rent of £13,200 p.a. Tenant pays additional £280 p.a. for internet service charge. Rent deposit held of £1,265. Flat 6 is at present let to Individual on a Periodic Tenancy at a current rent of £13,200 p.a. Tenant pays additional £280 p.a. for internet service charge. Rent deposit held of £1,265. Shops No.13,15,17 have been sold on long leaseholds for a term of 999 years from 2026 at a ground rent of peppercorn. Location: Tonbridge is a thriving market town with a resident population of approximately 40,000. The town offers an excellent range of retail and leisure facilities with many High Street stores, banks and building societies, together with a selection of coffee shops, restaurants and local pubs. It boasts a fine example of a 'Motte and Bailey' castle built in the 13th century, set on the banks of the river Medway. The property is situated on the Western side of Quarry Hill Road at the southern end of the town within 100m of Tonbridge Station. Nearby commercial occupiers Lidl, McColls and a range of local occupiers and retailers.
Contact:

Blue Alpine Partners Ltd

Property Subtype:

Shopfront Retail / Residential

Date on Market:

11/06/2026

Hide
See More
More details for 6-8 George St, Ryde - Retail for Sale

6-8 George St

Ryde, PO33 2EB

  • Retail for Sale
  • £290,000
  • 1,565 sq ft

Ryde Retail for Sale

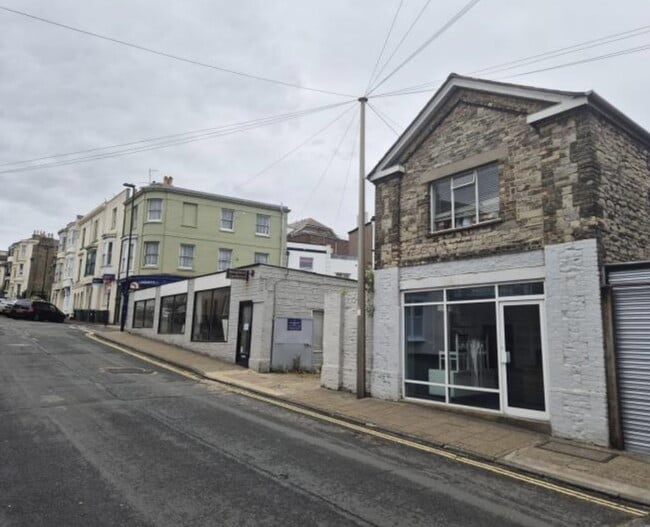
Of particular interest to developers, investors or owner-occupiers is this valuable site with a variety of buildings, suitable for a range of occupiers and available now to purchase. Price Guide – £290,000 (Freehold). The subject premises comprises a retail property with an open yard of mixed surfacing, around which there are a number of buildings which include: former car showroom, Mews Cottage, three workshops/stores and a terrace of five lock-up garages. Occupying a prominent location just a few steps from the Esplanade and within easy reach of Ryde Town Centre, and particularly Union Street, the site and buildings could suit a wide variety of occupiers and usages, including potential redevelopment, subject to any necessary consents. Ryde itself is well-known as a commercial centre on the Island, with a varied retail and hospitality offering both across the Esplanade itself but also in the nearby Union Street, and the Town Centre and High Street also offer a wealth of commercial occupiers. Ryde also boasts the largest residential catchment area of any town on the Island and is therefore busy year-round, with a significant seasonal boost from tourists. The Esplanade is home to the new Ryde Transport Interchange and Station, with a railway serving the Eastern Wight through to Shanklin, and also the regular and quick passenger ferry crossings to Portsmouth and Southsea from the Pier Head and Esplanade respectively. The associated beaches and leisure facilities are popular with locals and holiday-makers alike. The subject premises have been used in the past for vehicle sales and hire and workshops, and also for parking. Former ‘Showroom’: 44’6’’ x 18’3’’, to provide some 820ft² (76.1m²) gross internal area. This premises has a frontage to George Street, and rear access doors, and an adjoining small building housing two WC facilities and a kitchenette. Former ‘Mews Cottage’: Also fronting George Street, with a ground floor measuring some 15’6’’ maximum x 16’7’’, to provide about 255ft² (23.8m²), currently subdivided by a partition wall. ‘Mews Cottage’ also includes a first floor of the same dimensions of the ground floor, but please note that this part of the building has not been inspected by the agent. Three Former Workshops/Stores: To the rear of the site, and all of which are linked by a wide passageway of some 15’ x 5’5’’. Workshop 1 (RHS) is approximately 15’8’’ x 16’8’’, Workshop 2 (Middle) is of some 31’5’’ x 22’ average and of irregular shape, and Workshop 3 (LHS) is some 23’2’’ x 14’. Overall, these units provide in the order of 1,565ft² (126.8m²) gross internal area. Terrace of Five Lock-Up Garages.

Contact:

Scotcher & Co

Property Subtype:

Car Dealership

Date on Market:

10/06/2026

Hide
See More
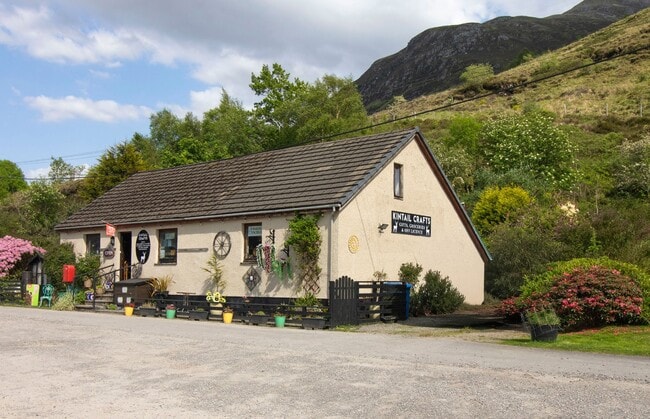
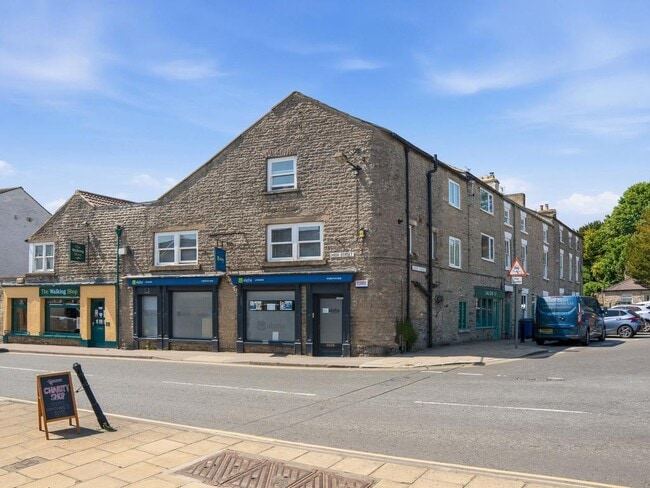
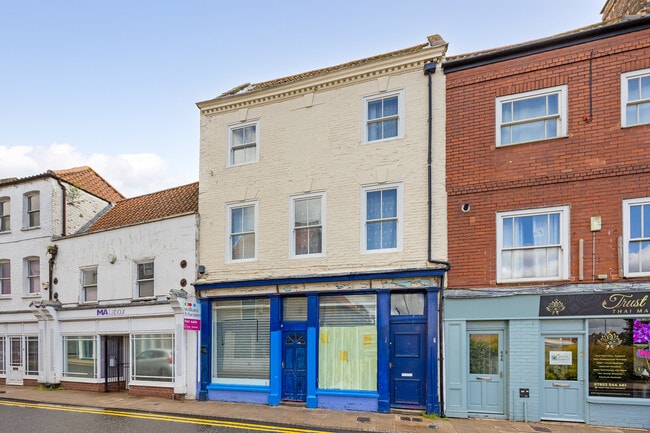
More details for 15 High St, Leyburn - Retail for Sale

15 High St

Leyburn, DL8 5AH

  • Retail for Sale
  • £275,000
  • 681 sq ft
See More
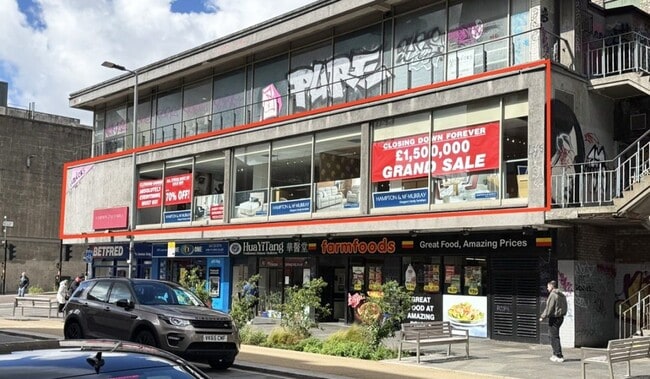
More details for 134 Renfrew St, Glasgow - Retail for Sale

Fleming House - 134 Renfrew St

Glasgow, G3 6ST

  • Retail for Sale
  • £650,000
  • 12,237 sq ft
  • 1 Unit Available
See More
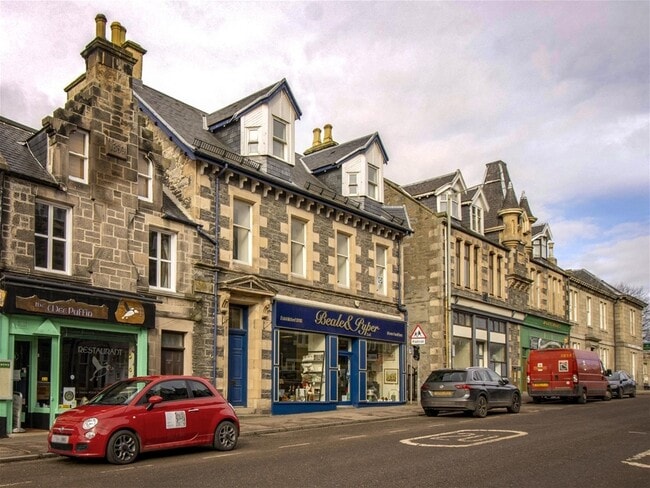
More details for 9-11 High St, Grantown On Spey - Retail for Sale

Beale & Pyper Ltd - 9-11 High St

Grantown On Spey, PH26 3EG

  • Retail for Sale
  • £1,095,000
  • 7,224 sq ft
See More
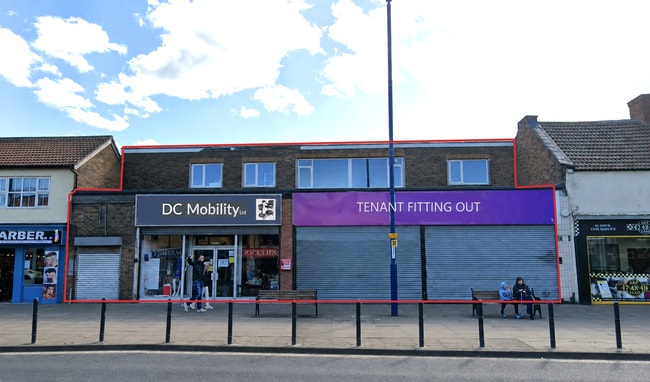
More details for 102-108 High St, Redcar - Retail for Sale

102-108 High St

Redcar, TS10 3DL

  • Retail for Sale
  • £315,000
  • 8,010 sq ft
  • 24 Hour Access

Redcar Retail for Sale

Investment Consideration: Gross Initial Yield: 11.71% Rental Income: £36,880 p.a. VAT is applicable to this property. TOGC available. Comprises 2 ground floor shops No.106 and 102-104 and self-contained offices at first floor No.108 Shop No 102-104 and first floor offices let to the same tenant until July 2037. Rent reviews linked to RPI every 5 years. Tenant break clause in 2031. Offices benefit from access from the High Street, as well as via external staircase at rear, providing future residential development potential, subject to planning Situated in the heart of the town centre with nearby occupiers including Sports Direct, Iceland, Morrisons, B&M, The Works, Costa Coffee, Café and many more. Property Description: The property comprises 2 retail shops (102-104 & 106) at ground floor and self-contained offices at first floor (108). Shop (102-104) and Offices have been let to the same tenant t/a Charitable Aid Foundation. First floor benefits from access from the High Street, as well as external staircase at rear, providing the following accommodation and dimensions: Ground Floor No.102-104: 400 sq m (4,305 sq ft) Open plan retail, storage, office, kitchenette, wc Ground Floor No.106: 180 sq m (1,937 sq ft) Open plan retail, storage, office, kitchenette, wc First Floor No.108: 173 sq m (1,862 sq ft) 8 office rooms, kitchen, wc Total GIA: 753 sq m (8,104 sq ft) Future residential development potential of first floor offices, subject to vacant possession and obtaining planning. Tenancy: No. 102-104 is at present let to The Imaginarium Creative Studios Ltd for a term of 12 Years from 1st August 2025 at a current rent of £20,000 p.a. and the lease contains full repairing and insuring covenants. Rent review every 5 years linked to RPI. Tenant option to determine on 01.08.31 with min 6 months notice. Deposit held of £5,000. Lease within Landlord & Tenant Act 1954 No. 108 is at present let to The Imaginarium Creative Studios Ltd for a term of 12 Years from 1st August 2025 at a current rent of £5,000 p.a. and the lease contains full repairing and insuring covenants. Rent review every 5 years linked to RPI. Tenant option to determine on 01.08.31 with min 6 months notice. Deposit held of £1,250. Lease within Landlord & Tenant Act 1954. Tenant benefits from rent free period until 30th July 2027. The vendor will top up rent, so the buyer received the equivalent to £5,000 p.a. from sale completion No.106 is at present let to Farplace Animal Rescue* for a term of 10 years from 20th August 2019 at a current rent of £11,880 per annum and the lease contains full repairing and insuring covenants. No breaks. *Farplace Animal Rescue has sublet the premises to the charity DC Mobility Ltd. Farplace remains liable for the lease. Farplace are an animal welfare charity that operate from 39 charity shops across the UK and have been established since 2008. Location: The property is situated in the heart of the town centre on the south side of High Street, close to Regent Walk Shopping Centre where retailers include Home Bargains and JD Sports. Other nearby occupiers of the High Street include Iceland, Morrisons, B&M, The Works, Wilko, Costa Coffee, Greggs, Sports Direct and WHSmith, amongst others.

Contact:

Blue Alpine Partners Ltd

Property Subtype:

Shopfront

Date on Market:

10/06/2026

Hide
See More
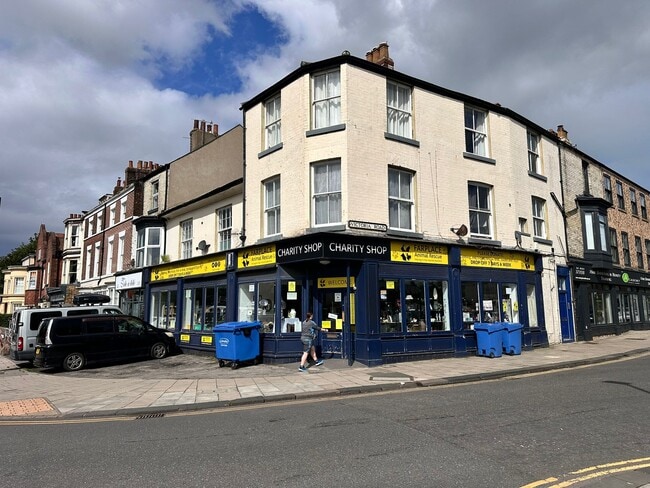
More details for 1-5 Falsgrave Rd, Scarborough - Retail for Sale

1-5 Falsgrave Rd

Scarborough, YO12 5EA

  • Retail for Sale
  • £120,000
  • 1,689 sq ft

Scarborough Retail for Sale

Investment Consideration: VAT is NOT applicable to this property Comprises prominent triple-fronted retail premises t/a Charity Shop Occupies prominent corner location at the junction of Falsgrave Road with Westborough and Victoria Road, within short walk from Scarborough Train Station Retail occupiers nearby include Sainsbury`s, Medical Surgery, Takeaway, Café and more. Property Description: Comprises prominent triple-fronted retail premises arranged at ground floor and t/a Charity Shop. The property provides the following accommodation and dimensions: Ground Floor: 148 sq m (1,593 sq ft) Open plan retail, kitchen, storage, wc Tenancy: The property is at present let to Farplace Animal Rescue Limited for a term of 5 Years from 7th October 2021 at a current rent of £12,000 per annum and the lease contains full repairing and insuring covenants. Tenure: Held on a 999 year lease from 1st September 2023 at a ground rent of peppercorn. Location: The famous seaside town of Scarborough is located on the North Yorkshire coast, approximately 37 miles north-east of York and 37 miles north of Hull. The town is served by the A64, A165, A170 and A171 providing access to York, Hull, Thirsk and Middlesbrough respectively. Scarborough Rail Station provides a regular TransPennine Express service to Liverpool via York, Leeds and Manchester. The property is situated on the northern side of Falsgrave Roar, at its junction with Westborough and Victoria Road, within short walk from Scarborough Train Station. Retail occupiers nearby include Sainsbury`s, Restaurant, Medical Surgery, Takeaway, Café and many more.

Contact:

Blue Alpine Partners Ltd

Property Subtype:

Shopfront Retail / Residential

Date on Market:

09/06/2026

Hide
See More
More details for 126-134 Heaton Rd, Newcastle Upon Tyne - Retail for Sale

126-134 Heaton Rd

Newcastle Upon Tyne, NE6 5HN

  • Retail for Sale
  • £2,500,000
  • 9,860 sq ft
See More
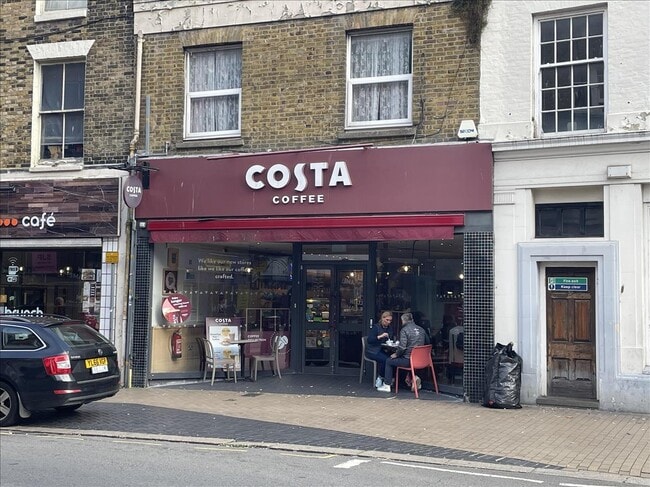
More details for 271 London Rd, Deal - Retail for Sale

271 London Rd

Deal, CT14 9PW

  • Retail for Sale
  • £440,000
  • 1,172 sq ft
See More
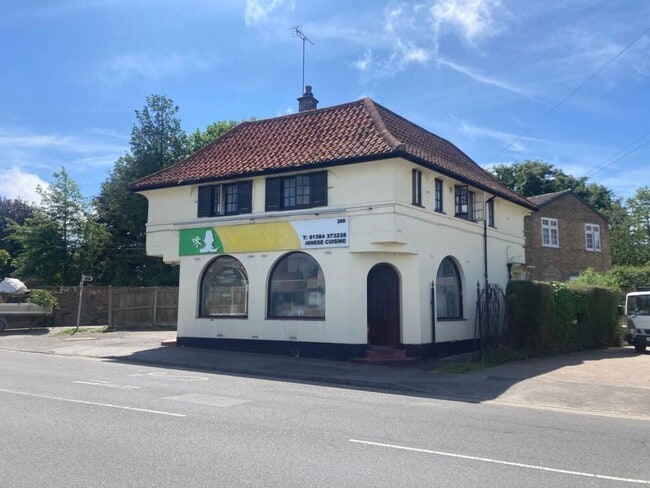
More details for 35 High St, Ferndale - Retail for Sale

35 High St

Ferndale, CF43 4RH

  • Retail for Sale
  • £90,000
  • 1,502 sq ft
See More
More details for 188 High St, Barnet - Retail for Sale

188 High St

Barnet, EN5 5SZ

  • Retail for Sale
  • £520,000
  • 713 sq ft
See More
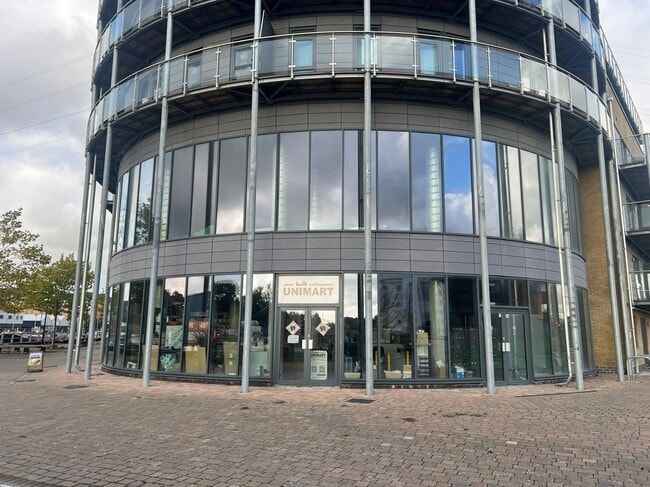
More details for Ballantyne Dr, Colchester - Office for Sale

The Hythe - Ballantyne Dr

Colchester, CO2 8XZ

  • Retail for Sale
  • £525,000
  • 6,588 sq ft
  • 1 Unit Available
See More
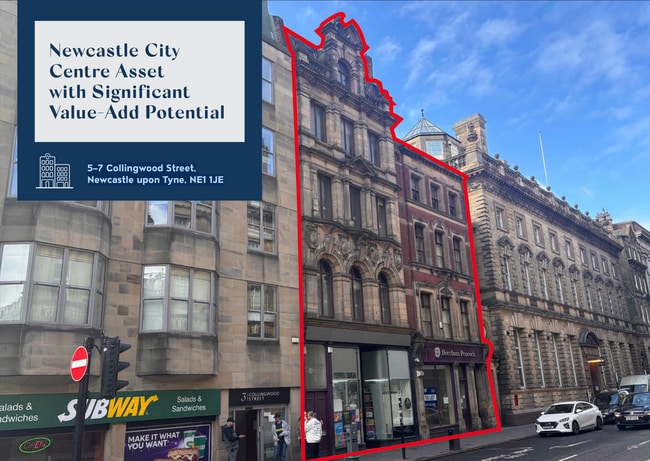
More details for 5-7 Collingwood St, Newcastle Upon Tyne - Office for Sale

5-7 Collingwood St

Newcastle Upon Tyne, NE1 1JE

  • Office for Sale
  • £1,250,000
  • 11,850 sq ft
See More
More details for Sawbridgeworth – 107-111 London Road – for Sale, Sawbridgeworth

Sawbridgeworth – 107-111 London Road

  • Mixed Types for Sale
  • £750,000
  • 2 Properties | Mixed Types

Sawbridgeworth Portfolio of properties for Sale

Investment Consideration: Gross Initial Yield: 5.92% Rental Income: £44,400 p.a. VAT is NOT applicable to this property Comprises double fronted ground floor retail shop t/a hair & beauty and large warehouse at the rear. Includes 10 residential apartments above, all of which have been sold-off on long leaseholds 1 residential flat held on leasehold with less than 60 years unexpired, providing potential lease extension Situated on London Road, one of the town’s principal commercial thoroughfares, within walking distance from Sawbridgeworth Railway Station, which provides direct and regular services to London Liverpool Street and Cambridge Central Station Occupiers nearby include Waitrose & Shell, Domino`s Pizza, Co-Op Food, Barber Shop, Dental Surgery, Public House and many more. Property Description: Comprises double fronted ground floor retail shop t/a hair & beauty, large warehouse at rear and 10 residential flats above which have been sold off, providing the following accommodation and dimensions: Ground Floor: Warehouse No.111: 294 sq m (3,167 sq ft) Shop No. 111A: 110 sq m (1,184 sq ft) First/Second Floor: 10 Residential flats (sold-off) Total Commercial GIA: 404 sq m (4,351 sq ft) Location: Sawbridgeworth is an attractive and affluent Hertfordshire town situated on the west bank of the River Stort, approximately 4 miles north-east of Harlow and 8 miles south of Bishop’s Stortford. The town benefits from excellent road communications via the A1184, which links directly to the M11 motorway, providing access to London, Cambridge and the wider national motorway network. The property is prominently situated on London Road, one of the town`s principal commercial thoroughfares, within walking distance from Sawbridgeworth Railway Station, providing regular direct services to London Liverpool Street and Cambridge. Occupiers nearby including Waitrose & Shell, Domino`s Pizza, Co-Op Food, Barber Shop and more.

Contact:

Blue Alpine Partners Ltd

Property Subtype:

Mixed Types

Date on Market:

09/06/2026

Hide
See More
More details for Sawbridgeworth – 113-123 London Road – Retail for Sale, Sawbridgeworth

Sawbridgeworth – 113-123 London Road

  • Retail for Sale
  • £850,000
  • 847 sq ft
  • 2 Retail Properties

Sawbridgeworth Portfolio of properties for Sale

Gross Initial Yield: 5.78% Rental Income: £49,120 p.a. VAT is NOT applicable to this property Comprises retail parade of 5 ground floor shops and 18 residential flats above, all of which have been sold off Retail tenant include Barber`s, Tax Accountants, Sandwich Bar, Convenience Store and Mobile Phone Repair Shop 7 of the residential flats are held on leaseholds with less than 60 years unexpired, providing potential lease extension Total Commercial GIA: 174 sq m (1,872 sq ft) Situated on London Road, one of the town`s principal commercial thoroughfares, within walking distance from Sawbridgeworth Railway Station, providing regular direct services to London Liverpool Street and Cambridge Occupiers nearby include Waitrose & Shell, Domino`s Pizza, Co-Op Food, Barber Shop, Dental Surgery and more. Property Description: Comprises ground floor retail parade of 5 shops trading as Barber`s (113), Tax Accountants (121), Sandwich Bar (123), Convenience Store (1-3) and Mobile Phone Repair Shop (5). The property includes 18 residential flats at ground, first and second floor, all of which have been sold off on long leaseholds, providing the following accommodation and dimensions: Ground Floor: Shop No. 113: 32 sq m (344 sq ft) Shop No. 121: 40 sq m (430 sq ft) Shop No. 123: 17 sq m (183 sq ft) Shop No. 1-3: 68 sq m (732 sq ft) Shop No. 5: 17 sq m (183 sq ft) Ground/First/Second Floor: 18 Residential flats: Sold-off Total Retail GIA: 174 sq m (1,872 sq ft) Location: Sawbridgeworth is an attractive and affluent Hertfordshire town situated on the west bank of the River Stort, approximately 4 miles north-east of Harlow and 8 miles south of Bishop`s Stortford. The town benefits from excellent road communications via the A1184, which links directly to the M11 motorway, providing access to London, Cambridge and the wider national motorway network. The property is prominently situated on London Road, one of the town`s principal commercial thoroughfares, within walking distance from Sawbridgeworth Railway Station, providing regular direct services to London Liverpool Street and Cambridge. Occupiers nearby including Waitrose & Shell, Domino`s Pizza, Co-Op Food, Barber Shop and more.

Contact:

Blue Alpine Partners Ltd

Date on Market:

09/06/2026

Hide
See More
More details for 4-12 Dumbarton Rd, Stirling - Retail for Sale

4-12 Dumbarton Rd

Stirling, FK8 2LP

  • Retail for Sale
  • £600,000
  • 60,900 sq ft
See More