Log In/Sign up
Your email has been sent.
260 Langham Road - 260 Langham Road 378 - 731 sq ft Units in London N15 3NP


Investment Highlights
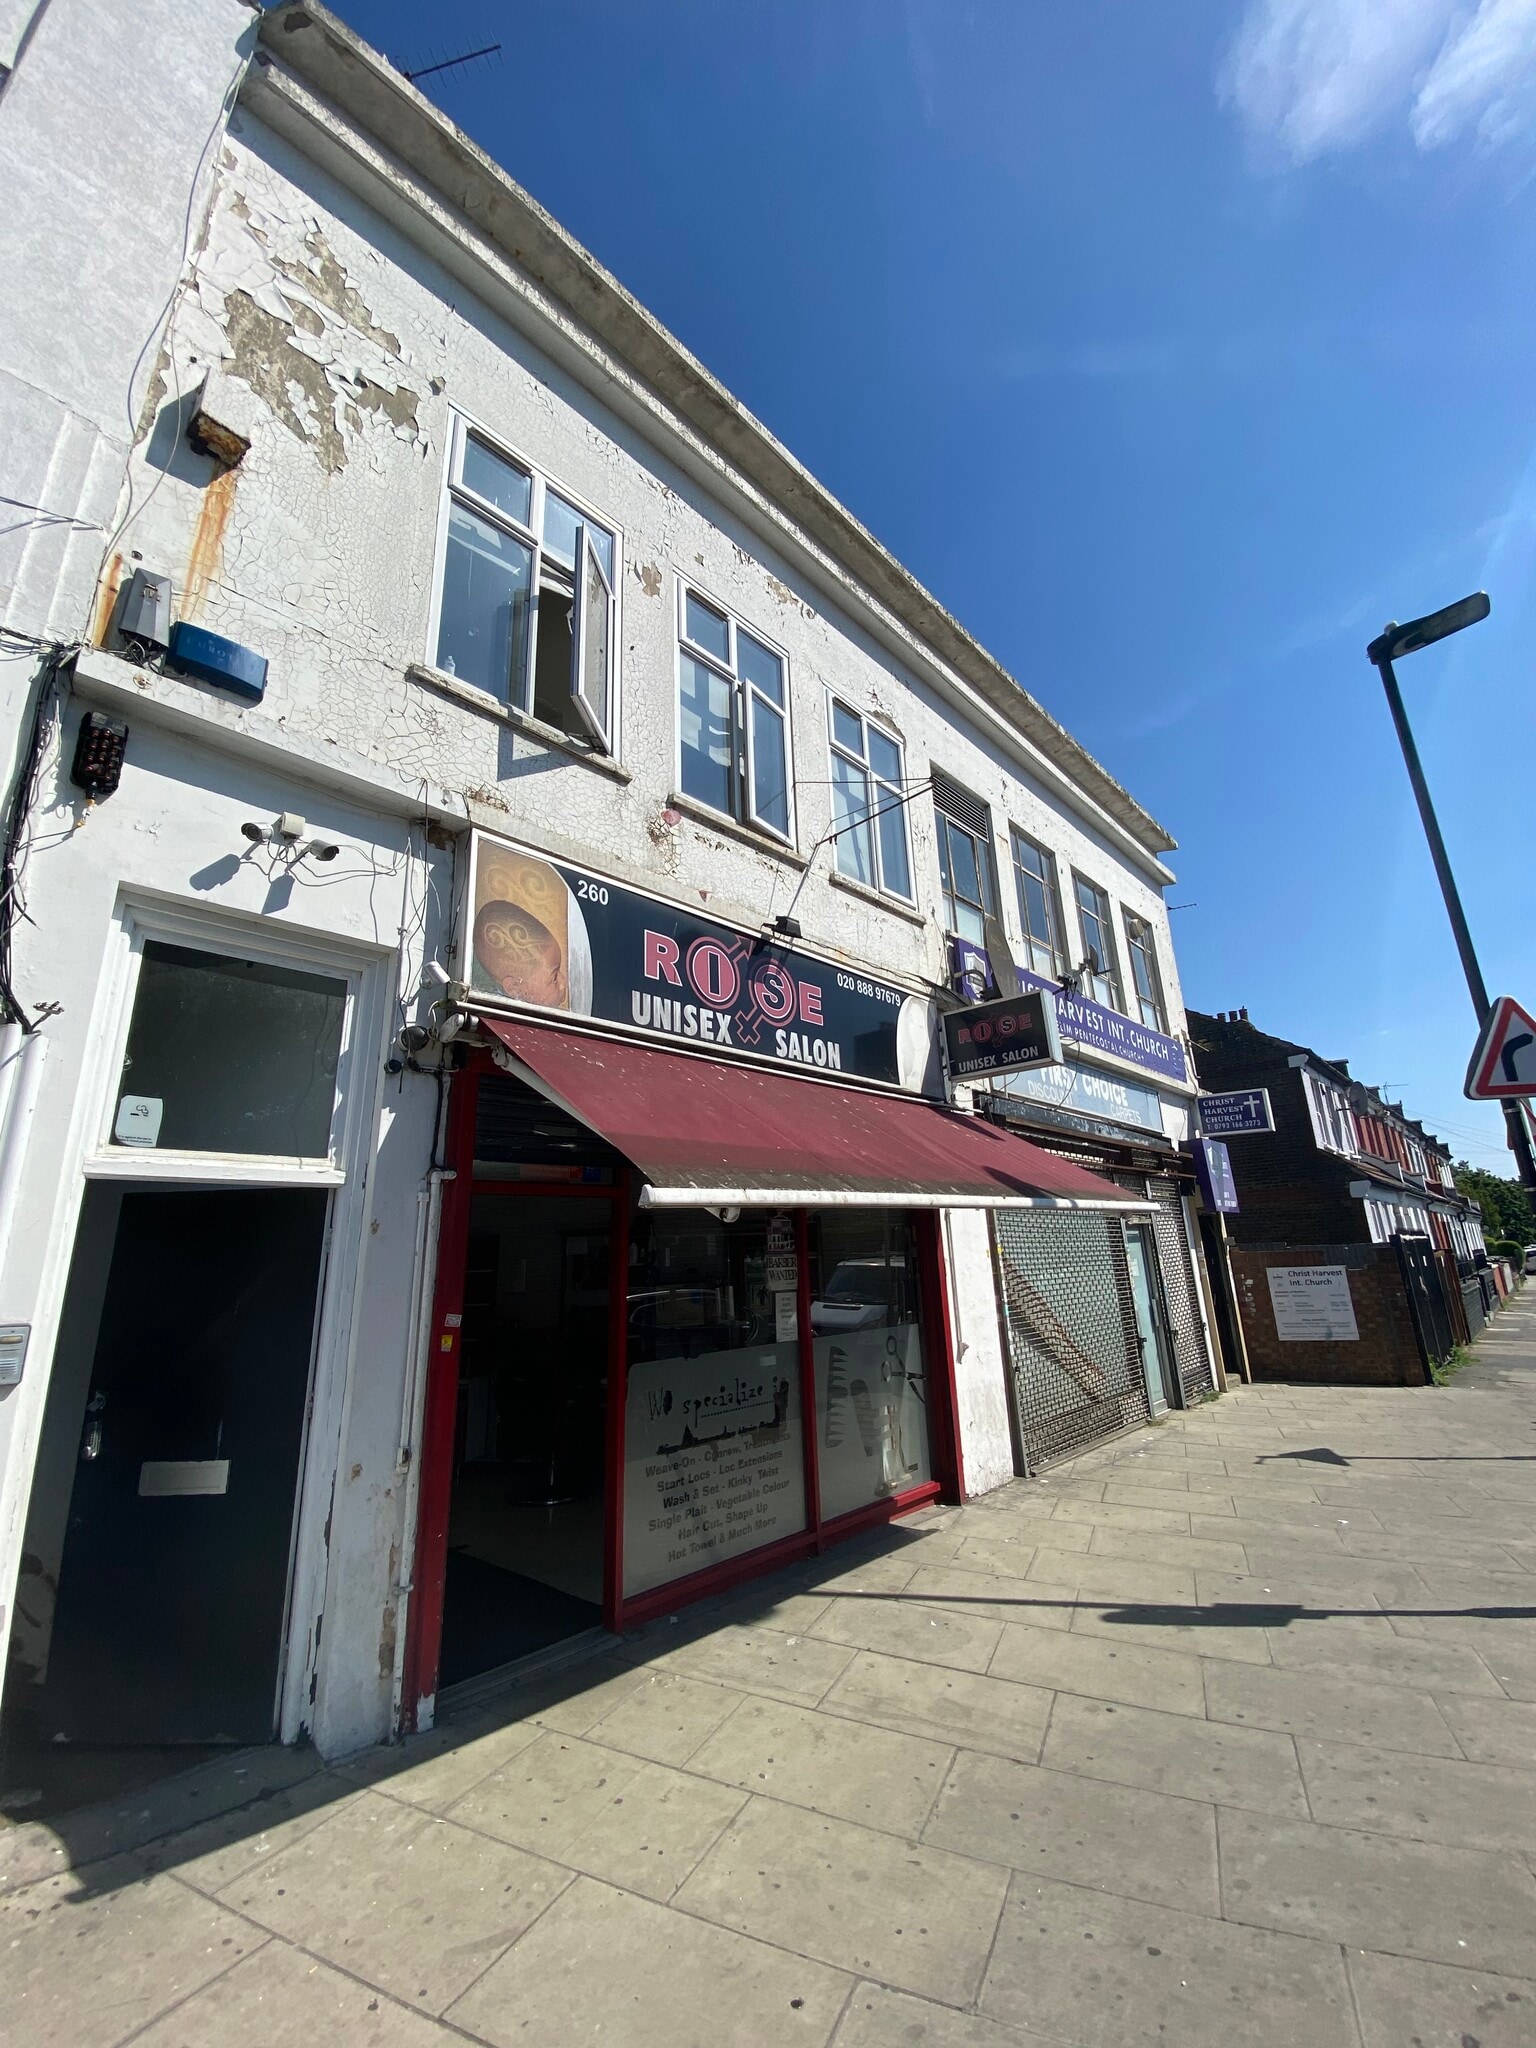
- Two-storey mixed use block
- Full length security shuttering
- Storage rooms
Executive Summary
The property is located on Langham Road, within the ‘Turnpike Lane Triangle’ site, earmarked for comprehensive redevelopment creating a mix of commercial and residential uses. The property has excellent transport links, located opposite Turnpike Lane station and in close proximity to Wood Green station. It also benefits from multiple bus routes.
Data Room Click Here to Access
- Market Information
2 Units Available
- Unit
- Unit Size
- Unit Use
- Price
- NOI
| Sale Type | Investment | Tenure | Freehold |
| Sale Type | Investment |
| Tenure | Freehold |
Description
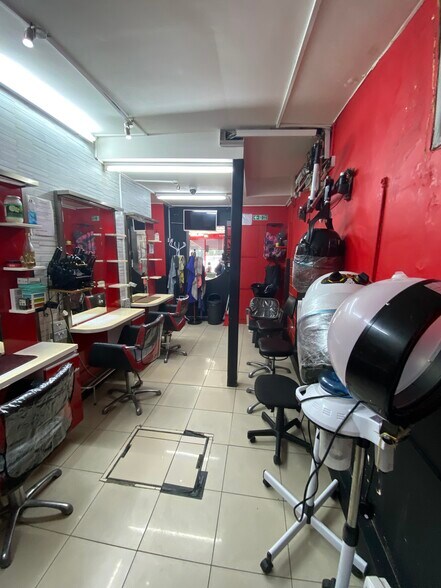
The ground floor benefits from a large aluminium framed glass frontage, full length security shuttering, a shop canopy and shop signage. It is separated into a main shop floor with WC facilities and a smaller space with a kitchenette to the rear of the premises.
Sale Notes
Prime investment opportunity, located on Turnpike Lane earmarked for comprehensive redevelopment.
| Sale Type | Investment | Tenure | Freehold |
| Sale Type | Investment |
| Tenure | Freehold |
Description
The first floor is split into two office rooms, a storage room, a kitchenette and WC facilities.
Sale Notes
Prime investment opportunity, located on Turnpike Lane earmarked for comprehensive redevelopment.
| Unit | Unit Size | Unit Use | Price | NOI |
| Unit 1 | 731 sq ft | Retail | Upon Request | - |
| Unit 2 | 378 sq ft | Office | Upon Request | - |
Unit 1
| Unit Size |
| 731 sq ft |
| Unit Use |
| Retail |
| Price |
| Upon Request |
| NOI |
| - |
Unit 2
| Unit Size |
| 378 sq ft |
| Unit Use |
| Office |
| Price |
| Upon Request |
| NOI |
| - |
1 of 0
Videos
Matterport 3D Exterior
Matterport 3D Tour
Photos
Street View
Street
Map
Unit 1
| Unit Size | 731 sq ft |
| Unit Use | Retail |
| Price | Upon Request |
| NOI | - |
| Sale Type | Investment |
| Tenure | Freehold |
| Description | |
| The ground floor benefits from a large aluminium framed glass frontage, full length security shuttering, a shop canopy and shop signage. It is separated into a main shop floor with WC facilities and a smaller space with a kitchenette to the rear of the premises.</li></ul> | |
| Sale Notes | |
| Prime investment opportunity, located on Turnpike Lane earmarked for comprehensive redevelopment.</li></ul> |
1 of 0
Videos
Matterport 3D Exterior
Matterport 3D Tour
Photos
Street View
Street
Map
Unit 2
| Unit Size | 378 sq ft |
| Unit Use | Office |
| Price | Upon Request |
| NOI | - |
| Sale Type | Investment |
| Tenure | Freehold |
| Description | |
| The first floor is split into two office rooms, a storage room, a kitchenette and WC facilities.</li></ul> | |
| Sale Notes | |
| Prime investment opportunity, located on Turnpike Lane earmarked for comprehensive redevelopment.</li></ul> |
Property Facts Sale Pending
The following property facts apply to the entire building. Details for individual condo units may vary and are listed in the unit information above.
| Total Property Size | 1,110 sq ft | Typical Floor Size | 555 sq ft |
| Property Type | Retail | Year Built | 1951 |
| Floors | 2 | Total Plot Size | 0.11 ac |
| Total Property Size | 1,110 sq ft |
| Property Type | Retail |
| Floors | 2 |
| Typical Floor Size | 555 sq ft |
| Year Built | 1951 |
| Total Plot Size | 0.11 ac |
1 1
Nearby Major Retailers











1 of 7
Videos
Matterport 3D Exterior
Matterport 3D Tour
Photos
Street View
Street
Map
1 of 1

Presented by

260 Langham Road - 260 Langham Road
Already a member? Log In
Hmm, there seems to have been an error sending your message. Please try again.
Thanks! Your message was sent.