Your email has been sent.
Carlton Mills Pickering St 2,100 - 6,478 sq ft of Office Space Available in Leeds LS12 2QG
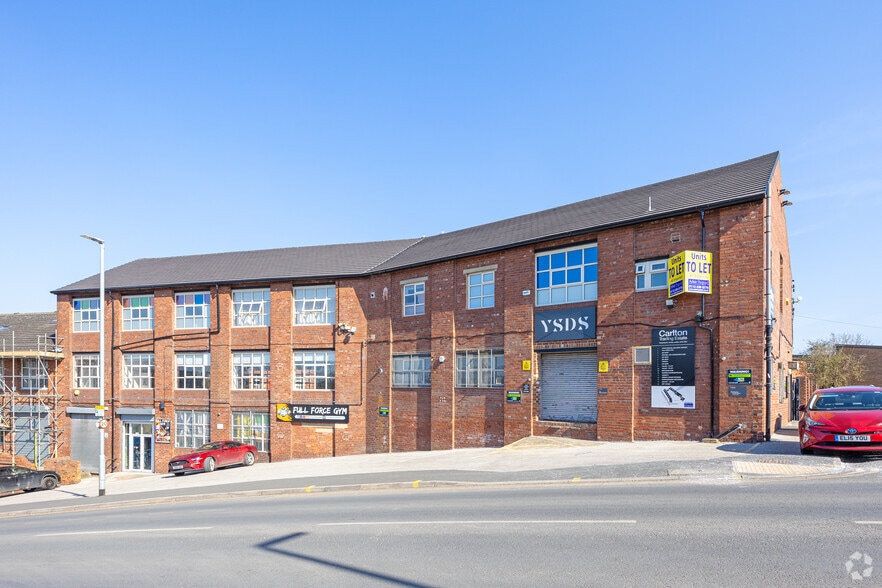
Highlights
- Onsite parking
- Easily accessible from the motorway network
- Leeds city centre within close proximity
Features
All Available Spaces(2)
Display Rent as
- Space
- Size
- Term
- Rate
- Space Use
- Fit-Out
- Available
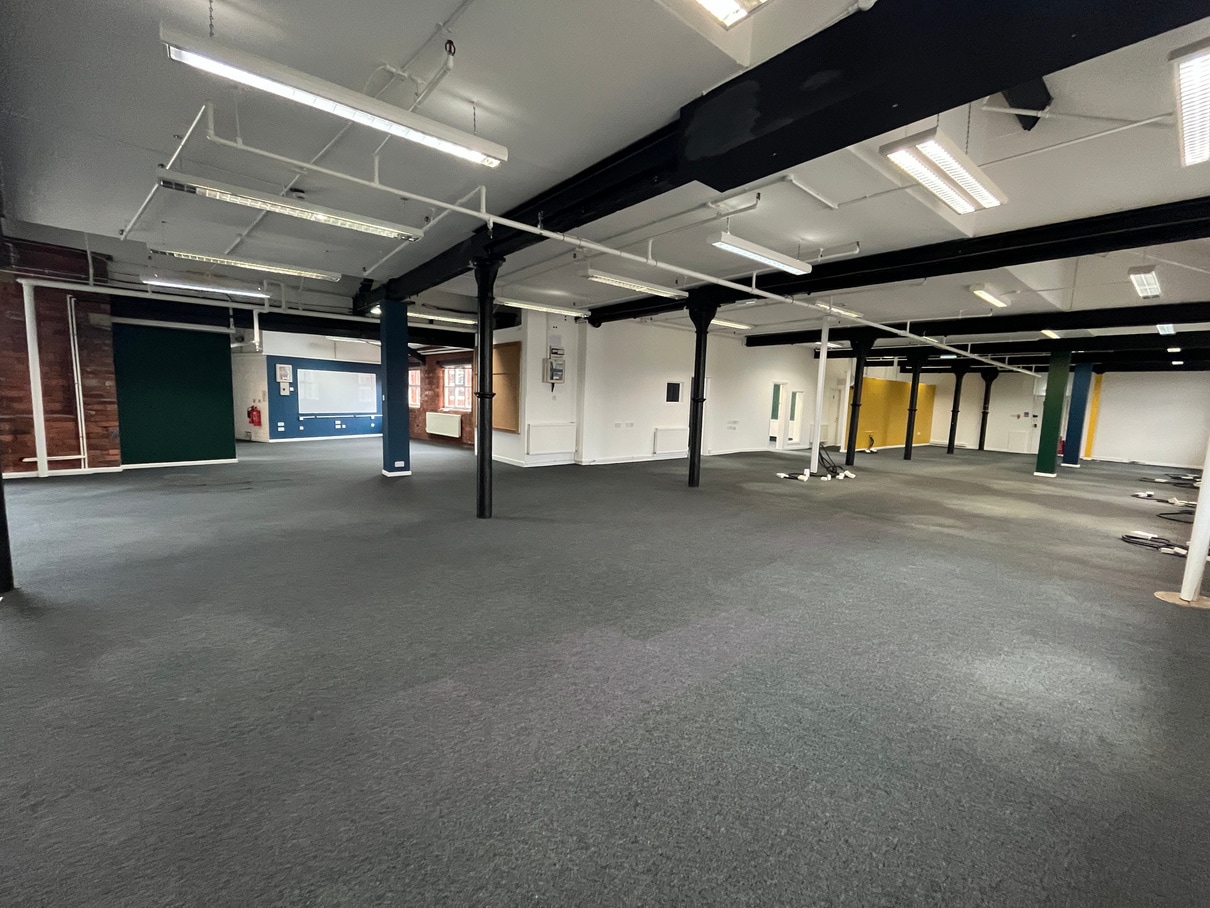


Unit 5-6 comprises of 4,378 sq ft of office accommodation on the first floor. The space benefits from gas fired central heating, meeting rooms and roller shutter doors. The unit is available by way of an effective repairing and insuring lease at £22,000 per annum for a term of years to be agreed.
- Use Class: E
- Mostly Open Floor Plan Layout
- Can be combined with additional space(s) for up to 6,478 sq ft of adjacent space
- Natural Light
- Energy Performance Rating - B
- Open-Plan
- Roller shutter doors
- Partially Fit-Out as Standard Office
- Fits 11 - 36 People
- Central Heating System
- Roller Shutters
- Exclusive WC facilities
- Central heating
- Meeting rooms


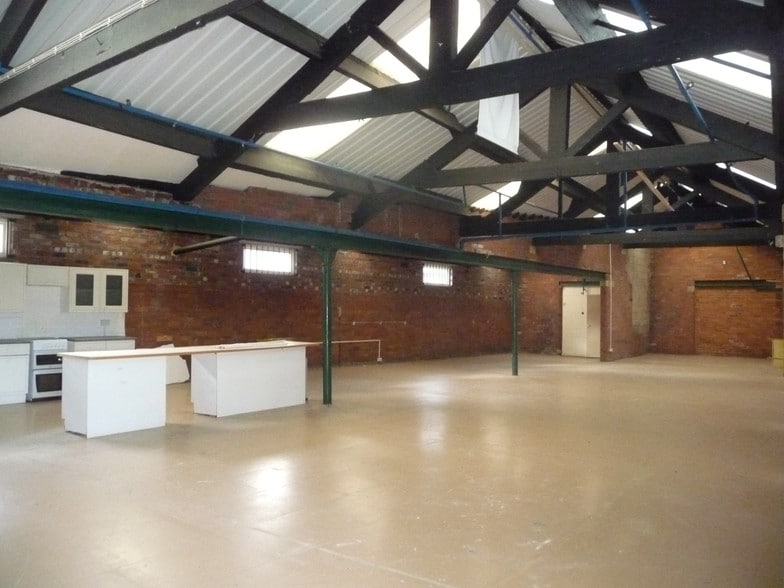
Unit 13 is situated to the north-eastern corner of the Carlton Trading Estate which is accessed via the main car park. The unit, located on the second floor, comprises of a main office/studio area with separate meeting/storage rooms, kitchen and wc facilities.
- Use Class: E
- Mostly Open Floor Plan Layout
- Can be combined with additional space(s) for up to 6,478 sq ft of adjacent space
- Natural Light
- Energy Performance Rating - B
- Open-Plan
- Roller shutter doors
- Partially Fit-Out as Standard Office
- Fits 6 - 17 People
- Central Heating System
- Roller Shutters
- Exclusive WC facilities
- Central heating
- Meeting rooms
| Space | Size | Term | Rate | Space Use | Fit-Out | Available |
| 1st Floor, Ste Units 5 and 6 | 4,378 sq ft | Negotiable | £5.02 /sq ft pa £0.42 /sq ft pcm £21,978 pa £1,831 pcm | Office | Partial Fit-Out | 30 Days |
| 2nd Floor, Ste Unit 13 | 2,100 sq ft | Negotiable | £6.19 /sq ft pa £0.52 /sq ft pcm £12,999 pa £1,083 pcm | Office | Partial Fit-Out | 30 Days |
1st Floor, Ste Units 5 and 6
| Size |
| 4,378 sq ft |
| Term |
| Negotiable |
| Rate |
| £5.02 /sq ft pa £0.42 /sq ft pcm £21,978 pa £1,831 pcm |
| Space Use |
| Office |
| Fit-Out |
| Partial Fit-Out |
| Available |
| 30 Days |
2nd Floor, Ste Unit 13
| Size |
| 2,100 sq ft |
| Term |
| Negotiable |
| Rate |
| £6.19 /sq ft pa £0.52 /sq ft pcm £12,999 pa £1,083 pcm |
| Space Use |
| Office |
| Fit-Out |
| Partial Fit-Out |
| Available |
| 30 Days |
1st Floor, Ste Units 5 and 6
| Size | 4,378 sq ft |
| Term | Negotiable |
| Rate | £5.02 /sq ft pa |
| Space Use | Office |
| Fit-Out | Partial Fit-Out |
| Available | 30 Days |
Unit 5-6 comprises of 4,378 sq ft of office accommodation on the first floor. The space benefits from gas fired central heating, meeting rooms and roller shutter doors. The unit is available by way of an effective repairing and insuring lease at £22,000 per annum for a term of years to be agreed.
- Use Class: E
- Partially Fit-Out as Standard Office
- Mostly Open Floor Plan Layout
- Fits 11 - 36 People
- Can be combined with additional space(s) for up to 6,478 sq ft of adjacent space
- Central Heating System
- Natural Light
- Roller Shutters
- Energy Performance Rating - B
- Exclusive WC facilities
- Open-Plan
- Central heating
- Roller shutter doors
- Meeting rooms
2nd Floor, Ste Unit 13
| Size | 2,100 sq ft |
| Term | Negotiable |
| Rate | £6.19 /sq ft pa |
| Space Use | Office |
| Fit-Out | Partial Fit-Out |
| Available | 30 Days |
Unit 13 is situated to the north-eastern corner of the Carlton Trading Estate which is accessed via the main car park. The unit, located on the second floor, comprises of a main office/studio area with separate meeting/storage rooms, kitchen and wc facilities.
- Use Class: E
- Partially Fit-Out as Standard Office
- Mostly Open Floor Plan Layout
- Fits 6 - 17 People
- Can be combined with additional space(s) for up to 6,478 sq ft of adjacent space
- Central Heating System
- Natural Light
- Roller Shutters
- Energy Performance Rating - B
- Exclusive WC facilities
- Open-Plan
- Central heating
- Roller shutter doors
- Meeting rooms
Property Overview
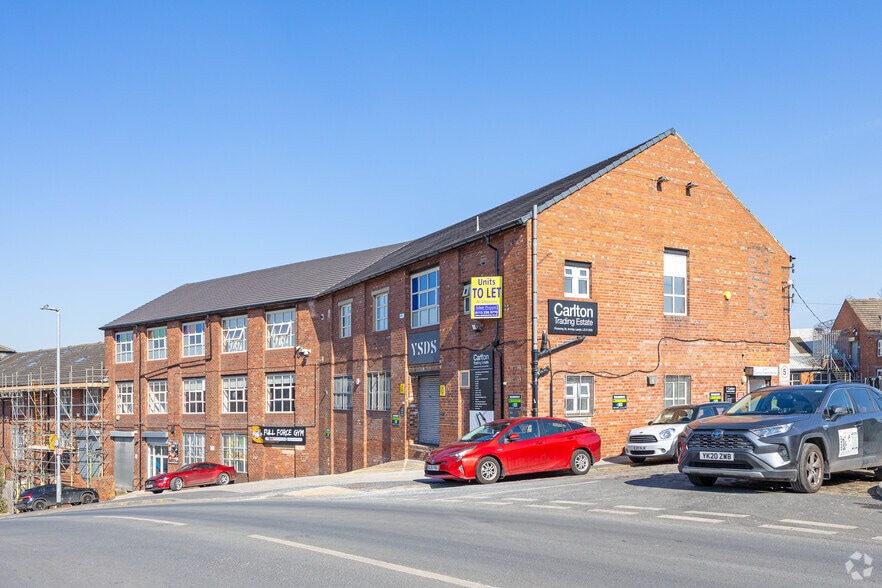
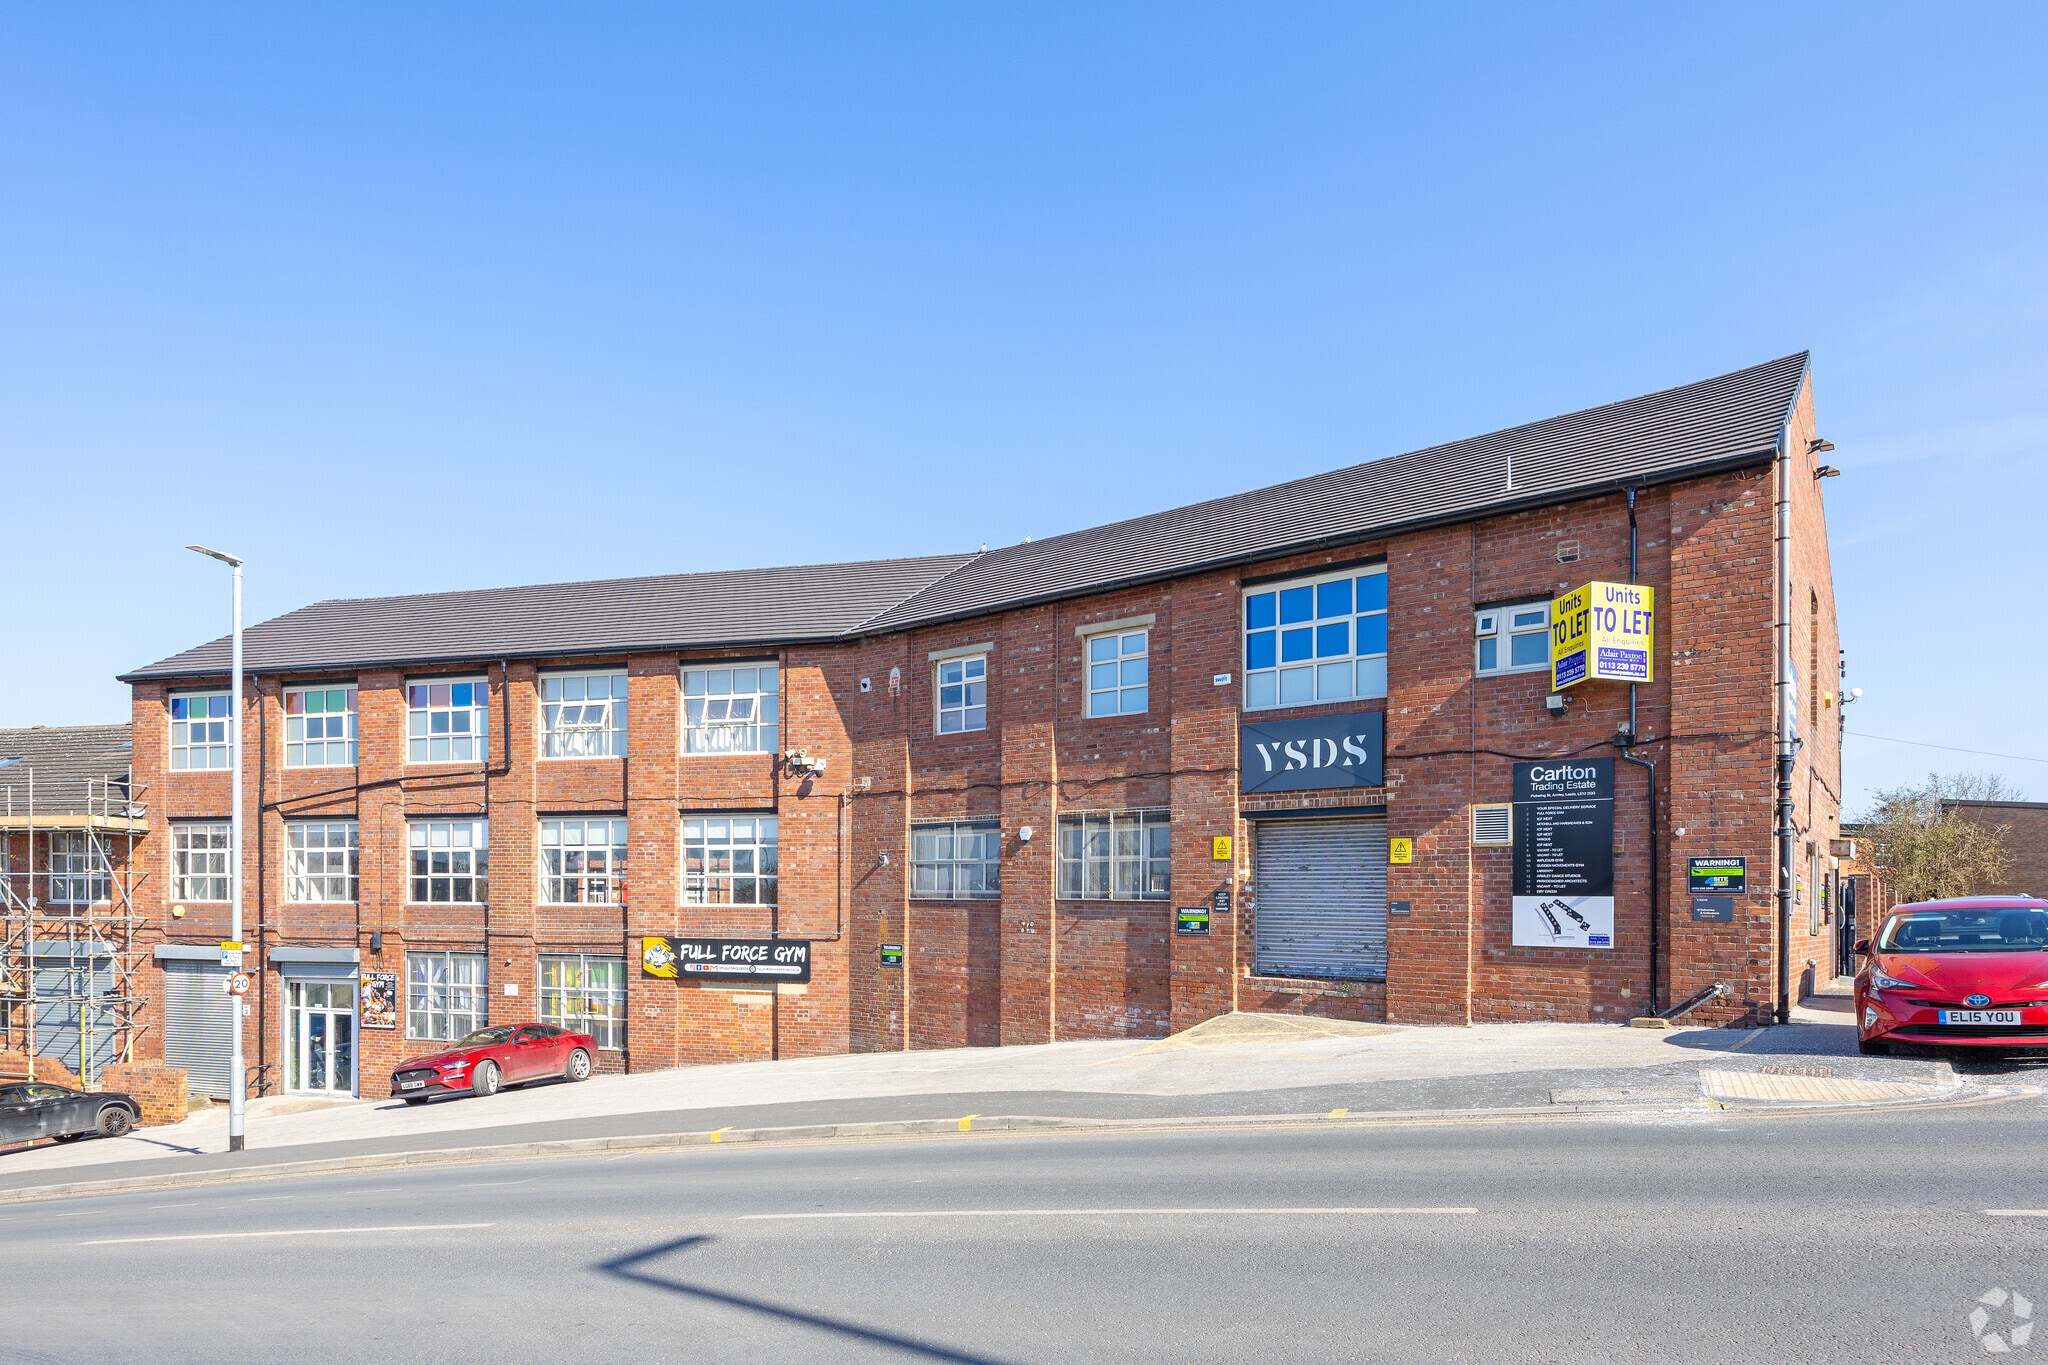
The property comprises a building of masonry construction arranged over three floors providing a mixture of space including workshops, warehouses, offices and studios. Internally the building has been split to provide several smaller units. The property is located fronting Pickering Street which links Armley Road (Main Leeds/Bradford A647 road) with Canal Road, North West of Leeds city centre. The property is within easy reach of Leeds city centre and the motorway network.
Warehouse Facility Facts
Select Tenants
- Floor
- Tenant Name
- Industry
- GRND
- Age Uk
- -
- Unknown
- Armley Dance Studio
- Service type
- GRND
- B & W Studio Ltd
- Professional, Scientific, and Technical Services
- GRND
- Jillings Baddeley
- -
- Unknown
- Link 88 Ltd
- Information
- GRND
- Logistik Holdings Limited
- Management of Companies and Enterprises
- GRND
- Scuba Leeds Ltd
- Service type
- Unknown
- Solutions Lighting
- -
- Unknown
- We Are Vista Ltd
- Management of Companies and Enterprises


Presented by
Adair Paxton
Carlton Mills | Pickering St
Hmm, there seems to have been an error sending your message. Please try again.
Thanks! Your message was sent.