Your email has been sent.

37 Lochburn Rd 1,992 sq ft of Industrial Space Available in Glasgow G20 9AE
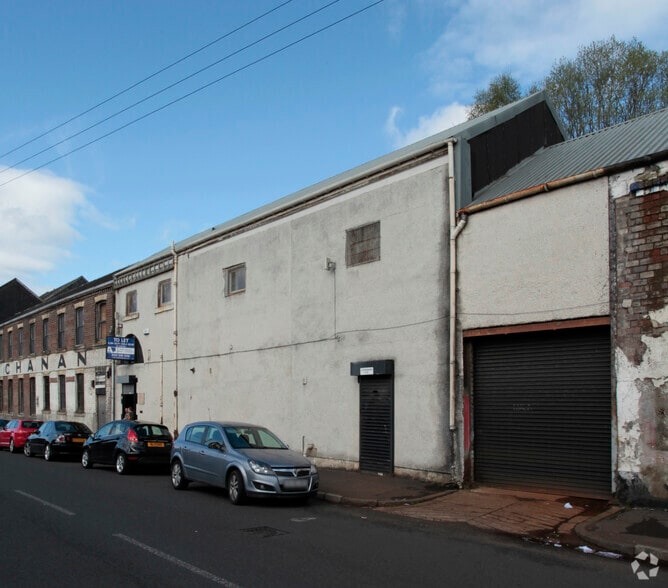
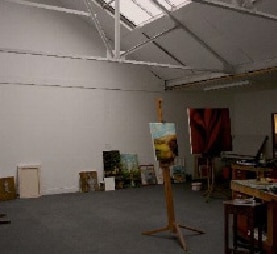
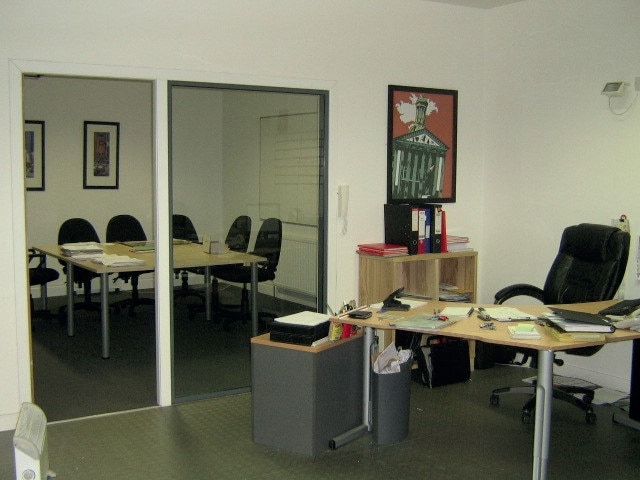
Highlights
- Good road links
- Riverside view
Features
All Available Space(1)
Display Rent as
- Space
- Size
- Term
- Rate
- Space Use
- Fit-Out
- Available
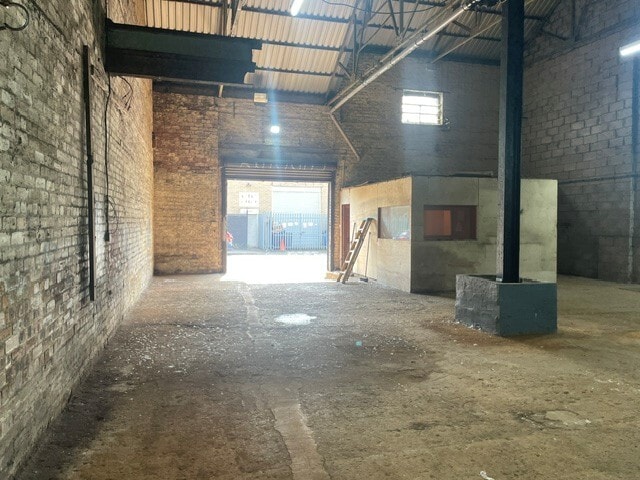

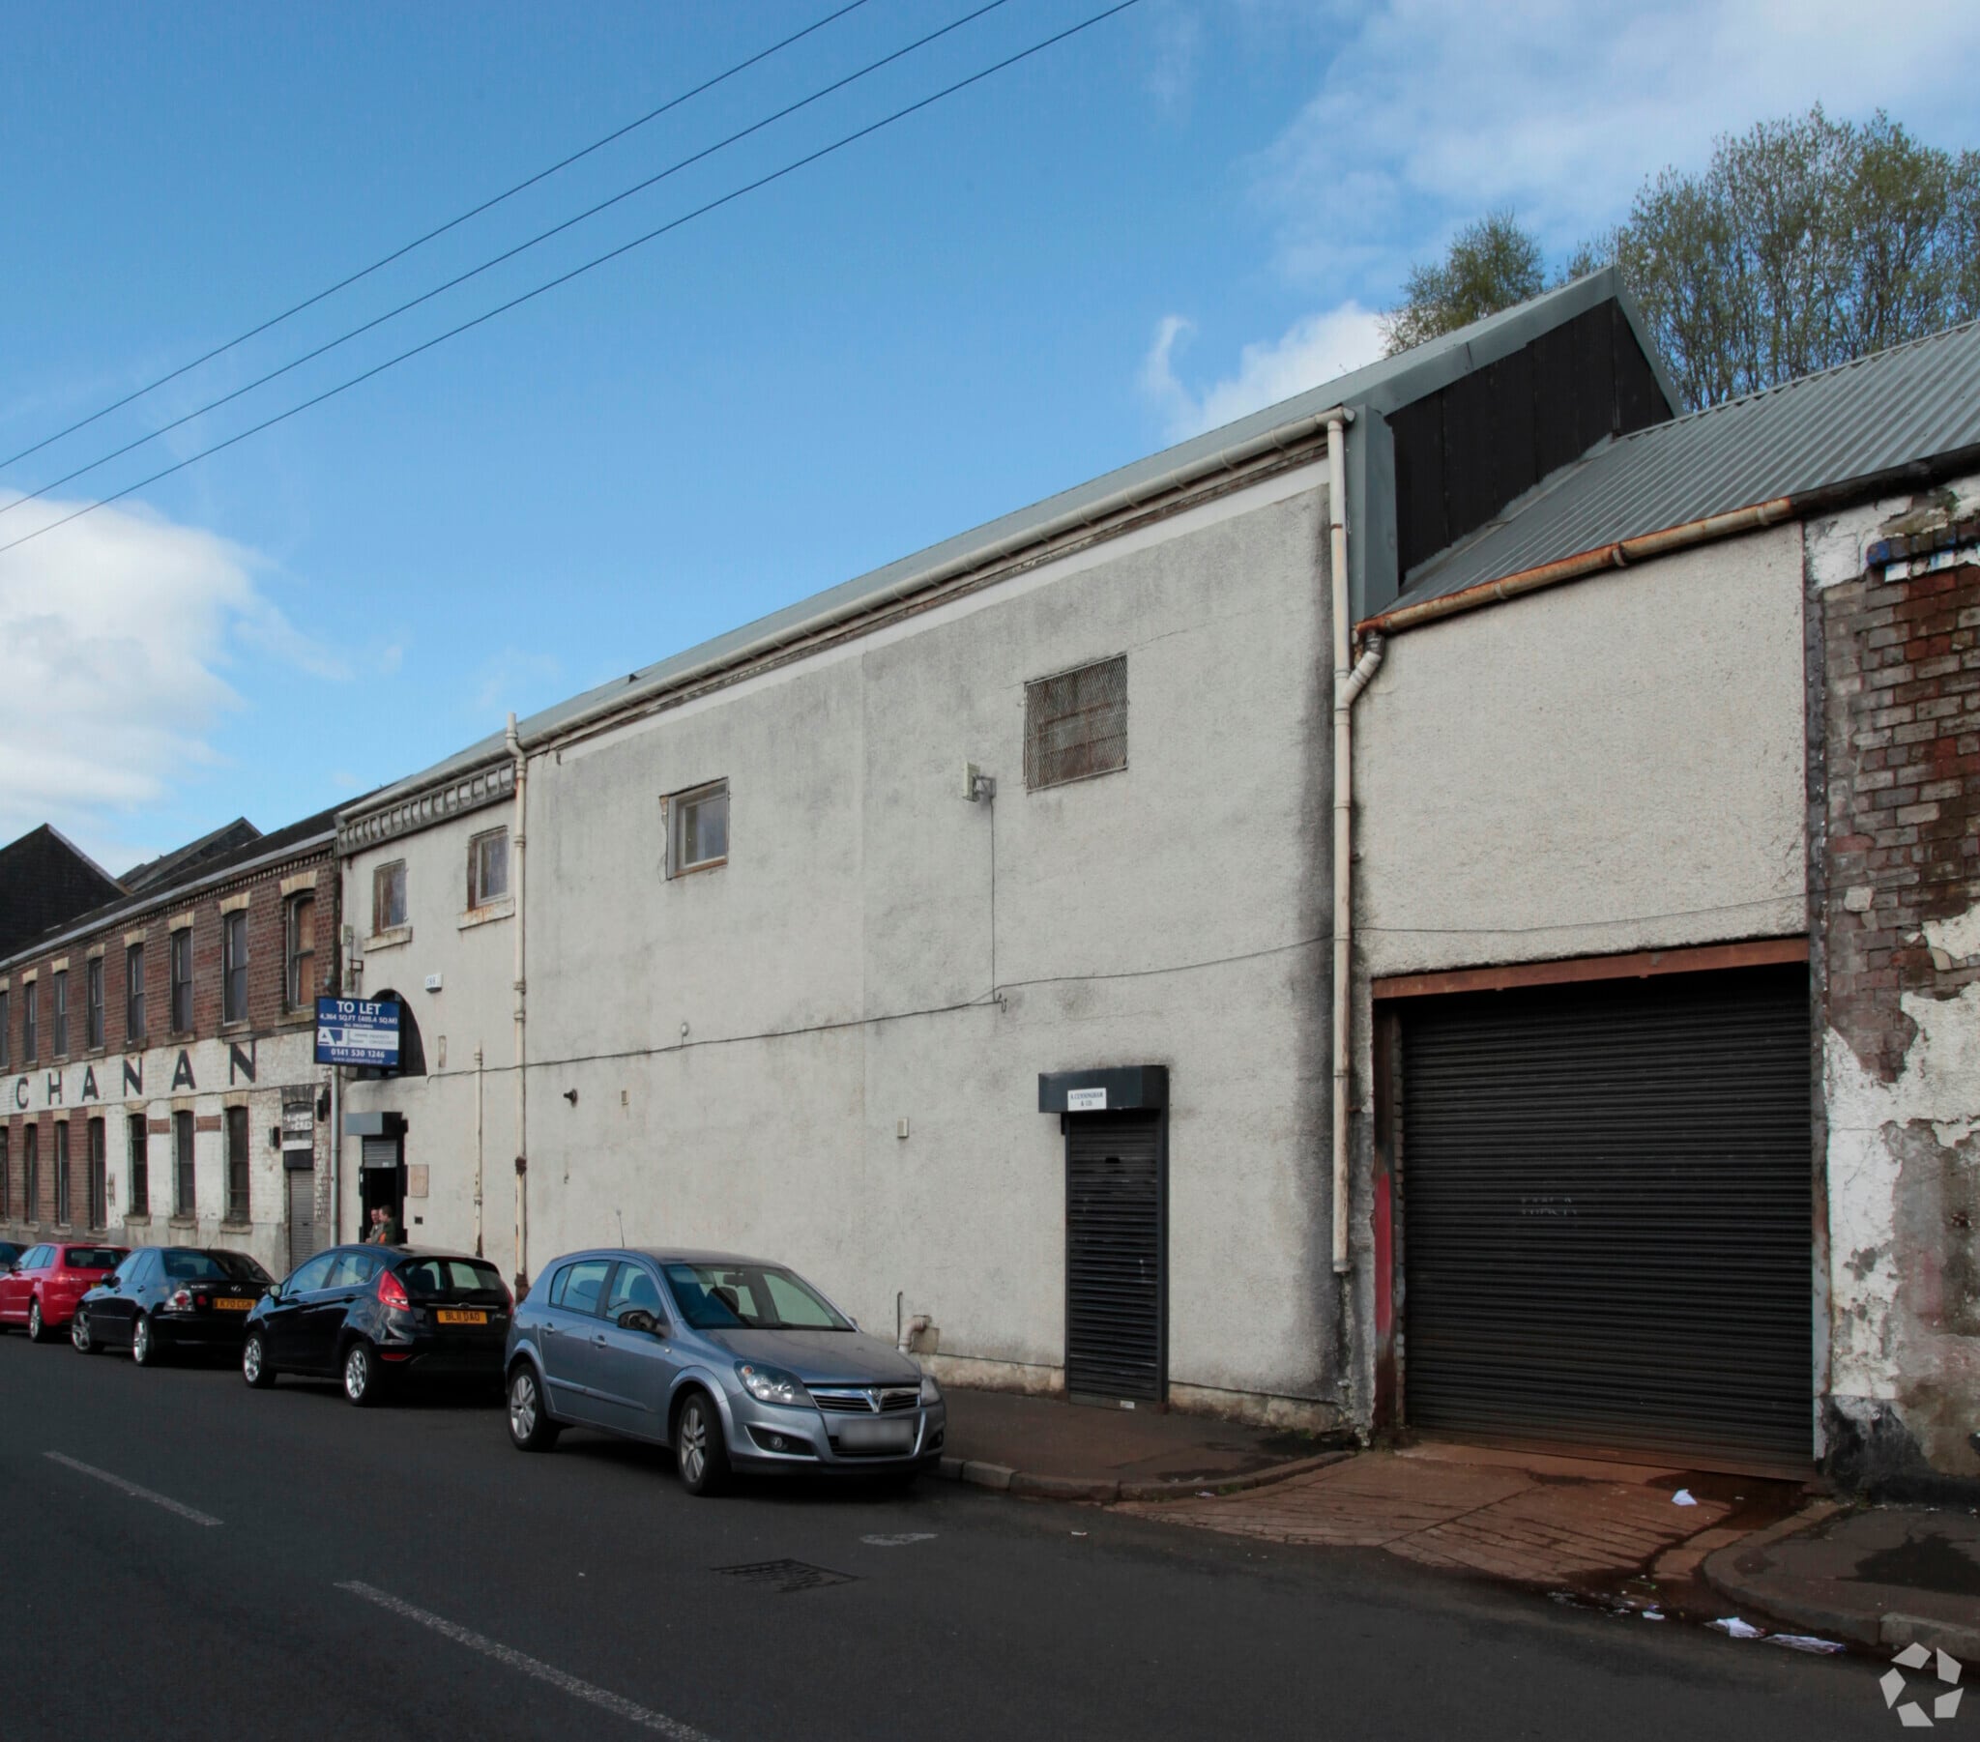
The premises comprise the whole of a two storey and attic building of traditional stone construction with a pitched slated roof. Externally the property has a painted rendered finish with double timber doors to both public elevations, and large timber framed display windows to the ground floor. Internally the premises have been fitted out to a high standard as an café / bar, with public seating area, dispense / server, and male / female toilets at ground level; further seating ,food preparation, staff and additional toilets at first floor; and office / stores at attic level.
- Use Class: Class 5
- Roller Shutters
- Vehicle access available
- Reception Area
- Common Parts WC Facilities
- Dedicated office space with reception
| Space | Size | Term | Rate | Space Use | Fit-Out | Available |
| Ground | 1,992 sq ft | 10 Years | £10.04 /sq ft pa £0.84 /sq ft pcm £20,000 pa £1,667 pcm | Industrial | - | Now |
Ground
| Size |
| 1,992 sq ft |
| Term |
| 10 Years |
| Rate |
| £10.04 /sq ft pa £0.84 /sq ft pcm £20,000 pa £1,667 pcm |
| Space Use |
| Industrial |
| Fit-Out |
| - |
| Available |
| Now |
Ground
| Size | 1,992 sq ft |
| Term | 10 Years |
| Rate | £10.04 /sq ft pa |
| Space Use | Industrial |
| Fit-Out | - |
| Available | Now |
The premises comprise the whole of a two storey and attic building of traditional stone construction with a pitched slated roof. Externally the property has a painted rendered finish with double timber doors to both public elevations, and large timber framed display windows to the ground floor. Internally the premises have been fitted out to a high standard as an café / bar, with public seating area, dispense / server, and male / female toilets at ground level; further seating ,food preparation, staff and additional toilets at first floor; and office / stores at attic level.
- Use Class: Class 5
- Reception Area
- Roller Shutters
- Common Parts WC Facilities
- Vehicle access available
- Dedicated office space with reception
Property Overview
The premises are located in a busy secondary shopping position on Wooer Street close to its junction with High Street in the centre of Falkirk. Other occupiers in the immediate area include The Lane PH; No.10 Décor; Zen; the Tollbooth Tavern and other licensed / leisure operations. Close to the subjects on High Street major retailers include; Lloyds Bank; Boots and many major retailers and banks. Falkirk itself is a major population centre with a strong diverse economy, and has excellent transport links to Glasgow and Edinburgh and the rest of Scotland.
Industrial Facility Facts


Presented by
37 Lochburn Rd
Hmm, there seems to have been an error sending your message. Please try again.
Thanks! Your message was sent.