Your email has been sent.

1-3 Church Crescent 642 sq ft of Office Space Available in Dumfries DG1 1HH
Highlights
- Centrally located in Dumfries
- Short distance from Dumfries station
All Available Space(1)
Display Rent as
- Space
- Size
- Term
- Rate
- Space Use
- Fit-Out
- Available
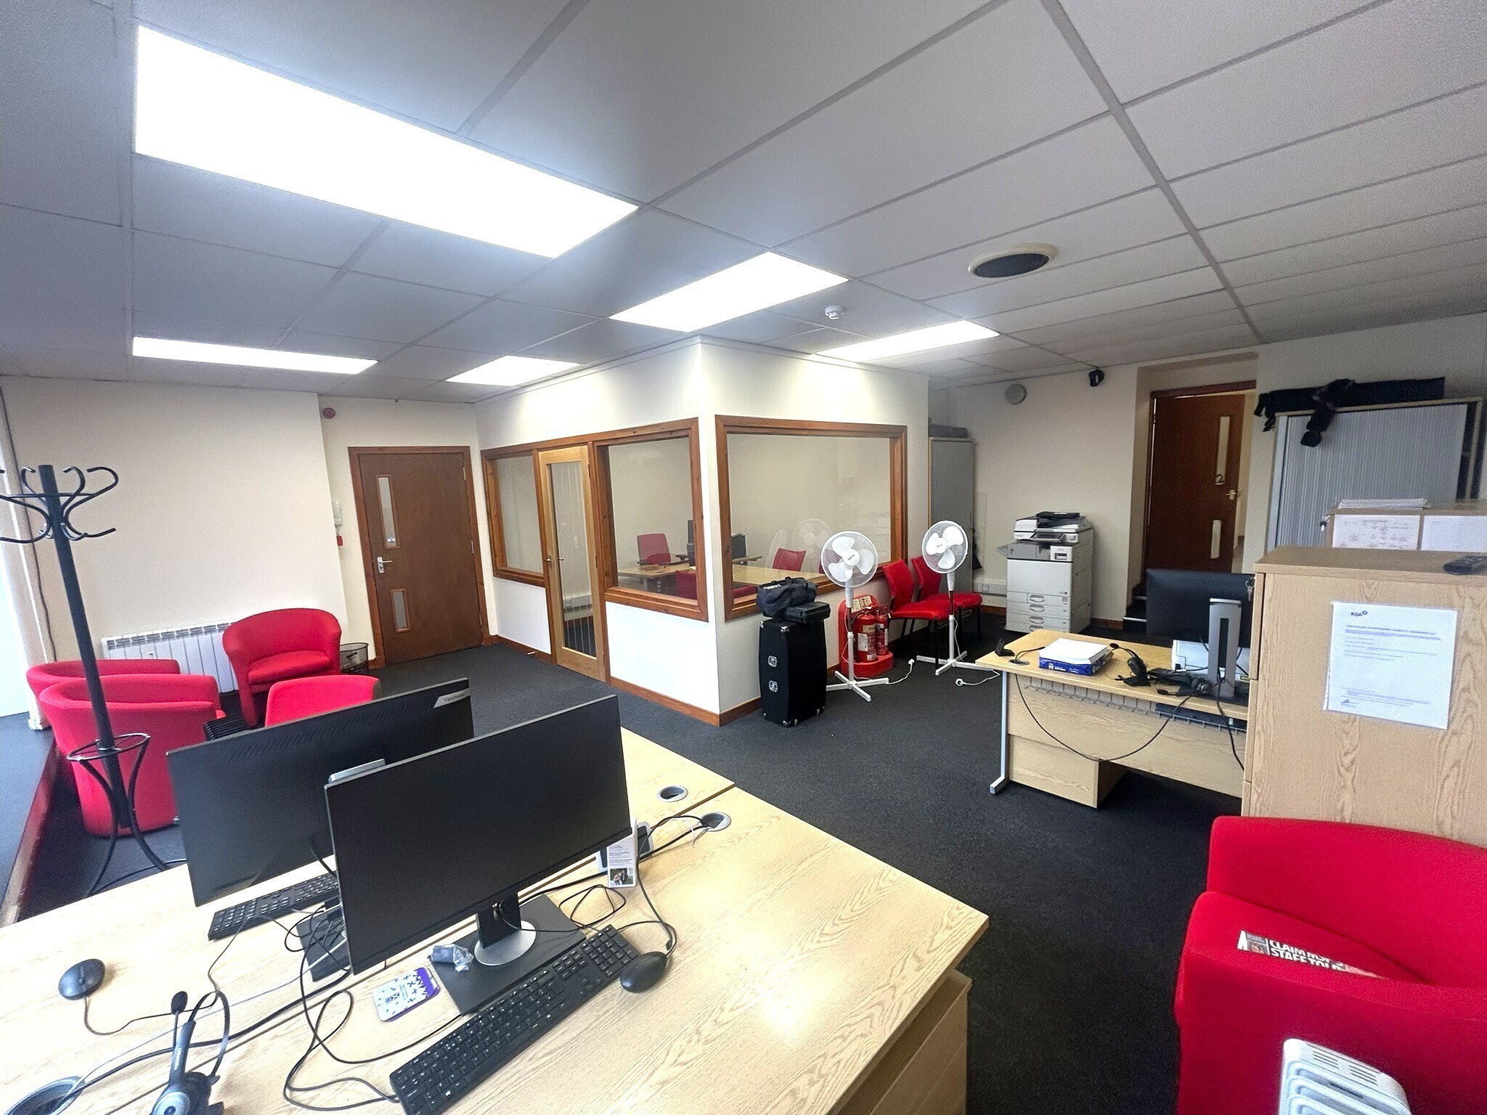


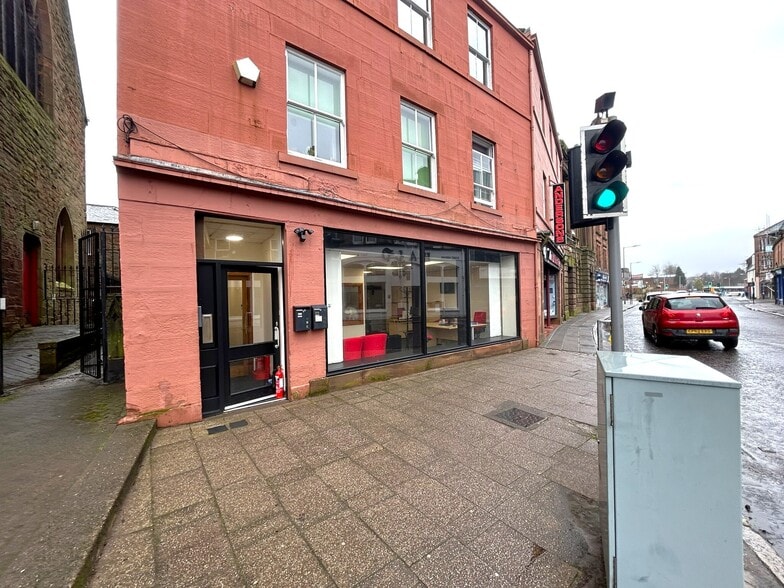
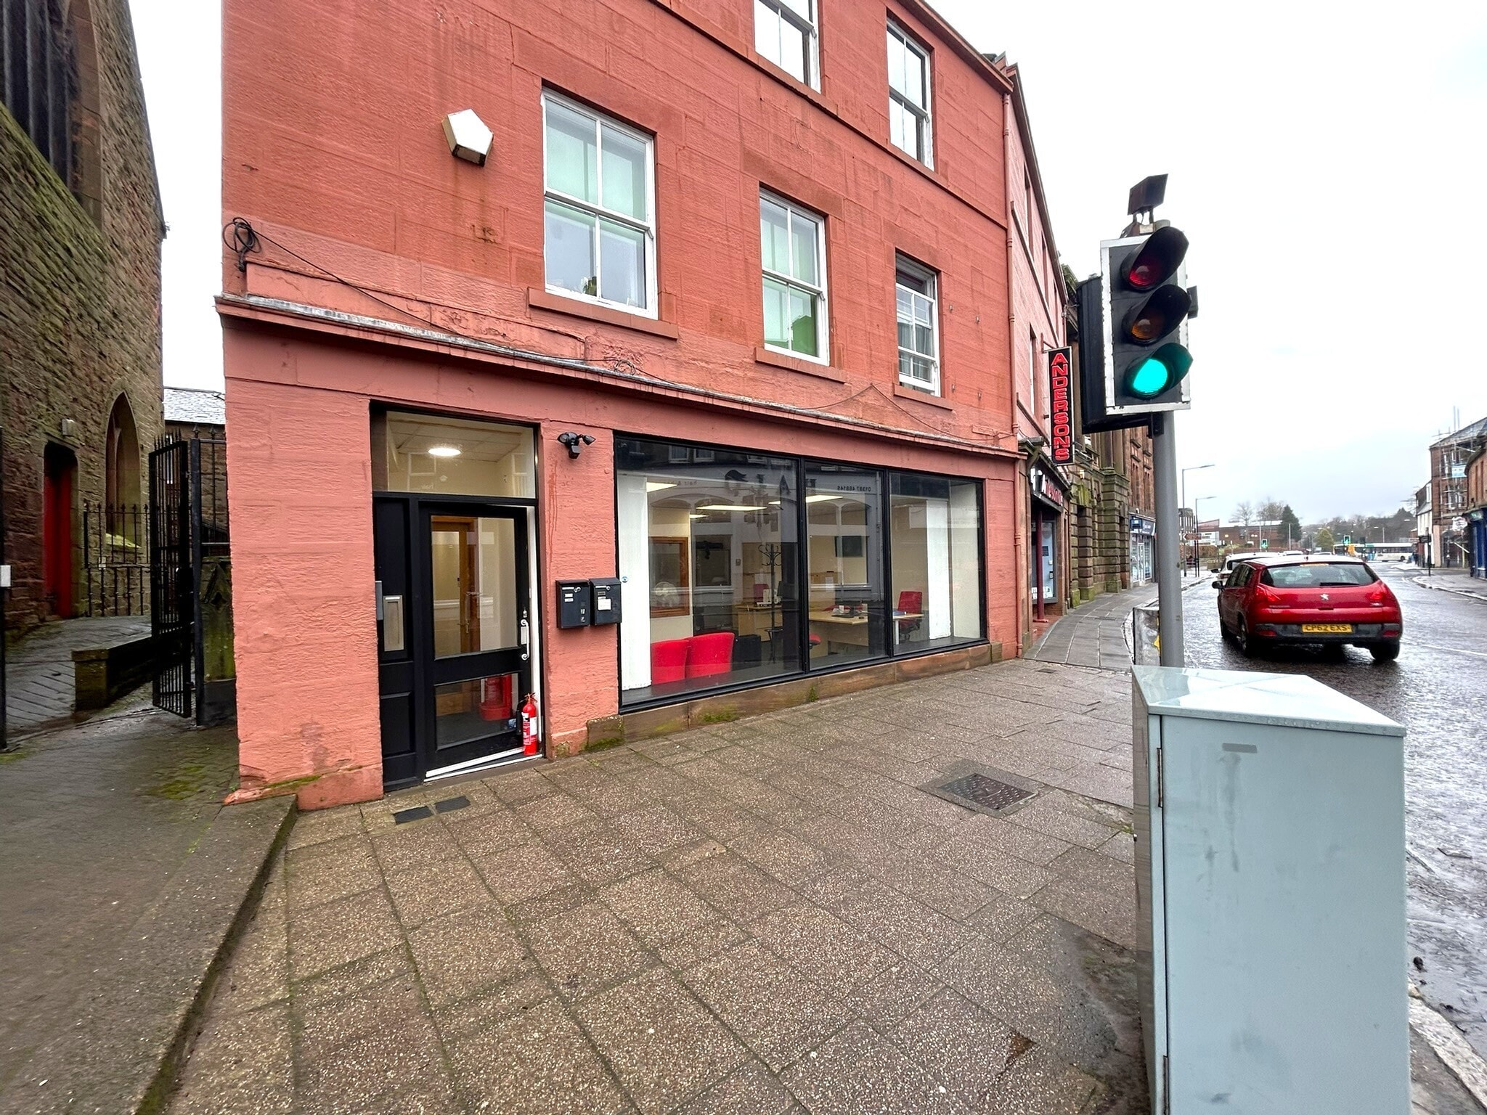
The property comprises a ground floor office / retail unit of traditional construction, which forms part of a larger three storey end-terraced building. The roof over is a mixture of pitched and slated and flat design. Rainwater goods are run in cast iron. The sales frontage includes a large timber casement display window, glazed entrance door and glazed vestibule. The internal accommodation comprises an open-plan office / sales area, kitchen and toilet. There is also a private office located directly off the main sales area. FLOOR AREA Ground Floor The property has carpet and vinyl floor coverings, painted walls and painted / suspended tile ceilings.
- Use Class: Class 4
- Mostly Open Floor Plan Layout
- Natural Light
- Fully Fit-Out as Standard Office
- Fits 2 - 6 People
- Large display windows
| Space | Size | Term | Rate | Space Use | Fit-Out | Available |
| Ground, Ste 1 | 642 sq ft | Negotiable | £15.58 /sq ft pa £1.30 /sq ft pcm £10,002 pa £833.53 pcm | Office | Full Fit-Out | Now |
Ground, Ste 1
| Size |
| 642 sq ft |
| Term |
| Negotiable |
| Rate |
| £15.58 /sq ft pa £1.30 /sq ft pcm £10,002 pa £833.53 pcm |
| Space Use |
| Office |
| Fit-Out |
| Full Fit-Out |
| Available |
| Now |
Ground, Ste 1
| Size | 642 sq ft |
| Term | Negotiable |
| Rate | £15.58 /sq ft pa |
| Space Use | Office |
| Fit-Out | Full Fit-Out |
| Available | Now |
The property comprises a ground floor office / retail unit of traditional construction, which forms part of a larger three storey end-terraced building. The roof over is a mixture of pitched and slated and flat design. Rainwater goods are run in cast iron. The sales frontage includes a large timber casement display window, glazed entrance door and glazed vestibule. The internal accommodation comprises an open-plan office / sales area, kitchen and toilet. There is also a private office located directly off the main sales area. FLOOR AREA Ground Floor The property has carpet and vinyl floor coverings, painted walls and painted / suspended tile ceilings.
- Use Class: Class 4
- Fully Fit-Out as Standard Office
- Mostly Open Floor Plan Layout
- Fits 2 - 6 People
- Natural Light
- Large display windows
Property Overview
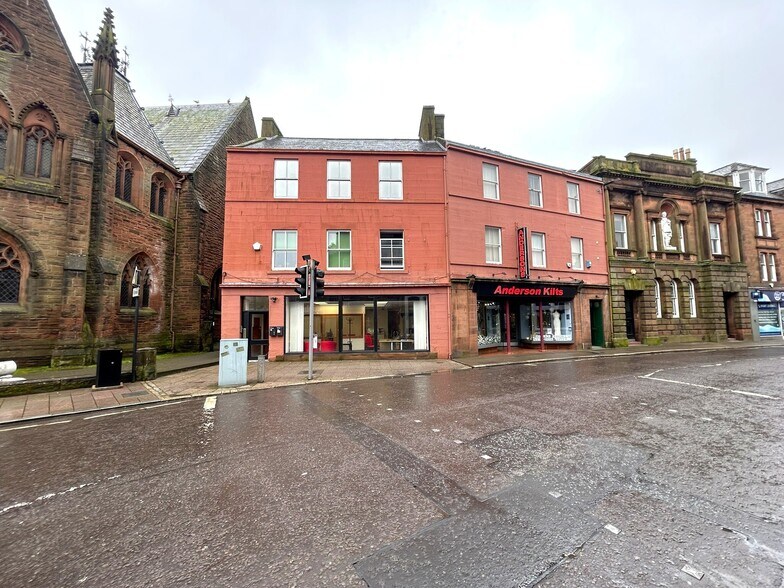
The property is set on the northern side of Church Crescent, at its junction with the pedestrianised High Street. The property comprises a three storey end-terraced office / retail unit of traditional construction, under pitched and flat roofs.
- 24 Hour Access
Property Facts



Presented by
1-3 Church Crescent
Hmm, there seems to have been an error sending your message. Please try again.
Thanks! Your message was sent.