Your email has been sent.
Cross Street House 1-3 Cross St 2,443 sq ft of Office Space Available in Wakefield WF1 3BW
Highlights
- Central Wakefield location
- Strong public transport links
- Close to Wakefield Town Hall and civic buildings
All Available Space(1)
Display Rent as
- Space
- Size
- Term
- Rate
- Space Use
- Fit-Out
- Available
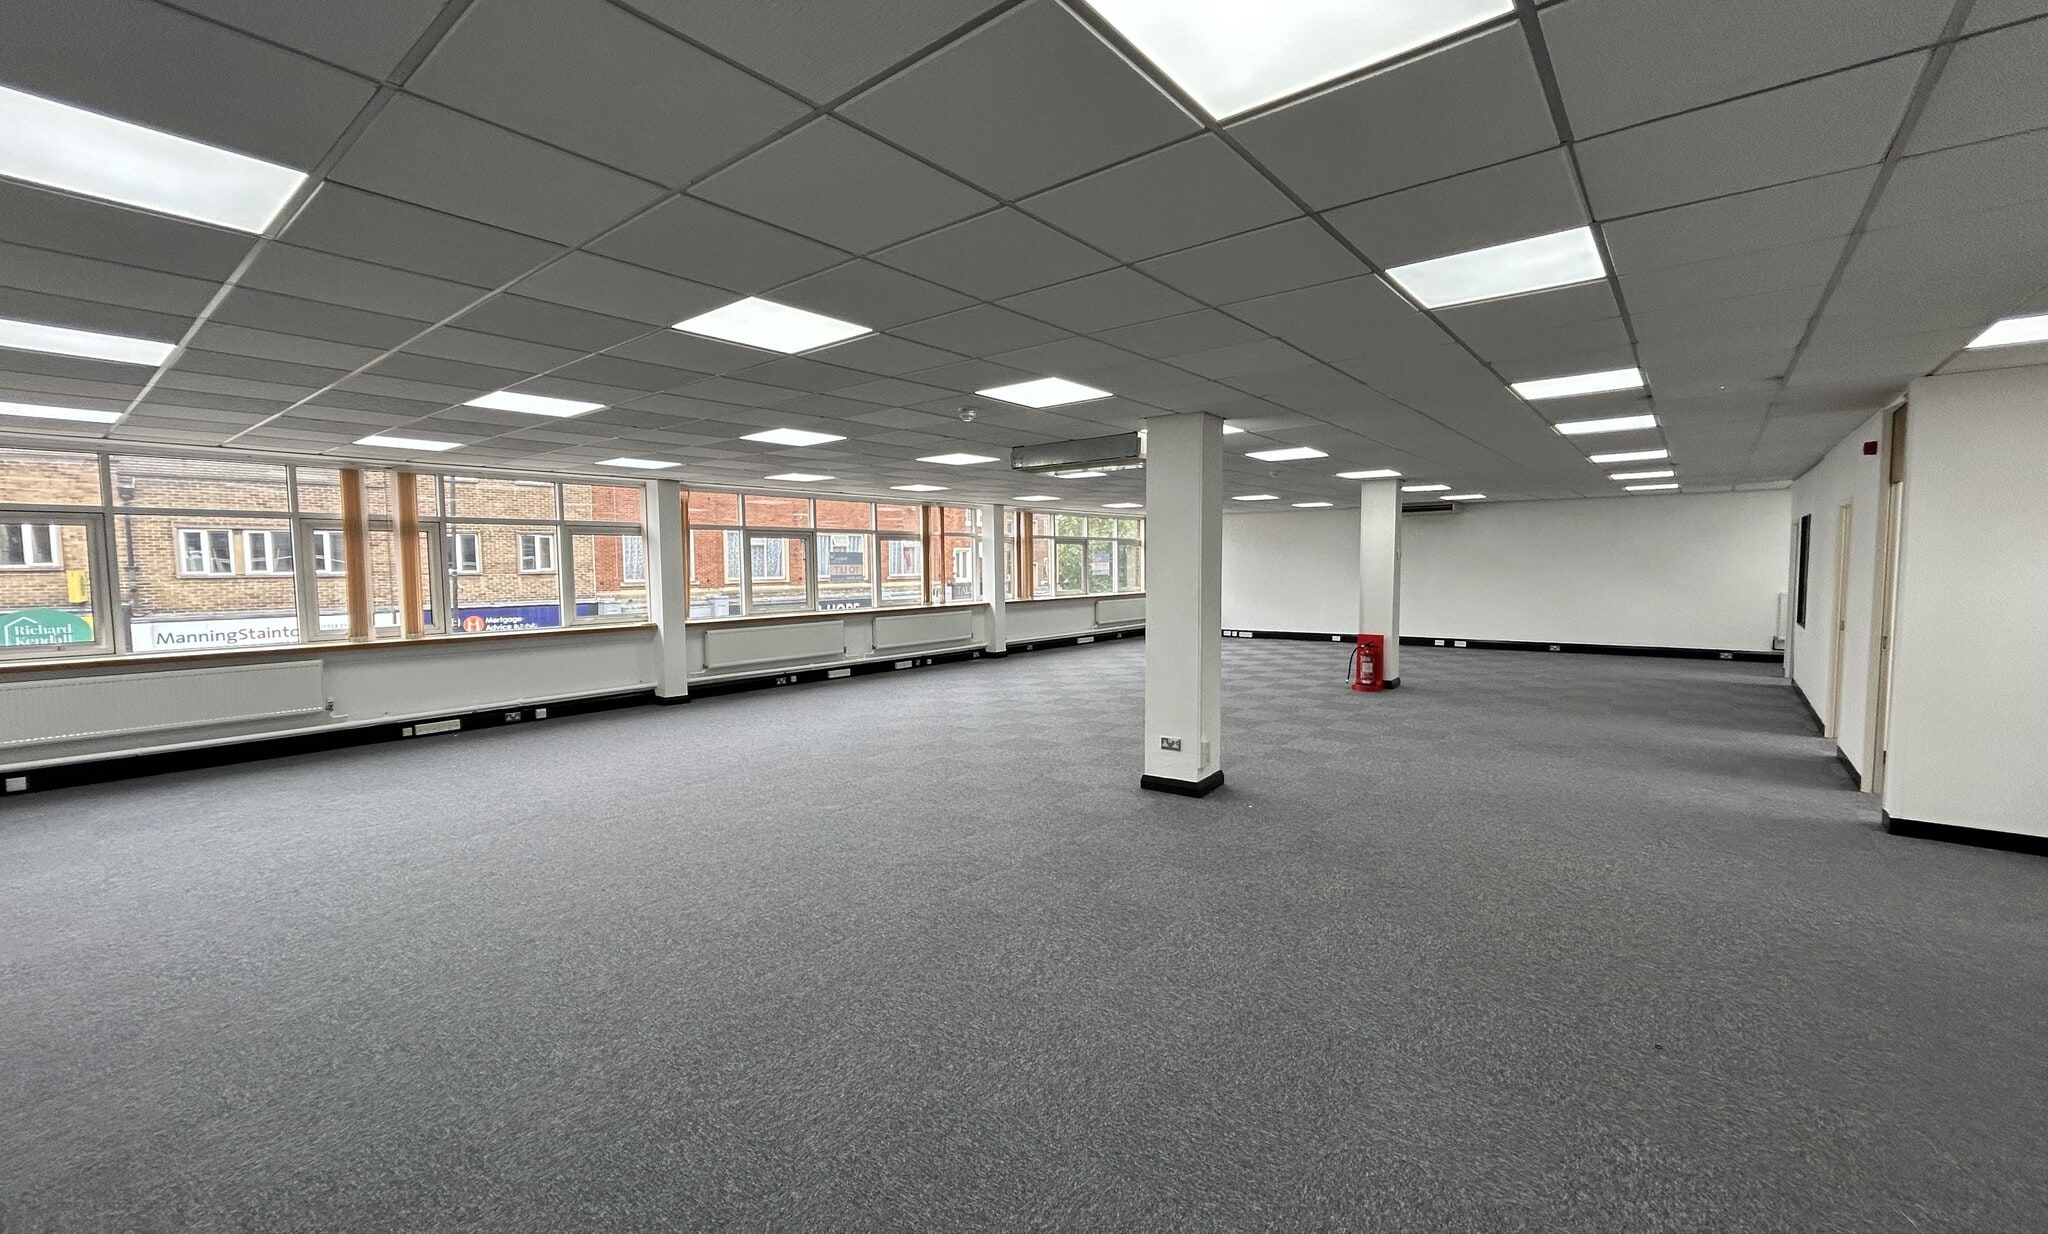

The first-floor accommodation provides high-quality office space arranged mainly in open plan, complemented by partitioned private offices and a fitted kitchen. The space benefits from good natural light, modern suspended ceilings, gas central heating and quality internal finishes, making it suitable for a wide range of office occupiers seeking a central Wakefield location.
- Use Class: E
- Mostly Open Floor Plan Layout
- Central Heating System
- Suspended Ceilings
- Perimeter Trunking
- Existing private offices and kitchen
- Fully Fit-Out as Standard Office
- Fits 7 - 20 People
- Fully Carpeted
- Common Parts WC Facilities
- Predominantly open-plan layout
- Ready for immediate occupation
| Space | Size | Term | Rate | Space Use | Fit-Out | Available |
| 1st Floor | 2,443 sq ft | Negotiable | £9.82 /sq ft pa £0.82 /sq ft pcm £23,990 pa £1,999 pcm | Office | Full Fit-Out | Now |
1st Floor
| Size |
| 2,443 sq ft |
| Term |
| Negotiable |
| Rate |
| £9.82 /sq ft pa £0.82 /sq ft pcm £23,990 pa £1,999 pcm |
| Space Use |
| Office |
| Fit-Out |
| Full Fit-Out |
| Available |
| Now |
1st Floor
| Size | 2,443 sq ft |
| Term | Negotiable |
| Rate | £9.82 /sq ft pa |
| Space Use | Office |
| Fit-Out | Full Fit-Out |
| Available | Now |
The first-floor accommodation provides high-quality office space arranged mainly in open plan, complemented by partitioned private offices and a fitted kitchen. The space benefits from good natural light, modern suspended ceilings, gas central heating and quality internal finishes, making it suitable for a wide range of office occupiers seeking a central Wakefield location.
- Use Class: E
- Fully Fit-Out as Standard Office
- Mostly Open Floor Plan Layout
- Fits 7 - 20 People
- Central Heating System
- Fully Carpeted
- Suspended Ceilings
- Common Parts WC Facilities
- Perimeter Trunking
- Predominantly open-plan layout
- Existing private offices and kitchen
- Ready for immediate occupation
Property Overview
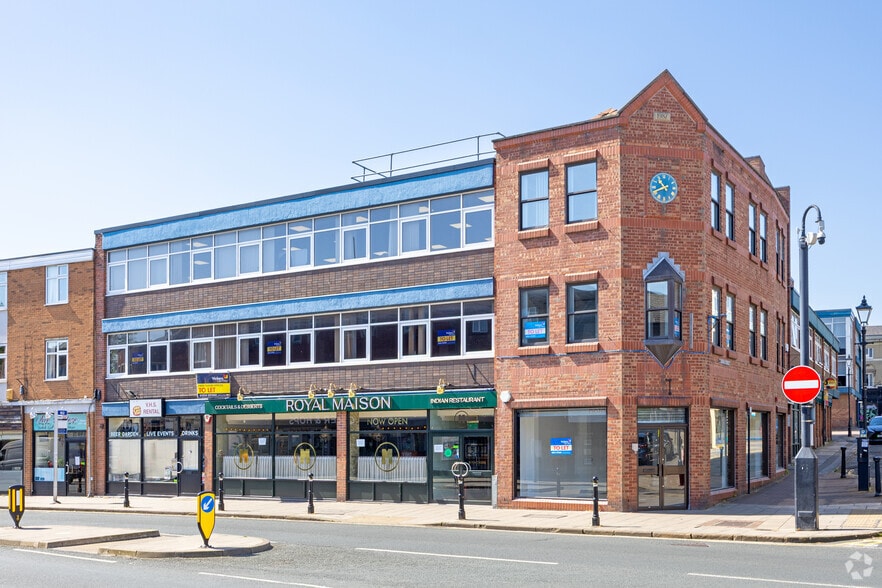
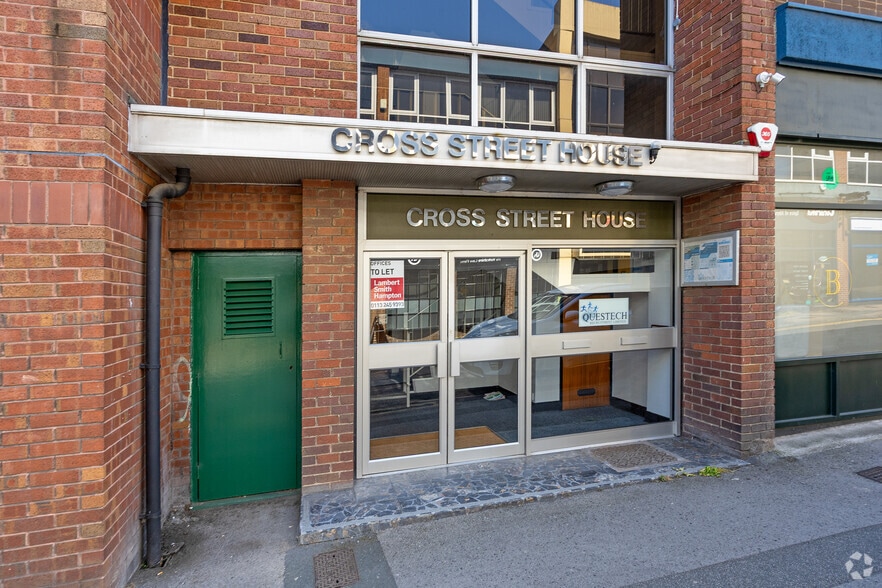
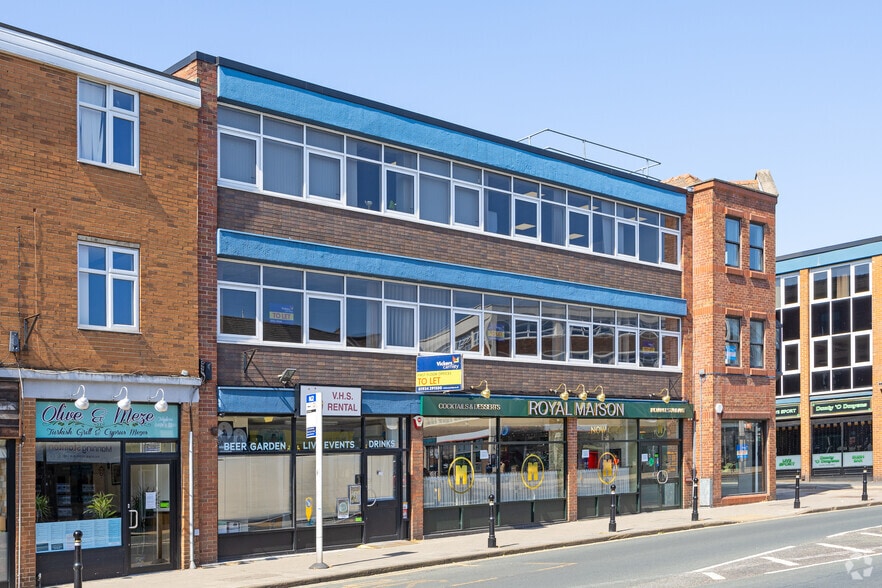
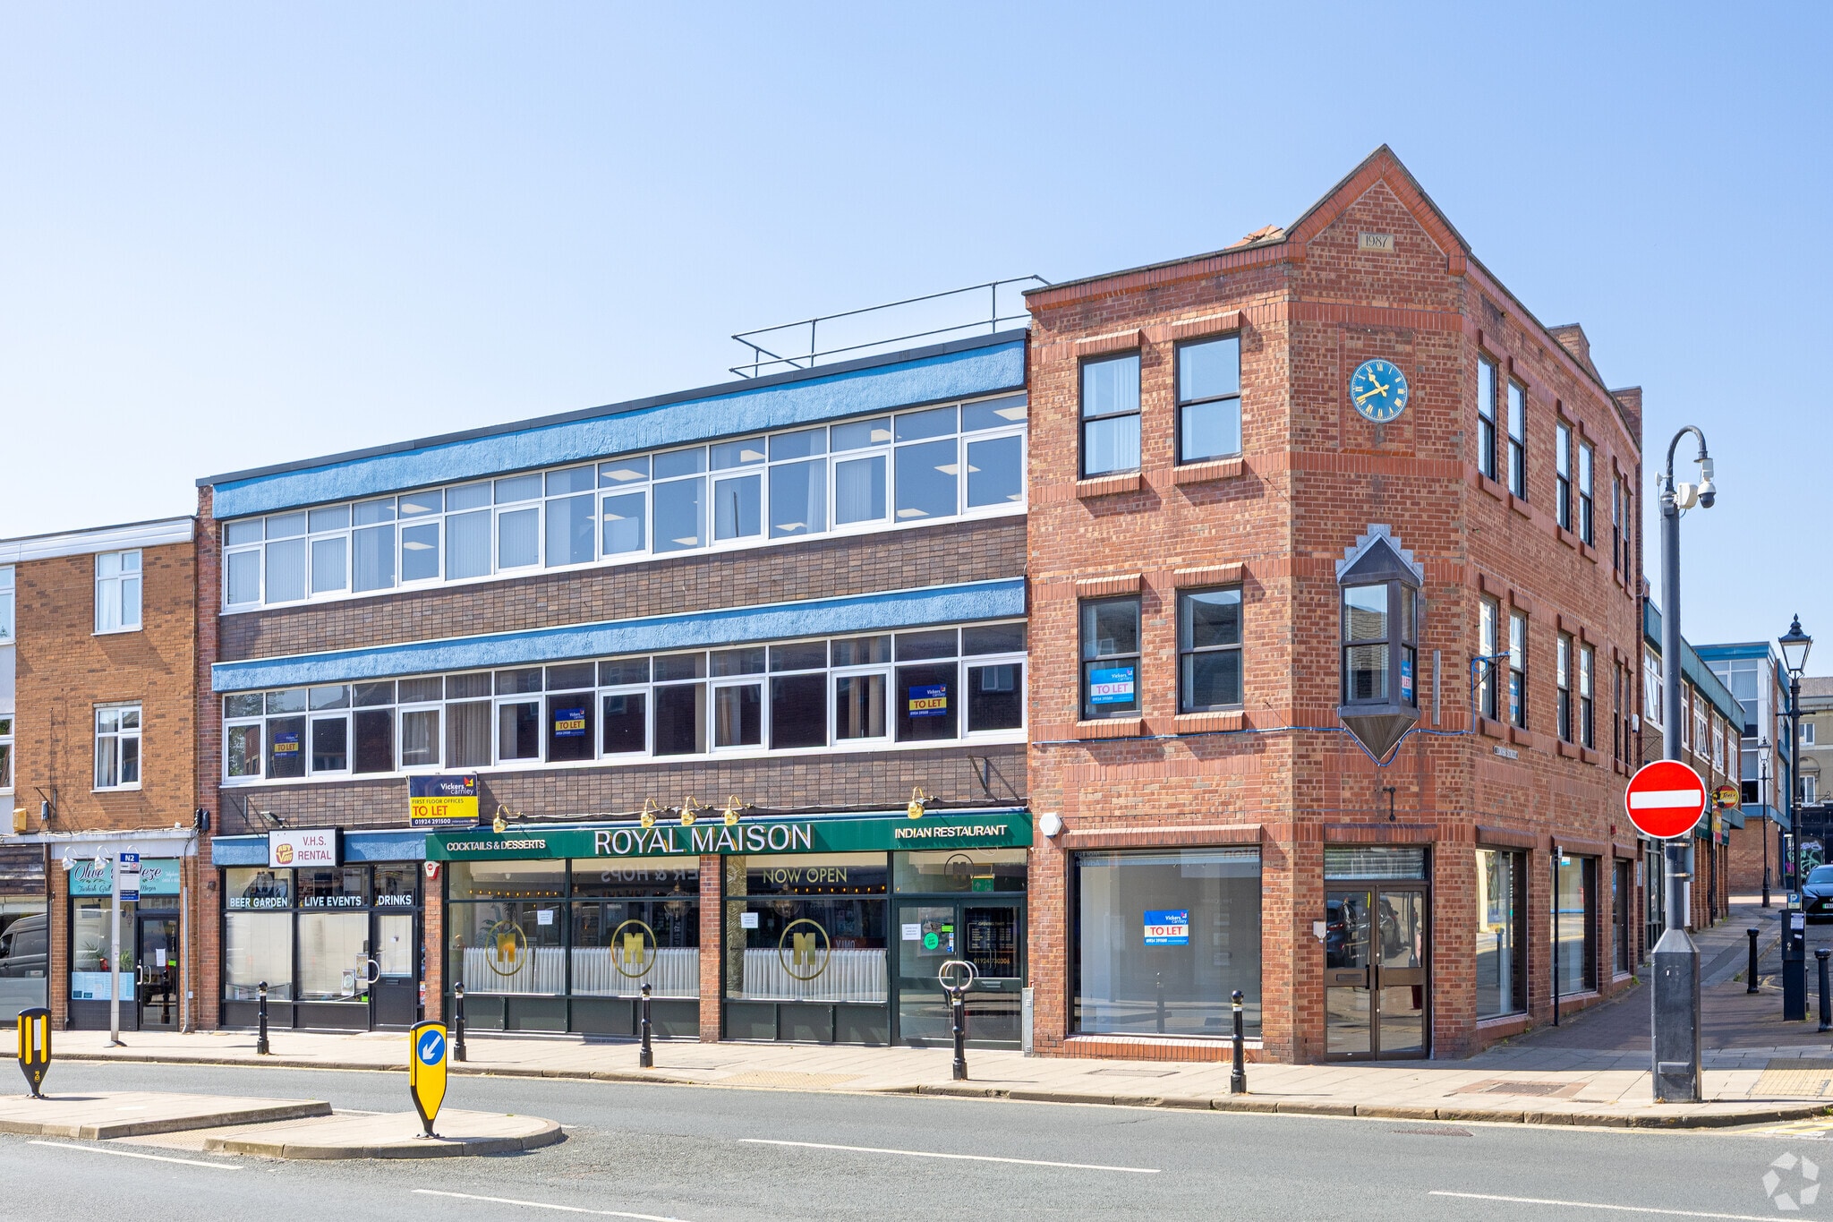
Cross Street House is a centrally located office building in the heart of Wakefield, overlooking Northgate. The property offers well-presented first-floor office accommodation above ground-floor commercial occupiers, benefiting from excellent public transport connectivity and proximity to key town-centre amenities.
- 24 Hour Access
- Security System
- Storage Space
- Smoke Detector
Property Facts
Select Tenants
- Floor
- Tenant Name
- 2nd
- Questech Recruitment Ltd
- GRND
- RBT Video
- GRND
- Royal Maison



Presented by

Cross Street House | 1-3 Cross St
Hmm, there seems to have been an error sending your message. Please try again.
Thanks! Your message was sent.