Your email has been sent.

White Rose Park Larsen Rd 257 - 514 sq ft of Office Space Available in Goole DN14 6XF
Highlights
- Established business park setting
- Good motorway connectivity
- On-site parking provision
All Available Spaces(2)
Display Rent as
- Space
- Size
- Term
- Rate
- Space Use
- Fit-Out
- Available
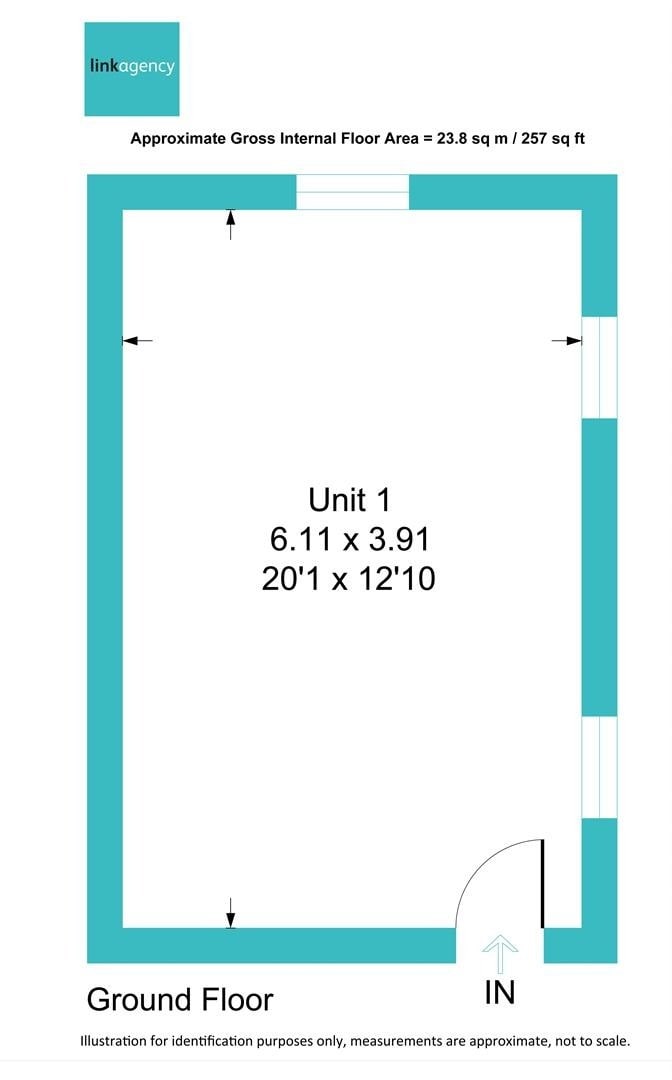


The available accommodation comprises a serviced office suite arranged at ground floor level extending to approximately 257 Sq. ft. The space provides open-plan office accommodation with air conditioning and access to shared facilities. Rates and water charges are included, making the suite suitable for small businesses, consultants and administrative occupiers seeking managed office accommodation.
- Use Class: E
- Open Floor Plan Layout
- Central Air Conditioning
- Smoke Detector
- Air-conditioned workspace
- Fully Fit-Out as Standard Office
- Can be combined with additional space(s) for up to 514 sq ft of adjacent space
- Energy Performance Rating - E
- Serviced office suite
- Rates and water included
The available accommodation comprises a serviced office suite arranged at ground floor level extending to approximately 257 Sq. ft. The space provides open-plan office accommodation with air conditioning and access to shared facilities. Rates and water charges are included, making the suite suitable for small businesses, consultants and administrative occupiers seeking managed office accommodation.
- Use Class: E
- Open Floor Plan Layout
- Central Air Conditioning
- Smoke Detector
- Air-conditioned workspace
- Fully Fit-Out as Standard Office
- Can be combined with additional space(s) for up to 514 sq ft of adjacent space
- Energy Performance Rating - E
- Serviced office suite
- Rates and water included
| Space | Size | Term | Rate | Space Use | Fit-Out | Available |
| Ground, Ste 1 | 257 sq ft | Negotiable | £21.01 /sq ft pa £1.75 /sq ft pcm £5,400 pa £449.96 pcm | Office | Full Fit-Out | Now |
| Ground, Ste 2 | 257 sq ft | Negotiable | £21.01 /sq ft pa £1.75 /sq ft pcm £5,400 pa £449.96 pcm | Office | Full Fit-Out | Now |
Ground, Ste 1
| Size |
| 257 sq ft |
| Term |
| Negotiable |
| Rate |
| £21.01 /sq ft pa £1.75 /sq ft pcm £5,400 pa £449.96 pcm |
| Space Use |
| Office |
| Fit-Out |
| Full Fit-Out |
| Available |
| Now |
Ground, Ste 2
| Size |
| 257 sq ft |
| Term |
| Negotiable |
| Rate |
| £21.01 /sq ft pa £1.75 /sq ft pcm £5,400 pa £449.96 pcm |
| Space Use |
| Office |
| Fit-Out |
| Full Fit-Out |
| Available |
| Now |
Ground, Ste 1
| Size | 257 sq ft |
| Term | Negotiable |
| Rate | £21.01 /sq ft pa |
| Space Use | Office |
| Fit-Out | Full Fit-Out |
| Available | Now |
The available accommodation comprises a serviced office suite arranged at ground floor level extending to approximately 257 Sq. ft. The space provides open-plan office accommodation with air conditioning and access to shared facilities. Rates and water charges are included, making the suite suitable for small businesses, consultants and administrative occupiers seeking managed office accommodation.
- Use Class: E
- Fully Fit-Out as Standard Office
- Open Floor Plan Layout
- Can be combined with additional space(s) for up to 514 sq ft of adjacent space
- Central Air Conditioning
- Energy Performance Rating - E
- Smoke Detector
- Serviced office suite
- Air-conditioned workspace
- Rates and water included
Ground, Ste 2
| Size | 257 sq ft |
| Term | Negotiable |
| Rate | £21.01 /sq ft pa |
| Space Use | Office |
| Fit-Out | Full Fit-Out |
| Available | Now |
The available accommodation comprises a serviced office suite arranged at ground floor level extending to approximately 257 Sq. ft. The space provides open-plan office accommodation with air conditioning and access to shared facilities. Rates and water charges are included, making the suite suitable for small businesses, consultants and administrative occupiers seeking managed office accommodation.
- Use Class: E
- Fully Fit-Out as Standard Office
- Open Floor Plan Layout
- Can be combined with additional space(s) for up to 514 sq ft of adjacent space
- Central Air Conditioning
- Energy Performance Rating - E
- Smoke Detector
- Serviced office suite
- Air-conditioned workspace
- Rates and water included
Property Overview
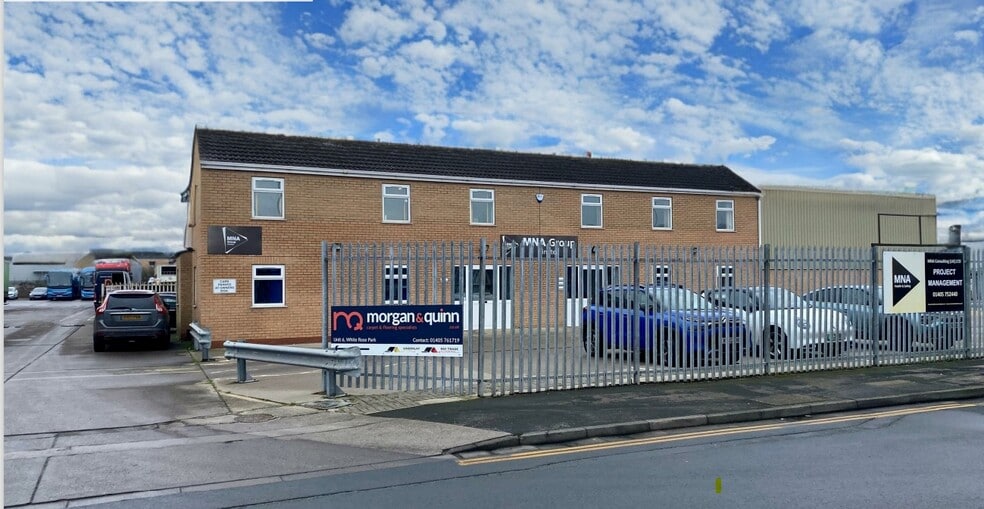
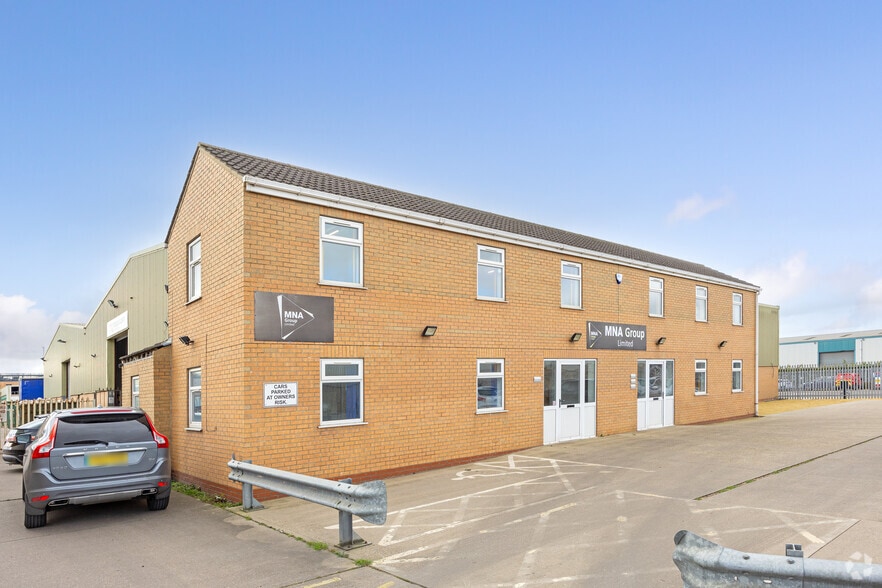
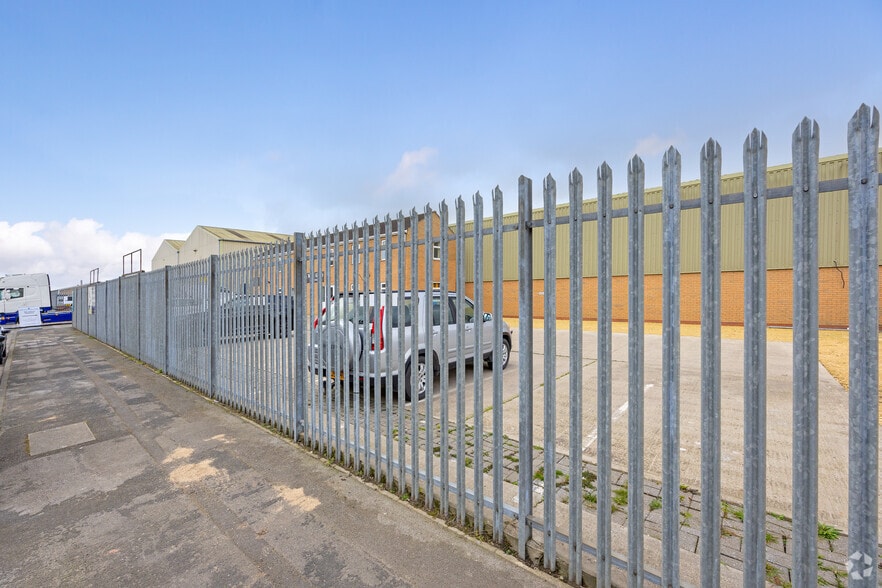
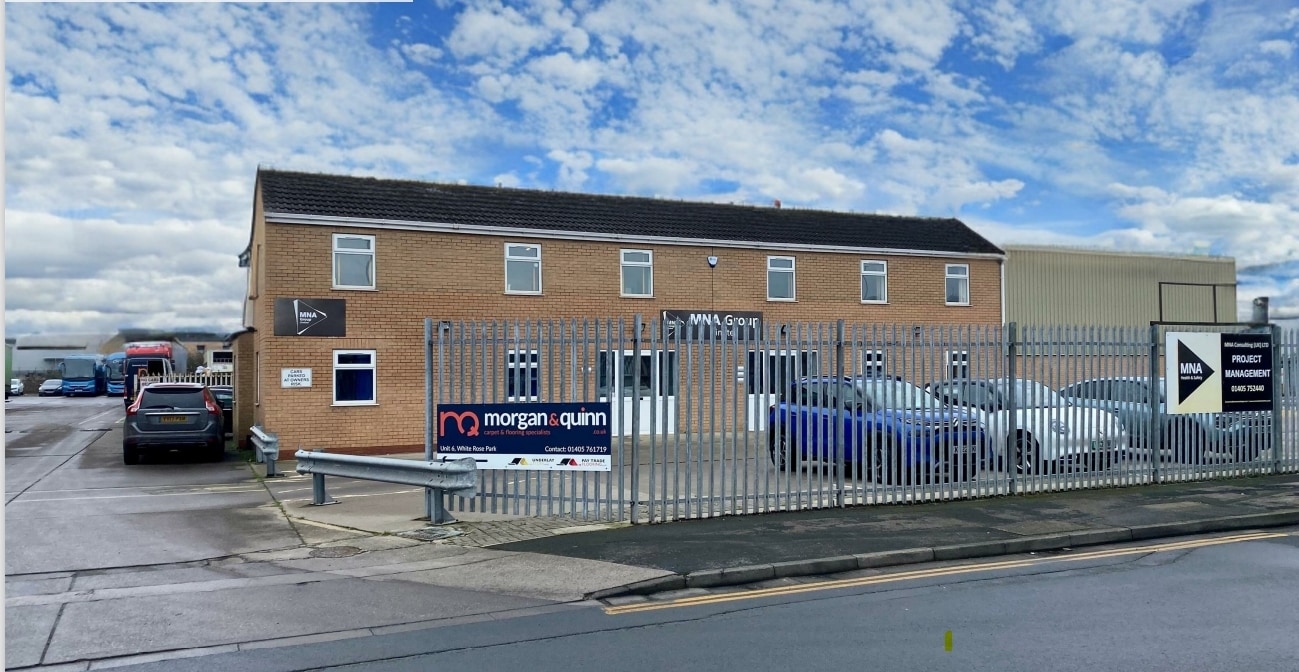
The property forms part of a modern office building located within White Rose Park on Larsen Road, Goole. The building is constructed with brick elevations beneath a pitched roof and is situated within an established commercial and industrial environment. The site benefits from on-site parking and convenient access to the surrounding road network and motorway connections.
- Fenced Lot
- Signage
- Smoke Detector
Property Facts



Presented by
White Rose Park | Larsen Rd
Hmm, there seems to have been an error sending your message. Please try again.
Thanks! Your message was sent.