Your email has been sent.

Hill House 1-3 Mint Walk 1,108 - 2,386 sq ft of Office Space Available in Croydon CR0 1EA
Highlights
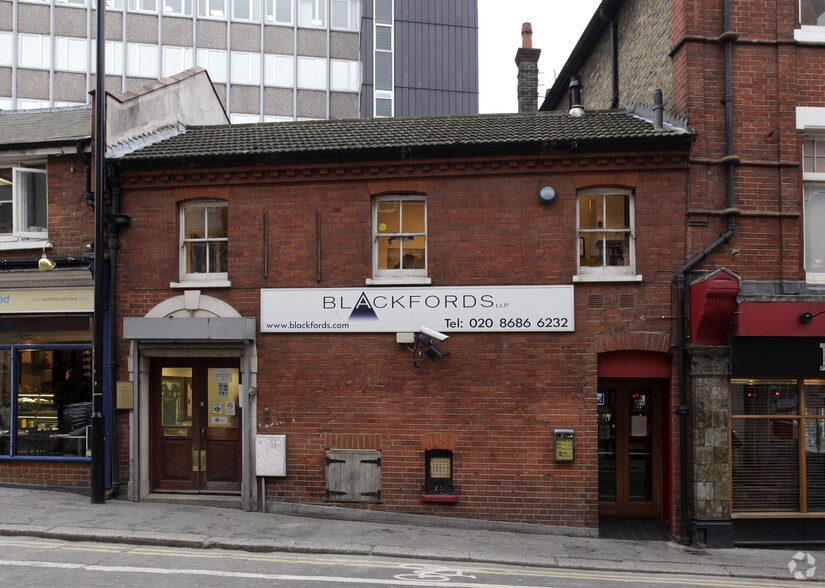
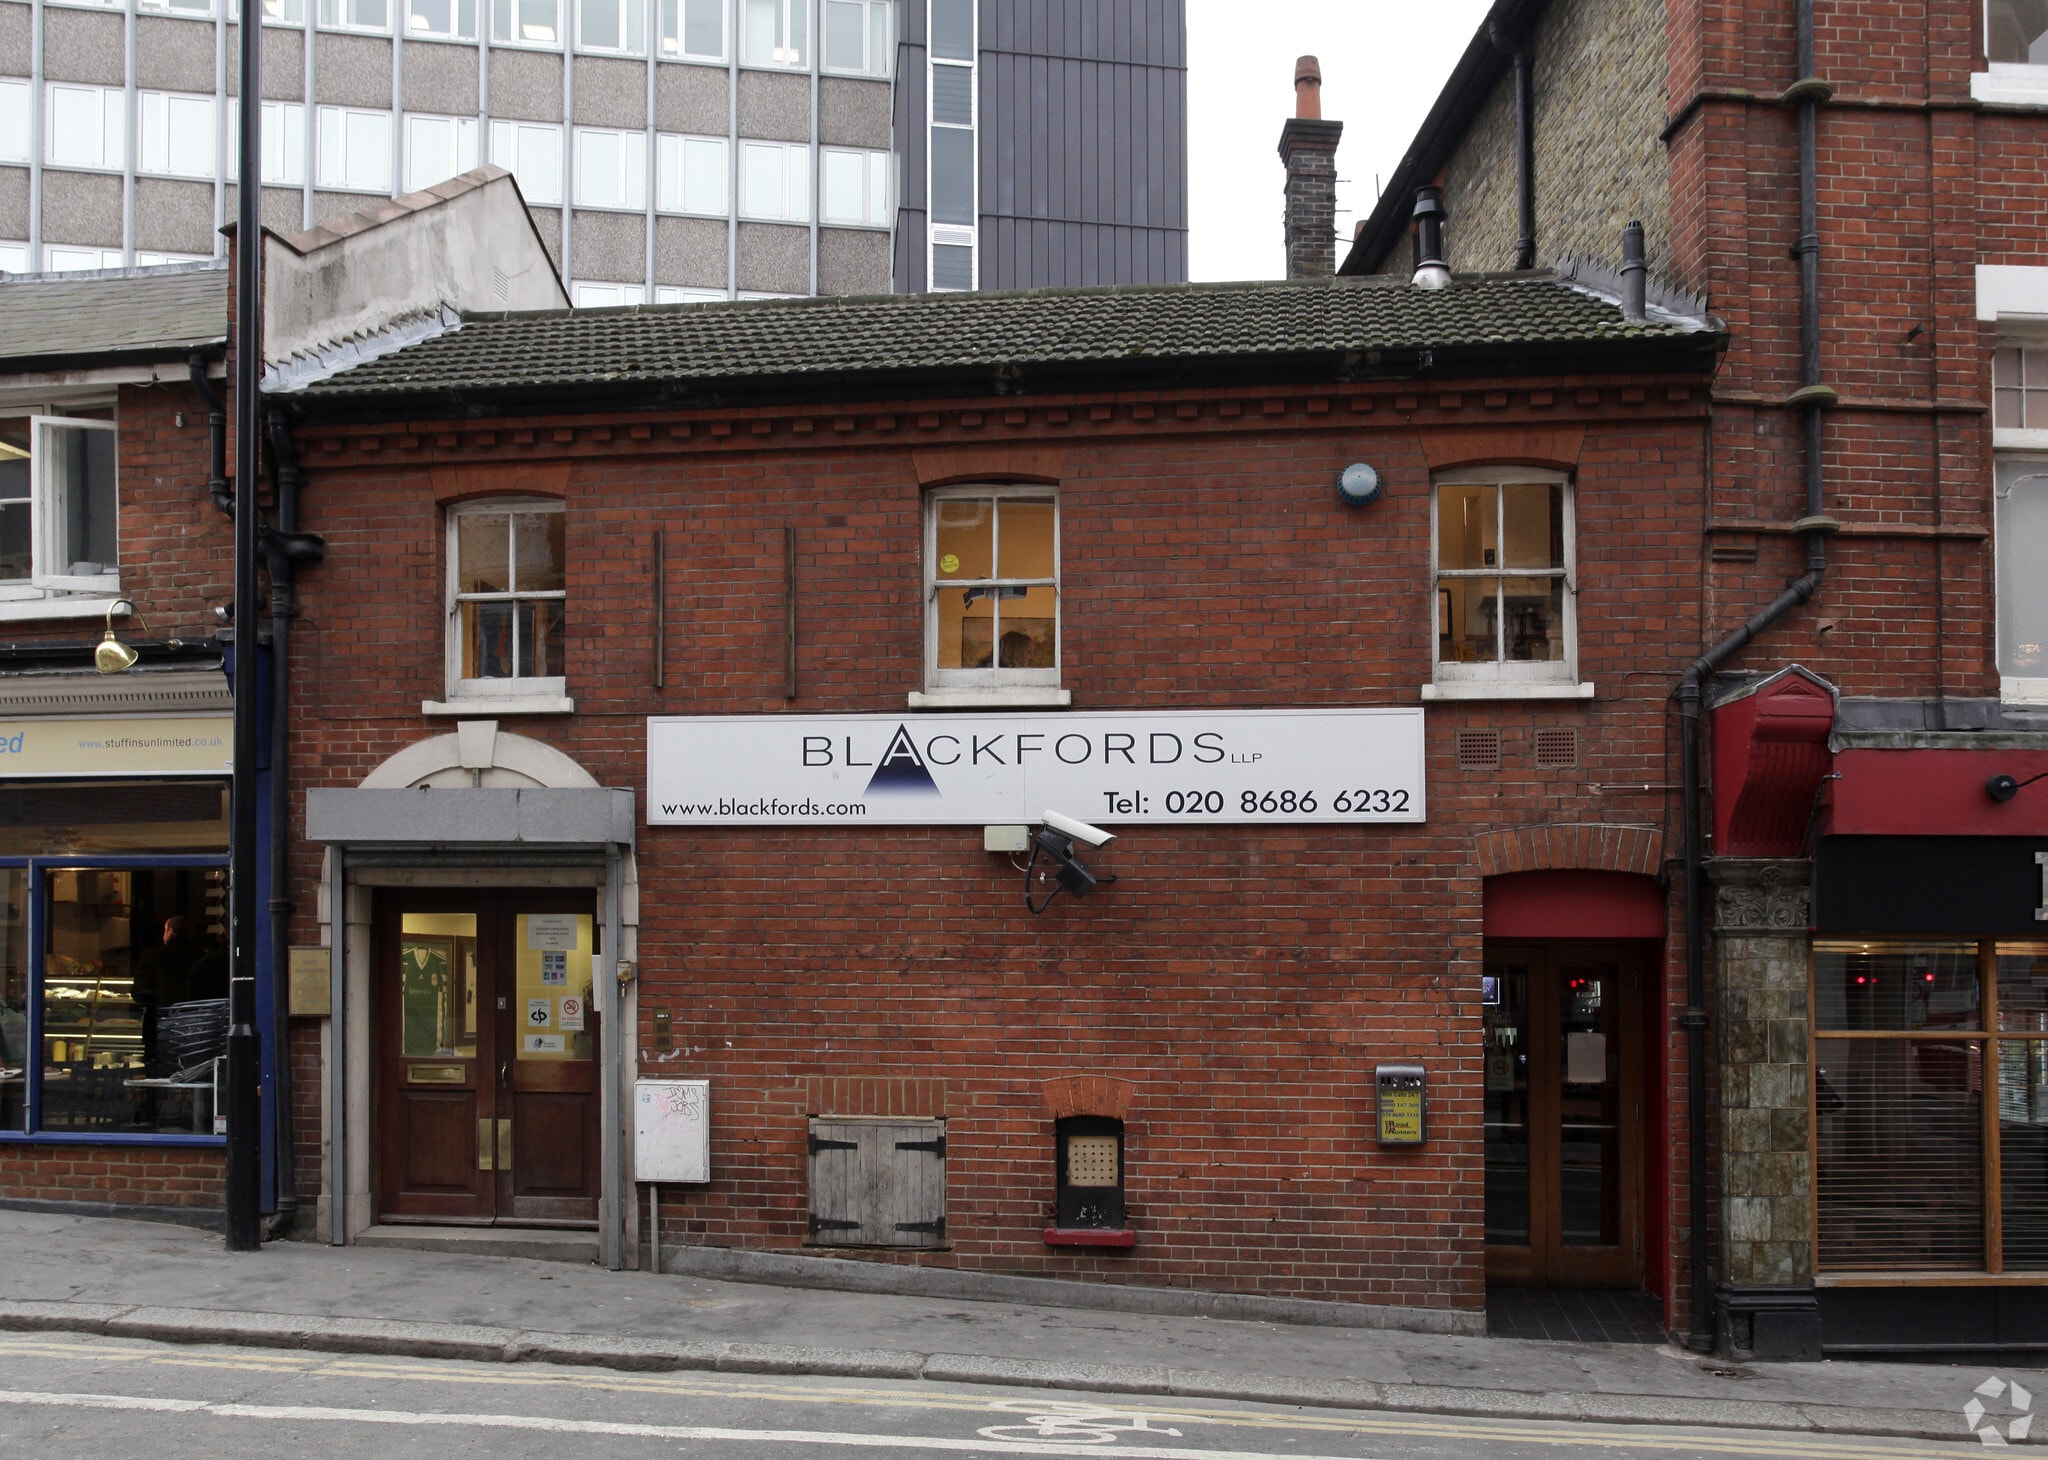
- Opportunity to occupy centrally located offices in Croydon town centre within a striking late Victorian building.
- The property is well situated for Croydon’s town centre amenities being at the junction with the High Street & Mint Walk
- The offices are arranged over ground and first floors with a private ground floor entrance.
All Available Spaces(2)
Display Rent as
- Space
- Size
- Term
- Rate
- Space Use
- Fit-Out
- Available
The first floor provides office accommodation with access to the building's reception and staff facilities. The layout is suitable for professional firms, consultants, creative occupiers, and administrative operations seeking a central business location. RENT £15 per sqft per annum exclusive. LEASE New Lease. Terms to be agreed.
- Use Class: E
- Mostly Open Floor Plan Layout
- Can be combined with additional space(s) for up to 2,386 sq ft of adjacent space
- Exclusive WC facilities
- Two allocated parking spaces
- Partially Fit-Out as Standard Office
- Fits 4 - 11 People
- Energy Performance Rating - C
- New lease available
- secure rear yard.
The second floor offers self-contained office accommodation capable of supporting a range of business uses. The space is suitable for occupiers requiring private office areas, collaborative working environments, or client-facing operations. RENT £15 per sqft per annum exclusive. LEASE New Lease. Terms to be agreed.
- Use Class: E
- Mostly Open Floor Plan Layout
- Can be combined with additional space(s) for up to 2,386 sq ft of adjacent space
- Exclusive WC facilities
- Two allocated parking spaces
- Partially Fit-Out as Standard Office
- Fits 3 - 9 People
- Energy Performance Rating - C
- New lease available
- secure rear yard.
| Space | Size | Term | Rate | Space Use | Fit-Out | Available |
| 1st Floor | 1,278 sq ft | Negotiable | £15.00 /sq ft pa £1.25 /sq ft pcm £19,170 pa £1,598 pcm | Office | Partial Fit-Out | Now |
| 2nd Floor | 1,108 sq ft | Negotiable | £15.00 /sq ft pa £1.25 /sq ft pcm £16,620 pa £1,385 pcm | Office | Partial Fit-Out | Now |
1st Floor
| Size |
| 1,278 sq ft |
| Term |
| Negotiable |
| Rate |
| £15.00 /sq ft pa £1.25 /sq ft pcm £19,170 pa £1,598 pcm |
| Space Use |
| Office |
| Fit-Out |
| Partial Fit-Out |
| Available |
| Now |
2nd Floor
| Size |
| 1,108 sq ft |
| Term |
| Negotiable |
| Rate |
| £15.00 /sq ft pa £1.25 /sq ft pcm £16,620 pa £1,385 pcm |
| Space Use |
| Office |
| Fit-Out |
| Partial Fit-Out |
| Available |
| Now |
1st Floor
| Size | 1,278 sq ft |
| Term | Negotiable |
| Rate | £15.00 /sq ft pa |
| Space Use | Office |
| Fit-Out | Partial Fit-Out |
| Available | Now |
The first floor provides office accommodation with access to the building's reception and staff facilities. The layout is suitable for professional firms, consultants, creative occupiers, and administrative operations seeking a central business location. RENT £15 per sqft per annum exclusive. LEASE New Lease. Terms to be agreed.
- Use Class: E
- Partially Fit-Out as Standard Office
- Mostly Open Floor Plan Layout
- Fits 4 - 11 People
- Can be combined with additional space(s) for up to 2,386 sq ft of adjacent space
- Energy Performance Rating - C
- Exclusive WC facilities
- New lease available
- Two allocated parking spaces
- secure rear yard.
2nd Floor
| Size | 1,108 sq ft |
| Term | Negotiable |
| Rate | £15.00 /sq ft pa |
| Space Use | Office |
| Fit-Out | Partial Fit-Out |
| Available | Now |
The second floor offers self-contained office accommodation capable of supporting a range of business uses. The space is suitable for occupiers requiring private office areas, collaborative working environments, or client-facing operations. RENT £15 per sqft per annum exclusive. LEASE New Lease. Terms to be agreed.
- Use Class: E
- Partially Fit-Out as Standard Office
- Mostly Open Floor Plan Layout
- Fits 3 - 9 People
- Can be combined with additional space(s) for up to 2,386 sq ft of adjacent space
- Energy Performance Rating - C
- Exclusive WC facilities
- New lease available
- Two allocated parking spaces
- secure rear yard.
Property Overview
Opportunity to occupy centrally located offices in Croydon town centre within a striking late Victorian building. The offices are arranged over ground and first floors with a private ground floor entrance. Amenities include a reception/staff room, WC’s, central heating, LED lighting and two allocated parking spaces within a secure yard to the rear. Available either as a whole or as separate floors. The property is well situated for Croydon’s town centre amenities being at the junction with the High Street & Mint Walk. The Whitgift & Centrale shopping centres are approximately 500m to the North, Fairfield Halls a five minute walk away and both East & West Croydon Stations being within 10 minutes walk of the property. The nearest Tram stop on George Street is 5 minutes walk away.
- Storage Space
Property Facts


Presented by
Hill House | 1-3 Mint Walk
Hmm, there seems to have been an error sending your message. Please try again.
Thanks! Your message was sent.