Your email has been sent.
10 Harrier Way 2,411 sq ft of Industrial Space Available in Ballyclare BT39 9AA
Highlights
- Parking available
- Great local amenities
- Great transport links
All Available Space(1)
Display Rent as
- Space
- Size
- Term
- Rate
- Space Use
- Fit-Out
- Available
The 2 spaces in this building must be leased together, for a total size of 2,411 sq ft (Contiguous Area):
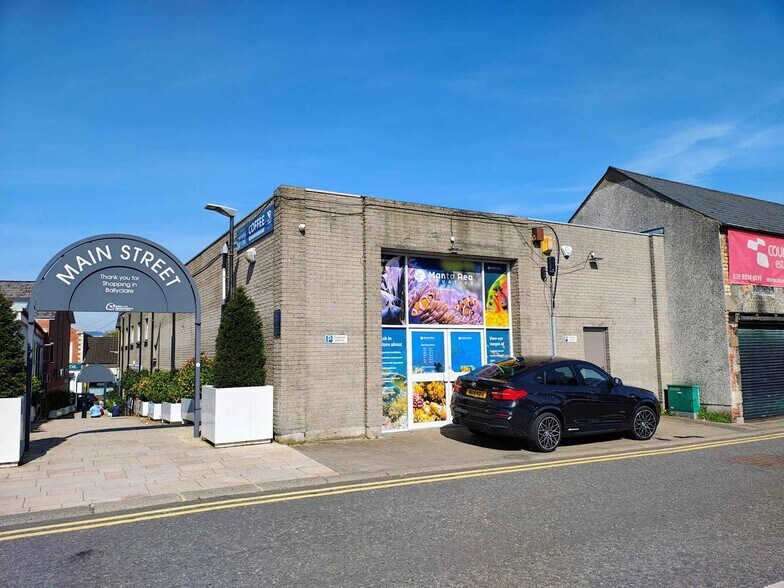
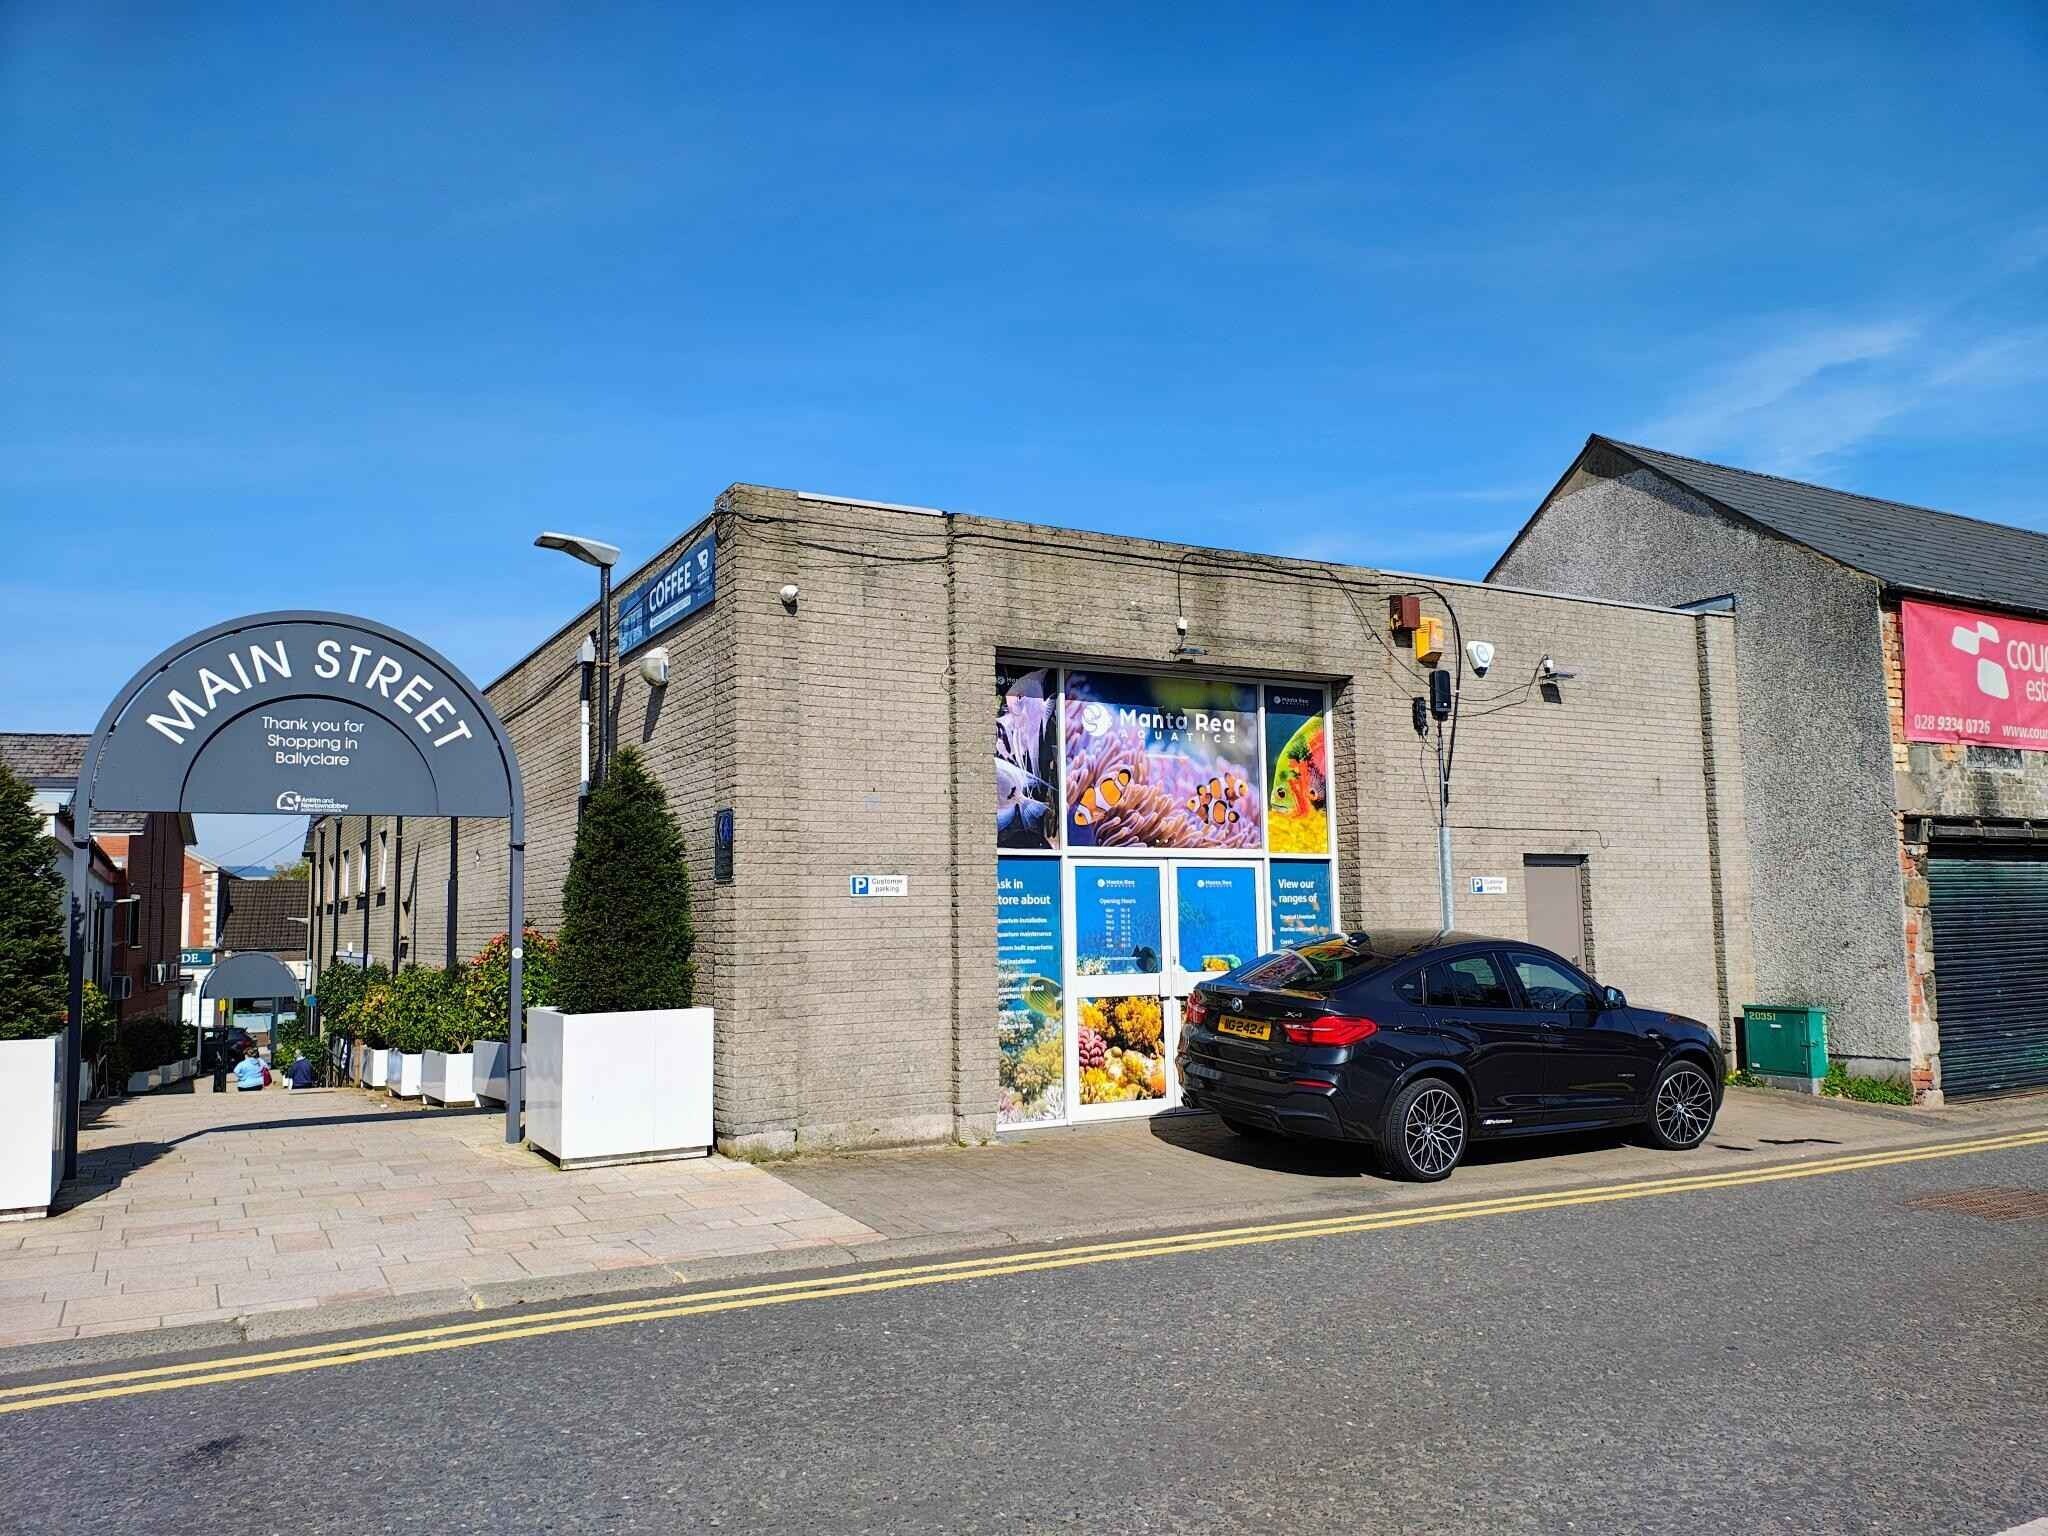
Prominent workshop / showroom fronting the free public car park on Harrier Way, and adjoining the pedestrian walkway to Main Street. Most recently occupied by an aquatics business the unit has an eaves height of c. 14 ft / c. 4.3 m and has both roller shutter and pedestrian door access. The workshop area has a screed concrete floor and strip fluorescent lighting—the offices are in need of some refurbishment.
- Use Class: B2
- Private Restrooms
- Roller Shutters
- Roller shutters
- Eaves height of 4.3m
- Includes 365 sq ft of dedicated office space
- Recessed Lighting
- Exclusive WC facilities
- WC facilities
| Space | Size | Term | Rate | Space Use | Fit-Out | Available |
| Ground, 1st Floor | 2,411 sq ft | 1-25 Years | £6.00 /sq ft pa £0.50 /sq ft pcm £14,466 pa £1,206 pcm | Industrial | Partial Fit-Out | Now |
Ground, 1st Floor
The 2 spaces in this building must be leased together, for a total size of 2,411 sq ft (Contiguous Area):
| Size |
|
Ground - 2,046 sq ft
1st Floor - 365 sq ft
|
| Term |
| 1-25 Years |
| Rate |
| £6.00 /sq ft pa £0.50 /sq ft pcm £14,466 pa £1,206 pcm |
| Space Use |
| Industrial |
| Fit-Out |
| Partial Fit-Out |
| Available |
| Now |
Ground, 1st Floor
| Size |
Ground - 2,046 sq ft
1st Floor - 365 sq ft
|
| Term | 1-25 Years |
| Rate | £6.00 /sq ft pa |
| Space Use | Industrial |
| Fit-Out | Partial Fit-Out |
| Available | Now |
Prominent workshop / showroom fronting the free public car park on Harrier Way, and adjoining the pedestrian walkway to Main Street. Most recently occupied by an aquatics business the unit has an eaves height of c. 14 ft / c. 4.3 m and has both roller shutter and pedestrian door access. The workshop area has a screed concrete floor and strip fluorescent lighting—the offices are in need of some refurbishment.
- Use Class: B2
- Includes 365 sq ft of dedicated office space
- Private Restrooms
- Recessed Lighting
- Roller Shutters
- Exclusive WC facilities
- Roller shutters
- WC facilities
- Eaves height of 4.3m
Property Overview
Ballyclare is the largest rural settlement within the rural Newtownabbey area and is a busy provincial market town. Due to the town’s close proximity to the M2 motorway, it benefits from excellent transport links with the rest of the Province, the Belfast International Airport and the Port of Larne, which is a mere 15 minutes drive time away. Ballyclare forms part of the Newtownabbey Council Area which has a population of c. 85,000 persons. The town also supports a significant rural hinterland and has recently become a commuter belt to Belfast and Newtownabbey due to its enhanced transport links with the dualled A8.
Showroom Facility Facts


Presented by

10 Harrier Way
Hmm, there seems to have been an error sending your message. Please try again.
Thanks! Your message was sent.