Your email has been sent.
Highgate Business Park 16 Trench Rd 8,342 sq ft of Industrial Space Available in Newtownabbey BT36 4TY
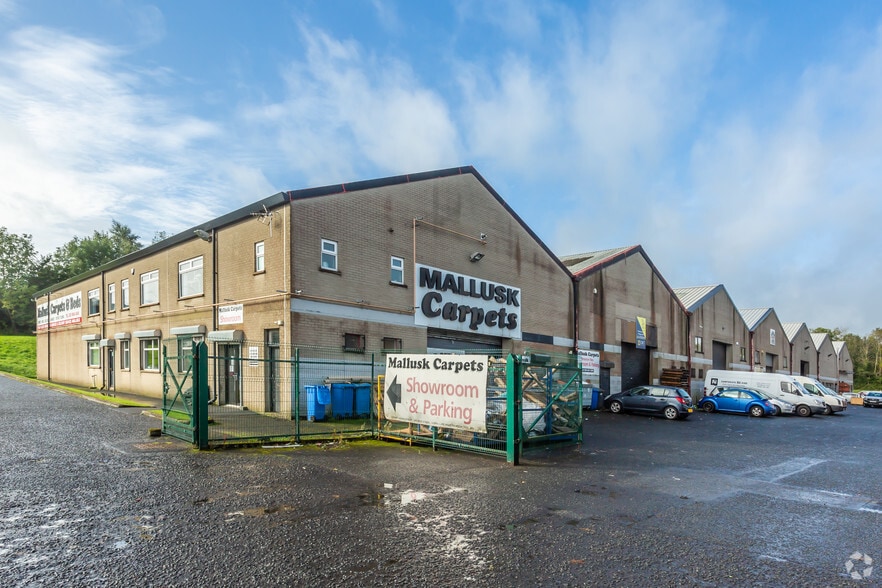
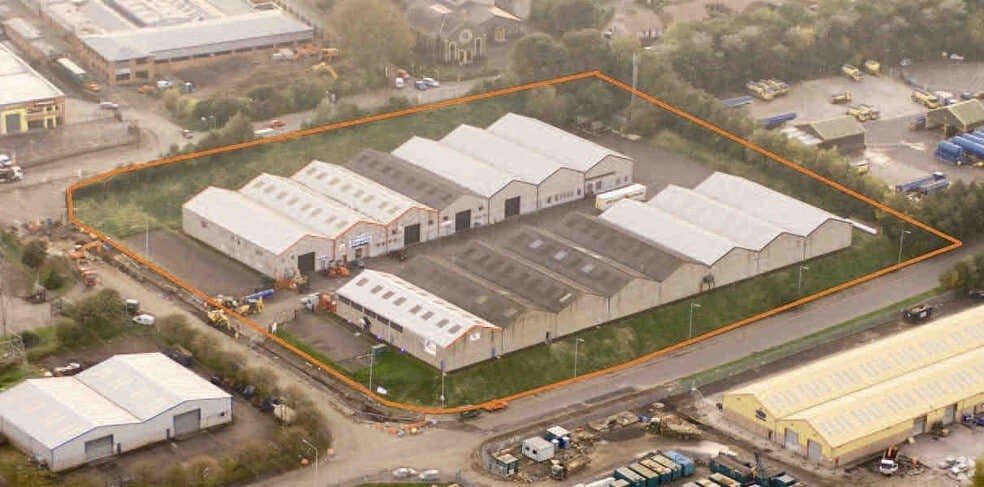
Highlights
- Established business park location
- On-site parking and loading areas
- Direct access to M2 motorway
Features
All Available Space(1)
Display Rent as
- Space
- Size
- Term
- Rate
- Space Use
- Fit-Out
- Available
The 2 spaces in this building must be leased together, for a total size of 8,342 sq ft (Contiguous Area):
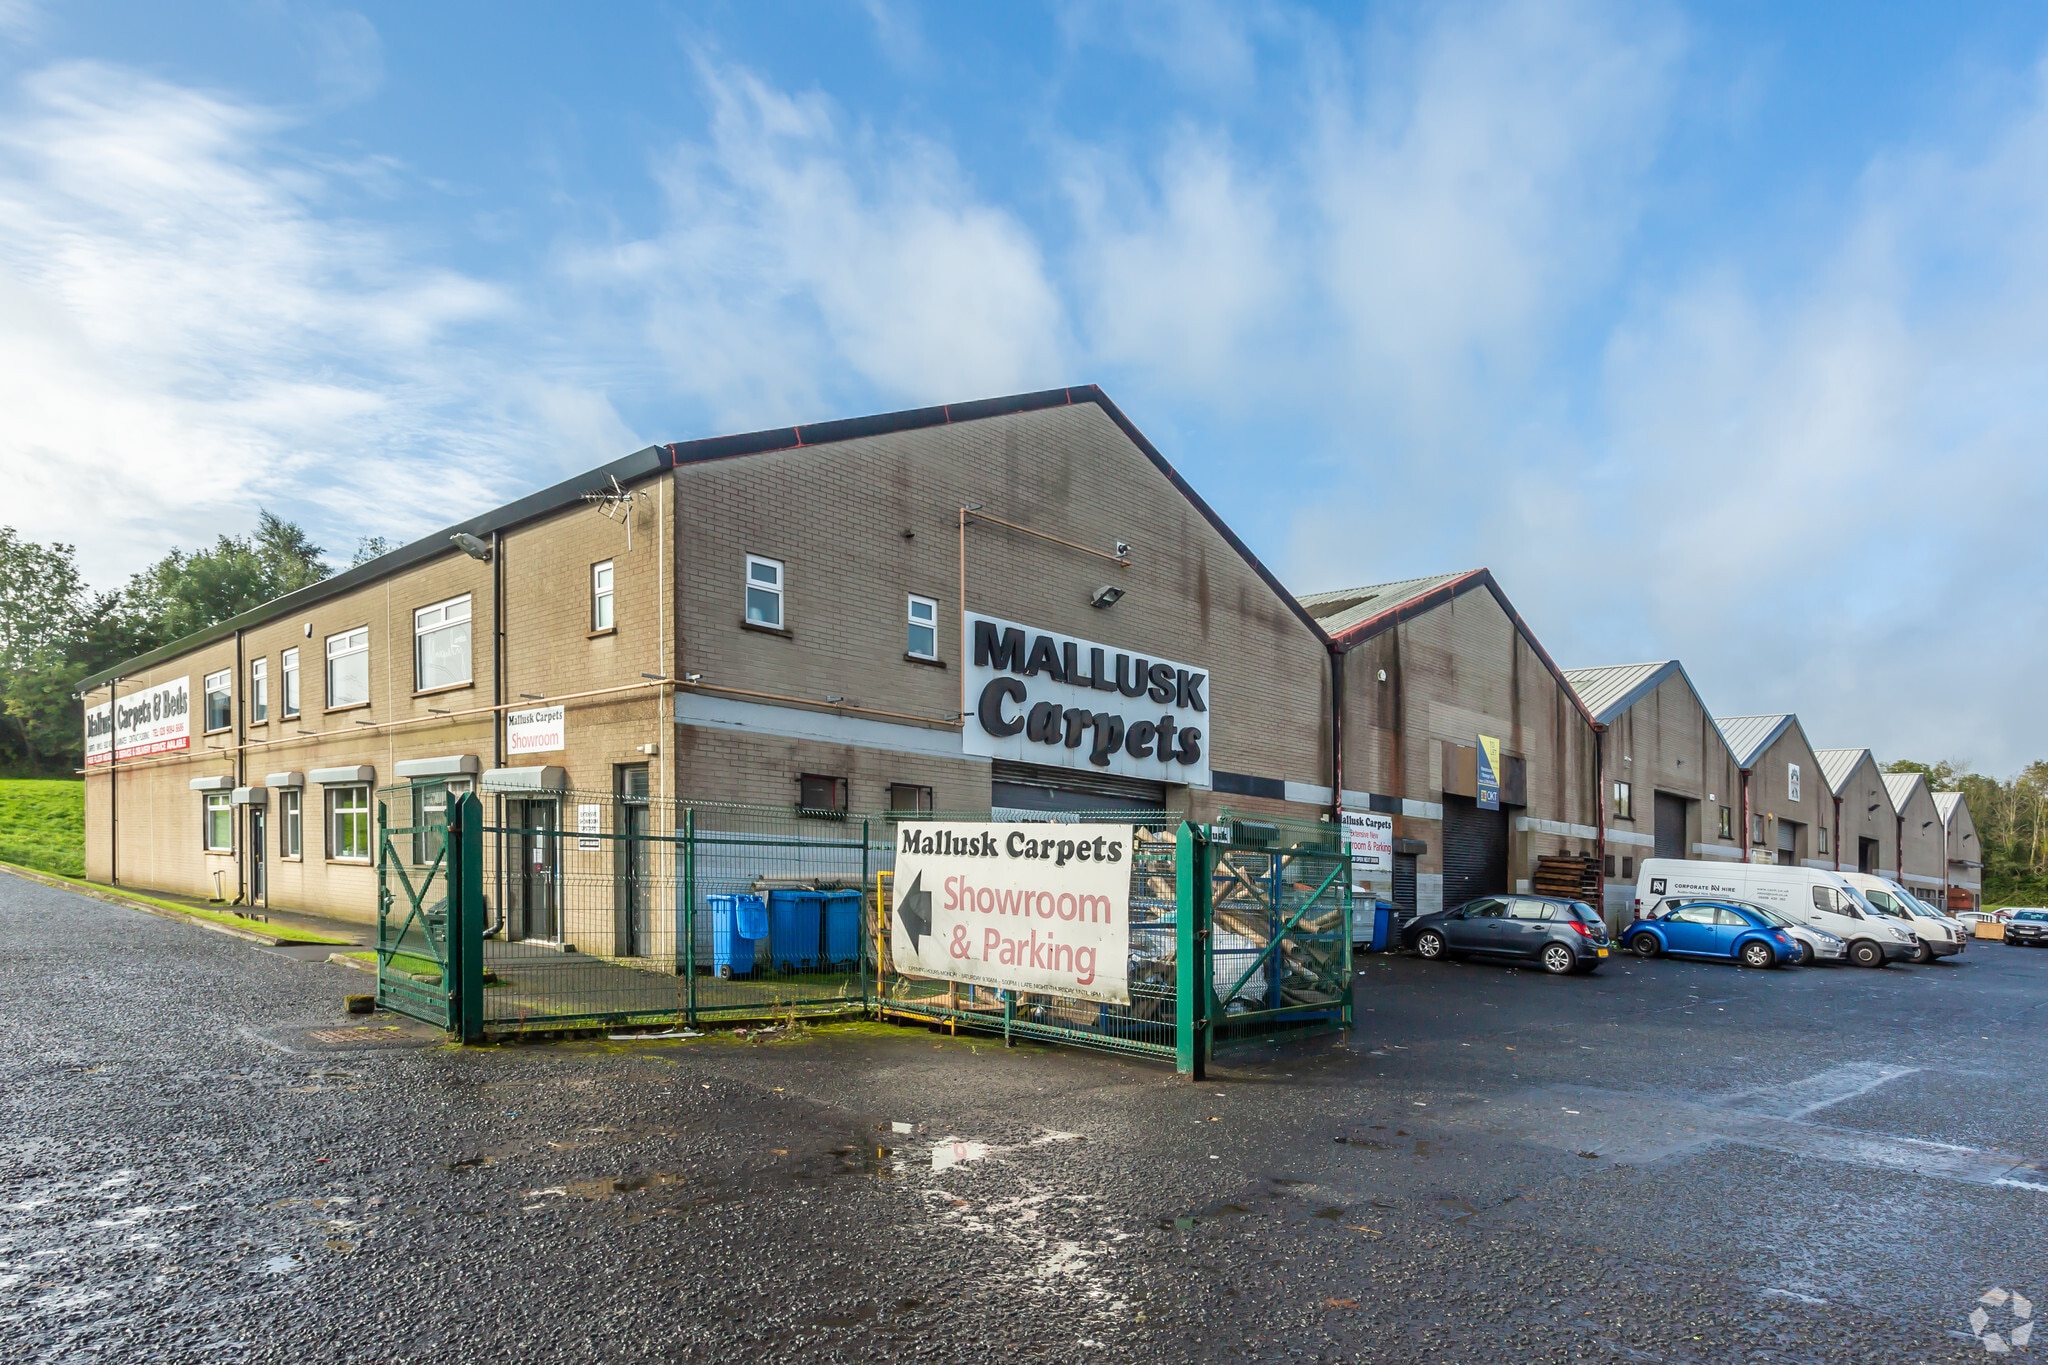
The accommodation comprises a warehouse unit fitted to provide showroom space across ground and first floors together with ancillary office and staff accommodation. The ground floor includes a warehouse area and showroom, while the first floor provides additional showroom accommodation. The layout is suitable for trade counter, showroom, storage, distribution or light industrial occupiers, subject to any required consents.
- Use Class: B2
- Ground & first floor accommodation
- Includes showroom, warehouse and ancillary office
- Roller Shutters
- Ancillary office and staff areas
| Space | Size | Term | Rate | Space Use | Fit-Out | Available |
| Ground - Unit 9, Mezzanine - Unit 9 | 8,342 sq ft | Negotiable | Upon Application Upon Application Upon Application Upon Application | Industrial | Shell And Core | Now |
Ground - Unit 9, Mezzanine - Unit 9
The 2 spaces in this building must be leased together, for a total size of 8,342 sq ft (Contiguous Area):
| Size |
|
Ground - Unit 9 - 5,274 sq ft
Mezzanine - Unit 9 - 3,068 sq ft
|
| Term |
| Negotiable |
| Rate |
| Upon Application Upon Application Upon Application Upon Application |
| Space Use |
| Industrial |
| Fit-Out |
| Shell And Core |
| Available |
| Now |
Ground - Unit 9, Mezzanine - Unit 9
| Size |
Ground - Unit 9 - 5,274 sq ft
Mezzanine - Unit 9 - 3,068 sq ft
|
| Term | Negotiable |
| Rate | Upon Application |
| Space Use | Industrial |
| Fit-Out | Shell And Core |
| Available | Now |
The accommodation comprises a warehouse unit fitted to provide showroom space across ground and first floors together with ancillary office and staff accommodation. The ground floor includes a warehouse area and showroom, while the first floor provides additional showroom accommodation. The layout is suitable for trade counter, showroom, storage, distribution or light industrial occupiers, subject to any required consents.
- Use Class: B2
- Roller Shutters
- Ground & first floor accommodation
- Ancillary office and staff areas
- Includes showroom, warehouse and ancillary office
Property Overview
Unit 9 forms part of Highgate Business Park, an established commercial development in the Mallusk industrial area. The property comprises a modern industrial unit of steel portal frame construction with warehouse accommodation, integrated showroom areas and associated parking and servicing facilities. The estate benefits from a strategic location close to Trench Road and the M2 motorway network via Sandyknowes Roundabout.
Warehouse Facility Facts




Presented by

Highgate Business Park | 16 Trench Rd
Hmm, there seems to have been an error sending your message. Please try again.
Thanks! Your message was sent.