Your email has been sent.
Unit 1 105 Creagh Rd 5,112 sq ft of Industrial Space Available in Magherafelt BT45 8EY
Highlights
- Established business park setting
- Flexible industrial configuration
- Secure gated external areas
All Available Space(1)
Display Rent as
- Space
- Size
- Term
- Rate
- Space Use
- Fit-Out
- Available
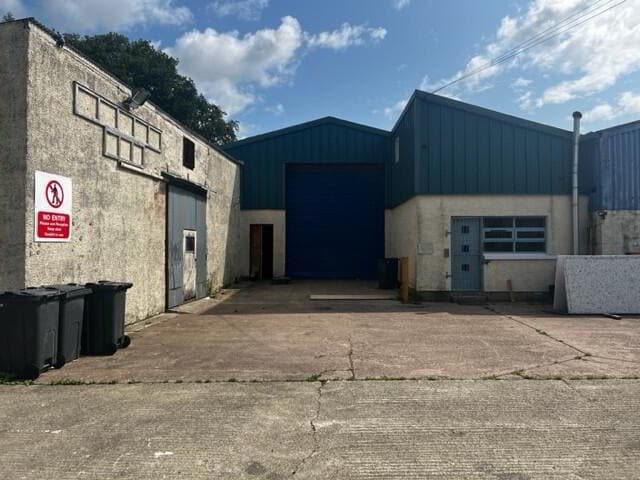


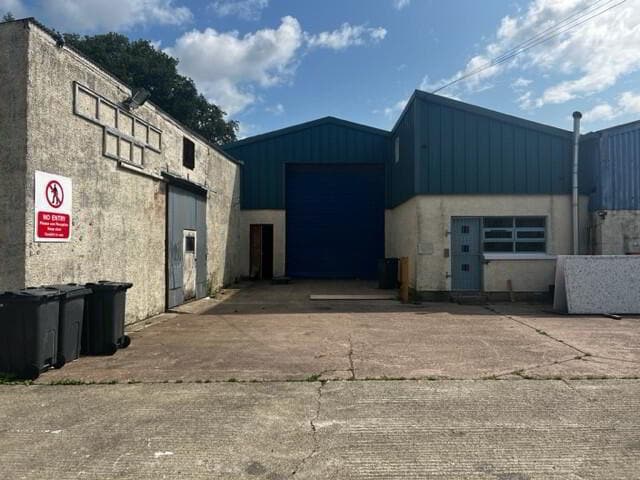
The available accommodation comprises an industrial unit extending to approximately 5,113 Sq. ft, including a main factory area, rear workshop, office accommodation, kitchen, storage space and WC facilities. The workshop can be incorporated into the main production area to create a larger open-plan manufacturing or warehouse space. The unit benefits from an electric roller shutter door, separate pedestrian entrance, 4.0m eaves height, three-phase electricity supply, airline points throughout and busbar electrical trunking, making it suitable for a range of industrial, production, storage and distribution occupiers.
- Use Class: B2
- Natural Light
- Smoke Detector
- Secure yard and loading access
- Recessed Lighting
- Roller Shutters
- Approx. 5,113 Sq. ft industrial space
- Three-phase power installed
| Space | Size | Term | Rate | Space Use | Fit-Out | Available |
| Ground | 5,112 sq ft | Negotiable | Upon Application Upon Application Upon Application Upon Application | Industrial | Full Fit-Out | Now |
Ground
| Size |
| 5,112 sq ft |
| Term |
| Negotiable |
| Rate |
| Upon Application Upon Application Upon Application Upon Application |
| Space Use |
| Industrial |
| Fit-Out |
| Full Fit-Out |
| Available |
| Now |
Ground
| Size | 5,112 sq ft |
| Term | Negotiable |
| Rate | Upon Application |
| Space Use | Industrial |
| Fit-Out | Full Fit-Out |
| Available | Now |
The available accommodation comprises an industrial unit extending to approximately 5,113 Sq. ft, including a main factory area, rear workshop, office accommodation, kitchen, storage space and WC facilities. The workshop can be incorporated into the main production area to create a larger open-plan manufacturing or warehouse space. The unit benefits from an electric roller shutter door, separate pedestrian entrance, 4.0m eaves height, three-phase electricity supply, airline points throughout and busbar electrical trunking, making it suitable for a range of industrial, production, storage and distribution occupiers.
- Use Class: B2
- Recessed Lighting
- Natural Light
- Roller Shutters
- Smoke Detector
- Approx. 5,113 Sq. ft industrial space
- Secure yard and loading access
- Three-phase power installed
Property Overview
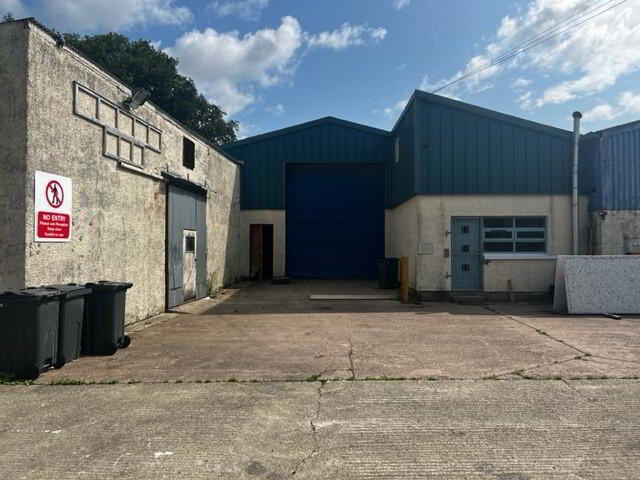
Unit 1 forms part of an established business park located on Creagh Road, Castledawson. The property comprises a detached industrial building with dedicated office accommodation and secure external circulation areas. The site benefits from a gated private yard with security fencing, additional communal yard access, loading facilities and infrastructure suited to industrial and warehouse operations. The building is configured to accommodate manufacturing, storage, logistics and workshop uses within a secure operational environment.
Warehouse Facility Facts


Presented by

Unit 1 | 105 Creagh Rd
Hmm, there seems to have been an error sending your message. Please try again.
Thanks! Your message was sent.