Your email has been sent.
27 Reenaderry Rd 11,750 sq ft of Industrial Space Available in Dungannon BT71 4QN


Highlights
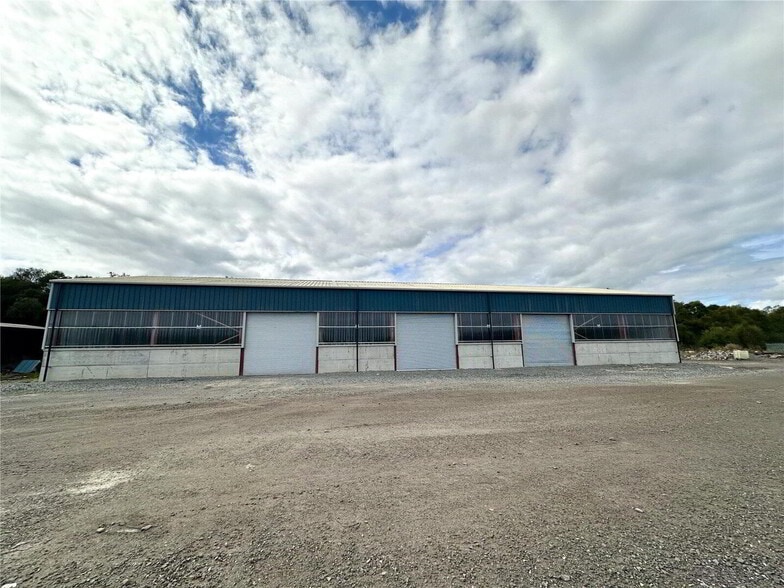
- Newly constructed warehouse building
- Close to M1 Tamnamore interchange
- Secure gated yard with CCTV
All Available Space(1)
Display Rent as
- Space
- Size
- Term
- Rate
- Space Use
- Fit-Out
- Available
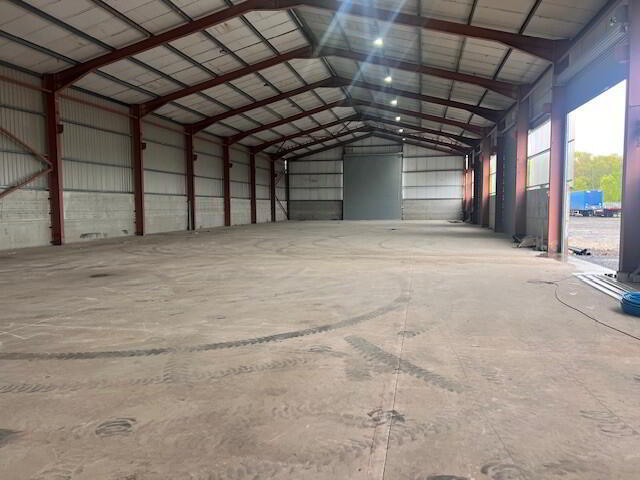


The available accommodation comprises a ground floor industrial and warehouse unit extending to approximately 11,750 Sq. ft within a newly constructed building. The space benefits from a 6.5m eaves height and three electric roller shutter loading doors measuring approximately 5.5m x 6m each. The unit is suitable for engineering, manufacturing, warehousing and distribution occupiers requiring modern storage or production accommodation with access to a secure shared yard.
- Use Class: B2
- Roller Shutters
- 11,750 sq ft industrial space
- 6.5m clear eaves height
- Secure Storage
- Smoke Detector
- Three electric shutter doors
| Space | Size | Term | Rate | Space Use | Fit-Out | Available |
| Ground | 11,750 sq ft | Negotiable | Upon Application Upon Application Upon Application Upon Application | Industrial | Partial Fit-Out | Now |
Ground
| Size |
| 11,750 sq ft |
| Term |
| Negotiable |
| Rate |
| Upon Application Upon Application Upon Application Upon Application |
| Space Use |
| Industrial |
| Fit-Out |
| Partial Fit-Out |
| Available |
| Now |
Ground
| Size | 11,750 sq ft |
| Term | Negotiable |
| Rate | Upon Application |
| Space Use | Industrial |
| Fit-Out | Partial Fit-Out |
| Available | Now |
The available accommodation comprises a ground floor industrial and warehouse unit extending to approximately 11,750 Sq. ft within a newly constructed building. The space benefits from a 6.5m eaves height and three electric roller shutter loading doors measuring approximately 5.5m x 6m each. The unit is suitable for engineering, manufacturing, warehousing and distribution occupiers requiring modern storage or production accommodation with access to a secure shared yard.
- Use Class: B2
- Secure Storage
- Roller Shutters
- Smoke Detector
- 11,750 sq ft industrial space
- Three electric shutter doors
- 6.5m clear eaves height
Property Overview
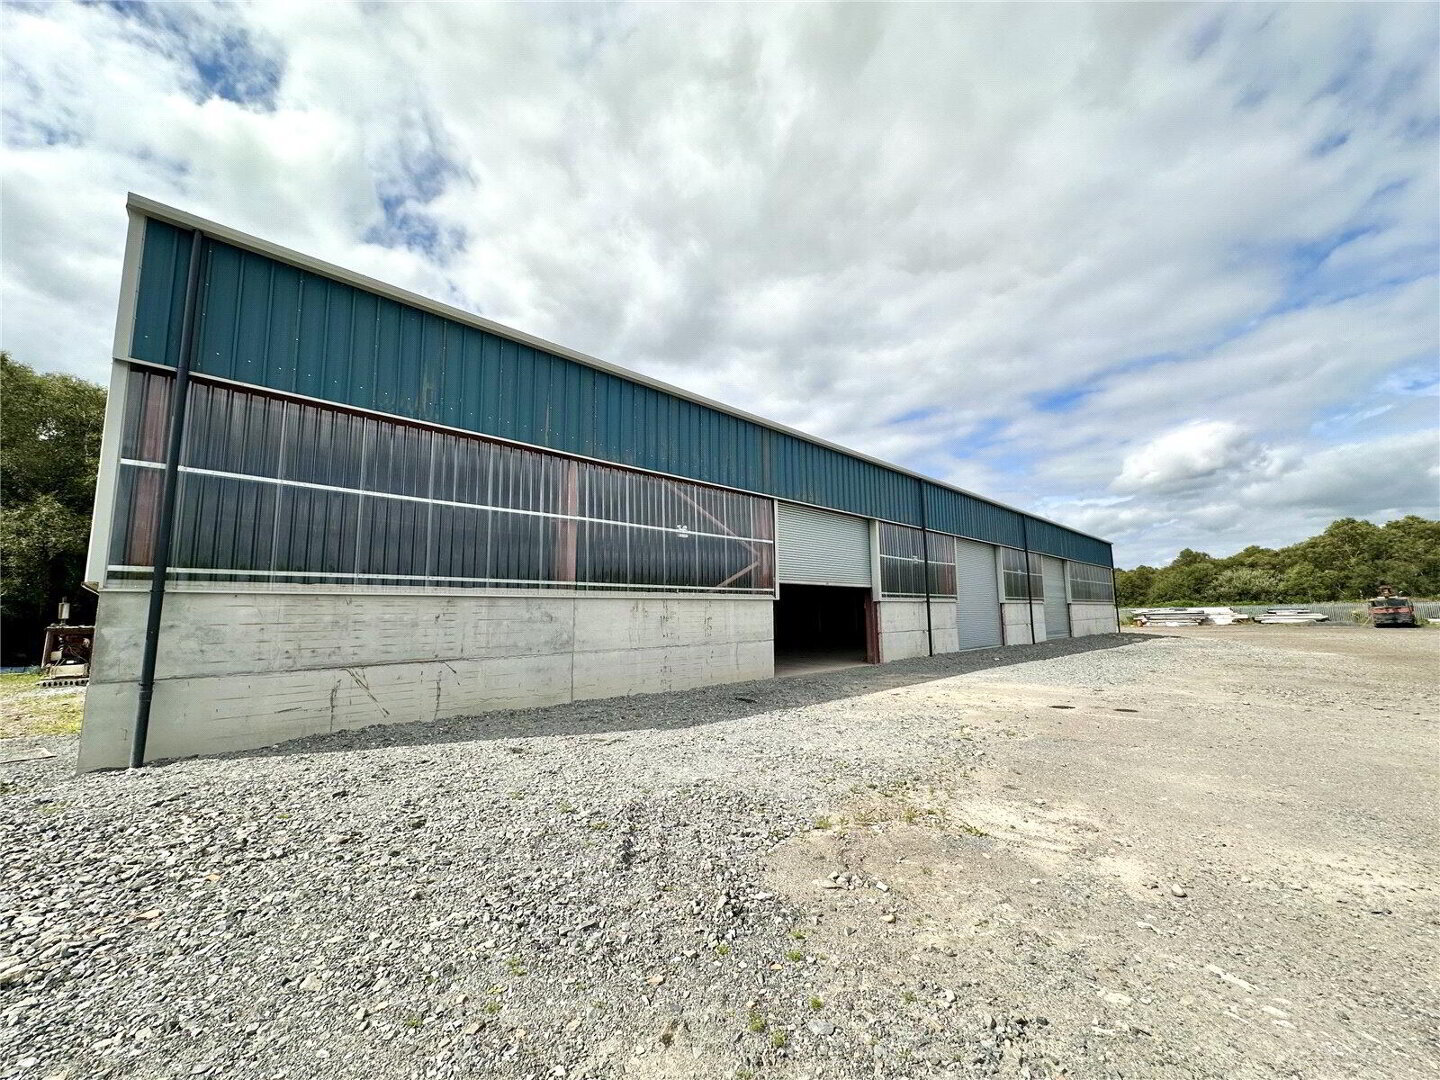
27 Reenaderry Road comprises a modern industrial property situated on a secure site in Coalisland. The building has been constructed to provide flexible industrial and warehouse accommodation and benefits from gated access, CCTV security and a shared yard area for servicing and circulation. The property is positioned approximately 2 miles from the M1 motorway interchange at Tamnamore, providing connectivity throughout Northern Ireland and access to Belfast ports.
Warehouse Facility Facts


Presented by

27 Reenaderry Rd
Hmm, there seems to have been an error sending your message. Please try again.
Thanks! Your message was sent.