Your email has been sent.

12 High St 2,495 sq ft of Office / Medical Space Available in Elstree WD6 3EP
Highlights
- High Street location
- Close to recently opened pub and bistro, The Plough
- Convenient access to the A41, M1, Elstree and Stanmore
All Available Space(1)
Display Rent as
- Space
- Size
- Term
- Rate
- Space Use
- Fit-Out
- Available
The 3 spaces in this building must be leased together, for a total size of 2,495 sq ft (Contiguous Area):
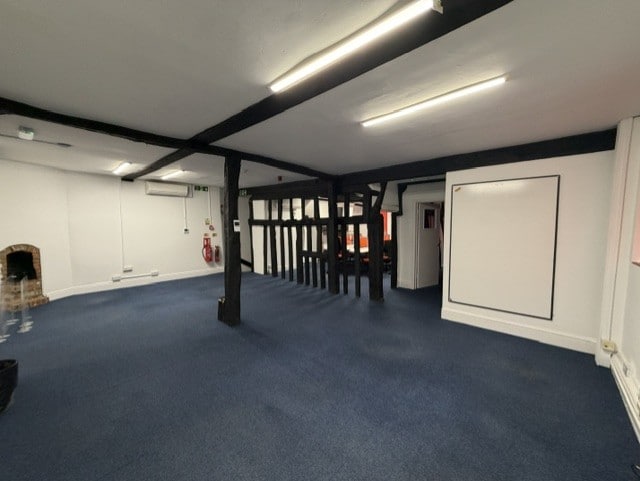


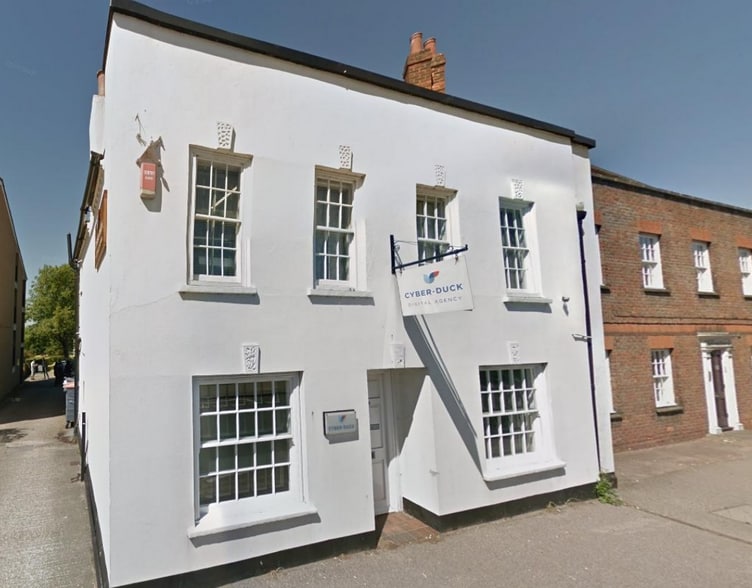
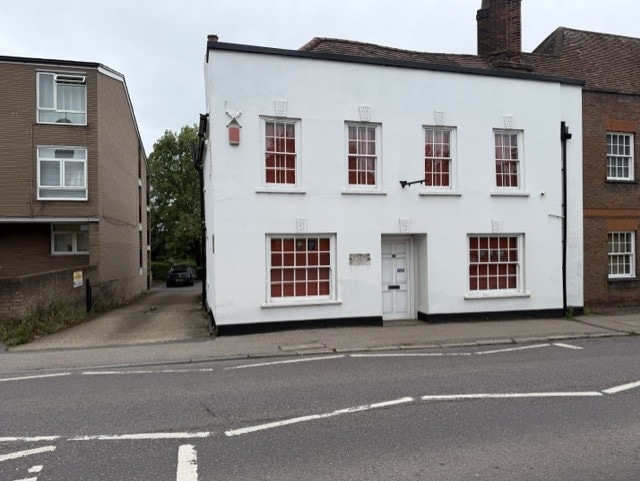
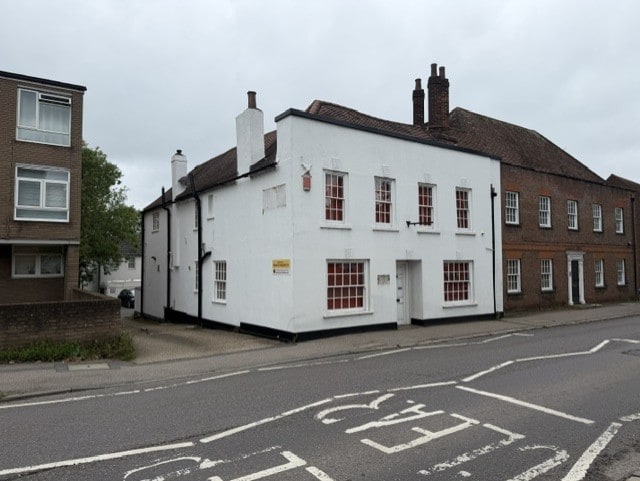
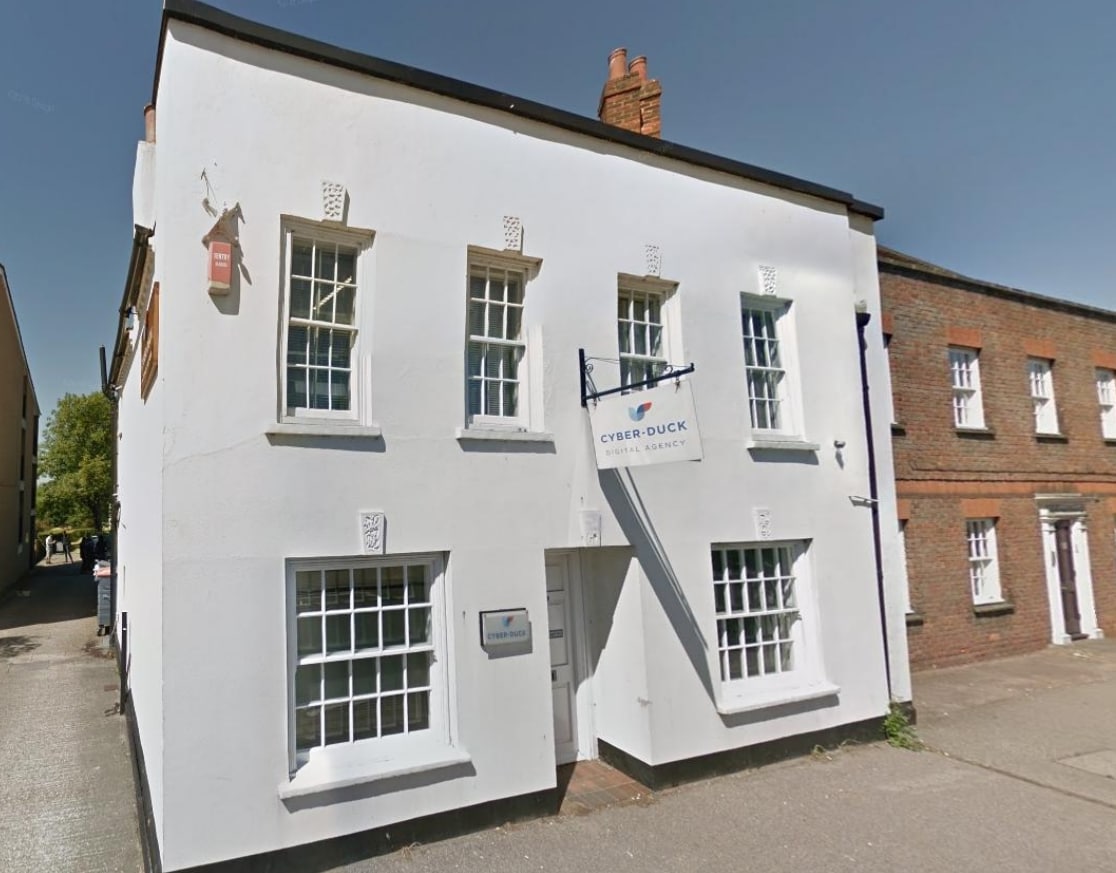
A Grade II listed building with original character features extending to approximately 2,495 sq ft (231 sq m), arranged over basement, ground and first floors, providing modern office accommodation together with kitchen and WC facilities. The property benefits from parking for approximately 10–12 cars, air conditioning, fire and intruder alarms, CCTV, EV charging, an entry phone system, fibre broadband and ample loft storage. The accommodation may suit a range of occupiers, including office, medical and clinic uses, subject to the usual consents.
- Use Class: E
- Mostly Open Floor Plan Layout
- Central Air Conditioning
- Natural Light
- Common Parts WC Facilities
- Original character features
- Entry phone system
- Fully Fit-Out as Standard Office
- Partitioned Offices
- Closed Circuit Television Monitoring (CCTV)
- Energy Performance Rating - C
- Open-Plan
- Ample loft storage
| Space | Size | Term | Rate | Space Use | Fit-Out | Available |
| Basement, Ground, 1st Floor | 2,495 sq ft | Negotiable | £18.04 /sq ft pa £1.50 /sq ft pcm £45,010 pa £3,751 pcm | Office / Medical | Full Fit-Out | Now |
Basement, Ground, 1st Floor
The 3 spaces in this building must be leased together, for a total size of 2,495 sq ft (Contiguous Area):
| Size |
|
Basement - 901 sq ft
Ground - 435 sq ft
1st Floor - 1,159 sq ft
|
| Term |
| Negotiable |
| Rate |
| £18.04 /sq ft pa £1.50 /sq ft pcm £45,010 pa £3,751 pcm |
| Space Use |
| Office / Medical |
| Fit-Out |
| Full Fit-Out |
| Available |
| Now |
Basement, Ground, 1st Floor
| Size |
Basement - 901 sq ft
Ground - 435 sq ft
1st Floor - 1,159 sq ft
|
| Term | Negotiable |
| Rate | £18.04 /sq ft pa |
| Space Use | Office / Medical |
| Fit-Out | Full Fit-Out |
| Available | Now |
A Grade II listed building with original character features extending to approximately 2,495 sq ft (231 sq m), arranged over basement, ground and first floors, providing modern office accommodation together with kitchen and WC facilities. The property benefits from parking for approximately 10–12 cars, air conditioning, fire and intruder alarms, CCTV, EV charging, an entry phone system, fibre broadband and ample loft storage. The accommodation may suit a range of occupiers, including office, medical and clinic uses, subject to the usual consents.
- Use Class: E
- Fully Fit-Out as Standard Office
- Mostly Open Floor Plan Layout
- Partitioned Offices
- Central Air Conditioning
- Closed Circuit Television Monitoring (CCTV)
- Natural Light
- Energy Performance Rating - C
- Common Parts WC Facilities
- Open-Plan
- Original character features
- Ample loft storage
- Entry phone system
Property Overview
Situated at the top of High Street in Elstree, close to the junction with Watford Road (A411) and Barnet Lane, the property offers convenient access to the A41, M1, Elstree and Stanmore. The recently opened pub and bistro, The Plough, is nearby.
- Security System
- Accent Lighting
- Recessed Lighting
Property Facts
Select Tenants
- Floor
- Tenant Name
- GRND
- Cyber-duck


Presented by
12 High St
Hmm, there seems to have been an error sending your message. Please try again.
Thanks! Your message was sent.