Your email has been sent.

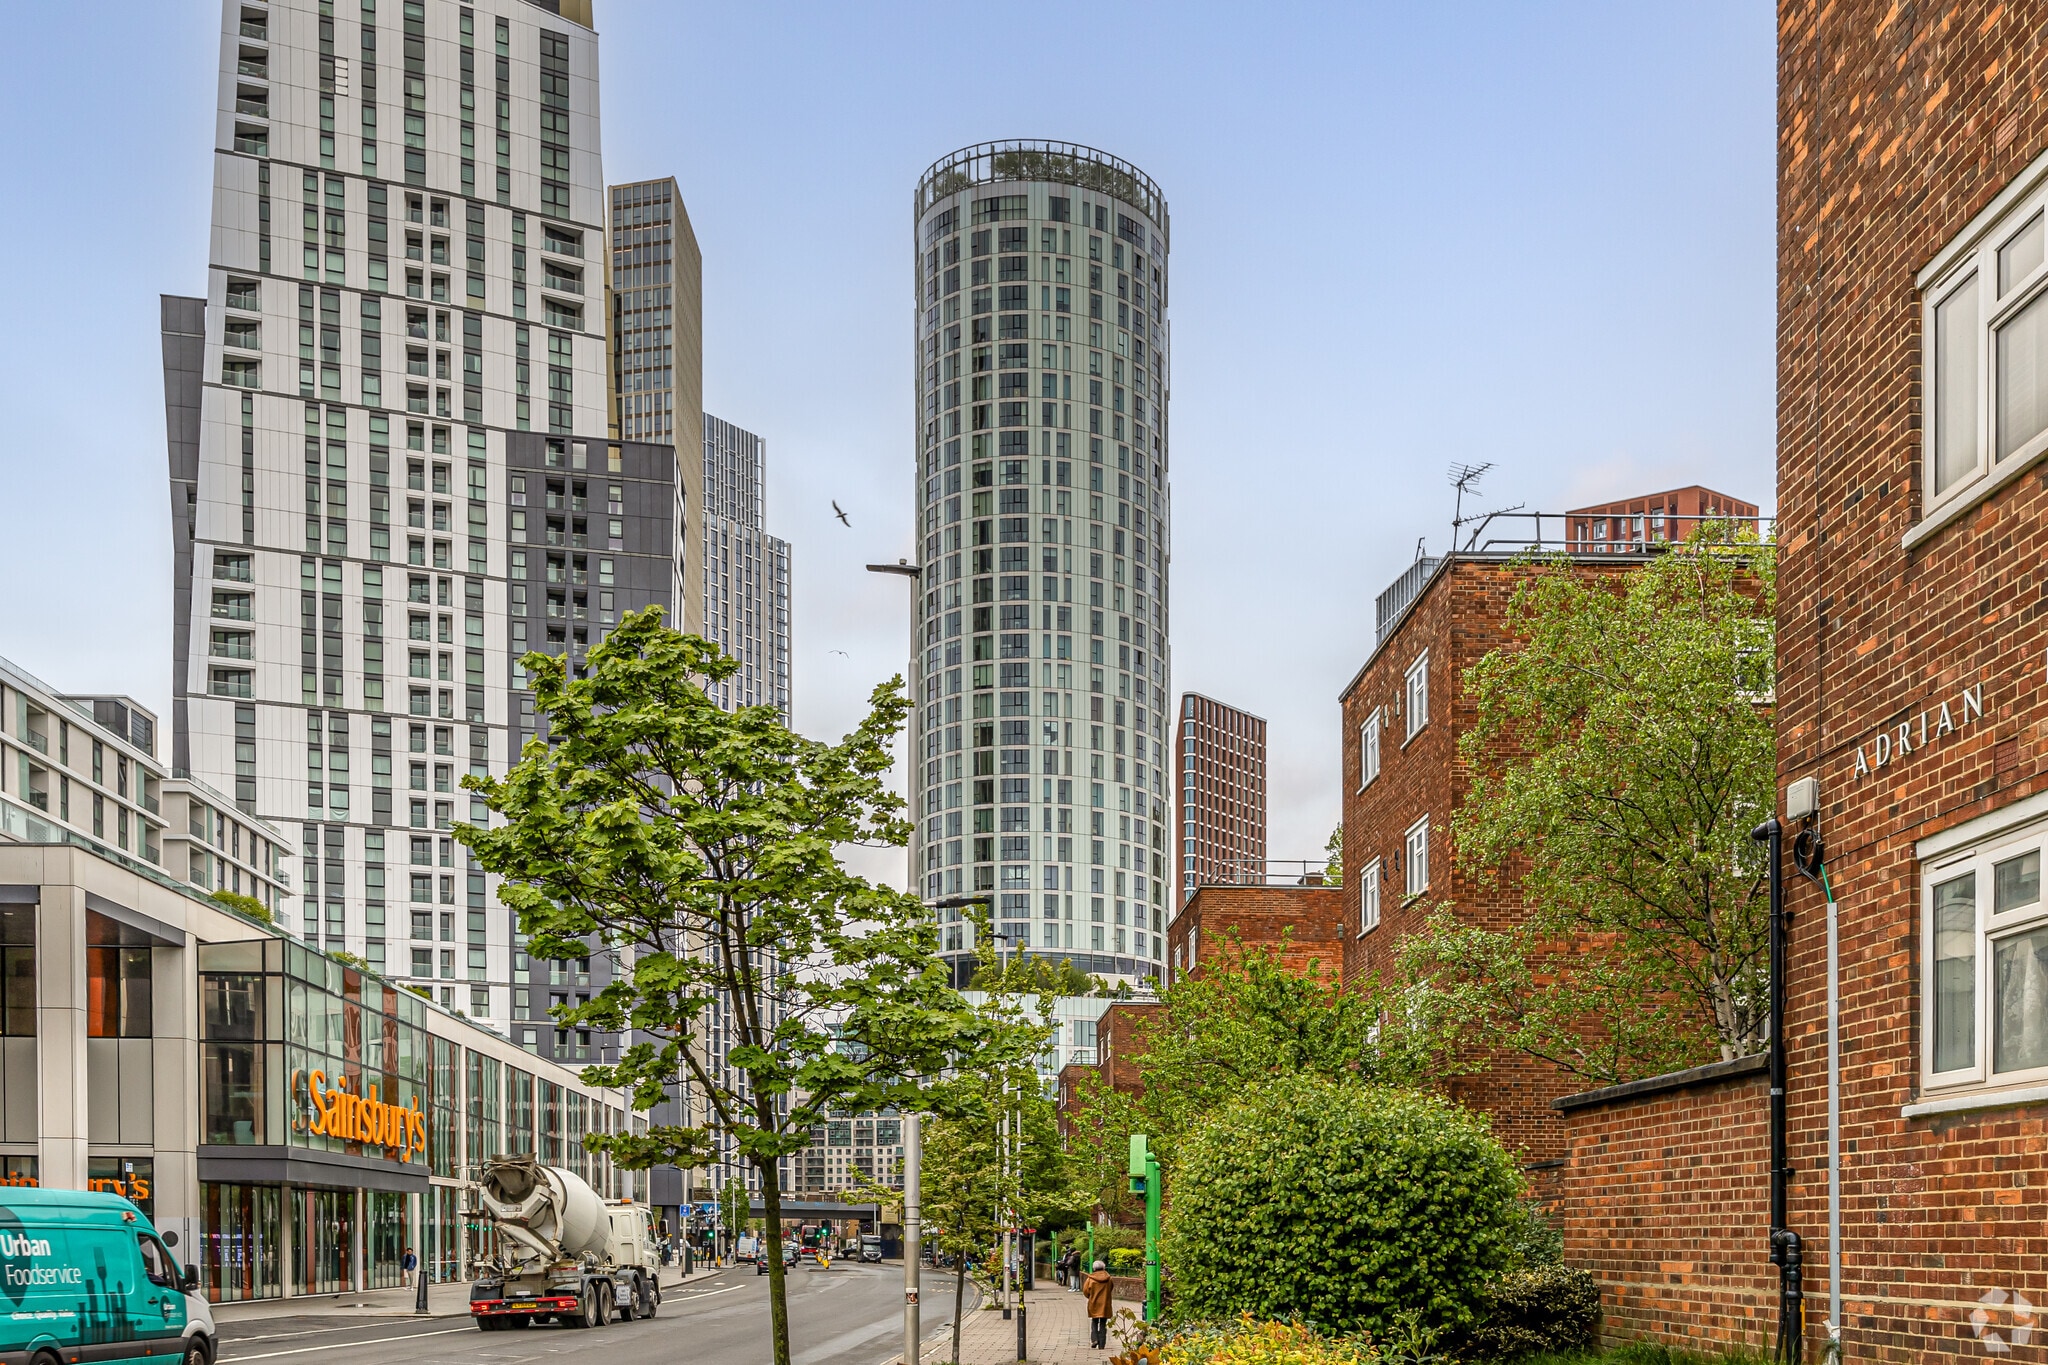
Sky Gardens 153 Wandsworth Rd 1,249 sq ft of 4-Star Office / Medical Space Available in London SW8 2GB
Highlights
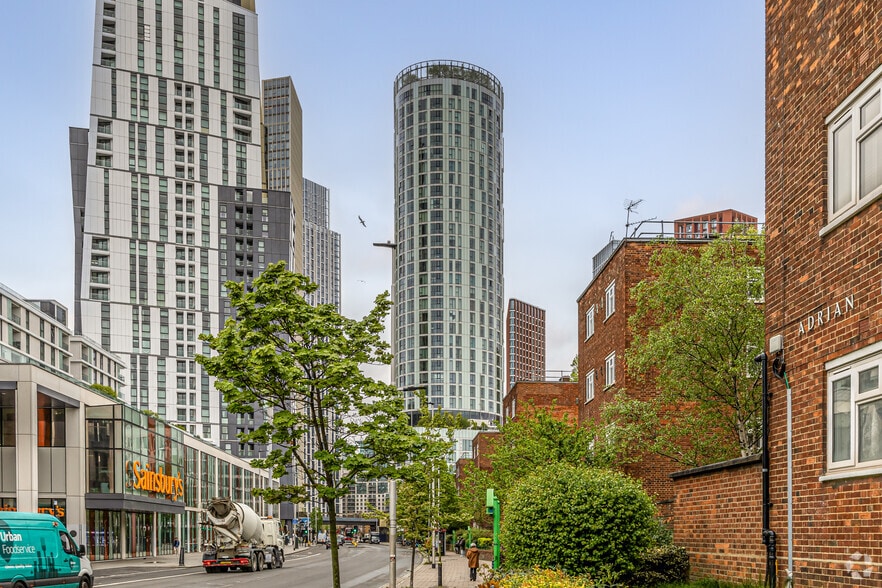
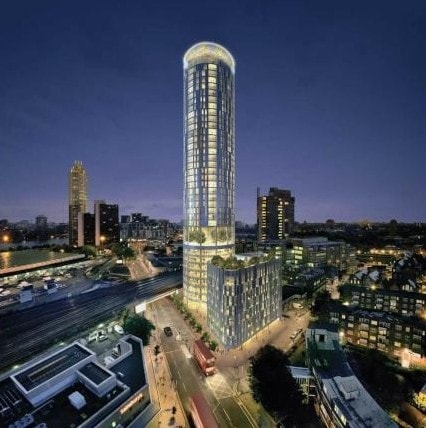
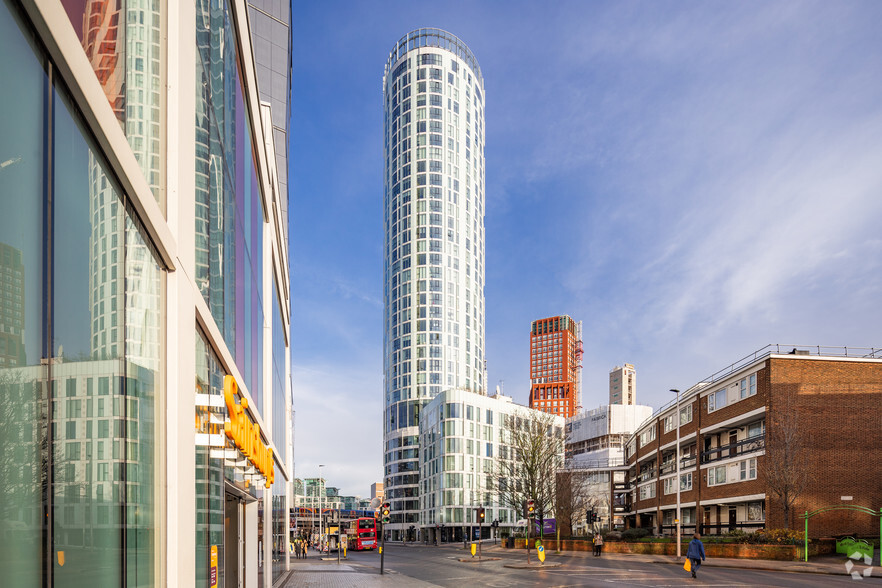
- 36-storey mixed-use tower
- Access to landscaped sky gardens
- 24/7 concierge service
All Available Space(1)
Display Rent as
- Space
- Size
- Term
- Rate
- Space Use
- Fit-Out
- Available
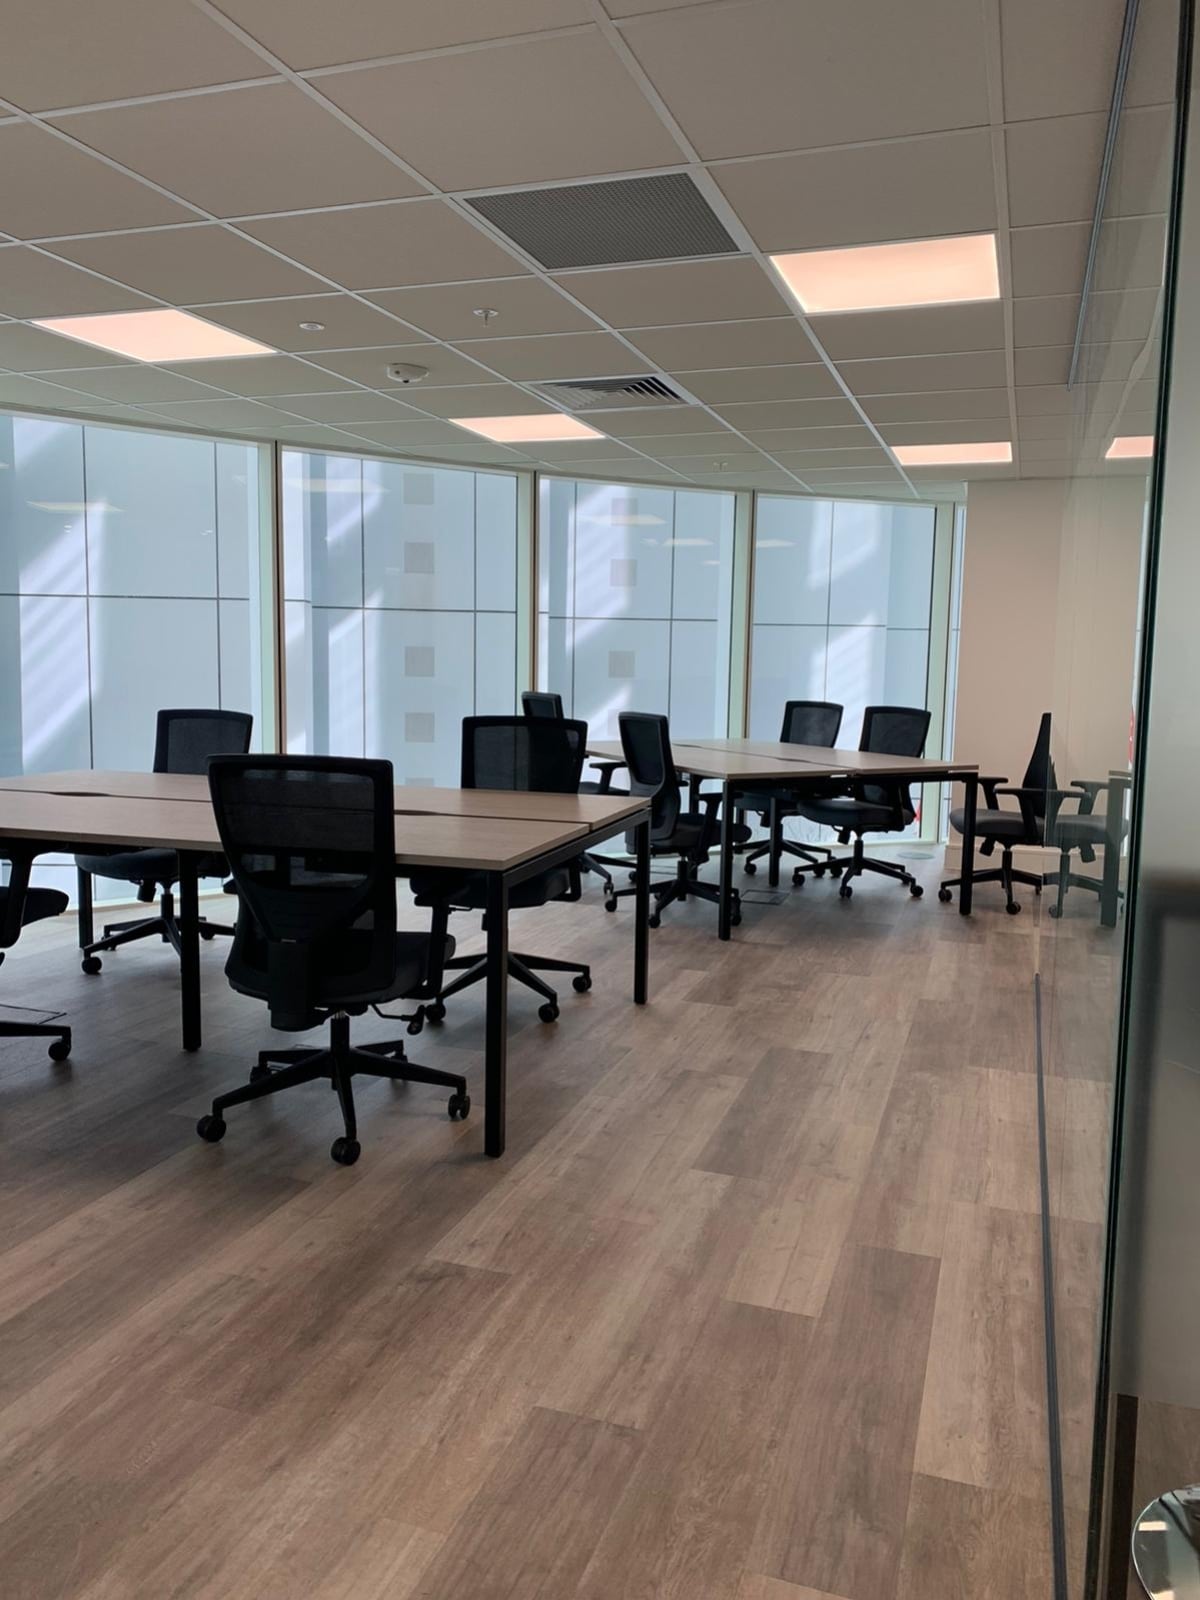


Unit 2.03 is located on the second floor and comprises 1,249 sq ft (116.0 sq m) of modern office accommodation. The suite is fitted to a plug-and-play specification and benefits from air conditioning, a smart kitchen and access to the building’s shared amenities, making it suitable for immediate occupation by a range of office occupiers.
- Use Class: E
- Mostly Open Floor Plan Layout
- 2 Conference Rooms
- Central Air Conditioning
- Open-Plan
- Air-conditioned second-floor suite
- Partially Fit-Out as Standard Office
- Fits 4 - 32 People
- Reception Area
- Natural Light
- Fully fitted plug-and-play office
- Smart kitchen installed
| Space | Size | Term | Rate | Space Use | Fit-Out | Available |
| 2nd Floor, Ste 2.03 | 1,249 sq ft | Negotiable | £28.02 /sq ft pa £2.34 /sq ft pcm £34,997 pa £2,916 pcm | Office / Medical | Partial Fit-Out | Now |
2nd Floor, Ste 2.03
| Size |
| 1,249 sq ft |
| Term |
| Negotiable |
| Rate |
| £28.02 /sq ft pa £2.34 /sq ft pcm £34,997 pa £2,916 pcm |
| Space Use |
| Office / Medical |
| Fit-Out |
| Partial Fit-Out |
| Available |
| Now |
2nd Floor, Ste 2.03
| Size | 1,249 sq ft |
| Term | Negotiable |
| Rate | £28.02 /sq ft pa |
| Space Use | Office / Medical |
| Fit-Out | Partial Fit-Out |
| Available | Now |
Unit 2.03 is located on the second floor and comprises 1,249 sq ft (116.0 sq m) of modern office accommodation. The suite is fitted to a plug-and-play specification and benefits from air conditioning, a smart kitchen and access to the building’s shared amenities, making it suitable for immediate occupation by a range of office occupiers.
- Use Class: E
- Partially Fit-Out as Standard Office
- Mostly Open Floor Plan Layout
- Fits 4 - 32 People
- 2 Conference Rooms
- Reception Area
- Central Air Conditioning
- Natural Light
- Open-Plan
- Fully fitted plug-and-play office
- Air-conditioned second-floor suite
- Smart kitchen installed
About the Property
Vauxhall Sky Gardens is a mixed-use 36-storey tower completed in 2014 at 153 Wandsworth Road, London SW8. The building comprises office accommodation across the first seven floors with 239 residential apartments above. It is distinguished by extensive landscaped gardens located on upper levels and at ground floor level, together with a 24/7 concierge service and modern building infrastructure.
Property Facts
| Total Space Available | 1,249 sq ft | Apartment Style | Hi-Rise |
| No. Units | 7 | Property Size | 1,393,524 sq ft |
| Property Type | Build-to-Rent | Year Built | 2017 |
| Property Subtype | Apartment |
| Total Space Available | 1,249 sq ft |
| No. Units | 7 |
| Property Type | Build-to-Rent |
| Property Subtype | Apartment |
| Apartment Style | Hi-Rise |
| Property Size | 1,393,524 sq ft |
| Year Built | 2017 |


Presented by
Sky Gardens | 153 Wandsworth Rd
Hmm, there seems to have been an error sending your message. Please try again.
Thanks! Your message was sent.