Your email has been sent.

Bradbury House 12 Shakespeare St 735 - 4,144 sq ft of Office Space Available in Nottingham NG1 4FQ
All Available Spaces(4)
Display Rent as
- Space
- Size
- Term
- Rate
- Space Use
- Fit-Out
- Available
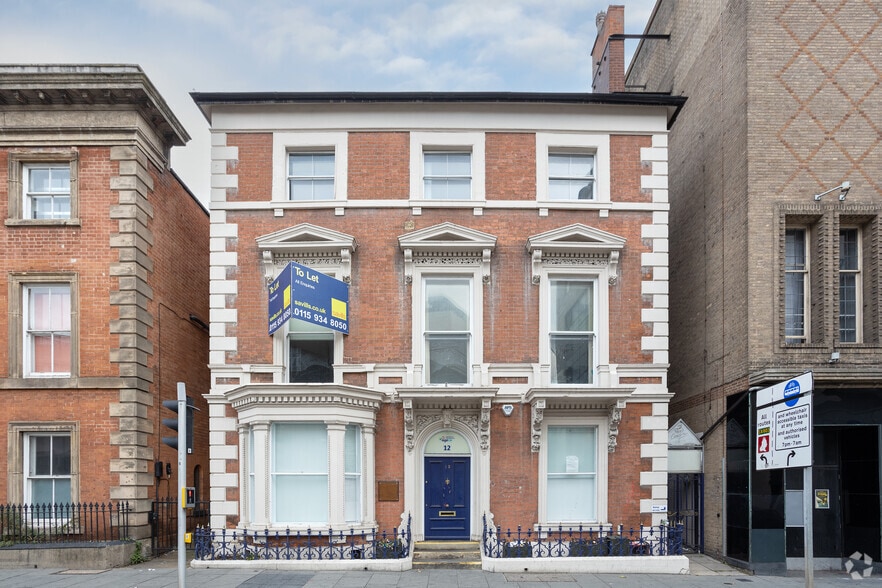
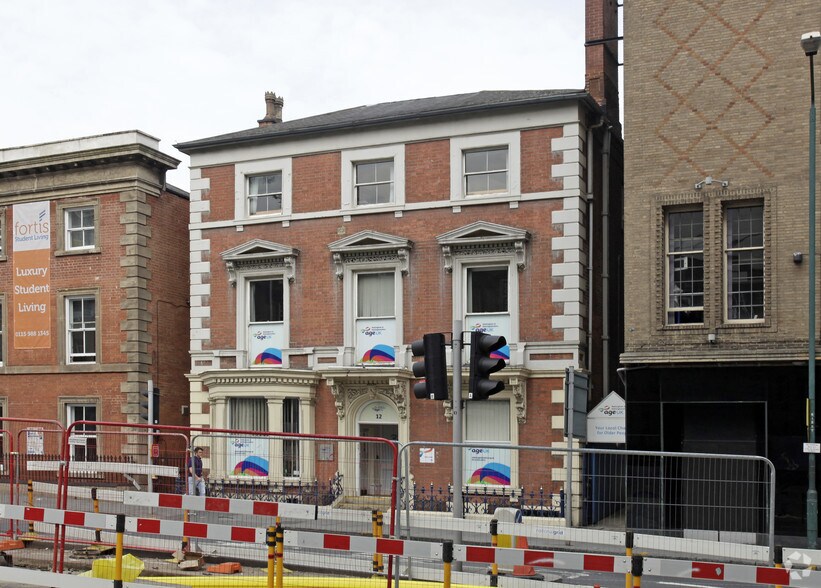
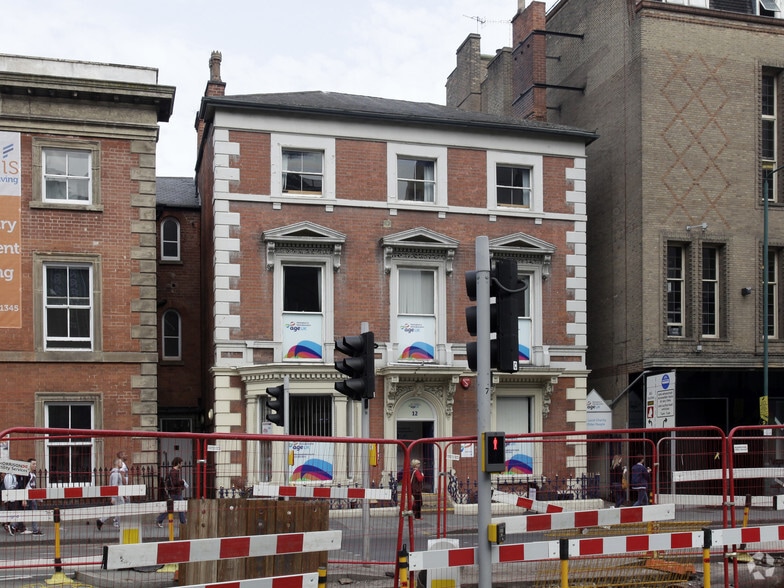
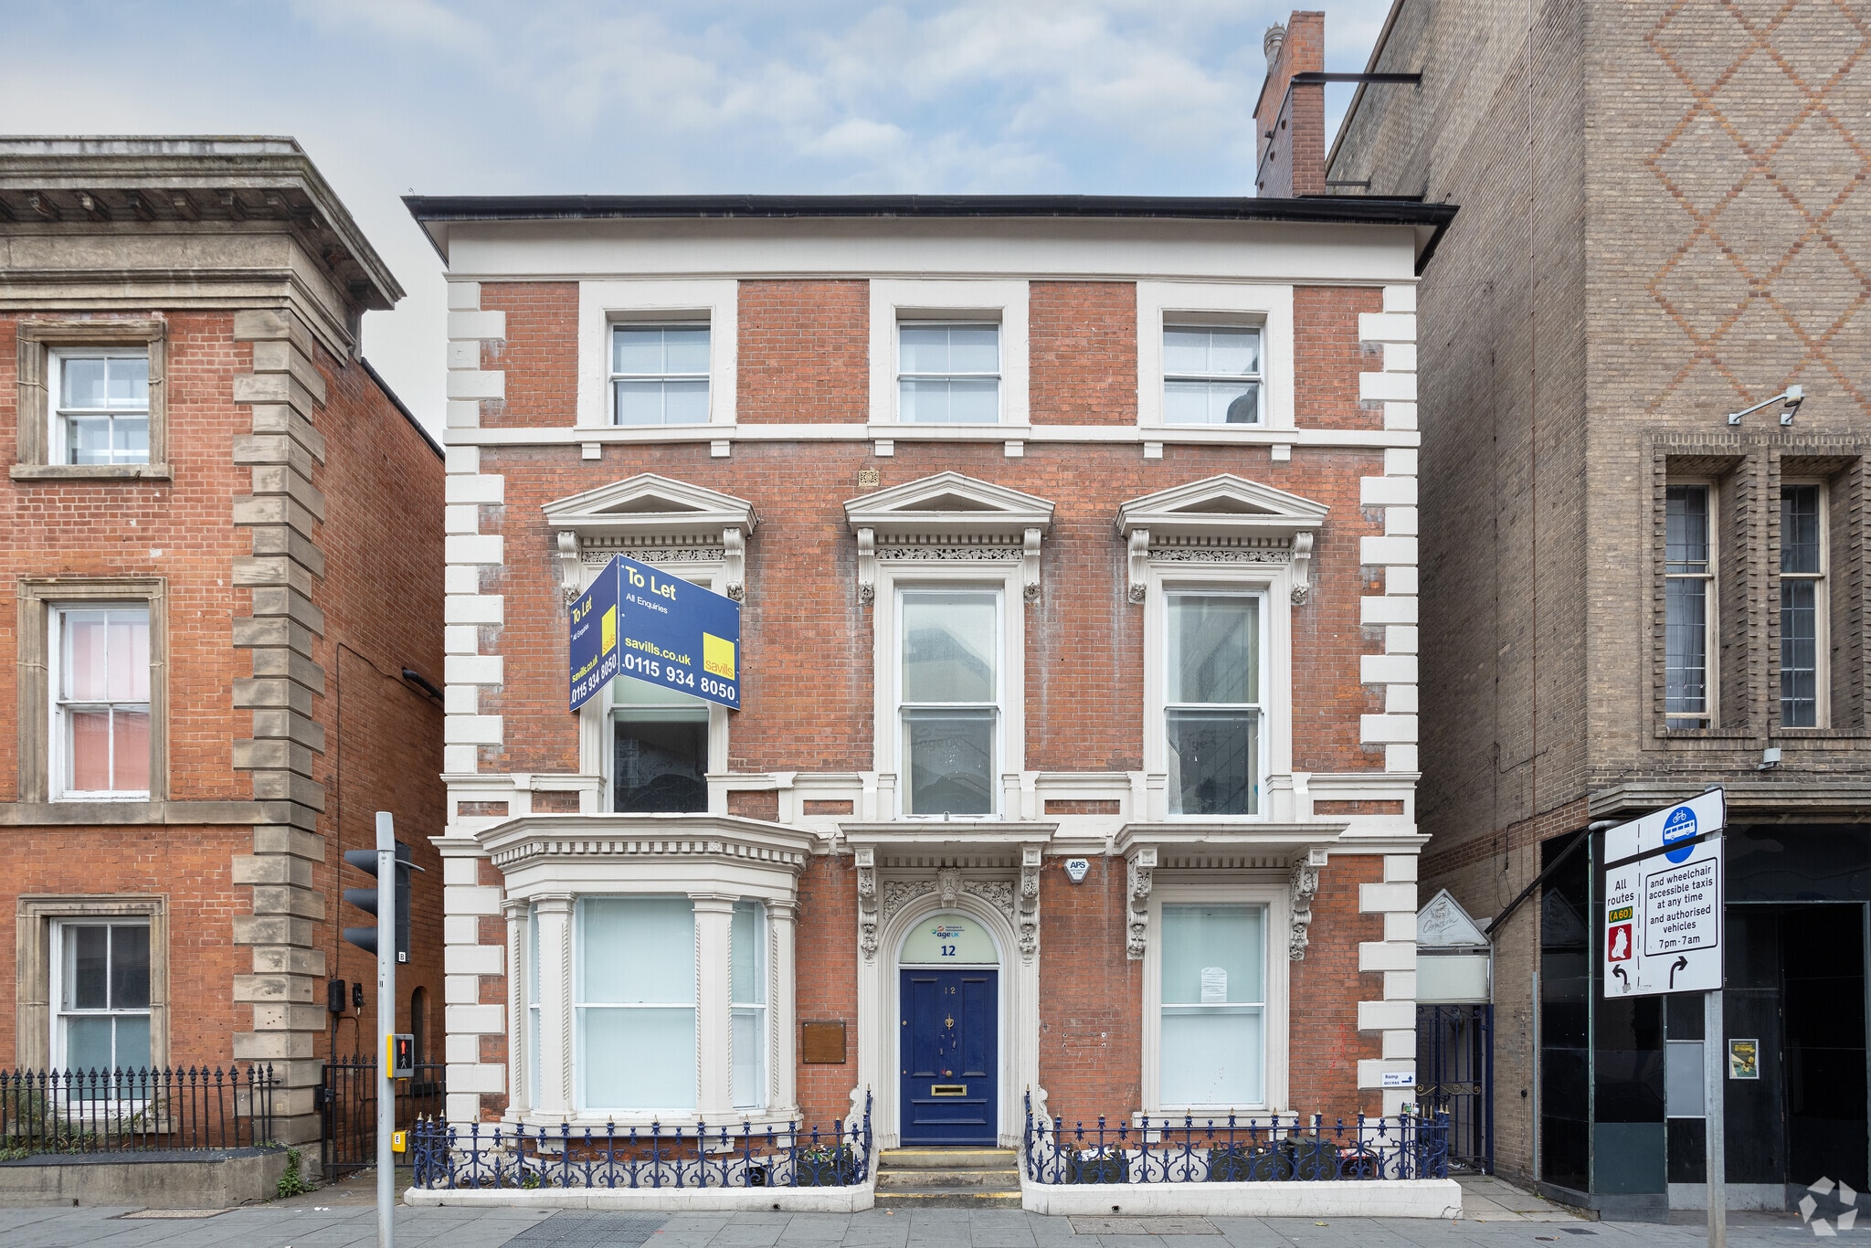
The property comprises a former town house built circa 1850 and converted to offices in the late 20th century being Grade II Listed. It is of a red brick construction arranged over basement, ground and two upper floors, with stucco dressings and hipped slate roof.The property benefits from numerous architectural features, including cill bands, timber framed sash windows, central round-arched doorway with keystone, original panelled door and fan light and two lengths of cast iron railings to the front. Internally, the accommodation is configured to provide attractive offices, benefiting from a lift to all floors and central heating throughout. In addition, there are allocated car spaces available in an integral surface level car park to the rear. The property is available on flexible lease terms either in whole or part at a rental of £15.00 per sq ft exclusive.
- Use Class: E
- High-density office layout
- Can be combined with additional space(s) for up to 4,144 sq ft of adjacent space
- Natural Light
- Neighbouring the Trinity Square Development
- Fully Fit-Out as Standard Office
- Fits 4 - 13 People
- Central Heating System
- Prominent position
- Flexible lease terms
The property comprises a former town house built circa 1850 and converted to offices in the late 20th century being Grade II Listed. It is of a red brick construction arranged over basement, ground and two upper floors, with stucco dressings and hipped slate roof.The property benefits from numerous architectural features, including cill bands, timber framed sash windows, central round-arched doorway with keystone, original panelled door and fan light and two lengths of cast iron railings to the front. Internally, the accommodation is configured to provide attractive offices, benefiting from a lift to all floors and central heating throughout. In addition, there are allocated car spaces available in an integral surface level car park to the rear. The property is available on flexible lease terms either in whole or part at a rental of £15.00 per sq ft exclusive.
- Use Class: E
- High-density office layout
- Can be combined with additional space(s) for up to 4,144 sq ft of adjacent space
- Natural Light
- Neighbouring the Trinity Square Development
- Fully Fit-Out as Standard Office
- Fits 3 - 8 People
- Central Heating System
- Prominent position
- Flexible lease terms
The property comprises a former town house built circa 1850 and converted to offices in the late 20th century being Grade II Listed. It is of a red brick construction arranged over basement, ground and two upper floors, with stucco dressings and hipped slate roof.The property benefits from numerous architectural features, including cill bands, timber framed sash windows, central round-arched doorway with keystone, original panelled door and fan light and two lengths of cast iron railings to the front. Internally, the accommodation is configured to provide attractive offices, benefiting from a lift to all floors and central heating throughout. In addition, there are allocated car spaces available in an integral surface level car park to the rear. The property is available on flexible lease terms either in whole or part at a rental of £15.00 per sq ft exclusive.
- Use Class: E
- High-density office layout
- Can be combined with additional space(s) for up to 4,144 sq ft of adjacent space
- Natural Light
- Neighbouring the Trinity Square Development
- Fully Fit-Out as Standard Office
- Fits 3 - 8 People
- Central Heating System
- Prominent position
- Flexible lease terms
The property comprises a former town house built circa 1850 and converted to offices in the late 20th century being Grade II Listed. It is of a red brick construction arranged over basement, ground and two upper floors, with stucco dressings and hipped slate roof.The property benefits from numerous architectural features, including cill bands, timber framed sash windows, central round-arched doorway with keystone, original panelled door and fan light and two lengths of cast iron railings to the front. Internally, the accommodation is configured to provide attractive offices, benefiting from a lift to all floors and central heating throughout. In addition, there are allocated car spaces available in an integral surface level car park to the rear. The property is available on flexible lease terms either in whole or part at a rental of £15.00 per sq ft exclusive.
- Use Class: E
- High-density office layout
- Can be combined with additional space(s) for up to 4,144 sq ft of adjacent space
- Natural Light
- Neighbouring the Trinity Square Development
- Fully Fit-Out as Standard Office
- Fits 2 - 6 People
- Central Heating System
- Prominent position
- Flexible lease terms
| Space | Size | Term | Rate | Space Use | Fit-Out | Available |
| Basement | 1,533 sq ft | Negotiable | £15.00 /sq ft pa £1.25 /sq ft pcm £22,995 pa £1,916 pcm | Office | Full Fit-Out | Now |
| Ground | 986 sq ft | Negotiable | £15.00 /sq ft pa £1.25 /sq ft pcm £14,790 pa £1,233 pcm | Office | Full Fit-Out | Now |
| 1st Floor | 890 sq ft | Negotiable | £15.00 /sq ft pa £1.25 /sq ft pcm £13,350 pa £1,113 pcm | Office | Full Fit-Out | Now |
| 2nd Floor | 735 sq ft | Negotiable | £15.00 /sq ft pa £1.25 /sq ft pcm £11,025 pa £918.75 pcm | Office | Full Fit-Out | Now |
Basement
| Size |
| 1,533 sq ft |
| Term |
| Negotiable |
| Rate |
| £15.00 /sq ft pa £1.25 /sq ft pcm £22,995 pa £1,916 pcm |
| Space Use |
| Office |
| Fit-Out |
| Full Fit-Out |
| Available |
| Now |
Ground
| Size |
| 986 sq ft |
| Term |
| Negotiable |
| Rate |
| £15.00 /sq ft pa £1.25 /sq ft pcm £14,790 pa £1,233 pcm |
| Space Use |
| Office |
| Fit-Out |
| Full Fit-Out |
| Available |
| Now |
1st Floor
| Size |
| 890 sq ft |
| Term |
| Negotiable |
| Rate |
| £15.00 /sq ft pa £1.25 /sq ft pcm £13,350 pa £1,113 pcm |
| Space Use |
| Office |
| Fit-Out |
| Full Fit-Out |
| Available |
| Now |
2nd Floor
| Size |
| 735 sq ft |
| Term |
| Negotiable |
| Rate |
| £15.00 /sq ft pa £1.25 /sq ft pcm £11,025 pa £918.75 pcm |
| Space Use |
| Office |
| Fit-Out |
| Full Fit-Out |
| Available |
| Now |
Basement
| Size | 1,533 sq ft |
| Term | Negotiable |
| Rate | £15.00 /sq ft pa |
| Space Use | Office |
| Fit-Out | Full Fit-Out |
| Available | Now |
The property comprises a former town house built circa 1850 and converted to offices in the late 20th century being Grade II Listed. It is of a red brick construction arranged over basement, ground and two upper floors, with stucco dressings and hipped slate roof.The property benefits from numerous architectural features, including cill bands, timber framed sash windows, central round-arched doorway with keystone, original panelled door and fan light and two lengths of cast iron railings to the front. Internally, the accommodation is configured to provide attractive offices, benefiting from a lift to all floors and central heating throughout. In addition, there are allocated car spaces available in an integral surface level car park to the rear. The property is available on flexible lease terms either in whole or part at a rental of £15.00 per sq ft exclusive.
- Use Class: E
- Fully Fit-Out as Standard Office
- High-density office layout
- Fits 4 - 13 People
- Can be combined with additional space(s) for up to 4,144 sq ft of adjacent space
- Central Heating System
- Natural Light
- Prominent position
- Neighbouring the Trinity Square Development
- Flexible lease terms
Ground
| Size | 986 sq ft |
| Term | Negotiable |
| Rate | £15.00 /sq ft pa |
| Space Use | Office |
| Fit-Out | Full Fit-Out |
| Available | Now |
The property comprises a former town house built circa 1850 and converted to offices in the late 20th century being Grade II Listed. It is of a red brick construction arranged over basement, ground and two upper floors, with stucco dressings and hipped slate roof.The property benefits from numerous architectural features, including cill bands, timber framed sash windows, central round-arched doorway with keystone, original panelled door and fan light and two lengths of cast iron railings to the front. Internally, the accommodation is configured to provide attractive offices, benefiting from a lift to all floors and central heating throughout. In addition, there are allocated car spaces available in an integral surface level car park to the rear. The property is available on flexible lease terms either in whole or part at a rental of £15.00 per sq ft exclusive.
- Use Class: E
- Fully Fit-Out as Standard Office
- High-density office layout
- Fits 3 - 8 People
- Can be combined with additional space(s) for up to 4,144 sq ft of adjacent space
- Central Heating System
- Natural Light
- Prominent position
- Neighbouring the Trinity Square Development
- Flexible lease terms
1st Floor
| Size | 890 sq ft |
| Term | Negotiable |
| Rate | £15.00 /sq ft pa |
| Space Use | Office |
| Fit-Out | Full Fit-Out |
| Available | Now |
The property comprises a former town house built circa 1850 and converted to offices in the late 20th century being Grade II Listed. It is of a red brick construction arranged over basement, ground and two upper floors, with stucco dressings and hipped slate roof.The property benefits from numerous architectural features, including cill bands, timber framed sash windows, central round-arched doorway with keystone, original panelled door and fan light and two lengths of cast iron railings to the front. Internally, the accommodation is configured to provide attractive offices, benefiting from a lift to all floors and central heating throughout. In addition, there are allocated car spaces available in an integral surface level car park to the rear. The property is available on flexible lease terms either in whole or part at a rental of £15.00 per sq ft exclusive.
- Use Class: E
- Fully Fit-Out as Standard Office
- High-density office layout
- Fits 3 - 8 People
- Can be combined with additional space(s) for up to 4,144 sq ft of adjacent space
- Central Heating System
- Natural Light
- Prominent position
- Neighbouring the Trinity Square Development
- Flexible lease terms
2nd Floor
| Size | 735 sq ft |
| Term | Negotiable |
| Rate | £15.00 /sq ft pa |
| Space Use | Office |
| Fit-Out | Full Fit-Out |
| Available | Now |
The property comprises a former town house built circa 1850 and converted to offices in the late 20th century being Grade II Listed. It is of a red brick construction arranged over basement, ground and two upper floors, with stucco dressings and hipped slate roof.The property benefits from numerous architectural features, including cill bands, timber framed sash windows, central round-arched doorway with keystone, original panelled door and fan light and two lengths of cast iron railings to the front. Internally, the accommodation is configured to provide attractive offices, benefiting from a lift to all floors and central heating throughout. In addition, there are allocated car spaces available in an integral surface level car park to the rear. The property is available on flexible lease terms either in whole or part at a rental of £15.00 per sq ft exclusive.
- Use Class: E
- Fully Fit-Out as Standard Office
- High-density office layout
- Fits 2 - 6 People
- Can be combined with additional space(s) for up to 4,144 sq ft of adjacent space
- Central Heating System
- Natural Light
- Prominent position
- Neighbouring the Trinity Square Development
- Flexible lease terms
Property Overview
The property occupies an extremely prominent position fronting Shakespeare Street to the north opposite its junction with North Church Street, directly opposite the Trinity Square Development. Nearby occupiers include the Tesco Express, Carphone Warehouse and Currys PC World, to name but a few. In addition, the Victoria Centre and Old Market Square are within approximately 200m and 400m, respectively providing a comprehensive range of amenities. Nottingham Trent University and the Former Guildhall Site which is earmarked for mixed use development are within close proximity.
- 24 Hour Access
- Bus Route
- Security System
Property Facts


Presented by
Bradbury House | 12 Shakespeare St
Hmm, there seems to have been an error sending your message. Please try again.
Thanks! Your message was sent.