Your email has been sent.

Vision Business Centre Firth Way 595 - 3,057 sq ft of Office Space Available in Nottingham NG6 8GF
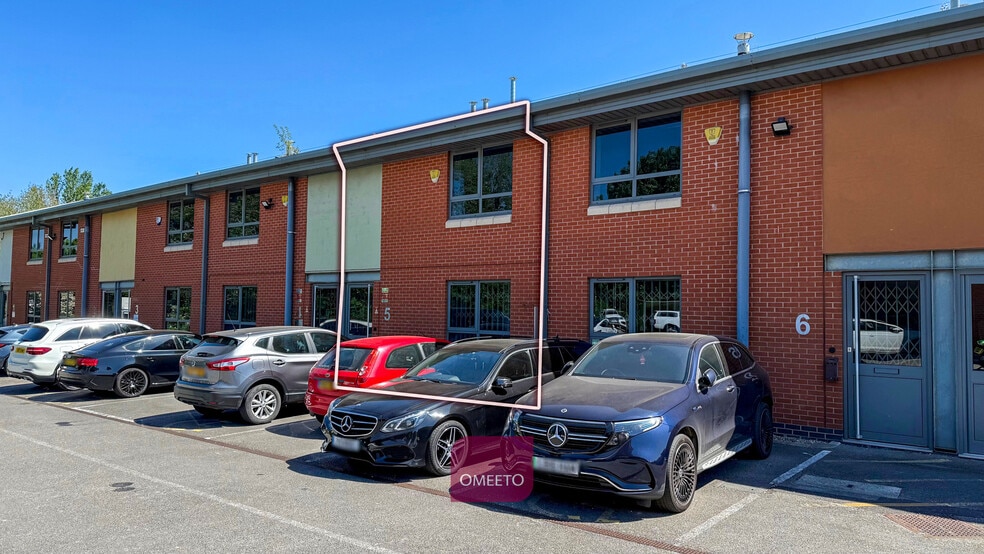
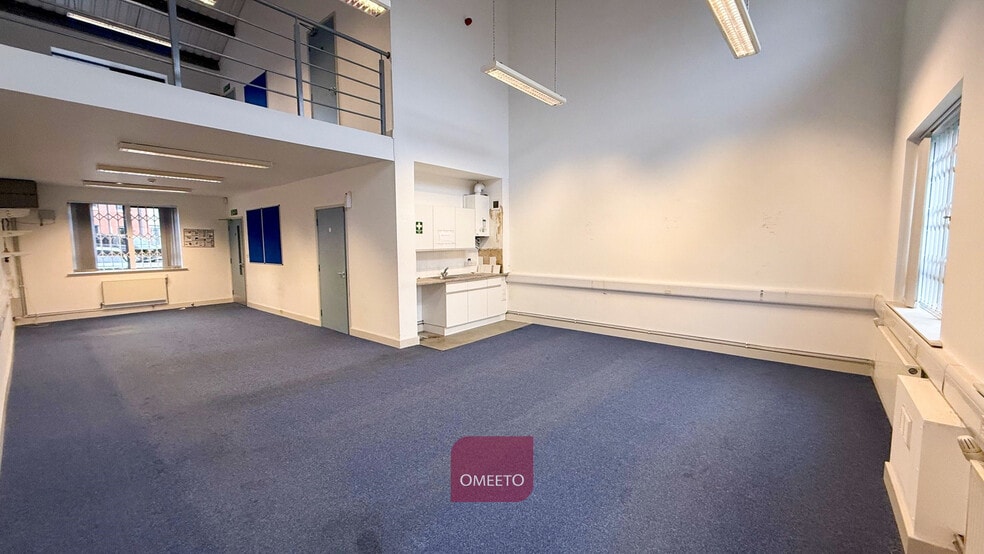
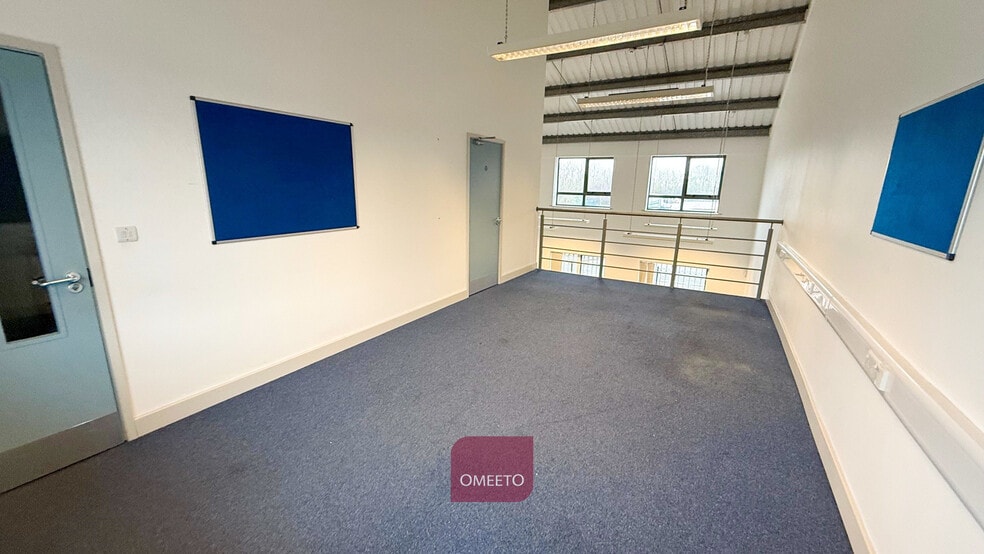
Highlights
- 2 miles from J26 of M1.
- With kitchen & WC.
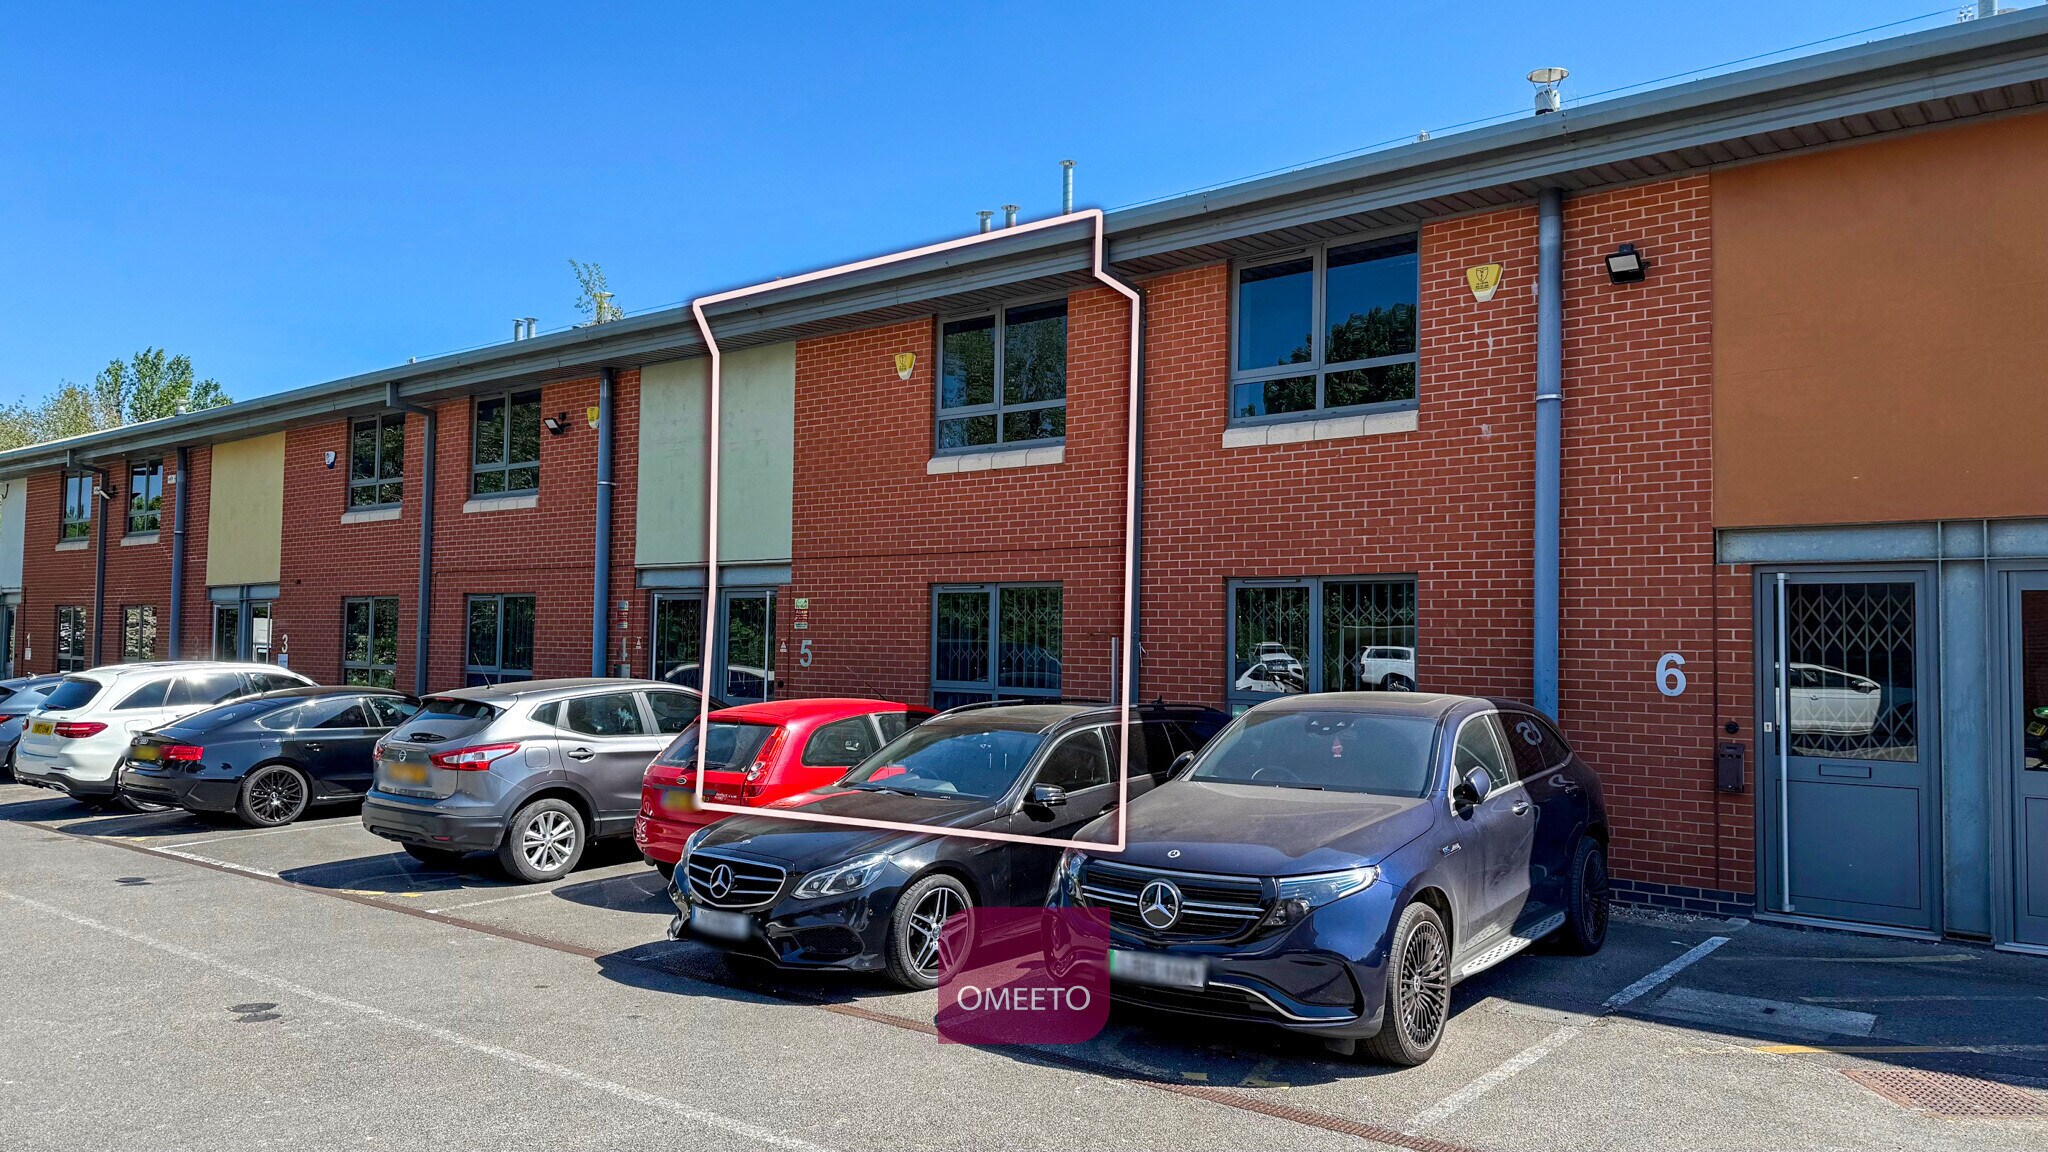
- Located on established business park.
- Two-storey office.
- 2 parking spaces + shared visitor parking.
All Available Spaces(4)
Display Rent as
- Space
- Size
- Term
- Rate
- Space Use
- Fit-Out
- Available
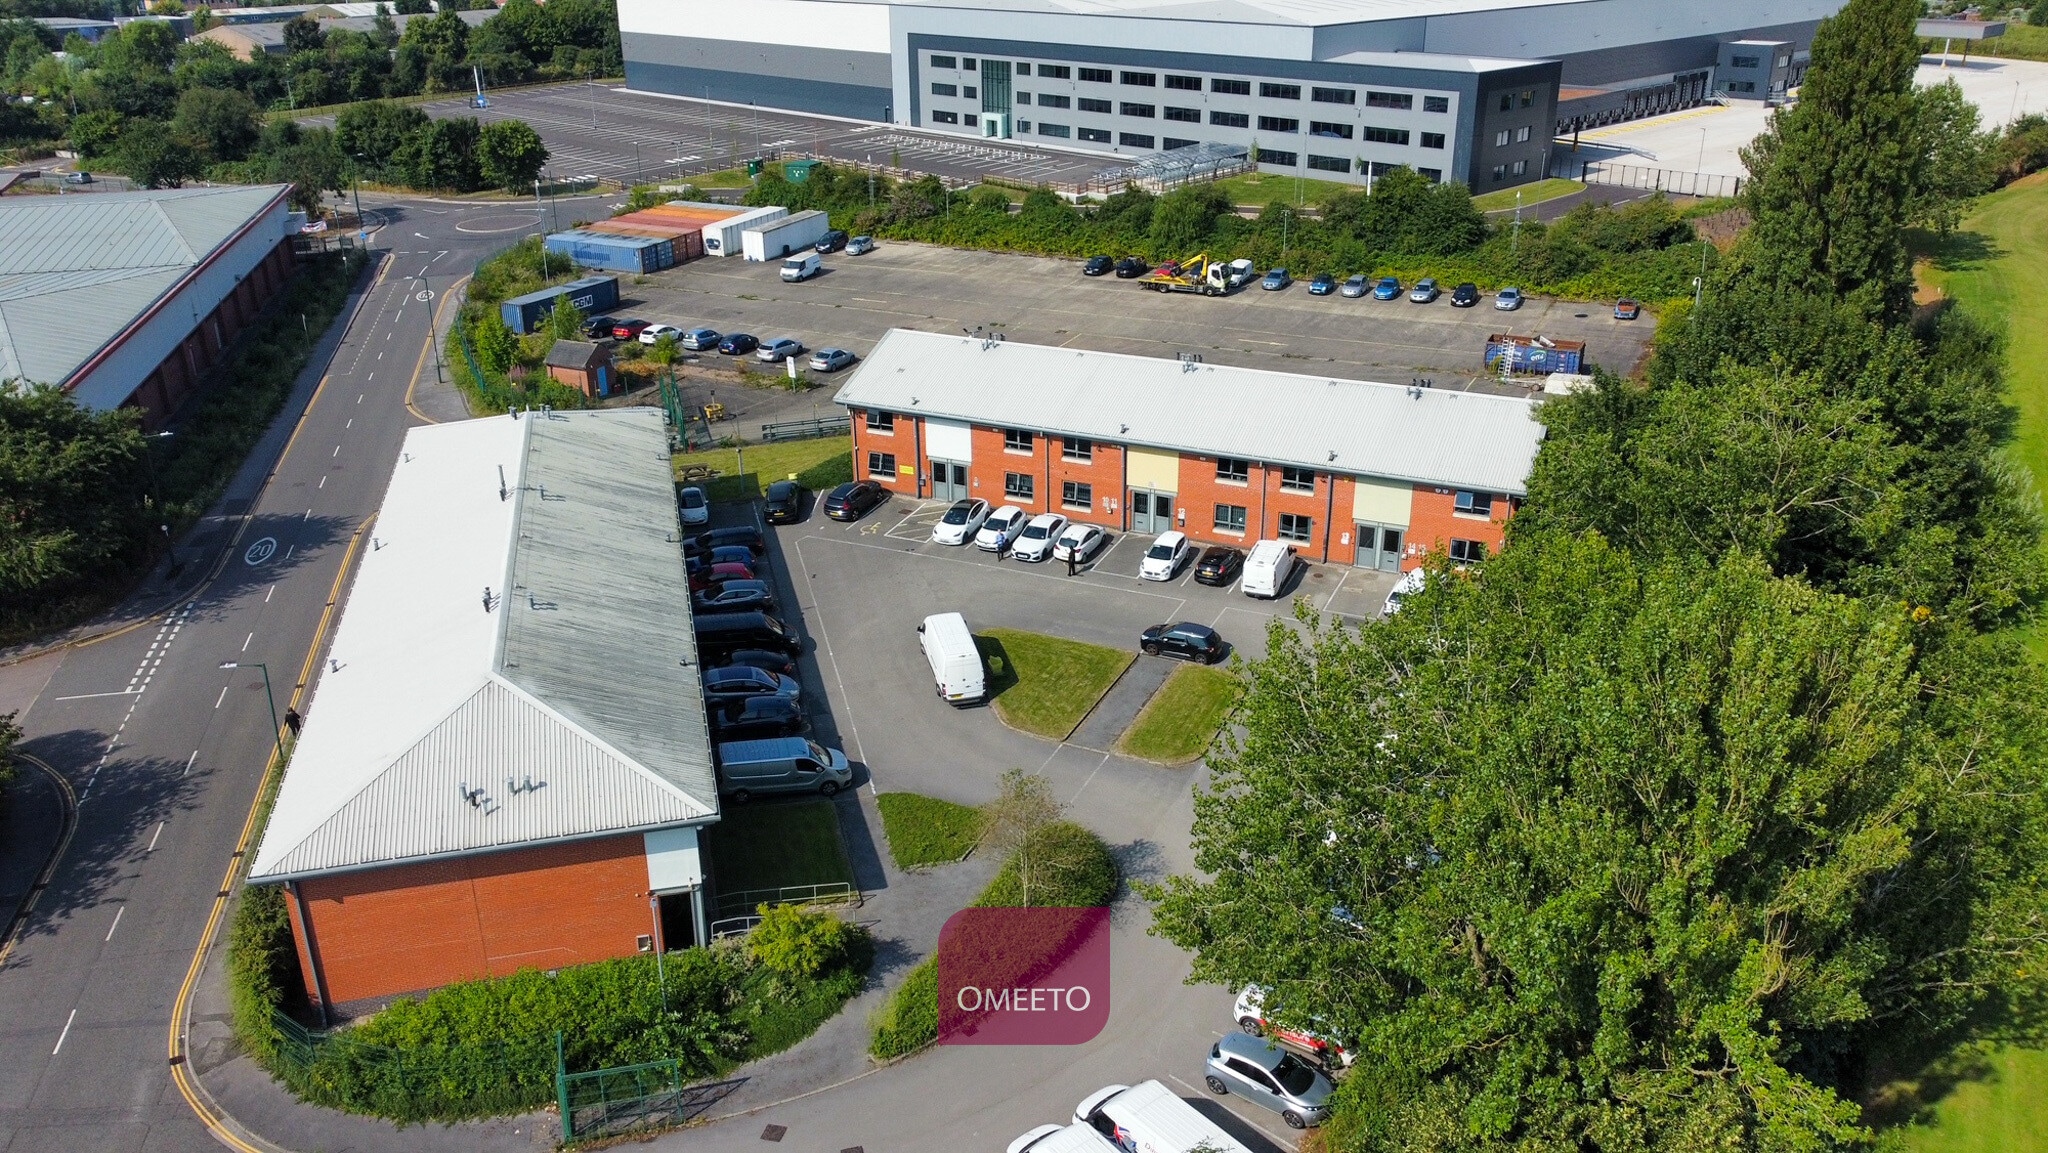


The office to let is predominately open plan with accommodation over the ground and first floors. The office benefits from perimeter trunking (for power and data), central heating, CAT II lighting, alarm system, intercom & fob entry. Externally there is a courtyard and 3 designated parking spaces. There is provision for visitor parking and a bike store.
- Use Class: E
- Open Floor Plan Layout
- Can be combined with additional space(s) for up to 1,231 sq ft of adjacent space
- Exclusive WC facilities
- Two-storey with kitchen & WCs
- Fully Fit-Out as Standard Office
- Fits 2 - 5 People
- Energy Performance Rating - D
- Superbly presented
- Great internal layout
The 2 spaces in this building must be leased together, for a total size of 891 sq ft (Contiguous Area):
Well presented self contained office with parking. On fenced and gated estate. The office to let is predominately open plan with accommodation over the ground and first floors. The office benefits from perimeter trunking (for power and data), central heating, CAT II lighting, alarm system, kitchenette, WC and intercom & fob entry. Externally there is a courtyard and 3 designated parking spaces. There is provision for visitor parking and a bike store.
- Use Class: E
- Open Floor Plan Layout
- Energy Performance Rating - D
- Superbly presented
- Great internal layout
- Fully Fit-Out as Standard Office
- Fits 2 - 6 People
- Exclusive WC facilities
- Two-storey with kitchen & WCs
- Fits 1 - 3 People
The 2 spaces in this building must be leased together, for a total size of 935 sq ft (Contiguous Area):
The office to let is predominately open plan with accommodation over the ground and first floors. The office benefits from perimeter trunking (for power and data), central heating, CAT II lighting, alarm system, kitchenette, WC, intercom & fob entry.
- Use Class: E
- Open Floor Plan Layout
- Exclusive WC facilities
- Two-storey with kitchen & WCs
- Fits 2 - 5 People
- Fully Fit-Out as Standard Office
- Fits 2 - 6 People
- Superbly presented
- Great internal layout
The office to let is predominately open plan with accommodation over the ground and first floors. The office benefits from perimeter trunking (for power and data), central heating, CAT II lighting, alarm system, intercom & fob entry. Externally there is a courtyard and 3 designated parking spaces. There is provision for visitor parking and a bike store.
- Use Class: E
- Open Floor Plan Layout
- Can be combined with additional space(s) for up to 1,231 sq ft of adjacent space
- Exclusive WC facilities
- Two-storey with kitchen & WCs
- Fully Fit-Out as Standard Office
- Fits 2 - 5 People
- Energy Performance Rating - D
- Superbly presented
- Great internal layout
| Space | Size | Term | Rate | Space Use | Fit-Out | Available |
| Ground, Ste Unit 1 | 595 sq ft | 3 Years | £10.56 /sq ft pa £0.88 /sq ft pcm £6,283 pa £523.60 pcm | Office | Full Fit-Out | Now |
| Ground - Ste Unit 5, 1st Floor - Ste Unit 5 | 891 sq ft | 3 Years | £10.74 /sq ft pa £0.90 /sq ft pcm £9,569 pa £797.45 pcm | Office | Full Fit-Out | Now |
| Ground - Ste Unit 6, 1st Floor - Ste Unit 6 | 935 sq ft | 3 Years | £10.78 /sq ft pa £0.90 /sq ft pcm £10,079 pa £839.94 pcm | Office | Full Fit-Out | Now |
| 1st Floor, Ste Unit 1 | 636 sq ft | 3 Years | £10.56 /sq ft pa £0.88 /sq ft pcm £6,716 pa £559.68 pcm | Office | Full Fit-Out | Now |
Ground, Ste Unit 1
| Size |
| 595 sq ft |
| Term |
| 3 Years |
| Rate |
| £10.56 /sq ft pa £0.88 /sq ft pcm £6,283 pa £523.60 pcm |
| Space Use |
| Office |
| Fit-Out |
| Full Fit-Out |
| Available |
| Now |
Ground - Ste Unit 5, 1st Floor - Ste Unit 5
The 2 spaces in this building must be leased together, for a total size of 891 sq ft (Contiguous Area):
| Size |
|
Ground - Ste Unit 5 - 634 sq ft
1st Floor - Ste Unit 5 - 257 sq ft
|
| Term |
| 3 Years |
| Rate |
| £10.74 /sq ft pa £0.90 /sq ft pcm £9,569 pa £797.45 pcm |
| Space Use |
| Office |
| Fit-Out |
| Full Fit-Out |
| Available |
| Now |
Ground - Ste Unit 6, 1st Floor - Ste Unit 6
The 2 spaces in this building must be leased together, for a total size of 935 sq ft (Contiguous Area):
| Size |
|
Ground - Ste Unit 6 - 628 sq ft
1st Floor - Ste Unit 6 - 307 sq ft
|
| Term |
| 3 Years |
| Rate |
| £10.78 /sq ft pa £0.90 /sq ft pcm £10,079 pa £839.94 pcm |
| Space Use |
| Office |
| Fit-Out |
| Full Fit-Out |
| Available |
| Now |
1st Floor, Ste Unit 1
| Size |
| 636 sq ft |
| Term |
| 3 Years |
| Rate |
| £10.56 /sq ft pa £0.88 /sq ft pcm £6,716 pa £559.68 pcm |
| Space Use |
| Office |
| Fit-Out |
| Full Fit-Out |
| Available |
| Now |
Ground, Ste Unit 1
| Size | 595 sq ft |
| Term | 3 Years |
| Rate | £10.56 /sq ft pa |
| Space Use | Office |
| Fit-Out | Full Fit-Out |
| Available | Now |
The office to let is predominately open plan with accommodation over the ground and first floors. The office benefits from perimeter trunking (for power and data), central heating, CAT II lighting, alarm system, intercom & fob entry. Externally there is a courtyard and 3 designated parking spaces. There is provision for visitor parking and a bike store.
- Use Class: E
- Fully Fit-Out as Standard Office
- Open Floor Plan Layout
- Fits 2 - 5 People
- Can be combined with additional space(s) for up to 1,231 sq ft of adjacent space
- Energy Performance Rating - D
- Exclusive WC facilities
- Superbly presented
- Two-storey with kitchen & WCs
- Great internal layout
Ground - Ste Unit 5, 1st Floor - Ste Unit 5
| Size |
Ground - Ste Unit 5 - 634 sq ft
1st Floor - Ste Unit 5 - 257 sq ft
|
| Term | 3 Years |
| Rate | £10.74 /sq ft pa |
| Space Use | Office |
| Fit-Out | Full Fit-Out |
| Available | Now |
Well presented self contained office with parking. On fenced and gated estate. The office to let is predominately open plan with accommodation over the ground and first floors. The office benefits from perimeter trunking (for power and data), central heating, CAT II lighting, alarm system, kitchenette, WC and intercom & fob entry. Externally there is a courtyard and 3 designated parking spaces. There is provision for visitor parking and a bike store.
- Use Class: E
- Fully Fit-Out as Standard Office
- Open Floor Plan Layout
- Fits 2 - 6 People
- Energy Performance Rating - D
- Exclusive WC facilities
- Superbly presented
- Two-storey with kitchen & WCs
- Great internal layout
- Fits 1 - 3 People
Ground - Ste Unit 6, 1st Floor - Ste Unit 6
| Size |
Ground - Ste Unit 6 - 628 sq ft
1st Floor - Ste Unit 6 - 307 sq ft
|
| Term | 3 Years |
| Rate | £10.78 /sq ft pa |
| Space Use | Office |
| Fit-Out | Full Fit-Out |
| Available | Now |
The office to let is predominately open plan with accommodation over the ground and first floors. The office benefits from perimeter trunking (for power and data), central heating, CAT II lighting, alarm system, kitchenette, WC, intercom & fob entry.
- Use Class: E
- Fully Fit-Out as Standard Office
- Open Floor Plan Layout
- Fits 2 - 6 People
- Exclusive WC facilities
- Superbly presented
- Two-storey with kitchen & WCs
- Great internal layout
- Fits 2 - 5 People
1st Floor, Ste Unit 1
| Size | 636 sq ft |
| Term | 3 Years |
| Rate | £10.56 /sq ft pa |
| Space Use | Office |
| Fit-Out | Full Fit-Out |
| Available | Now |
The office to let is predominately open plan with accommodation over the ground and first floors. The office benefits from perimeter trunking (for power and data), central heating, CAT II lighting, alarm system, intercom & fob entry. Externally there is a courtyard and 3 designated parking spaces. There is provision for visitor parking and a bike store.
- Use Class: E
- Fully Fit-Out as Standard Office
- Open Floor Plan Layout
- Fits 2 - 5 People
- Can be combined with additional space(s) for up to 1,231 sq ft of adjacent space
- Energy Performance Rating - D
- Exclusive WC facilities
- Superbly presented
- Two-storey with kitchen & WCs
- Great internal layout
Property Overview
End terrace self contained office with parking. On fenced and gated estate. The office to let is predominately open plan with accommodation over the ground and first floors. The office benefits from perimeter trunking (for power and data), central heating, CAT II lighting, alarm system, intercom & fob entry. Externally there is a courtyard and 3 designated parking spaces. There is provision for visitor parking and a bike store.
- Fenced Lot
- EPC - C
- Storage Space
Property Facts
Select Tenants
- Floor
- Tenant Name
- Industry
- Multiple
- Nervepoint Technologies Ltd
- Retailer
- Multiple
- Pyranet UK Ltd
- Professional, Scientific, and Technical Services
- Multiple
- Sportyswim
- Wholesaler


Presented by
Vision Business Centre | Firth Way
Hmm, there seems to have been an error sending your message. Please try again.
Thanks! Your message was sent.