Your email has been sent.


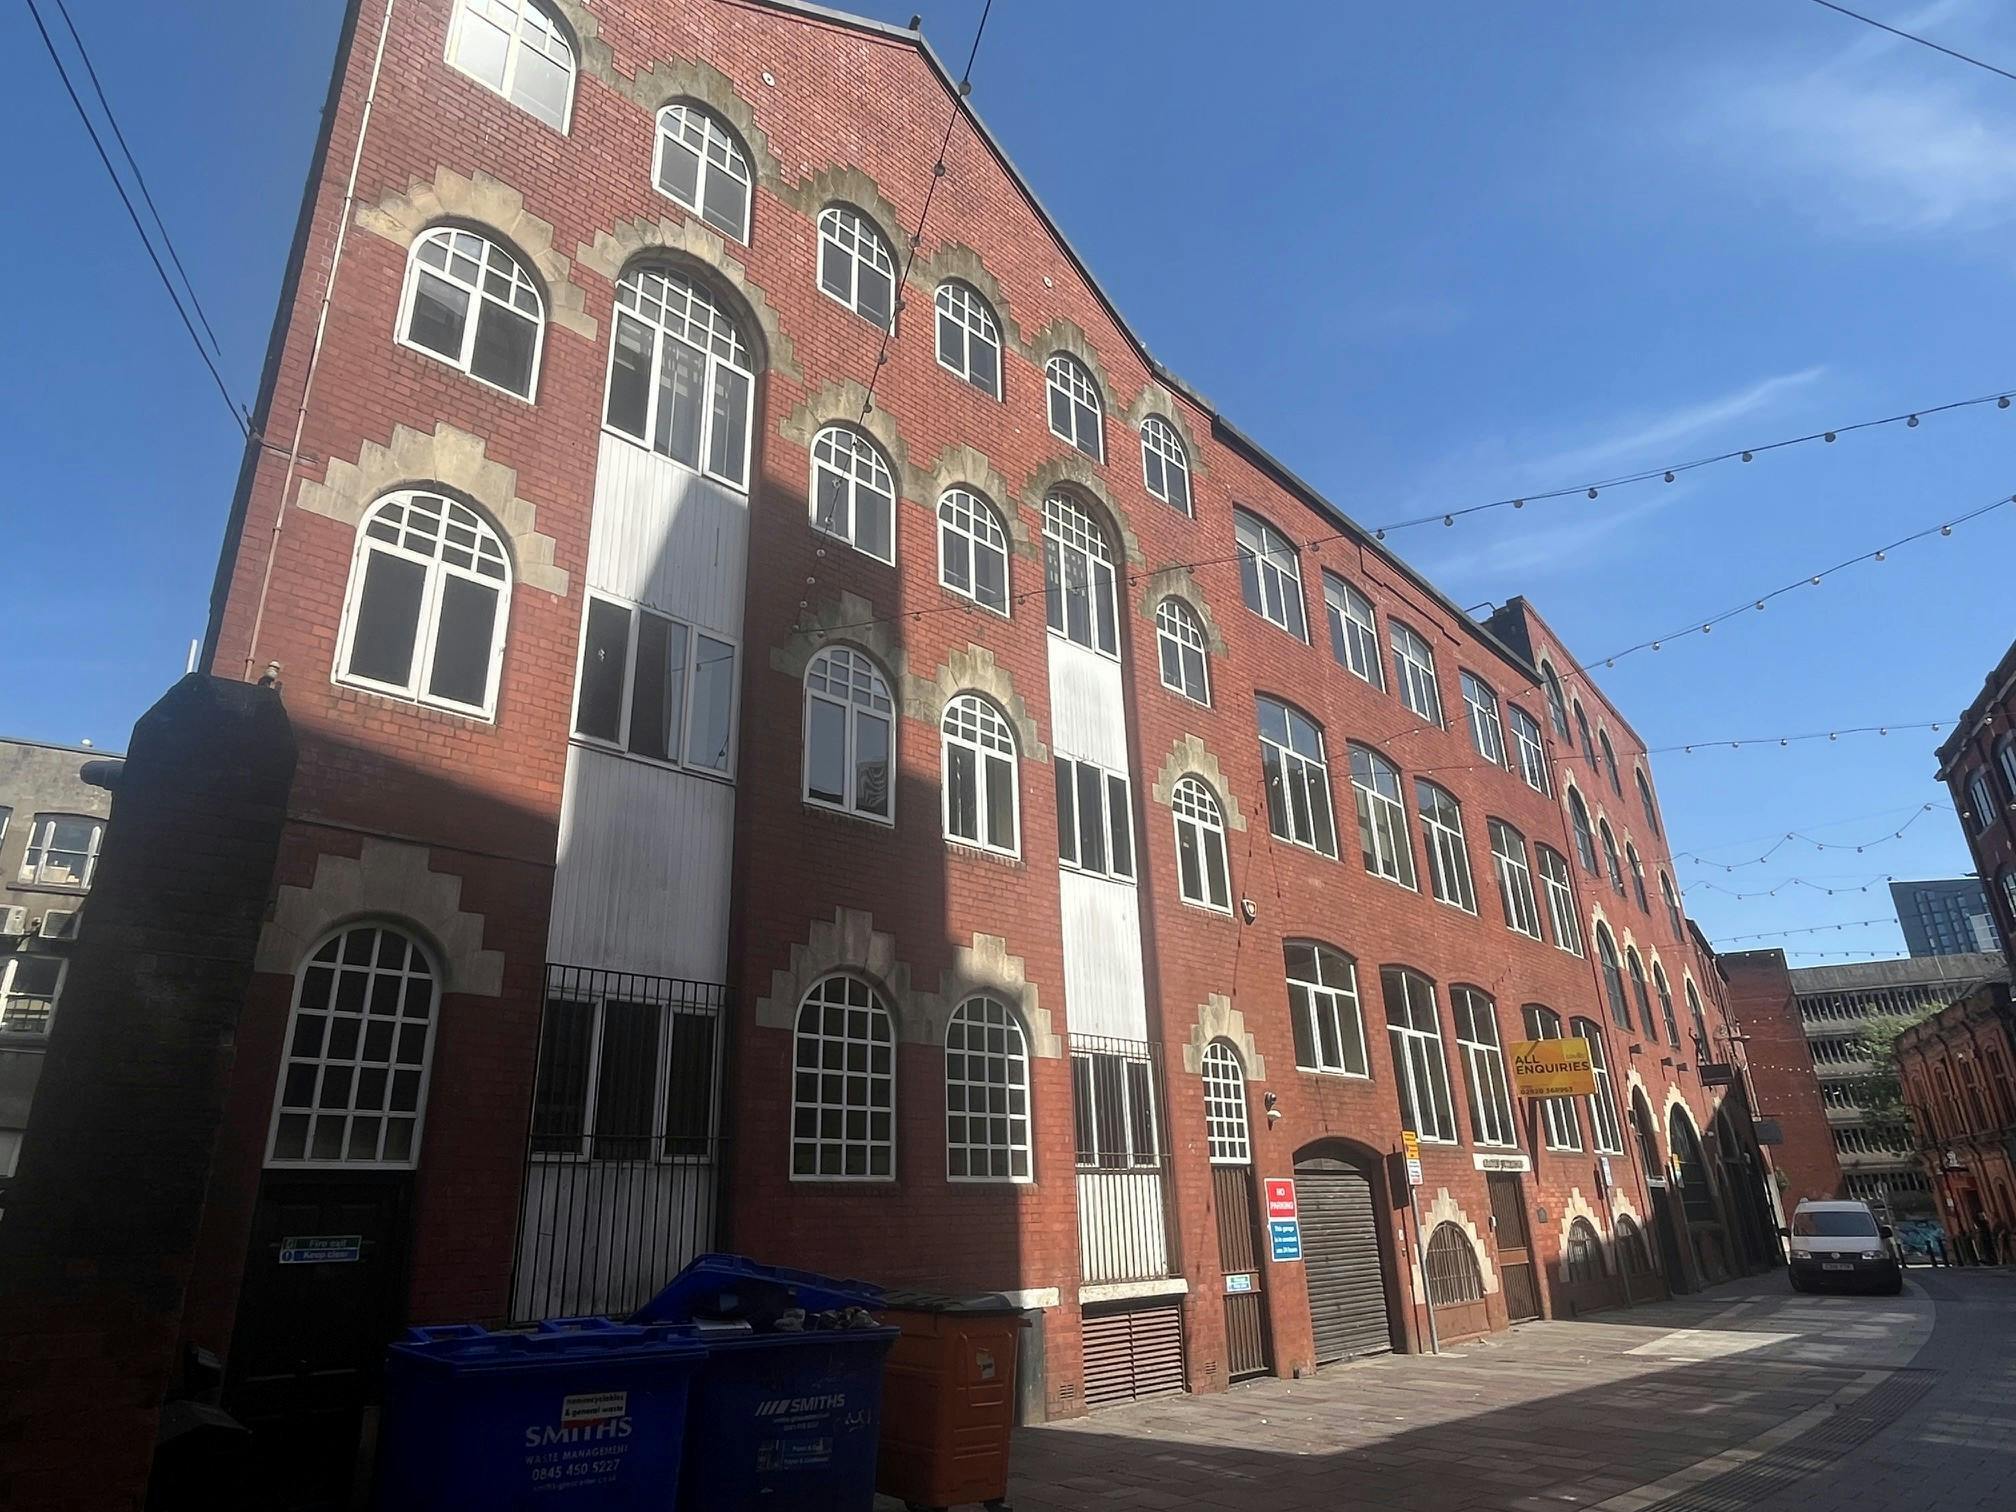
Castle Buildings 13-19 Womanby St 452 - 15,890 sq ft of Office Space Available in Cardiff CF10 1BR
Highlights
- TO LET/ FOR SALE.
- Basement Parking.
- May be suitable for alternative uses (subject to planning).
- 1,476 SQ. M ( (15,890 SQ FT).
- Available to let as whole or in part.
All Available Spaces(5)
Display Rent as
- Space
- Size
- Term
- Rate
- Space Use
- Fit-Out
- Available
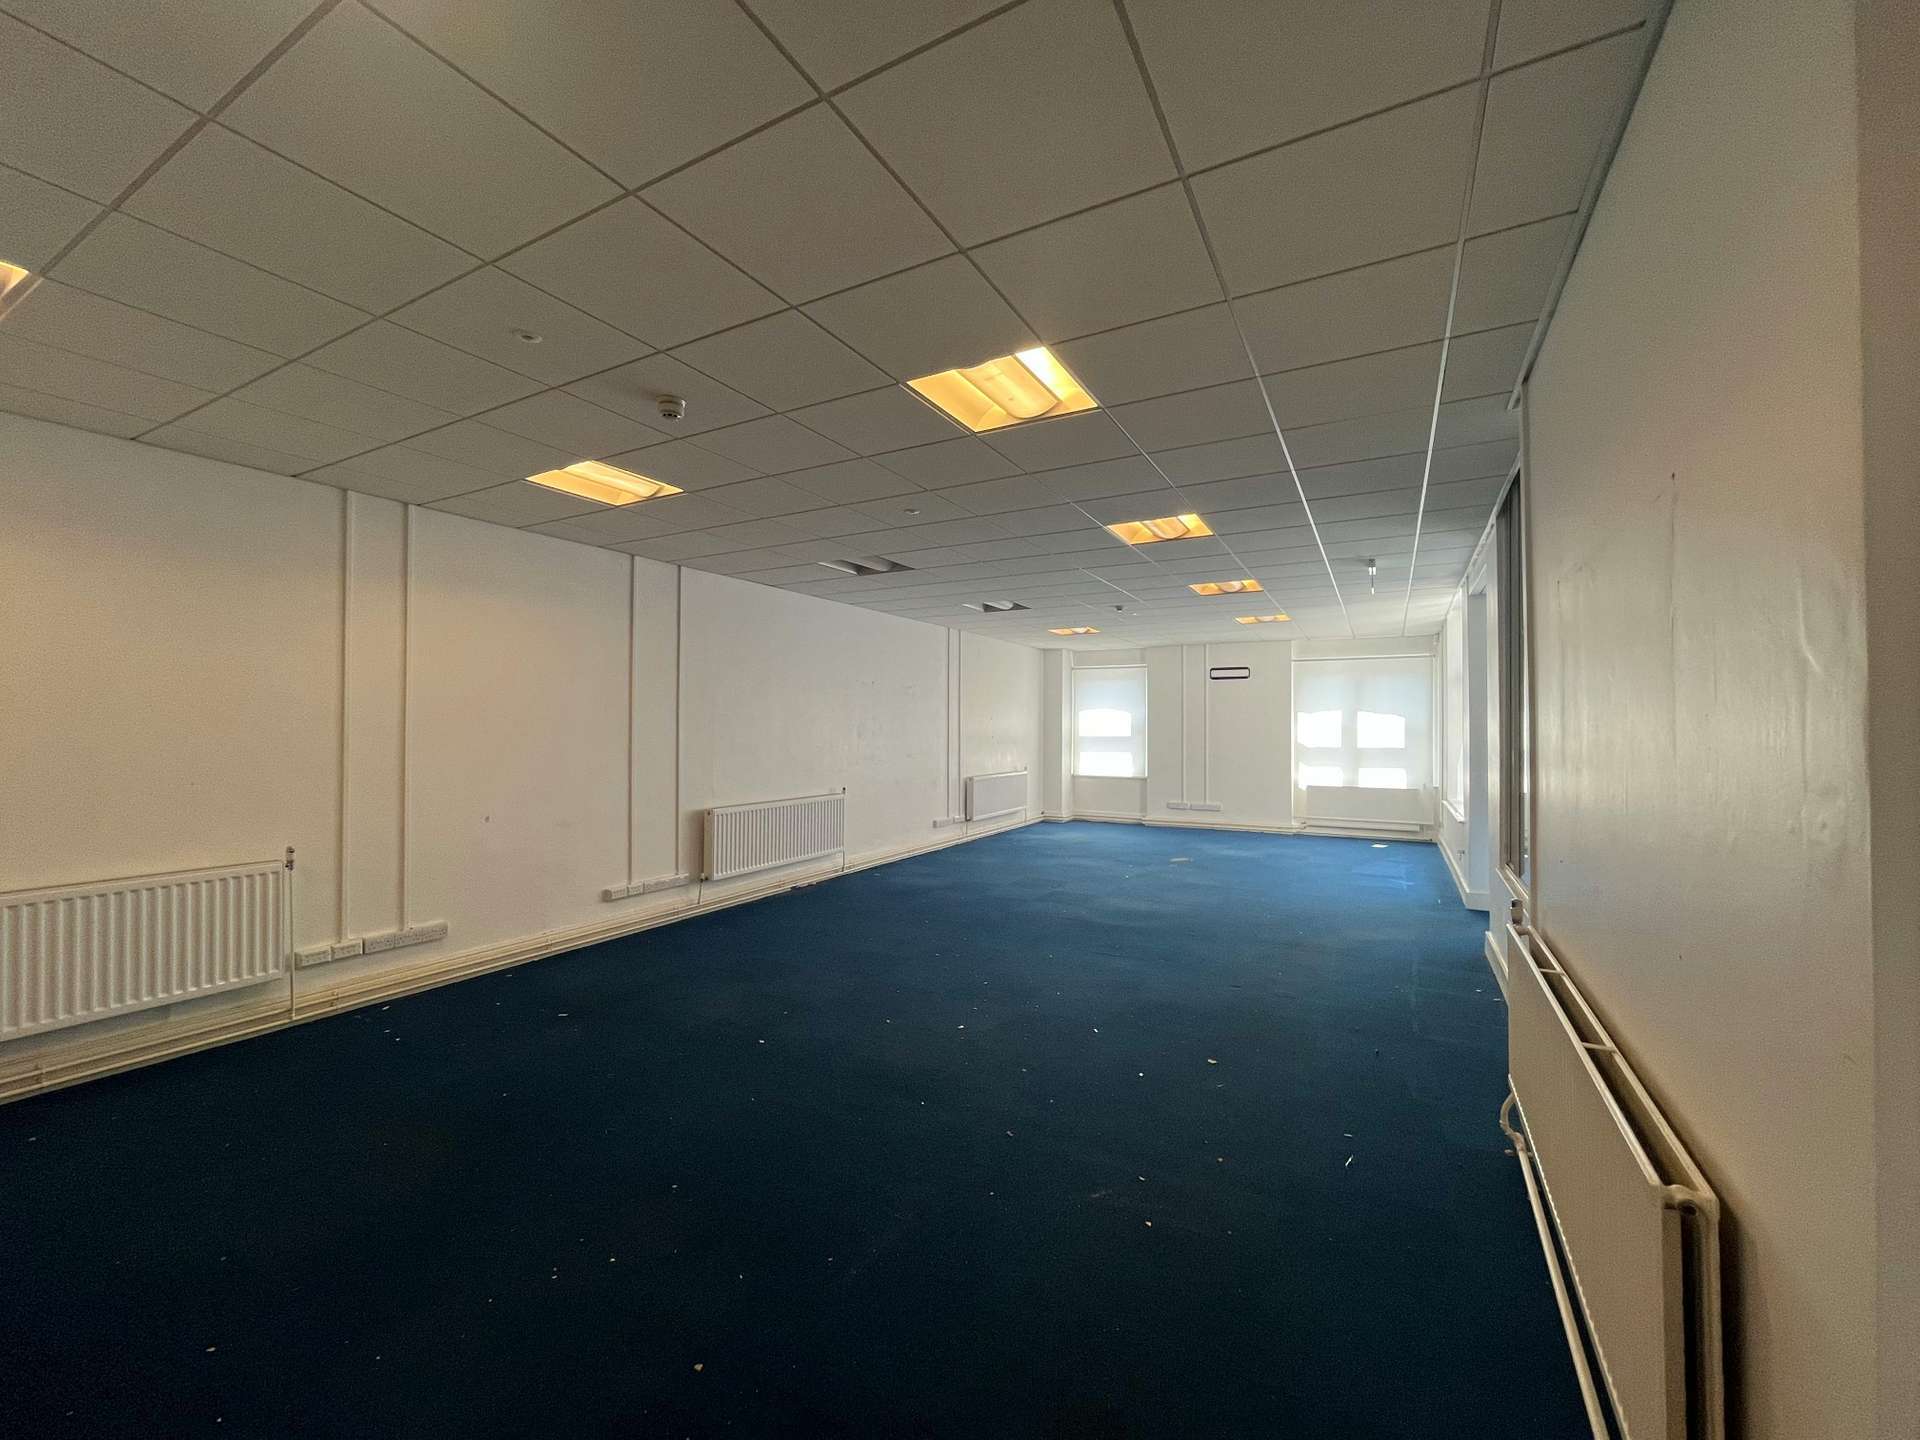


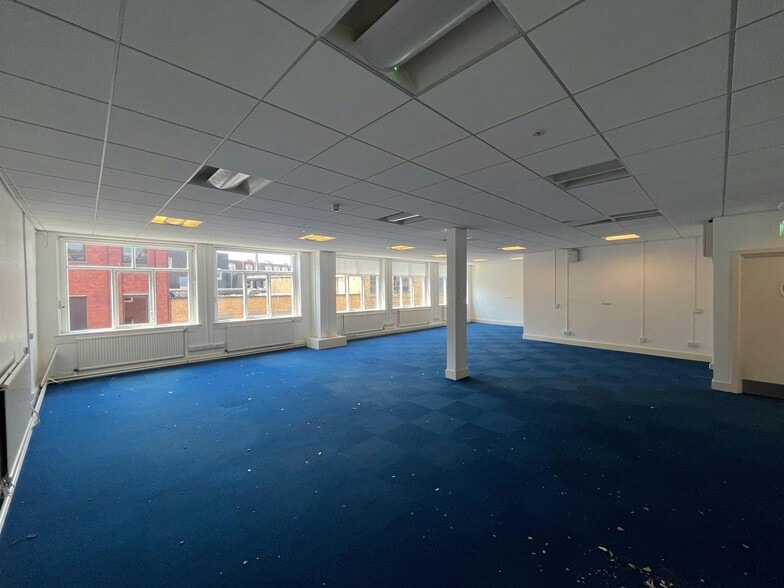
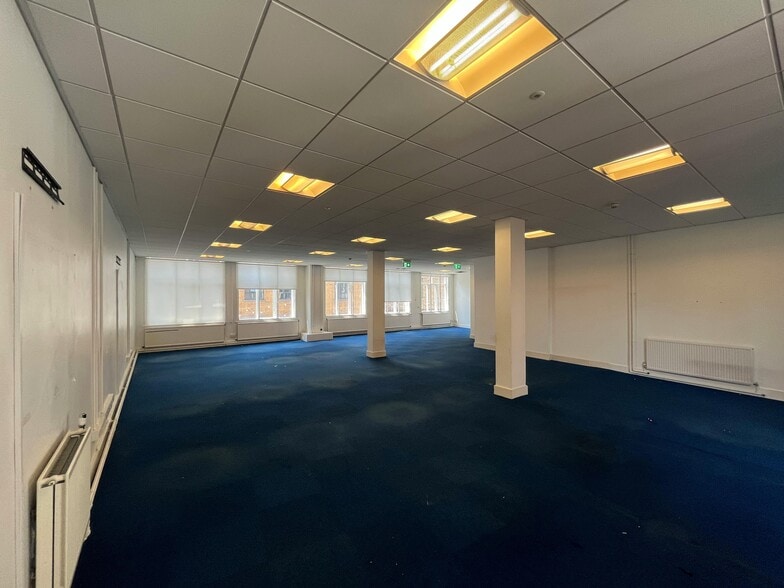
Warehouse style office building in central location available to let or for sale. The freehold of the property is available to purchase. The property is also available to let on terms to be agreed. Rent on application.
- Use Class: B1
- Mostly Open Floor Plan Layout
- Central Heating System
- High Ceilings
- Secure Storage
- Energy Performance Rating - D
- Open-Plan
- Office accommodation accessed at ground floor
- Partially Fit-Out as Standard Office
- Can be combined with additional space(s) for up to 15,890 sq ft of adjacent space
- Lift Access
- Suspended Ceilings
- Natural Light
- Exclusive WC facilities
- Available to let as whole or in part
- Double glazing
Warehouse style office building in central location available to let or for sale. The freehold of the property is available to purchase. The property is also available to let on terms to be agreed. Rent on application.
- Use Class: B1
- Mostly Open Floor Plan Layout
- Central Heating System
- High Ceilings
- Secure Storage
- Energy Performance Rating - D
- Open-Plan
- Office accommodation accessed at ground floor
- Partially Fit-Out as Standard Office
- Can be combined with additional space(s) for up to 15,890 sq ft of adjacent space
- Lift Access
- Suspended Ceilings
- Natural Light
- Exclusive WC facilities
- Available to let as whole or in part
- Double glazing
Warehouse style office building in central location available to let or for sale. The freehold of the property is available to purchase. The property is also available to let on terms to be agreed. Rent on application.
- Use Class: B1
- Mostly Open Floor Plan Layout
- Central Heating System
- High Ceilings
- Secure Storage
- Energy Performance Rating - D
- Open-Plan
- Office accommodation accessed at ground floor
- Partially Fit-Out as Standard Office
- Can be combined with additional space(s) for up to 15,890 sq ft of adjacent space
- Lift Access
- Suspended Ceilings
- Natural Light
- Exclusive WC facilities
- Available to let as whole or in part
- Double glazing
Warehouse style office building in central location available to let or for sale. The freehold of the property is available to purchase. The property is also available to let on terms to be agreed. Rent on application.
- Use Class: B1
- Mostly Open Floor Plan Layout
- Central Heating System
- High Ceilings
- Secure Storage
- Energy Performance Rating - D
- Open-Plan
- Office accommodation accessed at ground floor
- Partially Fit-Out as Standard Office
- Can be combined with additional space(s) for up to 15,890 sq ft of adjacent space
- Lift Access
- Suspended Ceilings
- Natural Light
- Exclusive WC facilities
- Available to let as whole or in part
- Double glazing
Warehouse style office building in central location available to let or for sale. The freehold of the property is available to purchase. The property is also available to let on terms to be agreed. Rent on application.
- Use Class: B1
- Mostly Open Floor Plan Layout
- Central Heating System
- High Ceilings
- Secure Storage
- Energy Performance Rating - D
- Open-Plan
- Office accommodation accessed at ground floor
- Partially Fit-Out as Standard Office
- Can be combined with additional space(s) for up to 15,890 sq ft of adjacent space
- Lift Access
- Suspended Ceilings
- Natural Light
- Exclusive WC facilities
- Available to let as whole or in part
- Double glazing
| Space | Size | Term | Rate | Space Use | Fit-Out | Available |
| Basement | 452 sq ft | Negotiable | Upon Application Upon Application Upon Application Upon Application | Office | Partial Fit-Out | Now |
| Ground | 4,460 sq ft | Negotiable | Upon Application Upon Application Upon Application Upon Application | Office | Partial Fit-Out | Now |
| 1st Floor | 4,693 sq ft | Negotiable | Upon Application Upon Application Upon Application Upon Application | Office | Partial Fit-Out | Now |
| 2nd Floor | 4,585 sq ft | Negotiable | Upon Application Upon Application Upon Application Upon Application | Office | Partial Fit-Out | Now |
| 3rd Floor | 1,700 sq ft | Negotiable | Upon Application Upon Application Upon Application Upon Application | Office | Partial Fit-Out | Now |
Basement
| Size |
| 452 sq ft |
| Term |
| Negotiable |
| Rate |
| Upon Application Upon Application Upon Application Upon Application |
| Space Use |
| Office |
| Fit-Out |
| Partial Fit-Out |
| Available |
| Now |
Ground
| Size |
| 4,460 sq ft |
| Term |
| Negotiable |
| Rate |
| Upon Application Upon Application Upon Application Upon Application |
| Space Use |
| Office |
| Fit-Out |
| Partial Fit-Out |
| Available |
| Now |
1st Floor
| Size |
| 4,693 sq ft |
| Term |
| Negotiable |
| Rate |
| Upon Application Upon Application Upon Application Upon Application |
| Space Use |
| Office |
| Fit-Out |
| Partial Fit-Out |
| Available |
| Now |
2nd Floor
| Size |
| 4,585 sq ft |
| Term |
| Negotiable |
| Rate |
| Upon Application Upon Application Upon Application Upon Application |
| Space Use |
| Office |
| Fit-Out |
| Partial Fit-Out |
| Available |
| Now |
3rd Floor
| Size |
| 1,700 sq ft |
| Term |
| Negotiable |
| Rate |
| Upon Application Upon Application Upon Application Upon Application |
| Space Use |
| Office |
| Fit-Out |
| Partial Fit-Out |
| Available |
| Now |
Basement
| Size | 452 sq ft |
| Term | Negotiable |
| Rate | Upon Application |
| Space Use | Office |
| Fit-Out | Partial Fit-Out |
| Available | Now |
Warehouse style office building in central location available to let or for sale. The freehold of the property is available to purchase. The property is also available to let on terms to be agreed. Rent on application.
- Use Class: B1
- Partially Fit-Out as Standard Office
- Mostly Open Floor Plan Layout
- Can be combined with additional space(s) for up to 15,890 sq ft of adjacent space
- Central Heating System
- Lift Access
- High Ceilings
- Suspended Ceilings
- Secure Storage
- Natural Light
- Energy Performance Rating - D
- Exclusive WC facilities
- Open-Plan
- Available to let as whole or in part
- Office accommodation accessed at ground floor
- Double glazing
Ground
| Size | 4,460 sq ft |
| Term | Negotiable |
| Rate | Upon Application |
| Space Use | Office |
| Fit-Out | Partial Fit-Out |
| Available | Now |
Warehouse style office building in central location available to let or for sale. The freehold of the property is available to purchase. The property is also available to let on terms to be agreed. Rent on application.
- Use Class: B1
- Partially Fit-Out as Standard Office
- Mostly Open Floor Plan Layout
- Can be combined with additional space(s) for up to 15,890 sq ft of adjacent space
- Central Heating System
- Lift Access
- High Ceilings
- Suspended Ceilings
- Secure Storage
- Natural Light
- Energy Performance Rating - D
- Exclusive WC facilities
- Open-Plan
- Available to let as whole or in part
- Office accommodation accessed at ground floor
- Double glazing
1st Floor
| Size | 4,693 sq ft |
| Term | Negotiable |
| Rate | Upon Application |
| Space Use | Office |
| Fit-Out | Partial Fit-Out |
| Available | Now |
Warehouse style office building in central location available to let or for sale. The freehold of the property is available to purchase. The property is also available to let on terms to be agreed. Rent on application.
- Use Class: B1
- Partially Fit-Out as Standard Office
- Mostly Open Floor Plan Layout
- Can be combined with additional space(s) for up to 15,890 sq ft of adjacent space
- Central Heating System
- Lift Access
- High Ceilings
- Suspended Ceilings
- Secure Storage
- Natural Light
- Energy Performance Rating - D
- Exclusive WC facilities
- Open-Plan
- Available to let as whole or in part
- Office accommodation accessed at ground floor
- Double glazing
2nd Floor
| Size | 4,585 sq ft |
| Term | Negotiable |
| Rate | Upon Application |
| Space Use | Office |
| Fit-Out | Partial Fit-Out |
| Available | Now |
Warehouse style office building in central location available to let or for sale. The freehold of the property is available to purchase. The property is also available to let on terms to be agreed. Rent on application.
- Use Class: B1
- Partially Fit-Out as Standard Office
- Mostly Open Floor Plan Layout
- Can be combined with additional space(s) for up to 15,890 sq ft of adjacent space
- Central Heating System
- Lift Access
- High Ceilings
- Suspended Ceilings
- Secure Storage
- Natural Light
- Energy Performance Rating - D
- Exclusive WC facilities
- Open-Plan
- Available to let as whole or in part
- Office accommodation accessed at ground floor
- Double glazing
3rd Floor
| Size | 1,700 sq ft |
| Term | Negotiable |
| Rate | Upon Application |
| Space Use | Office |
| Fit-Out | Partial Fit-Out |
| Available | Now |
Warehouse style office building in central location available to let or for sale. The freehold of the property is available to purchase. The property is also available to let on terms to be agreed. Rent on application.
- Use Class: B1
- Partially Fit-Out as Standard Office
- Mostly Open Floor Plan Layout
- Can be combined with additional space(s) for up to 15,890 sq ft of adjacent space
- Central Heating System
- Lift Access
- High Ceilings
- Suspended Ceilings
- Secure Storage
- Natural Light
- Energy Performance Rating - D
- Exclusive WC facilities
- Open-Plan
- Available to let as whole or in part
- Office accommodation accessed at ground floor
- Double glazing
Property Overview
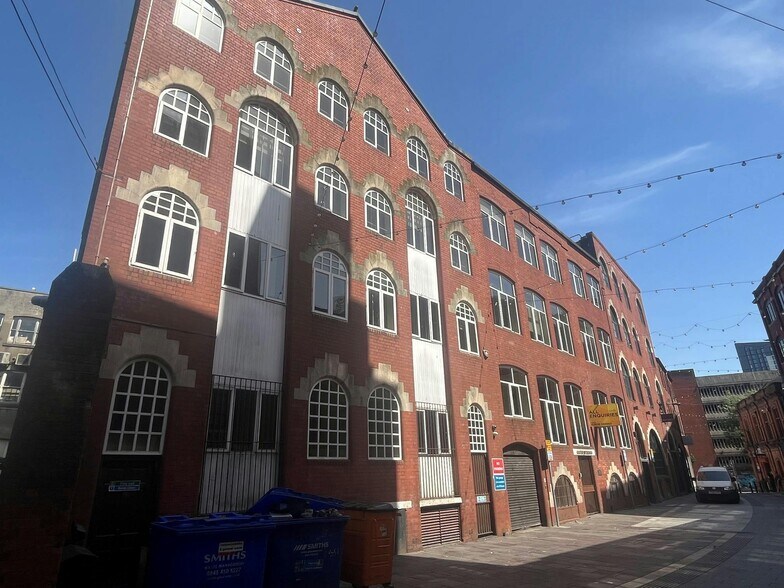
Castle Buildings is a warehouse style, period office extending to approximately 15,890 sq ft, providing accommodation over basement, ground and three upper floors. The basement is accessed from Womanby Street and provides parking for 4-6 cars, with the potential to add cycle parking and showers/amenity space. The office accommodation is accessed at ground floor and arranged as a series of split level suites off a central stair and lift core. The building benefits from a lift, gas central heating, double glazing and male/female WC's. The property is located in a prominent position on Womanby Street, in close proximity to the Principality Stadium, Westgate Street. Womanby Street is situated opposite Cardiff Castle. The property is ideally located for Cardiff’s amenities and retail areas, including St David’s 2 Shopping Centre and John Lewis. It is also a short walk to Cardiff Central Railway Station. Occupiers in the vicinity include RNIB, Currie & Brown and Gaunt Francis architects.
- 24 Hour Access
- Bus Route
- Commuter Rail
- Security System
- Wheelchair Accessible
- EPC - E
- Central Heating
- Demised WC facilities
- Suspended Ceilings
- Air Conditioning
Property Facts




Presented by
Company Not Provided
Castle Buildings | 13-19 Womanby St
Hmm, there seems to have been an error sending your message. Please try again.
Thanks! Your message was sent.