Your email has been sent.

13 Credenda Rd 7,458 sq ft of Industrial Space Available in West Bromwich B70 7JE
Highlights
- Prominent estate location
- Secure concrete yard
- Excellent regional road connectivity
Features
All Available Space(1)
Display Rent as
- Space
- Size
- Term
- Rate
- Space Use
- Fit-Out
- Available
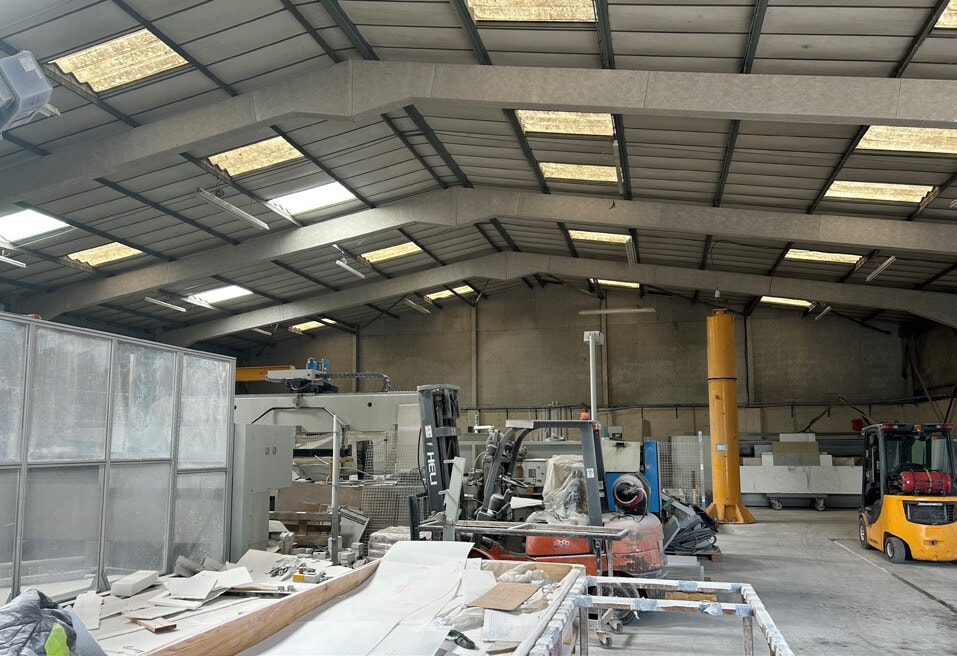


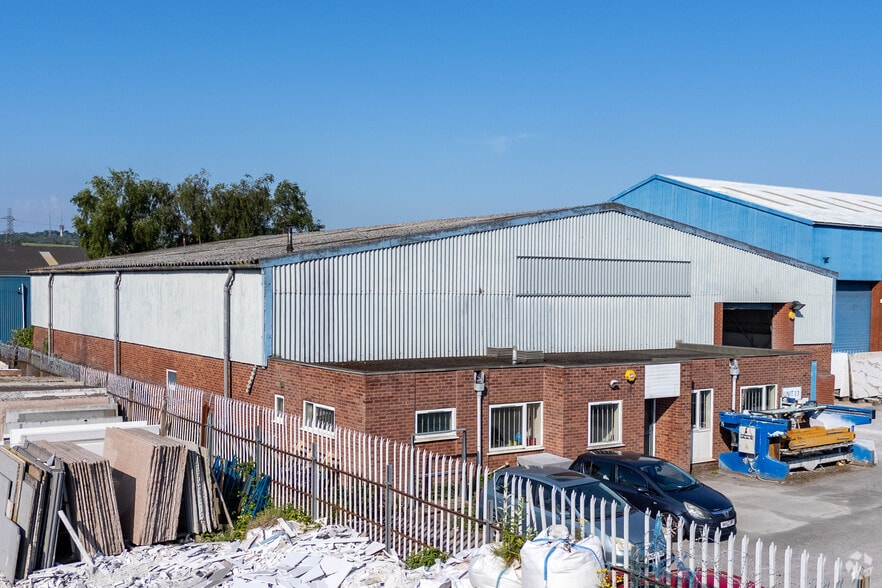
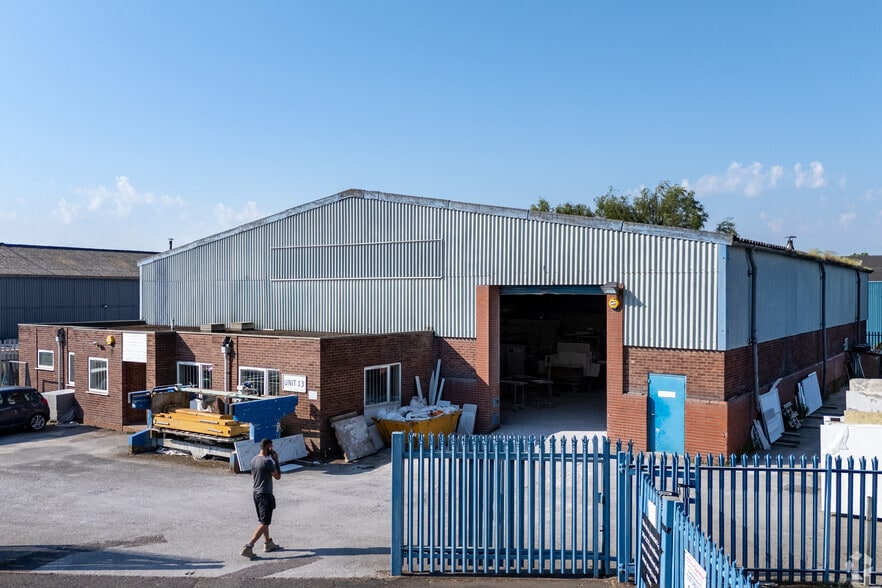
The property offers a versatile detached industrial unit suitable for trade counter, workshop, or light industrial occupiers. The accommodation combines open workshop space with dedicated office areas and benefits from strong roadside visibility and a secure external yard, making it ideal for operational and customer-facing uses.
- Use Class: B2
- Roller Shutters
- Excellent natural light
- Central Heating System
- Detached unit with strong road frontage
- Excellent natural light
| Space | Size | Term | Rate | Space Use | Fit-Out | Available |
| Ground - 13 | 7,458 sq ft | Negotiable | £6.44 /sq ft pa £0.54 /sq ft pcm £48,030 pa £4,002 pcm | Industrial | Full Fit-Out | Now |
Ground - 13
| Size |
| 7,458 sq ft |
| Term |
| Negotiable |
| Rate |
| £6.44 /sq ft pa £0.54 /sq ft pcm £48,030 pa £4,002 pcm |
| Space Use |
| Industrial |
| Fit-Out |
| Full Fit-Out |
| Available |
| Now |
Ground - 13
| Size | 7,458 sq ft |
| Term | Negotiable |
| Rate | £6.44 /sq ft pa |
| Space Use | Industrial |
| Fit-Out | Full Fit-Out |
| Available | Now |
The property offers a versatile detached industrial unit suitable for trade counter, workshop, or light industrial occupiers. The accommodation combines open workshop space with dedicated office areas and benefits from strong roadside visibility and a secure external yard, making it ideal for operational and customer-facing uses.
- Use Class: B2
- Central Heating System
- Roller Shutters
- Detached unit with strong road frontage
- Excellent natural light
- Excellent natural light
Property Overview
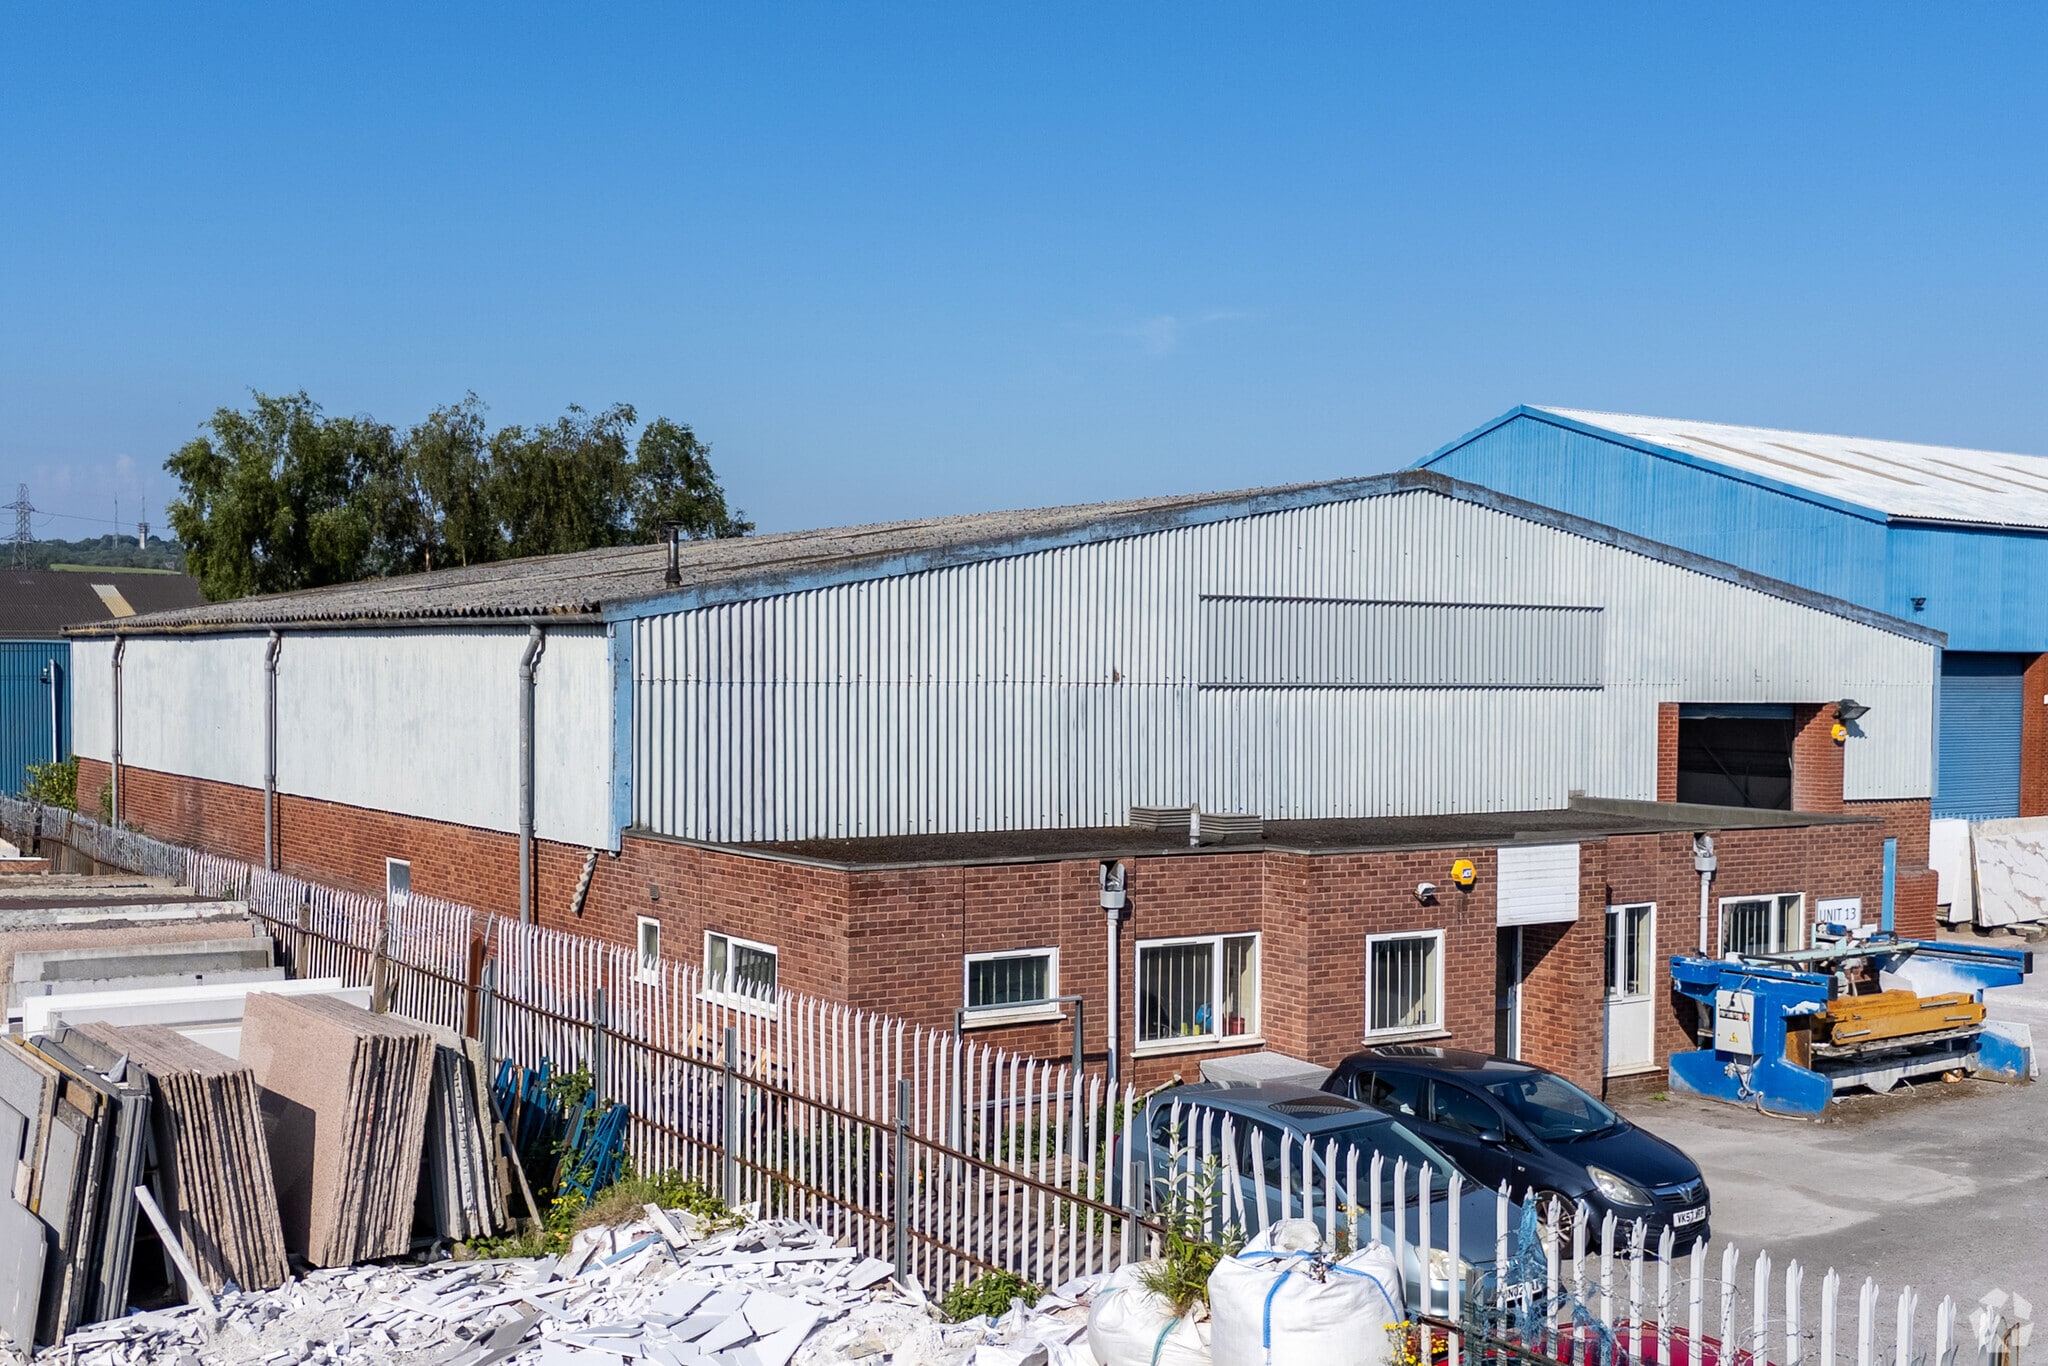
13 Credenda Road comprises a single-storey detached industrial/trade counter unit of steel frame construction with brick and profile metal cladding. The property provides approximately 7,458 sq ft of accommodation arranged as workshop, office space and yard, with an eaves height of around 4.5 metres and a front loading door. The unit occupies a prominent position within an established commercial estate in West Bromwich, offering strong connectivity across the West Midlands.
Service Facility Facts
Select Tenants
- Floor
- Tenant Name
- GRND
- Granite UK


Presented by
13 Credenda Rd
Hmm, there seems to have been an error sending your message. Please try again.
Thanks! Your message was sent.