Your email has been sent.
134-138 West Regent St 932 sq ft of Office Space Available in Glasgow G2 2RQ
Highlights
- Centrally located in Glasgow
- Easy access to the M8
- Short walk to Glasgow Central station
All Available Space(1)
Display Rent as
- Space
- Size
- Term
- Rate
- Space Use
- Fit-Out
- Available
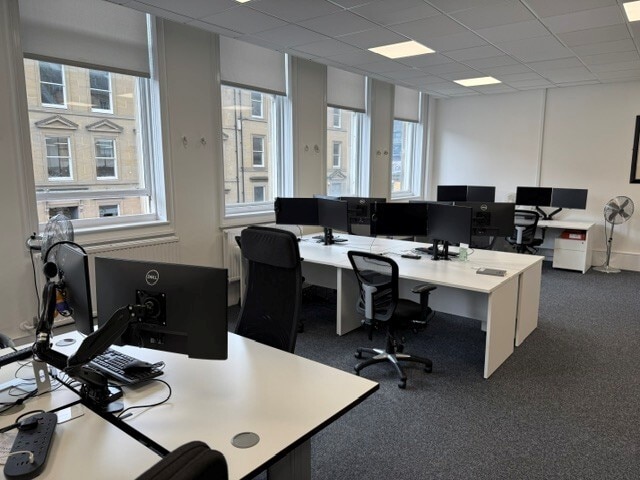


The suite has excellent natural daylight and is accessed via a secure door entry system. A central stairwell and passenger lift provide access to upper floors. The suites will provide the following specification: • Fully furnished including 13 desks • Suspended ceiling system • Recessed LED lighting • Perimeter trunking • IT Fibre installed • Dedicated kitchen • Access to male, female and accessible toilets
- Use Class: Class 4
- Open Floor Plan Layout
- Natural Light
- Suspended ceiling system
- Dedicated kitchen
- Fully Fit-Out as Standard Office
- Fits 3 - 8 People
- Open-Plan
- Recessed LED lighting
| Space | Size | Term | Rate | Space Use | Fit-Out | Available |
| 1st Floor, Ste Front | 932 sq ft | Negotiable | £15.00 /sq ft pa £1.25 /sq ft pcm £13,980 pa £1,165 pcm | Office | Full Fit-Out | Now |
1st Floor, Ste Front
| Size |
| 932 sq ft |
| Term |
| Negotiable |
| Rate |
| £15.00 /sq ft pa £1.25 /sq ft pcm £13,980 pa £1,165 pcm |
| Space Use |
| Office |
| Fit-Out |
| Full Fit-Out |
| Available |
| Now |
1st Floor, Ste Front
| Size | 932 sq ft |
| Term | Negotiable |
| Rate | £15.00 /sq ft pa |
| Space Use | Office |
| Fit-Out | Full Fit-Out |
| Available | Now |
The suite has excellent natural daylight and is accessed via a secure door entry system. A central stairwell and passenger lift provide access to upper floors. The suites will provide the following specification: • Fully furnished including 13 desks • Suspended ceiling system • Recessed LED lighting • Perimeter trunking • IT Fibre installed • Dedicated kitchen • Access to male, female and accessible toilets
- Use Class: Class 4
- Fully Fit-Out as Standard Office
- Open Floor Plan Layout
- Fits 3 - 8 People
- Natural Light
- Open-Plan
- Suspended ceiling system
- Recessed LED lighting
- Dedicated kitchen
Property Overview
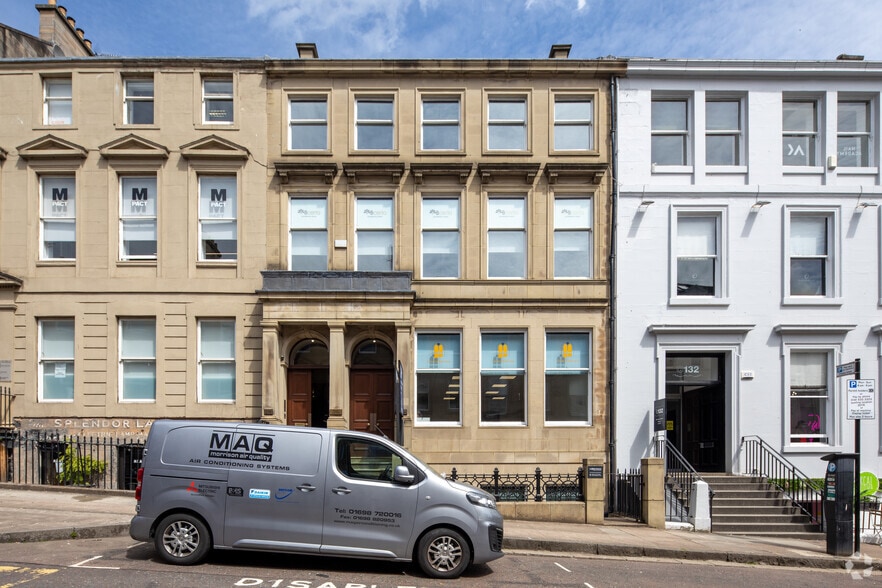
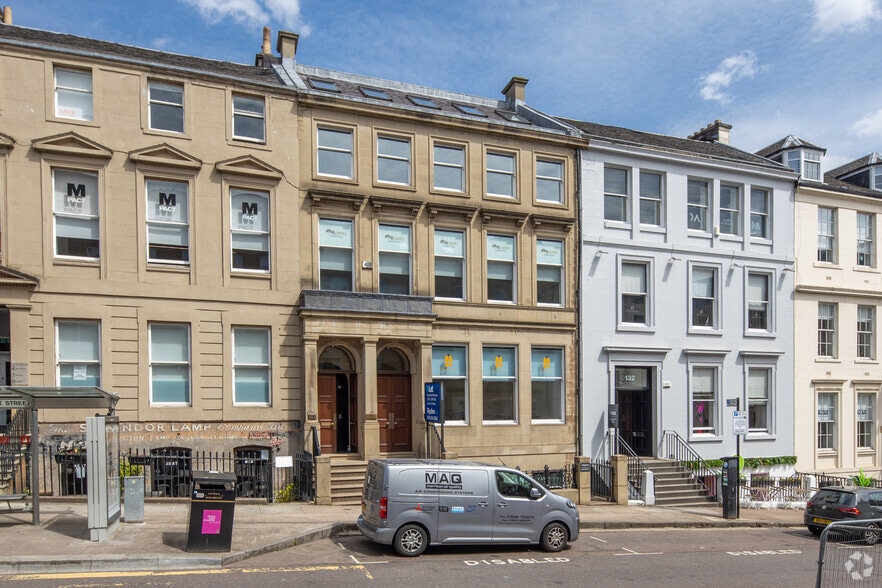
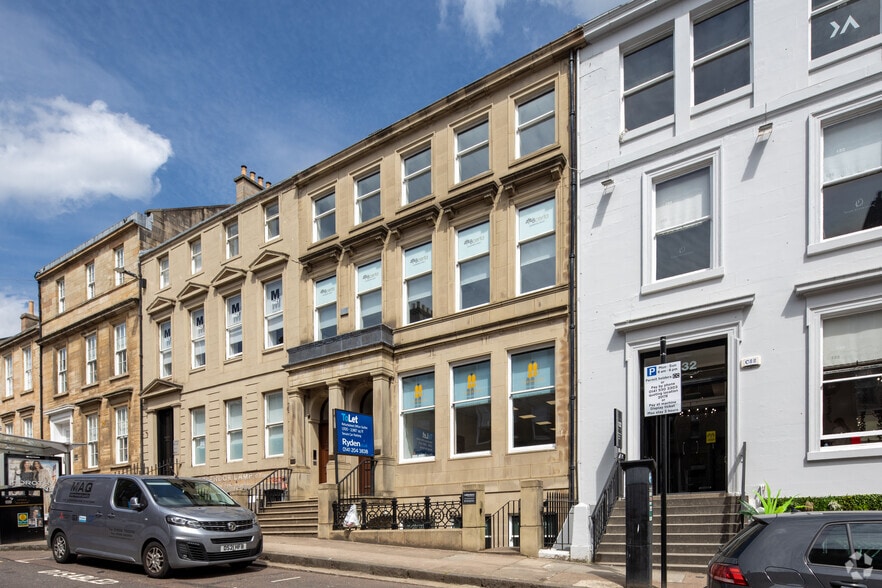
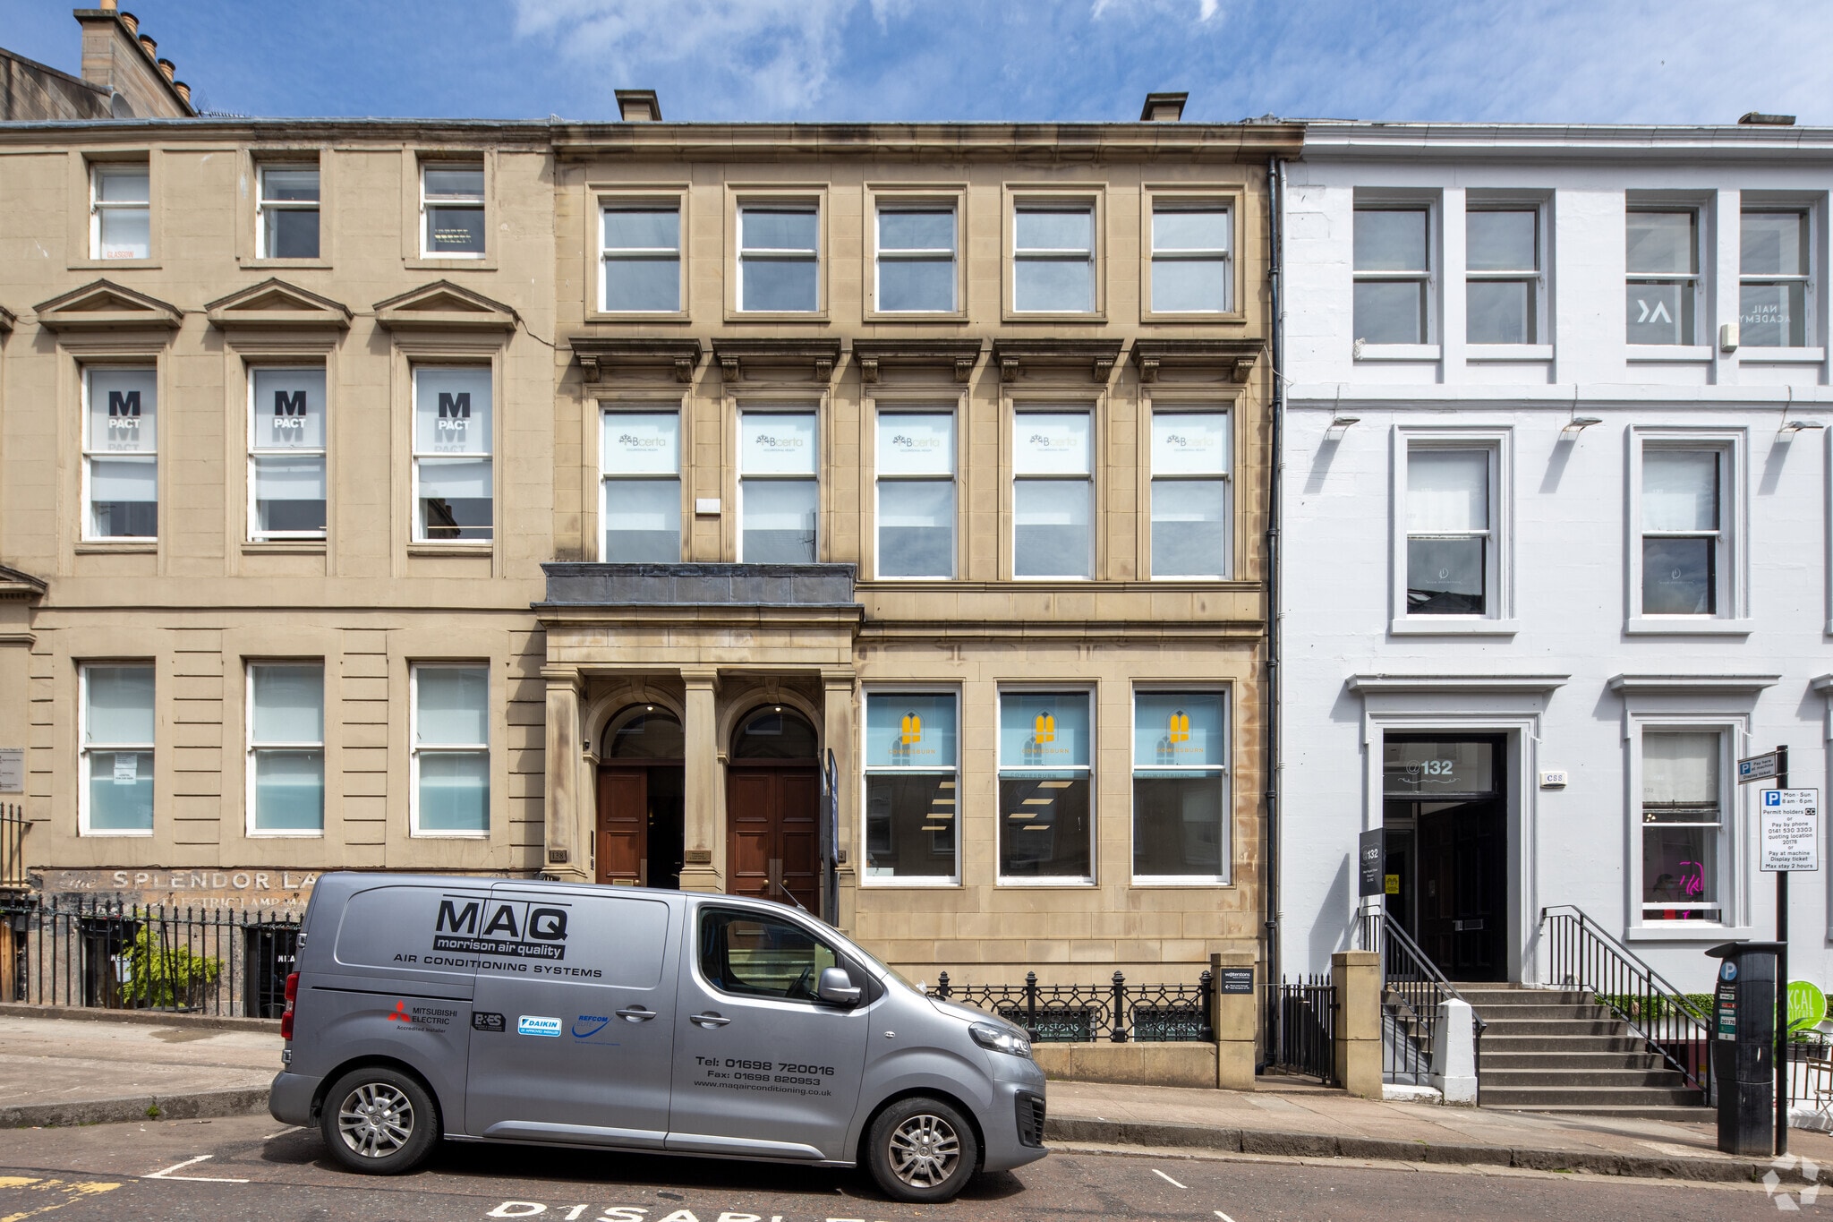
The property comprises a mid-terraced office building with sandstone frontage, providing office accommodation over lower ground, ground and three upper floors. The property is located on the north side of West Regent Street, situated within the commercial Central Business District of Glasgow in close proximity to a wide variety of city centre amenities. A wide range of public transport is easily accessible from the subjects with both Queen Street and Central Railway Stations within a matter of minutes walk together with a variety of bus services in close proximity.
- Bus Route
- Controlled Access
- Security System
- Accent Lighting
- Air Conditioning
Property Facts


Presented by

134-138 West Regent St
Hmm, there seems to have been an error sending your message. Please try again.
Thanks! Your message was sent.