Your email has been sent.
The Coach House 140 Linden Rd 482 sq ft of Office Space Available in Birmingham B30 1LB
Highlights
- Good transport links
- Parking and courtyard garden
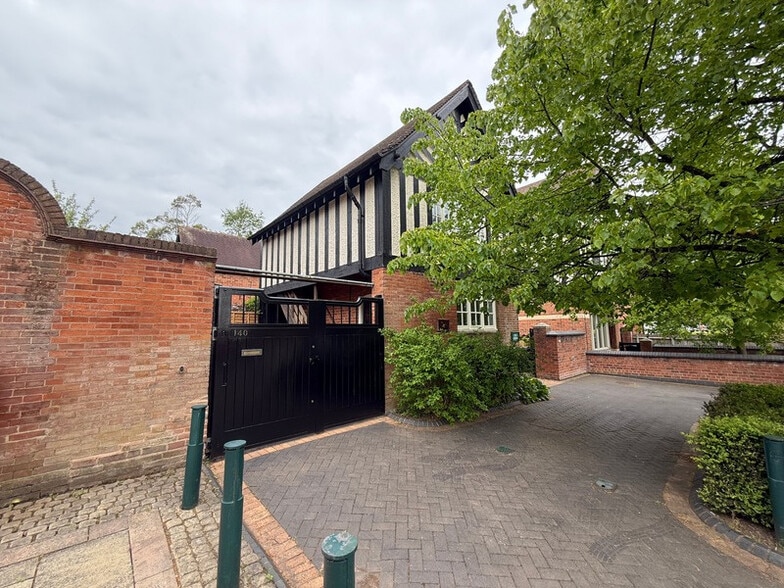
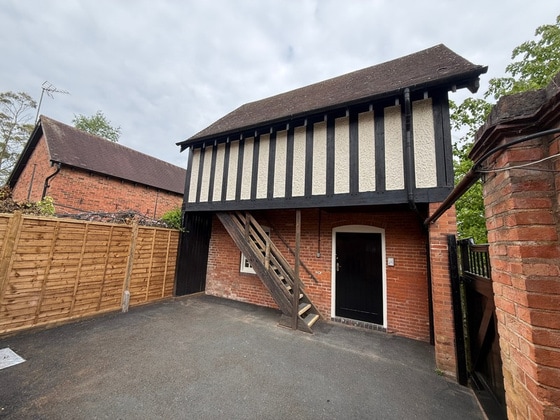
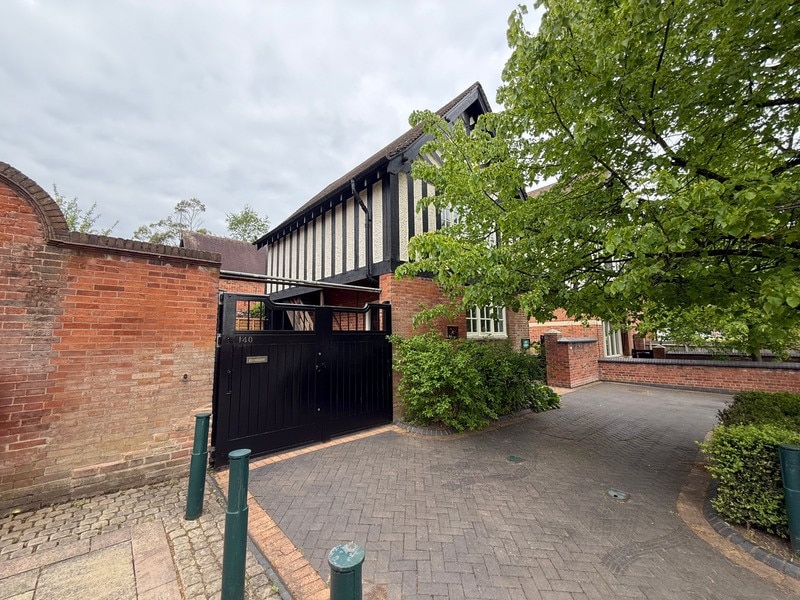
- Attractive two storey office premises
All Available Space(1)
Display Rent as
- Space
- Size
- Term
- Rate
- Space Use
- Fit-Out
- Available
The 2 spaces in this building must be leased together, for a total size of 482 sq ft (Contiguous Area):

Internally the property has been refurbished to provide a single room on the ground floor, with a separate single room at first floor level accessed by external staircase. Lighting is ceiling mounted LED strip lights and space heating is by wall mounted convector heaters. Additionally there is an separate WC and two store rooms, one of which could be converted into a kitchenette. The office accommodation extends to a net internal area of approximately 482 sq ft (44.78 sq m). The property is available to let for a minimum of five years, on a full repairing and insuring basis.
- Use Class: E
- Mostly Open Floor Plan Layout
- Suspended Ceilings
- Common Parts WC Facilities
- Lighting is ceiling mounted LED strip lights
- Fully Fit-Out as Standard Office
- Fits 1 - 2 People
- Recessed Lighting
- Separate WC and two store rooms
- Tarmac surfaced courtyard garden
| Space | Size | Term | Rate | Space Use | Fit-Out | Available |
| Ground, 1st Floor | 482 sq ft | 5 Years | £20.75 /sq ft pa £1.73 /sq ft pcm £10,002 pa £833.46 pcm | Office | Full Fit-Out | Now |
Ground, 1st Floor
The 2 spaces in this building must be leased together, for a total size of 482 sq ft (Contiguous Area):
| Size |
|
Ground - 241 sq ft
1st Floor - 241 sq ft
|
| Term |
| 5 Years |
| Rate |
| £20.75 /sq ft pa £1.73 /sq ft pcm £10,002 pa £833.46 pcm |
| Space Use |
| Office |
| Fit-Out |
| Full Fit-Out |
| Available |
| Now |
Ground, 1st Floor
| Size |
Ground - 241 sq ft
1st Floor - 241 sq ft
|
| Term | 5 Years |
| Rate | £20.75 /sq ft pa |
| Space Use | Office |
| Fit-Out | Full Fit-Out |
| Available | Now |
Internally the property has been refurbished to provide a single room on the ground floor, with a separate single room at first floor level accessed by external staircase. Lighting is ceiling mounted LED strip lights and space heating is by wall mounted convector heaters. Additionally there is an separate WC and two store rooms, one of which could be converted into a kitchenette. The office accommodation extends to a net internal area of approximately 482 sq ft (44.78 sq m). The property is available to let for a minimum of five years, on a full repairing and insuring basis.
- Use Class: E
- Fully Fit-Out as Standard Office
- Mostly Open Floor Plan Layout
- Fits 1 - 2 People
- Suspended Ceilings
- Recessed Lighting
- Common Parts WC Facilities
- Separate WC and two store rooms
- Lighting is ceiling mounted LED strip lights
- Tarmac surfaced courtyard garden
Property Overview
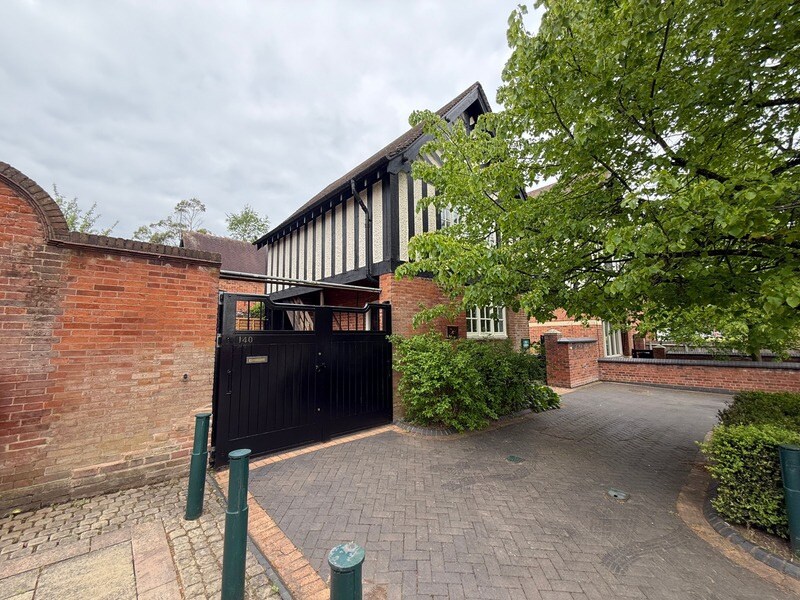
The property comprises an attractive brick and timber framed period two storey office premises situated off a private courtyard garden. The property is self enclosed, on the eastern side of Linden Road, just north of its junction with Mary Vale Road in the Birmingham suburb of Bournville, situated approximately five miles south of Birmingham city centre. The surrounding area is mixed use in nature with commercial and residential premises nearby.
Property Facts


Presented by

The Coach House | 140 Linden Rd
Hmm, there seems to have been an error sending your message. Please try again.
Thanks! Your message was sent.