Your email has been sent.


Unit 1A Hay Hall Business Park Redfern Rd 1,160 - 12,592 sq ft of Office Space Available in Birmingham B11 2BE
Highlights
- Open plan floor space together with two storey offices.
- 24/7 access
- On site parking.
- Stripped back condition ready for occupier fit out.
- Barrier entrance onto the estate.
- Flexible terms considered.
Features
All Available Spaces(6)
Display Rent as
- Space
- Size
- Term
- Rate
- Space Use
- Fit-Out
- Available
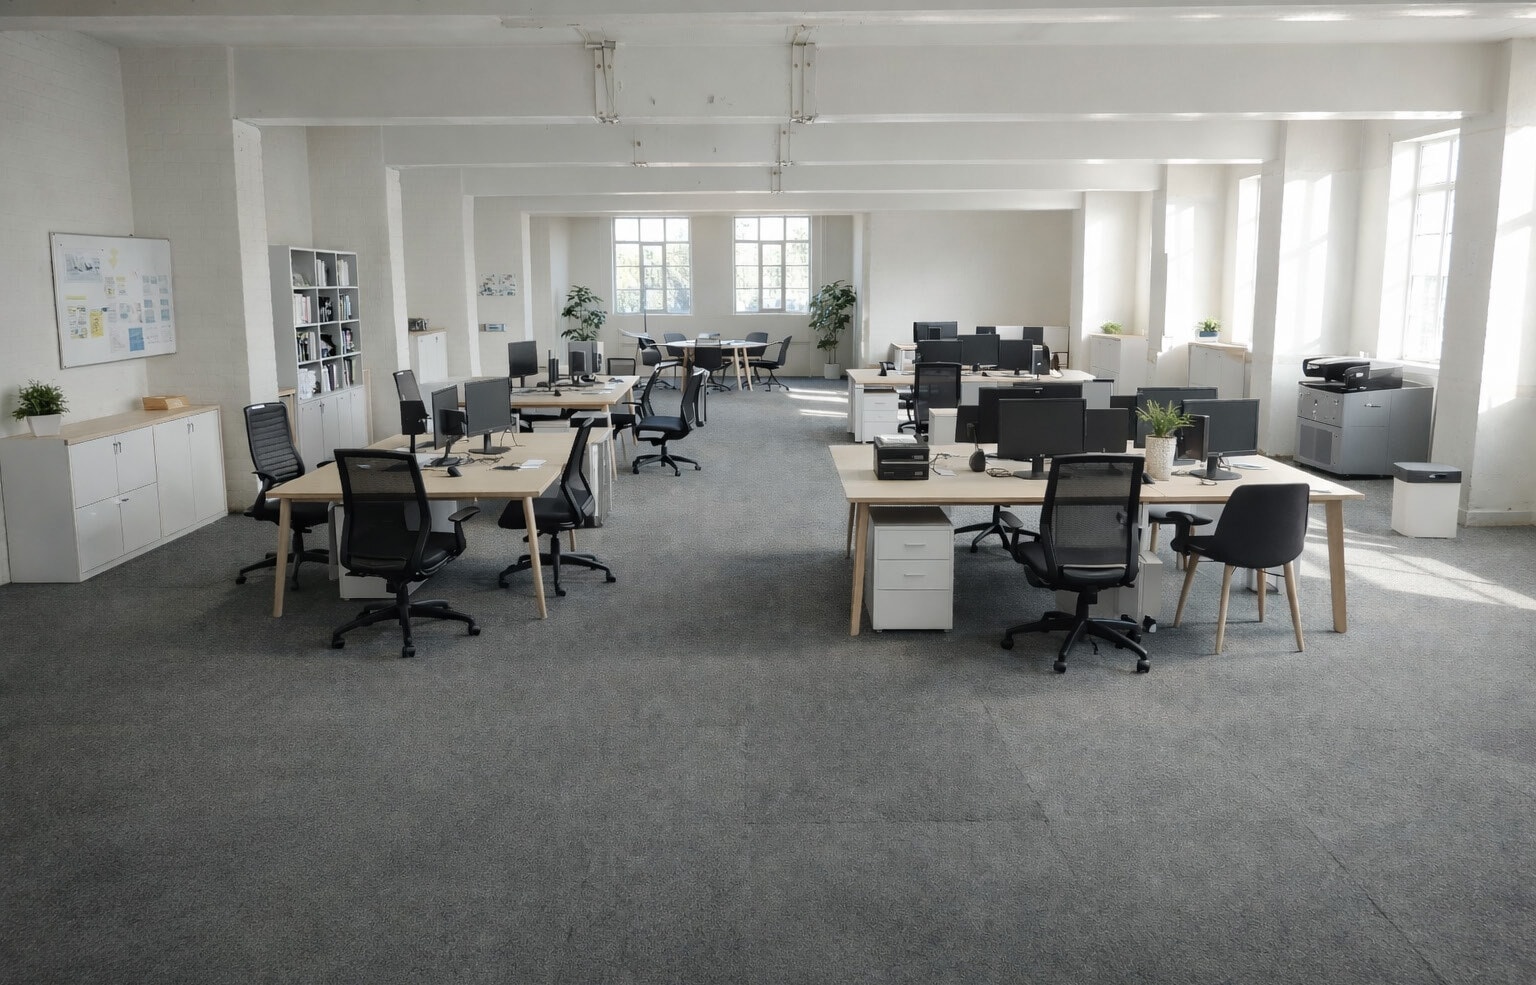



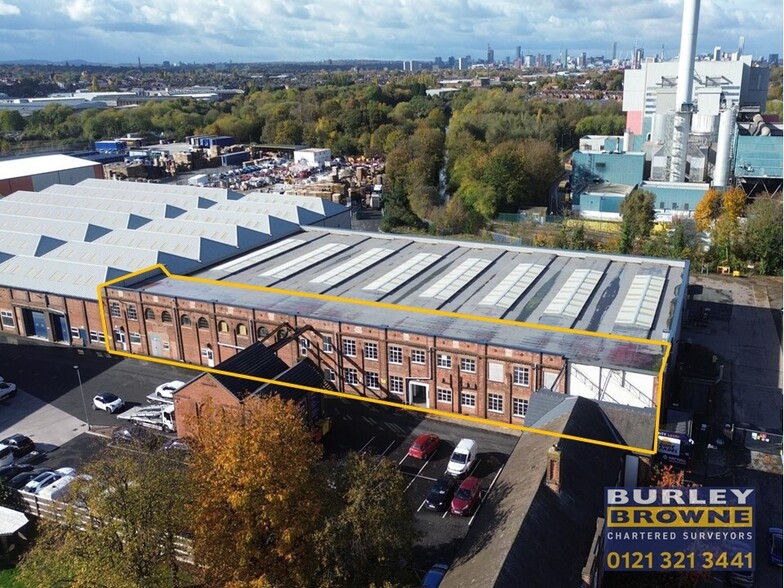
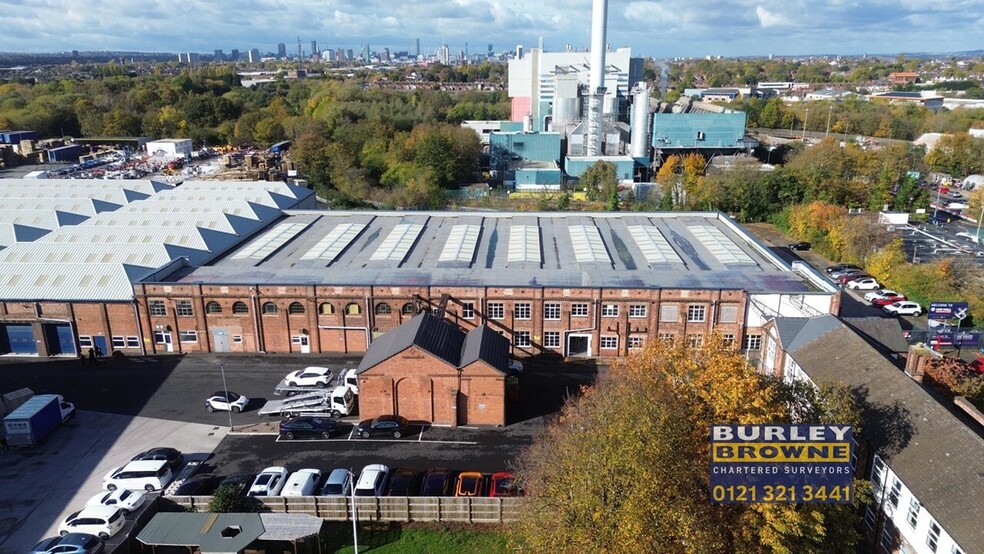
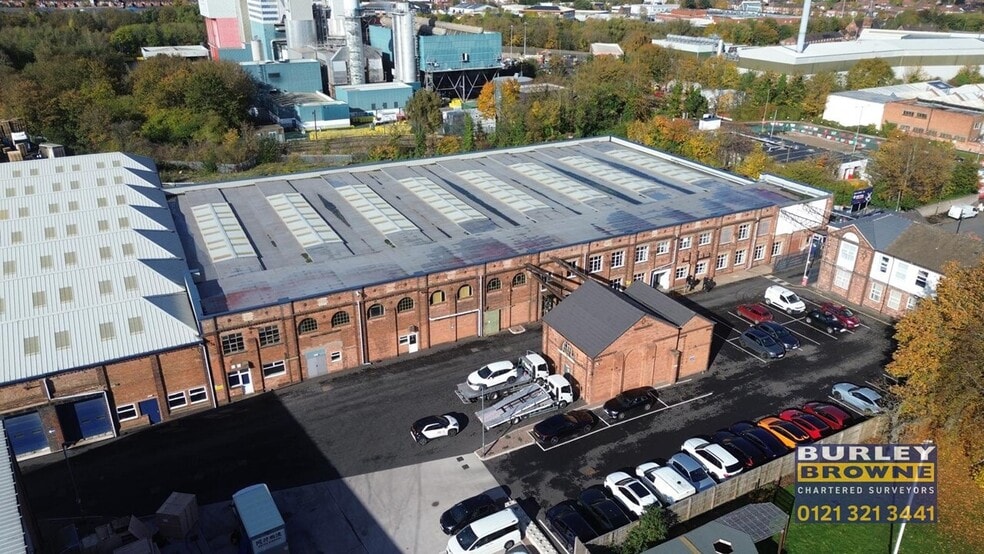
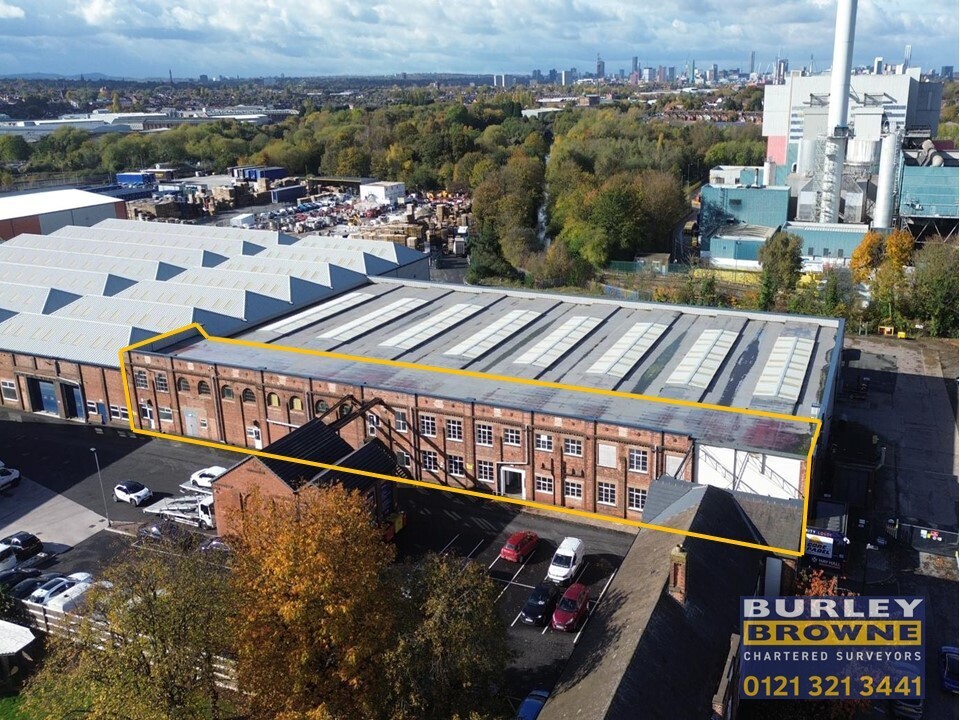
This self-contained commercial unit is part of a brickbuilt complex at Hay Hall Business Park, featuring a traditional industrial façade with large windows providing good natural light. Internally, the unit provides open-plan accommodation over multiple levels suitable for various uses, with clear-span floors, exposed steelwork, concrete floors, an internal staircase and mezzanine. Ancillary partitioned rooms are included, along with basic finishes and varying ceiling heights. The space is presented in a stripped-back condition, allowing flexible fit-out, specific to individuals regulations.
- Use Class: E
- Can be combined with additional space(s) for up to 12,592 sq ft of adjacent space
- Secure Storage
- Open-Plan
- Suitable for various uses
- Partitioned Offices
- Exposed Ceiling
- Natural Light
- Flexible lease length
- Ready for occupier fit out
This self-contained commercial unit is part of a brickbuilt complex at Hay Hall Business Park, featuring a traditional industrial façade with large windows providing good natural light. Internally, the unit provides open-plan accommodation over multiple levels suitable for various uses, with clear-span floors, exposed steelwork, concrete floors, an internal staircase and mezzanine. Ancillary partitioned rooms are included, along with basic finishes and varying ceiling heights. The space is presented in a stripped-back condition, allowing flexible fit-out, specific to individuals regulations.
- Use Class: E
- Can be combined with additional space(s) for up to 12,592 sq ft of adjacent space
- Secure Storage
- Open-Plan
- Suitable for various uses
- Partitioned Offices
- Exposed Ceiling
- Natural Light
- Flexible lease length
- Ready for occupier fit out
This self-contained commercial unit is part of a brickbuilt complex at Hay Hall Business Park, featuring a traditional industrial façade with large windows providing good natural light. Internally, the unit provides open-plan accommodation over multiple levels suitable for various uses, with clear-span floors, exposed steelwork, concrete floors, an internal staircase and mezzanine. Ancillary partitioned rooms are included, along with basic finishes and varying ceiling heights. The space is presented in a stripped-back condition, allowing flexible fit-out, specific to individuals regulations.
- Use Class: E
- Can be combined with additional space(s) for up to 12,592 sq ft of adjacent space
- Secure Storage
- Open-Plan
- Suitable for various uses
- Partitioned Offices
- Exposed Ceiling
- Natural Light
- Flexible lease length
- Ready for occupier fit out

This self-contained commercial unit is part of a brickbuilt complex at Hay Hall Business Park, featuring a traditional industrial façade with large windows providing good natural light. Internally, the unit provides open-plan accommodation over multiple levels suitable for various uses, with clear-span floors, exposed steelwork, concrete floors, an internal staircase and mezzanine. Ancillary partitioned rooms are included, along with basic finishes and varying ceiling heights. The space is presented in a stripped-back condition, allowing flexible fit-out, specific to individuals regulations.
- Use Class: E
- Can be combined with additional space(s) for up to 12,592 sq ft of adjacent space
- Secure Storage
- Open-Plan
- Suitable for various uses
- Partitioned Offices
- Exposed Ceiling
- Natural Light
- Flexible lease length
- Ready for occupier fit out
This self-contained commercial unit is part of a brickbuilt complex at Hay Hall Business Park, featuring a traditional industrial façade with large windows providing good natural light. Internally, the unit provides open-plan accommodation over multiple levels suitable for various uses, with clear-span floors, exposed steelwork, concrete floors, an internal staircase and mezzanine. Ancillary partitioned rooms are included, along with basic finishes and varying ceiling heights. The space is presented in a stripped-back condition, allowing flexible fit-out, specific to individuals regulations.
- Use Class: E
- Can be combined with additional space(s) for up to 12,592 sq ft of adjacent space
- Secure Storage
- Open-Plan
- Suitable for various uses
- Partitioned Offices
- Exposed Ceiling
- Natural Light
- Flexible lease length
- Ready for occupier fit out
This self-contained commercial unit is part of a brickbuilt complex at Hay Hall Business Park, featuring a traditional industrial façade with large windows providing good natural light. Internally, the unit provides open-plan accommodation over multiple levels suitable for various uses, with clear-span floors, exposed steelwork, concrete floors, an internal staircase and mezzanine. Ancillary partitioned rooms are included, along with basic finishes and varying ceiling heights. The space is presented in a stripped-back condition, allowing flexible fit-out, specific to individuals regulations.
- Use Class: E
- Can be combined with additional space(s) for up to 12,592 sq ft of adjacent space
- Secure Storage
- Open-Plan
- Suitable for various uses
- Partitioned Offices
- Exposed Ceiling
- Natural Light
- Flexible lease length
- Ready for occupier fit out
| Space | Size | Term | Rate | Space Use | Fit-Out | Available |
| Ground | 1,689 sq ft | Negotiable | £5.00 /sq ft pa £0.42 /sq ft pcm £8,445 pa £703.75 pcm | Office | Shell And Core | Now |
| Ground | 2,597 sq ft | Negotiable | £5.00 /sq ft pa £0.42 /sq ft pcm £12,985 pa £1,082 pcm | Office | Shell And Core | Now |
| Ground | 2,549 sq ft | Negotiable | £5.00 /sq ft pa £0.42 /sq ft pcm £12,745 pa £1,062 pcm | Office | Shell And Core | Now |
| 1st Floor | 2,077 sq ft | Negotiable | £5.00 /sq ft pa £0.42 /sq ft pcm £10,385 pa £865.42 pcm | Office | Shell And Core | Now |
| 1st Floor | 1,160 sq ft | Negotiable | £5.00 /sq ft pa £0.42 /sq ft pcm £5,800 pa £483.33 pcm | Office | Shell And Core | Now |
| 1st Floor | 2,520 sq ft | Negotiable | £5.00 /sq ft pa £0.42 /sq ft pcm £12,600 pa £1,050 pcm | Office | Shell And Core | Now |
Ground
| Size |
| 1,689 sq ft |
| Term |
| Negotiable |
| Rate |
| £5.00 /sq ft pa £0.42 /sq ft pcm £8,445 pa £703.75 pcm |
| Space Use |
| Office |
| Fit-Out |
| Shell And Core |
| Available |
| Now |
Ground
| Size |
| 2,597 sq ft |
| Term |
| Negotiable |
| Rate |
| £5.00 /sq ft pa £0.42 /sq ft pcm £12,985 pa £1,082 pcm |
| Space Use |
| Office |
| Fit-Out |
| Shell And Core |
| Available |
| Now |
Ground
| Size |
| 2,549 sq ft |
| Term |
| Negotiable |
| Rate |
| £5.00 /sq ft pa £0.42 /sq ft pcm £12,745 pa £1,062 pcm |
| Space Use |
| Office |
| Fit-Out |
| Shell And Core |
| Available |
| Now |
1st Floor
| Size |
| 2,077 sq ft |
| Term |
| Negotiable |
| Rate |
| £5.00 /sq ft pa £0.42 /sq ft pcm £10,385 pa £865.42 pcm |
| Space Use |
| Office |
| Fit-Out |
| Shell And Core |
| Available |
| Now |
1st Floor
| Size |
| 1,160 sq ft |
| Term |
| Negotiable |
| Rate |
| £5.00 /sq ft pa £0.42 /sq ft pcm £5,800 pa £483.33 pcm |
| Space Use |
| Office |
| Fit-Out |
| Shell And Core |
| Available |
| Now |
1st Floor
| Size |
| 2,520 sq ft |
| Term |
| Negotiable |
| Rate |
| £5.00 /sq ft pa £0.42 /sq ft pcm £12,600 pa £1,050 pcm |
| Space Use |
| Office |
| Fit-Out |
| Shell And Core |
| Available |
| Now |
Ground
| Size | 1,689 sq ft |
| Term | Negotiable |
| Rate | £5.00 /sq ft pa |
| Space Use | Office |
| Fit-Out | Shell And Core |
| Available | Now |
This self-contained commercial unit is part of a brickbuilt complex at Hay Hall Business Park, featuring a traditional industrial façade with large windows providing good natural light. Internally, the unit provides open-plan accommodation over multiple levels suitable for various uses, with clear-span floors, exposed steelwork, concrete floors, an internal staircase and mezzanine. Ancillary partitioned rooms are included, along with basic finishes and varying ceiling heights. The space is presented in a stripped-back condition, allowing flexible fit-out, specific to individuals regulations.
- Use Class: E
- Partitioned Offices
- Can be combined with additional space(s) for up to 12,592 sq ft of adjacent space
- Exposed Ceiling
- Secure Storage
- Natural Light
- Open-Plan
- Flexible lease length
- Suitable for various uses
- Ready for occupier fit out
Ground
| Size | 2,597 sq ft |
| Term | Negotiable |
| Rate | £5.00 /sq ft pa |
| Space Use | Office |
| Fit-Out | Shell And Core |
| Available | Now |
This self-contained commercial unit is part of a brickbuilt complex at Hay Hall Business Park, featuring a traditional industrial façade with large windows providing good natural light. Internally, the unit provides open-plan accommodation over multiple levels suitable for various uses, with clear-span floors, exposed steelwork, concrete floors, an internal staircase and mezzanine. Ancillary partitioned rooms are included, along with basic finishes and varying ceiling heights. The space is presented in a stripped-back condition, allowing flexible fit-out, specific to individuals regulations.
- Use Class: E
- Partitioned Offices
- Can be combined with additional space(s) for up to 12,592 sq ft of adjacent space
- Exposed Ceiling
- Secure Storage
- Natural Light
- Open-Plan
- Flexible lease length
- Suitable for various uses
- Ready for occupier fit out
Ground
| Size | 2,549 sq ft |
| Term | Negotiable |
| Rate | £5.00 /sq ft pa |
| Space Use | Office |
| Fit-Out | Shell And Core |
| Available | Now |
This self-contained commercial unit is part of a brickbuilt complex at Hay Hall Business Park, featuring a traditional industrial façade with large windows providing good natural light. Internally, the unit provides open-plan accommodation over multiple levels suitable for various uses, with clear-span floors, exposed steelwork, concrete floors, an internal staircase and mezzanine. Ancillary partitioned rooms are included, along with basic finishes and varying ceiling heights. The space is presented in a stripped-back condition, allowing flexible fit-out, specific to individuals regulations.
- Use Class: E
- Partitioned Offices
- Can be combined with additional space(s) for up to 12,592 sq ft of adjacent space
- Exposed Ceiling
- Secure Storage
- Natural Light
- Open-Plan
- Flexible lease length
- Suitable for various uses
- Ready for occupier fit out
1st Floor
| Size | 2,077 sq ft |
| Term | Negotiable |
| Rate | £5.00 /sq ft pa |
| Space Use | Office |
| Fit-Out | Shell And Core |
| Available | Now |
This self-contained commercial unit is part of a brickbuilt complex at Hay Hall Business Park, featuring a traditional industrial façade with large windows providing good natural light. Internally, the unit provides open-plan accommodation over multiple levels suitable for various uses, with clear-span floors, exposed steelwork, concrete floors, an internal staircase and mezzanine. Ancillary partitioned rooms are included, along with basic finishes and varying ceiling heights. The space is presented in a stripped-back condition, allowing flexible fit-out, specific to individuals regulations.
- Use Class: E
- Partitioned Offices
- Can be combined with additional space(s) for up to 12,592 sq ft of adjacent space
- Exposed Ceiling
- Secure Storage
- Natural Light
- Open-Plan
- Flexible lease length
- Suitable for various uses
- Ready for occupier fit out
1st Floor
| Size | 1,160 sq ft |
| Term | Negotiable |
| Rate | £5.00 /sq ft pa |
| Space Use | Office |
| Fit-Out | Shell And Core |
| Available | Now |
This self-contained commercial unit is part of a brickbuilt complex at Hay Hall Business Park, featuring a traditional industrial façade with large windows providing good natural light. Internally, the unit provides open-plan accommodation over multiple levels suitable for various uses, with clear-span floors, exposed steelwork, concrete floors, an internal staircase and mezzanine. Ancillary partitioned rooms are included, along with basic finishes and varying ceiling heights. The space is presented in a stripped-back condition, allowing flexible fit-out, specific to individuals regulations.
- Use Class: E
- Partitioned Offices
- Can be combined with additional space(s) for up to 12,592 sq ft of adjacent space
- Exposed Ceiling
- Secure Storage
- Natural Light
- Open-Plan
- Flexible lease length
- Suitable for various uses
- Ready for occupier fit out
1st Floor
| Size | 2,520 sq ft |
| Term | Negotiable |
| Rate | £5.00 /sq ft pa |
| Space Use | Office |
| Fit-Out | Shell And Core |
| Available | Now |
This self-contained commercial unit is part of a brickbuilt complex at Hay Hall Business Park, featuring a traditional industrial façade with large windows providing good natural light. Internally, the unit provides open-plan accommodation over multiple levels suitable for various uses, with clear-span floors, exposed steelwork, concrete floors, an internal staircase and mezzanine. Ancillary partitioned rooms are included, along with basic finishes and varying ceiling heights. The space is presented in a stripped-back condition, allowing flexible fit-out, specific to individuals regulations.
- Use Class: E
- Partitioned Offices
- Can be combined with additional space(s) for up to 12,592 sq ft of adjacent space
- Exposed Ceiling
- Secure Storage
- Natural Light
- Open-Plan
- Flexible lease length
- Suitable for various uses
- Ready for occupier fit out
Property Overview
The property comprises a part steel portal frame part masonry construction building arranged over the ground floor offering industrial accommodation within. The property is located on Redfern Road, Birmingham which is to the south east of Birmingham City Centre. The A45 is immediately north of the building which provides dual carriageway access to the city centre and eastward to junction 7 of the M42.
Warehouse Facility Facts
Select Tenants
- Floor
- Tenant Name
- Industry
- GRND
- Infinity Warehousing Ltd
- -
- GRND
- Jeavons Eurotir
- Transportation and Warehousing




Presented by
Company Not Provided
Unit 1A Hay Hall Business Park | Redfern Rd
Hmm, there seems to have been an error sending your message. Please try again.
Thanks! Your message was sent.