Your email has been sent.
150-174 Albert Dr 610 sq ft of Retail Space Available in Glasgow G41 2NG
Highlights
- Prominent retail unit on busy arterial route
- Strong local amenity provision and footfall
- Well-presented accommodation over two levels
Space Availability (1)
Display Rent as
- Space
- Size
- Term
- Rate
- Type
| Space | Size | Term | Rate | Type | ||
| Ground, Ste 158 | 610 sq ft | Negotiable | £24.59 /sq ft pa £2.05 /sq ft pcm £15,000 pa £1,250 pcm | Fully Repairing & Insuring |
Ground, Ste 158
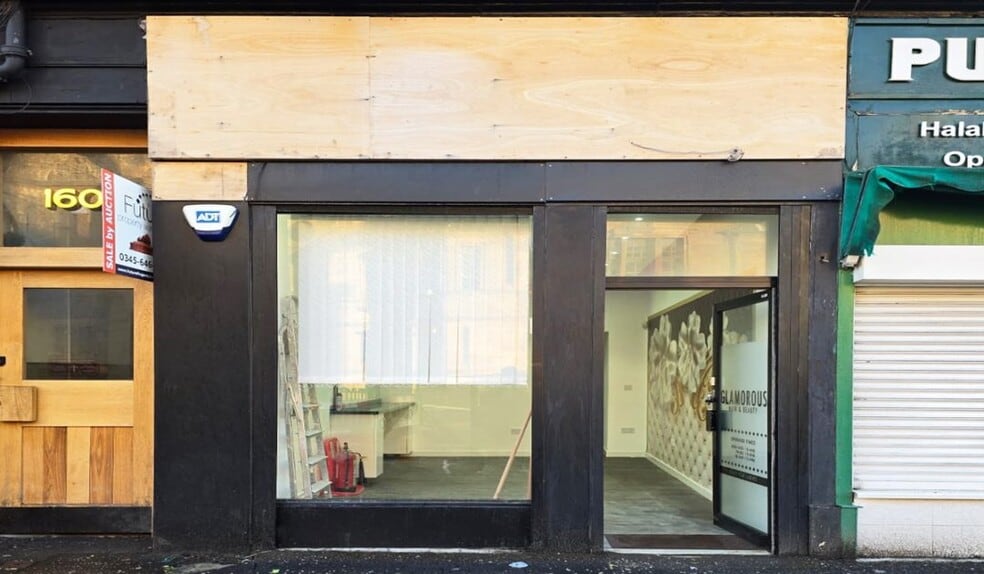
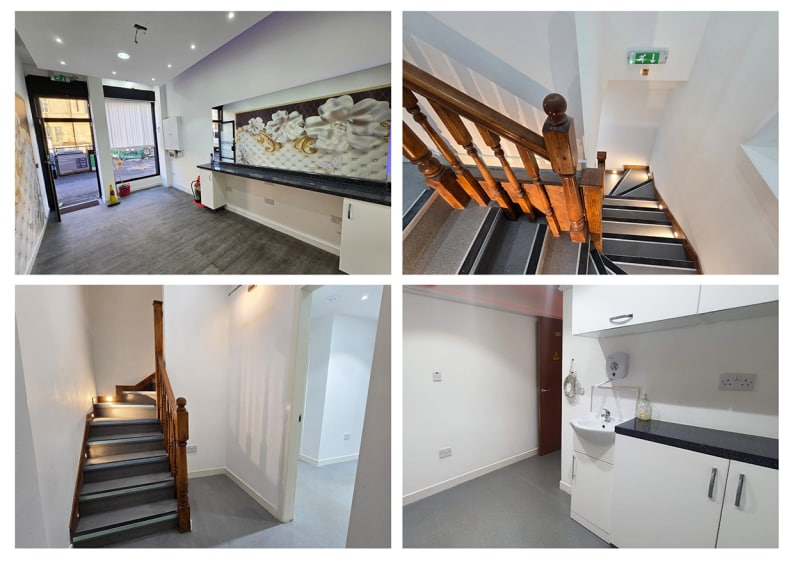
The subjects comprise a well-presented retail unit arranged over ground floor and basement levels. The ground floor provides an open-plan retail or salon space with rear partitioned areas suitable for storage, office use, and staff facilities including a WC. The basement, accessed via an internal staircase, offers additional partitioned rooms and a showroom area, also benefitting from WC provision. The layout is suitable for a range of retail, salon, office, or treatment-based occupiers.
- Use Class: Class 1A
- Partially Fit-Out as Standard Retail Unit
- Basement
- Exclusive WC facilities
- Open-plan ground floor layout
- Basement suitable for storage or treatment use
- Electric roller shutter security
Service Types
The rent amount and service type that the tenant (lessee) will be responsible to pay to the landlord (lessor) throughout the lease term is negotiated prior to both parties signing a lease agreement. The service type will vary depending upon the services provided. Contact the listing agent for a full understanding of any associated costs or additional expenses for each service type.
1. Fully Repairing & Insuring: All obligations for repairing and insuring the property (or their share of the property) both internally and externally.
2. Internal Repairing Only: The tenant is responsible for internal repairs only. The landlord is responsible for structural and external repairs.
3. Internal Repairing & Insuring: The tenant is responsible for internal repairs and insurance for internal parts of the property only. The landlord is responsible for structural and external repairs.
4. Negotiable or TBD: This is used when the leasing contact does not provide the service type.
Select Tenants at 150-174 Albert Dr, Glasgow, GLG G41 2NG
- Tenant
- Description
- UK Locations
- Reach
- Ali Jewellers
- -
- 1
- -
- Farah's Hair & Beauty
- Salon/Barber/Spa
- 1
- -
- Halal Kebab House
- Restaurant
- 1
- -
| Tenant | Description | UK Locations | Reach |
| Ali Jewellers | - | 1 | - |
| Farah's Hair & Beauty | Salon/Barber/Spa | 1 | - |
| Halal Kebab House | Restaurant | 1 | - |
Property Facts
| Total Space Available | 610 sq ft | Net Internal Area (NIA) | 8,591 sq ft |
| Property Type | Retail | Year Built | 1875 |
| Property Subtype | Shopfront Retail / Residential |
| Total Space Available | 610 sq ft |
| Property Type | Retail |
| Property Subtype | Shopfront Retail / Residential |
| Net Internal Area (NIA) | 8,591 sq ft |
| Year Built | 1875 |
About the Property
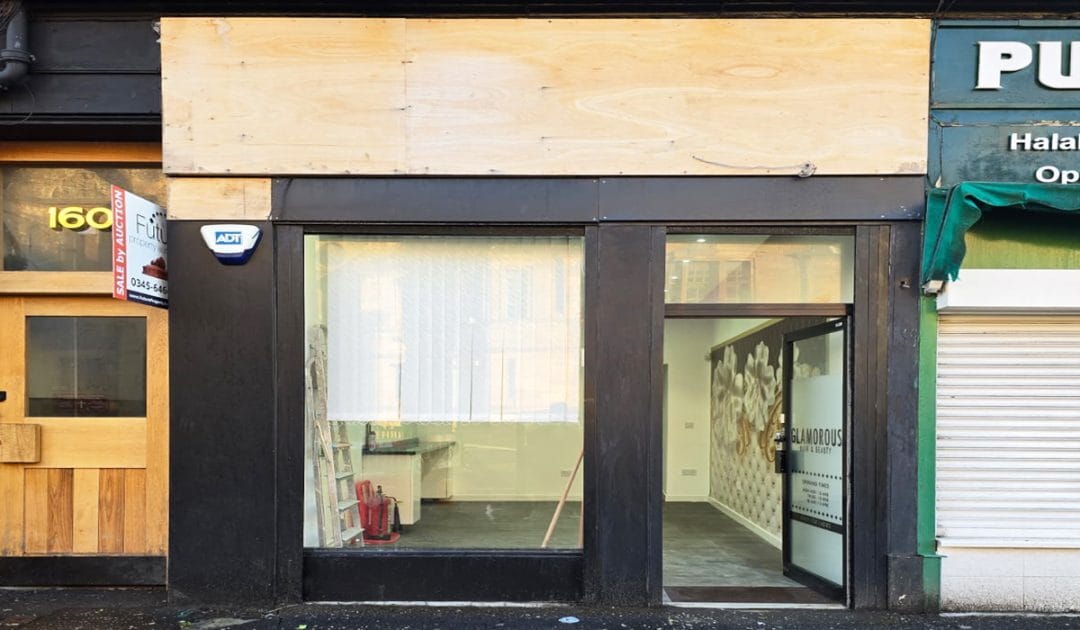
The property forms part of a traditional tenement building with a pitched roof, positioned on the north side of Albert Drive. The commercial unit benefits from a single aluminium-framed glazed display frontage with electric roller shutter security. The surrounding area is characterised by a mix of retail and residential uses, with Albert Drive serving as a well-established local commercial hub within the Pollokshields district of Glasgow.
- Security System
- Roller Shutters
- Storage Space
Nearby Major Retailers












Presented by

150-174 Albert Dr

Hmm, there seems to have been an error sending your message. Please try again.
Thanks! Your message was sent.