Your email has been sent.
181 Westbourne Grove 611 sq ft of Assignment Available in London W11 2SB
Assignment Highlights
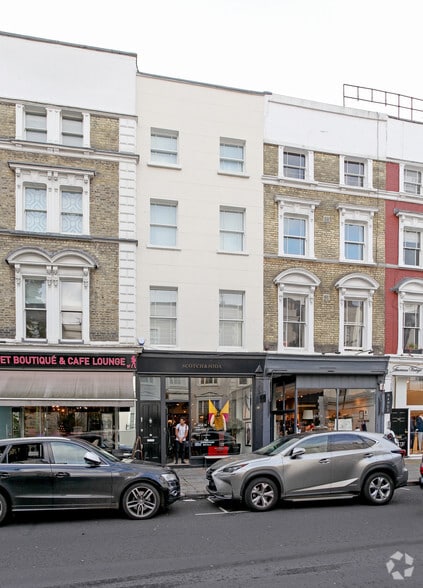
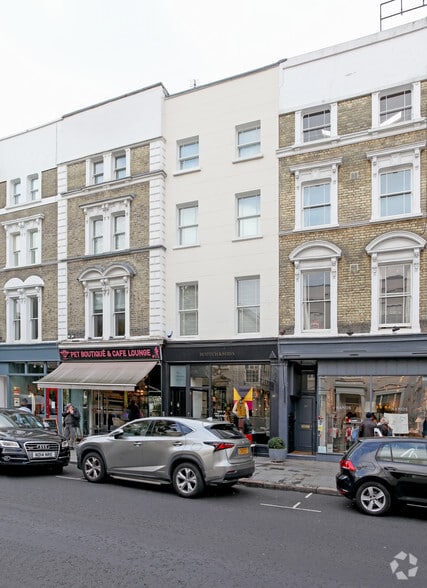
- Fully glazed frontage provides strong visibility along Westbourne Grove.
- Located near Notting Hill Gate Underground Station.
- Semi open-plan commercial kitchen with fresh air system installed.
Space Availability (1)
Display Rent as
- Space
- Size
- Term
- Rate
- Type
| Space | Size | Term | Rate | Type | ||
| Ground | 611 sq ft | Negotiable | £212.77 /sq ft pa £17.73 /sq ft pcm £130,000 pa £10,833 pcm | Fully Repairing & Insuring |
Ground
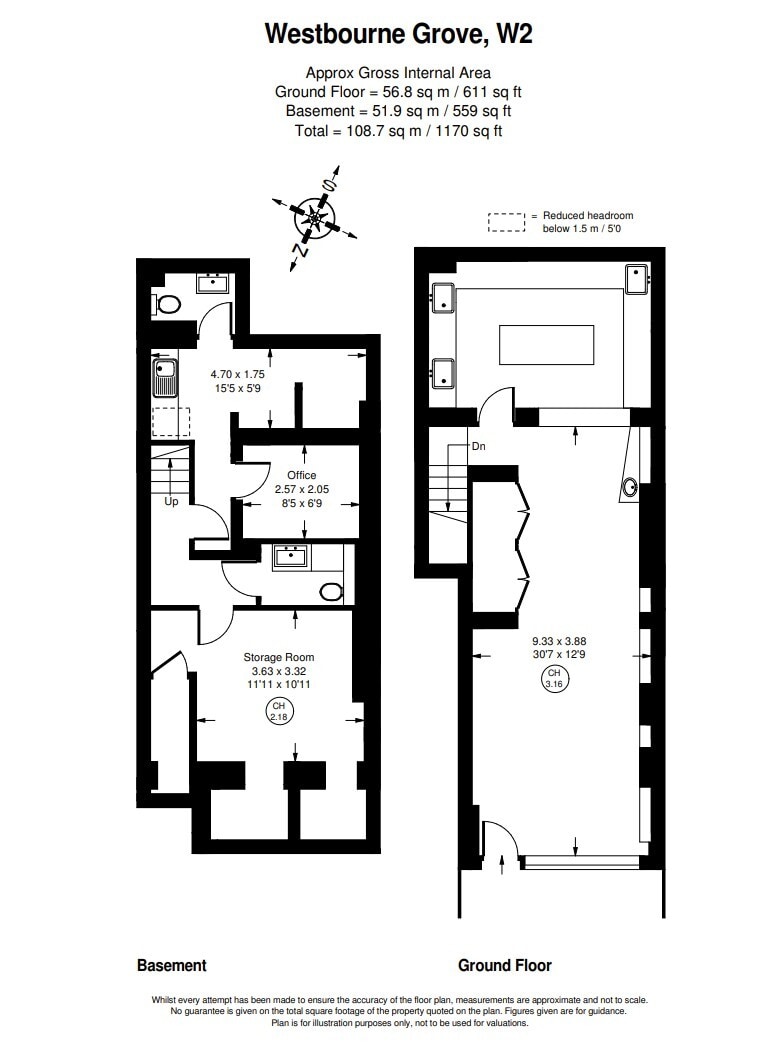
Positioned on the southerly side of Westbourne Grove near Ledbury Road, this retail opportunity occupies a highly visible location within one of Notting Hill’s most established retail and lifestyle destinations. The property forms part of a mixed-use Victorian terrace and benefits from frontage along a stretch of Westbourne Grove occupied by a diverse collection of fashion, lifestyle, wellness, food, and luxury retail operators. Notting Hill Gate Underground Station, providing access to the Central, District, and Circle lines, is within convenient reach, supporting customer and employee accessibility throughout London. The premises are arranged over ground floor and basement levels and offer a layout suited to a range of retail, showroom, café, restaurant, and other Class E occupiers. The fully glazed frontage provides strong visual exposure, leading into an open-plan trading area with high ceilings, pendant lighting, and tiled flooring. A semi open-plan commercial kitchen is positioned to the rear and is fitted with stainless steel units and a fresh air system. The basement accommodation provides operational support space, including dry storage, a customer WC, private office, staff breakout area, kitchenette, and staff WC facilities. Additional features include air conditioning serving the ground floor and office areas, CCTV, smoke alarm systems, an EAAOM pressure system, and 2-phase power. The combination of customer-facing accommodation and functional back-of-house space creates a versatile environment for occupiers seeking a presence within the Westbourne Grove retail corridor.
- Use Class: E
- Assignment space available from current tenant
- Fully Fit-Out as a Restaurant or Café Space
- Located in-line with other retail
- Central Air Conditioning
- Security System
- Shower Facilities
- Basement
- Exclusive WC facilities
- Open-plan trading area.
- Basement includes storage, office, breakout area.
- Air conditionin.
Service Types
The rent amount and service type that the tenant (lessee) will be responsible to pay to the landlord (lessor) throughout the lease term is negotiated prior to both parties signing a lease agreement. The service type will vary depending upon the services provided. Contact the listing agent for a full understanding of any associated costs or additional expenses for each service type.
1. Fully Repairing & Insuring: All obligations for repairing and insuring the property (or their share of the property) both internally and externally.
2. Internal Repairing Only: The tenant is responsible for internal repairs only. The landlord is responsible for structural and external repairs.
3. Internal Repairing & Insuring: The tenant is responsible for internal repairs and insurance for internal parts of the property only. The landlord is responsible for structural and external repairs.
4. Negotiable or TBD: This is used when the leasing contact does not provide the service type.
Property Facts
| Total Space Available | 611 sq ft | Net Internal Area (NIA) | 1,170 sq ft |
| Property Type | Retail | Year Built/Renovated | 1900/2012 |
| Property Subtype | Shopfront Retail / Residential |
| Total Space Available | 611 sq ft |
| Property Type | Retail |
| Property Subtype | Shopfront Retail / Residential |
| Net Internal Area (NIA) | 1,170 sq ft |
| Year Built/Renovated | 1900/2012 |
About the Property
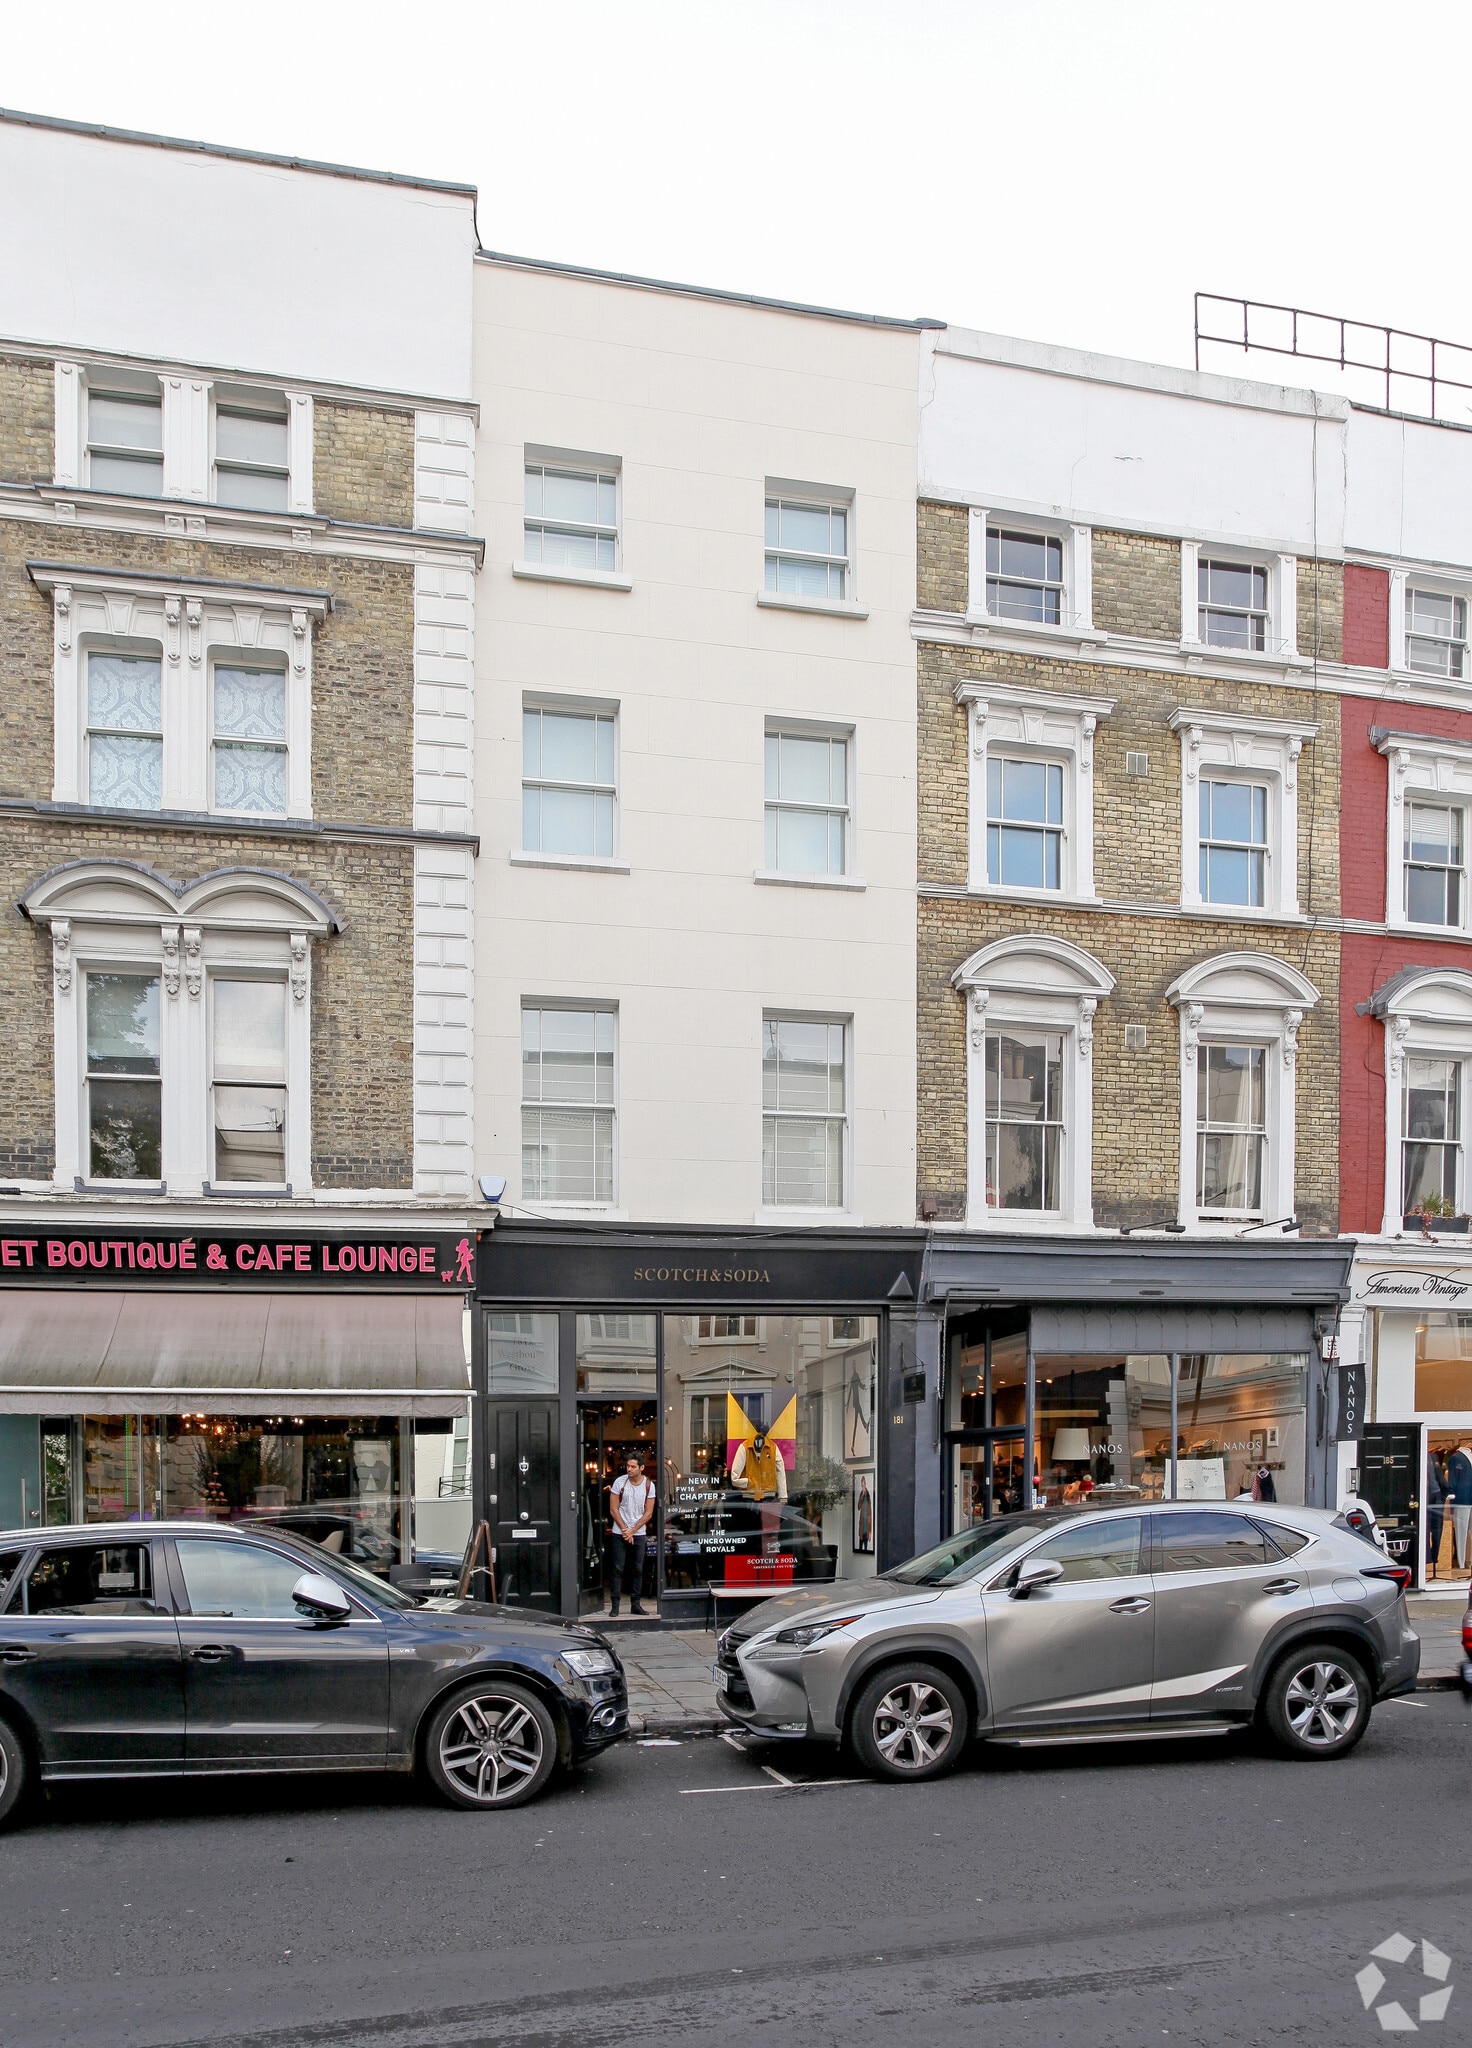
181 Westbourne Grove is a retail property arranged over ground floor and basement levels within a three-storey mixed-use Victorian terraced building. The premises are designated for Use Class E and include a fully glazed frontage, customer area, commercial kitchen, storage space, office accommodation, customer and staff WC facilities, air conditioning, CCTV, smoke alarm systems, and 2-phase power. The property is located on the southerly side of Westbourne Grove between Westbourne Grove Mews and Ledbury Road and is served by nearby Notting Hill Gate Underground Station.
- 24 Hour Access
- Storage Space
- Air Conditioning
- Smoke Detector



Presented by

181 Westbourne Grove
Hmm, there seems to have been an error sending your message. Please try again.
Thanks! Your message was sent.