Your email has been sent.
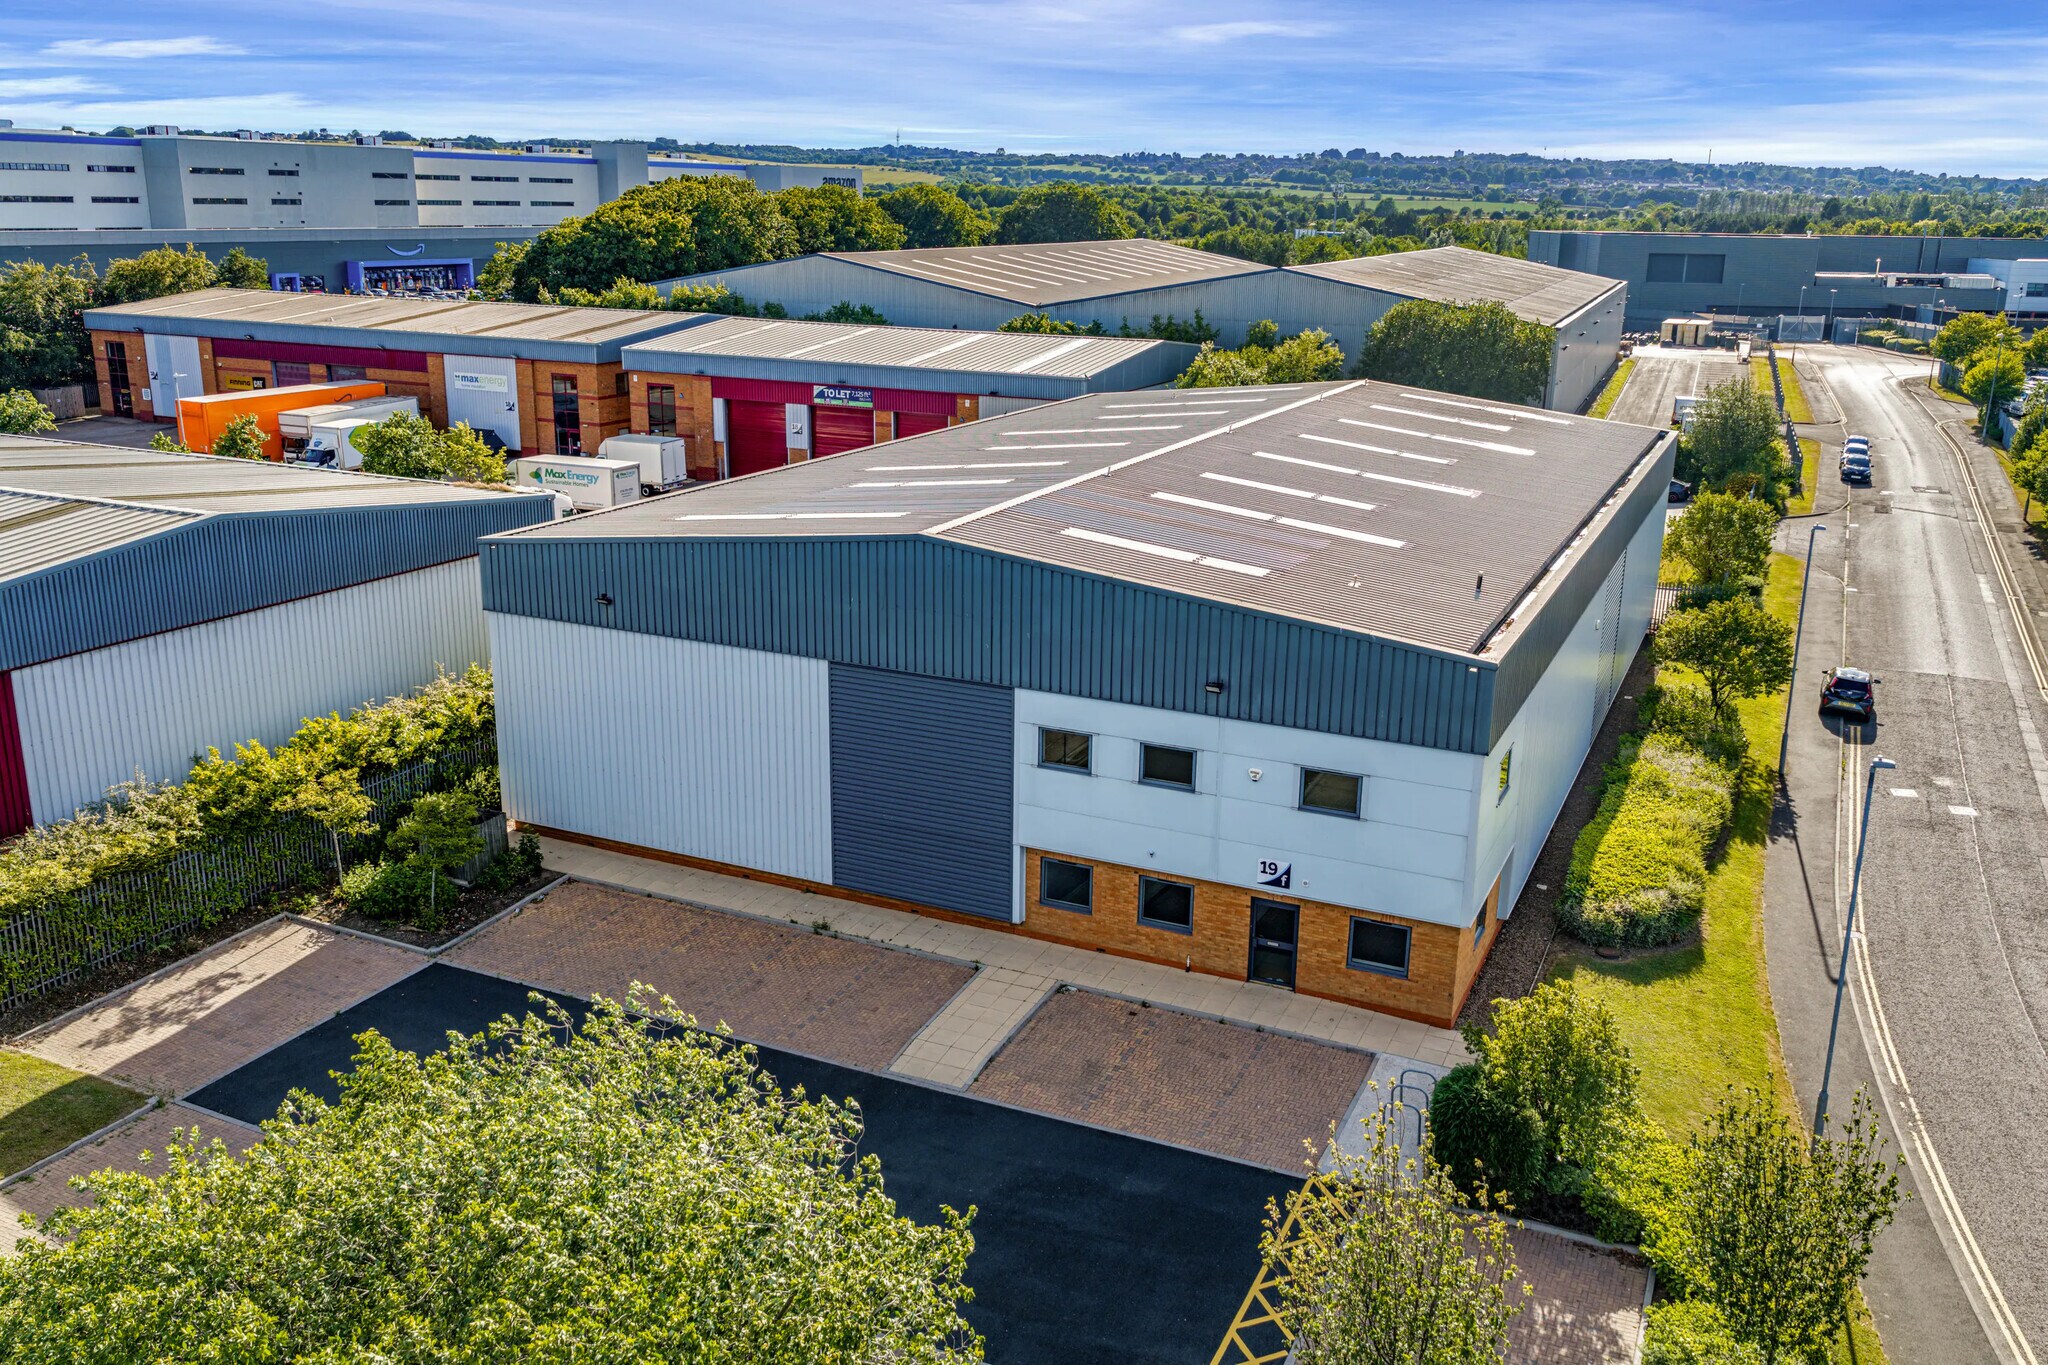
19f White Rose Way 11,436 sq ft of Industrial Space Available in Gateshead NE10 8YX
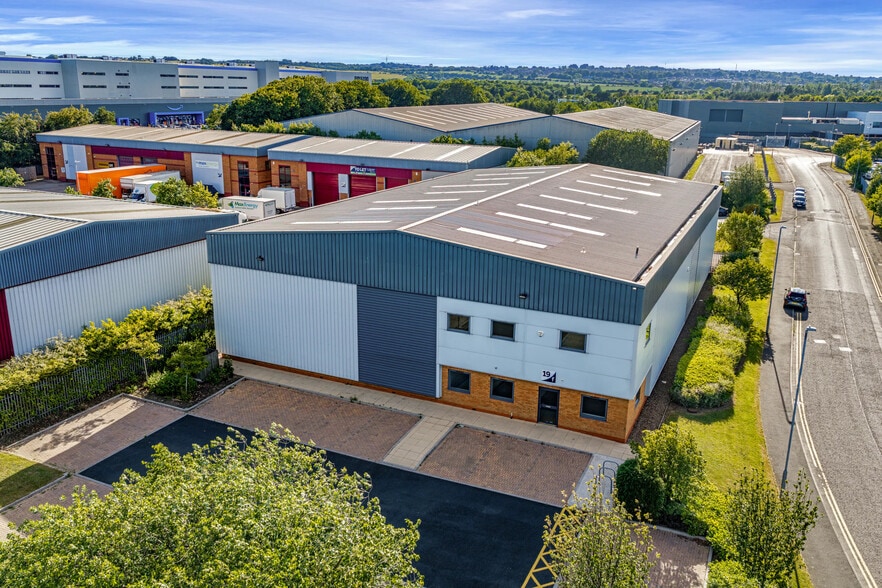
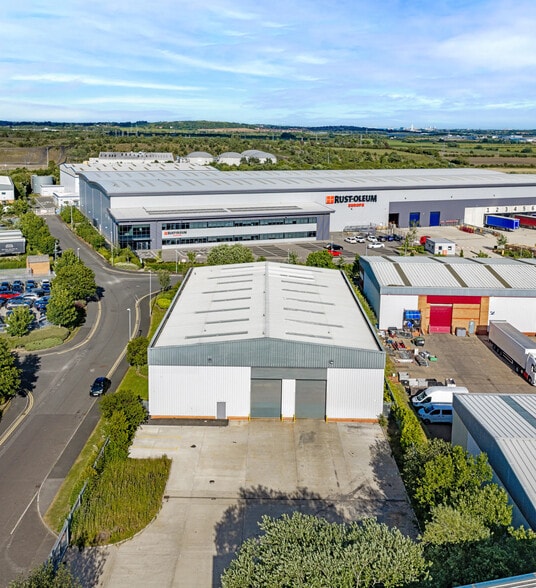
Highlights
- Adjacent to the A194(M)
- Easy links into central Newcastle
- Located within an established Industrial park
Features
All Available Space(1)
Display Rent as
- Space
- Size
- Term
- Rate
- Space Use
- Fit-Out
- Available
The 2 spaces in this building must be leased together, for a total size of 11,436 sq ft (Contiguous Area):
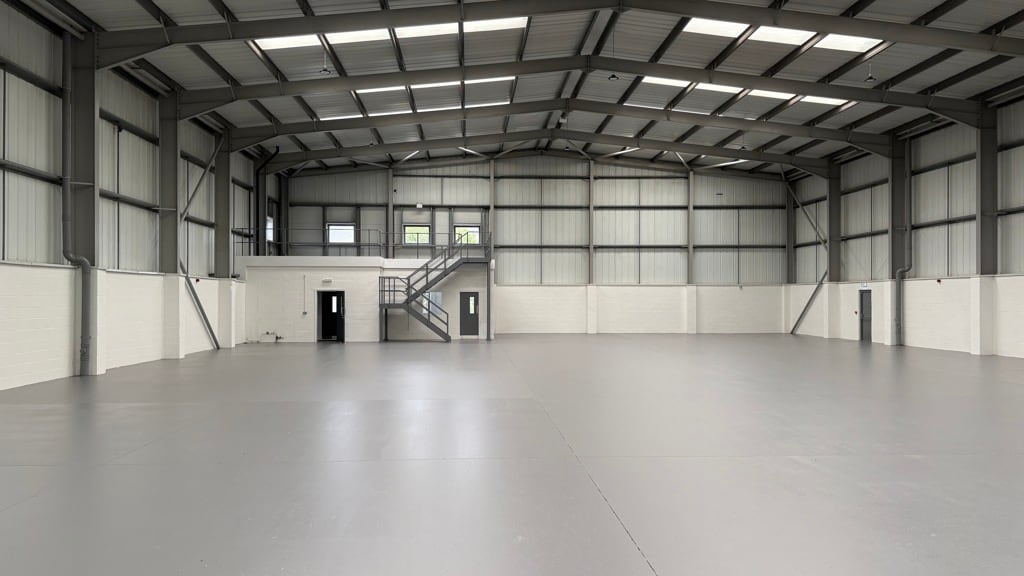

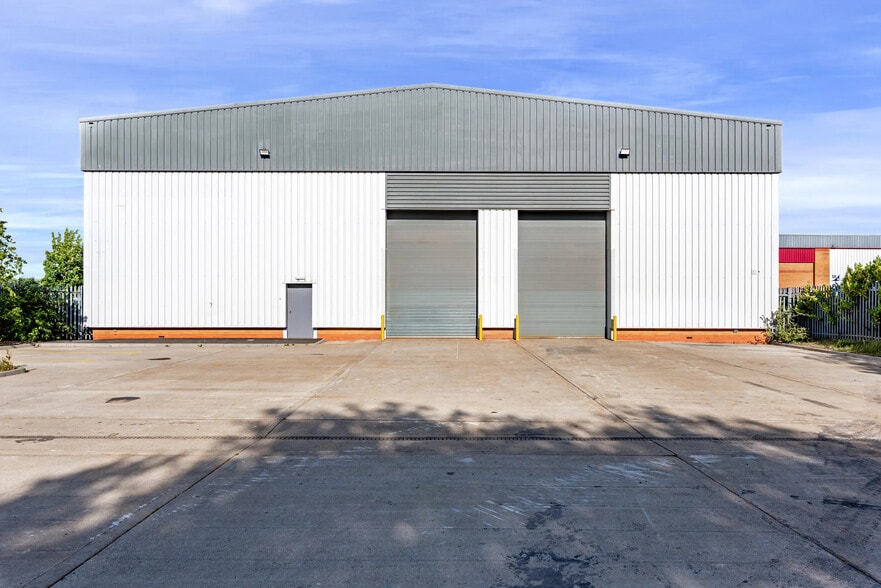
This industrial unit has 2 electrically operated sectional up and over loading doors. It has a large dedicated service yard secured with fence and gated access, 20 dedicated car parking spaces, a minimum eaves height 7m, and includes mezzanine space above the offices
- Use Class: B2
- Roller Shutters
- 2 electrically operated sectional up and over loa
- Includes 736 sq ft of dedicated office space
- Minimum eaves height 7m
| Space | Size | Term | Rate | Space Use | Fit-Out | Available |
| Ground, Mezzanine | 11,436 sq ft | Negotiable | Upon Application Upon Application Upon Application Upon Application | Industrial | Full Fit-Out | Now |
Ground, Mezzanine
The 2 spaces in this building must be leased together, for a total size of 11,436 sq ft (Contiguous Area):
| Size |
|
Ground - 10,760 sq ft
Mezzanine - 676 sq ft
|
| Term |
| Negotiable |
| Rate |
| Upon Application Upon Application Upon Application Upon Application |
| Space Use |
| Industrial |
| Fit-Out |
| Full Fit-Out |
| Available |
| Now |
Ground, Mezzanine
| Size |
Ground - 10,760 sq ft
Mezzanine - 676 sq ft
|
| Term | Negotiable |
| Rate | Upon Application |
| Space Use | Industrial |
| Fit-Out | Full Fit-Out |
| Available | Now |
This industrial unit has 2 electrically operated sectional up and over loading doors. It has a large dedicated service yard secured with fence and gated access, 20 dedicated car parking spaces, a minimum eaves height 7m, and includes mezzanine space above the offices
- Use Class: B2
- Includes 736 sq ft of dedicated office space
- Roller Shutters
- Minimum eaves height 7m
- 2 electrically operated sectional up and over loa
Property Overview
The property comprises a detached industrial/warehouse unit of steel portal frame construction. The property is located prominently fronting the A194(M) with direct access from the Follingsby/A195 motorway junction. The park is situated at the heart of Tyne and Wear central to major commercial centres of Newcastle, Sunderland, Gateshead and Washington. It is readily accessible to County Durham and the South via the A1(M) or A19 and to the North via the A19.
Warehouse Facility Facts
Select Tenants
- Floor
- Tenant Name
- GRND
- H&S Car & Commercials Ltd
Contacts
-

 Nick
Atkinson
Nick
Atkinson
-
 Simon
Hill
Simon
Hill
-
 Douglas
Cranston
Douglas
Cranston
-
 Richard
Scott
Richard
Scott
-

 Danny
Cramman
Danny
Cramman
-
 Adam
Lawson
Adam
Lawson
-
 Megan
Cooper
Megan
Cooper

Presented by
Company Not Provided
19f White Rose Way
Hmm, there seems to have been an error sending your message. Please try again.
Thanks! Your message was sent.