Your email has been sent.
Dukesway Ct 689 - 7,891 sq ft of Industrial Space Available in Gateshead NE11 0BH
Highlights
- Premier business park
- 3 miles south west of Gateshead
- Adjacent to the A1
Features
All Available Spaces(3)
Display Rent as
- Space
- Size
- Term
- Rate
- Space Use
- Fit-Out
- Available
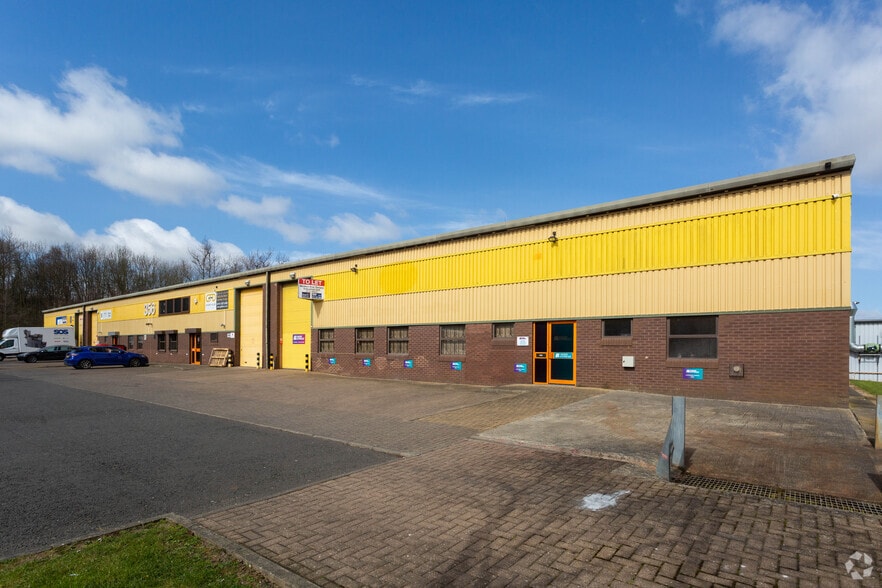
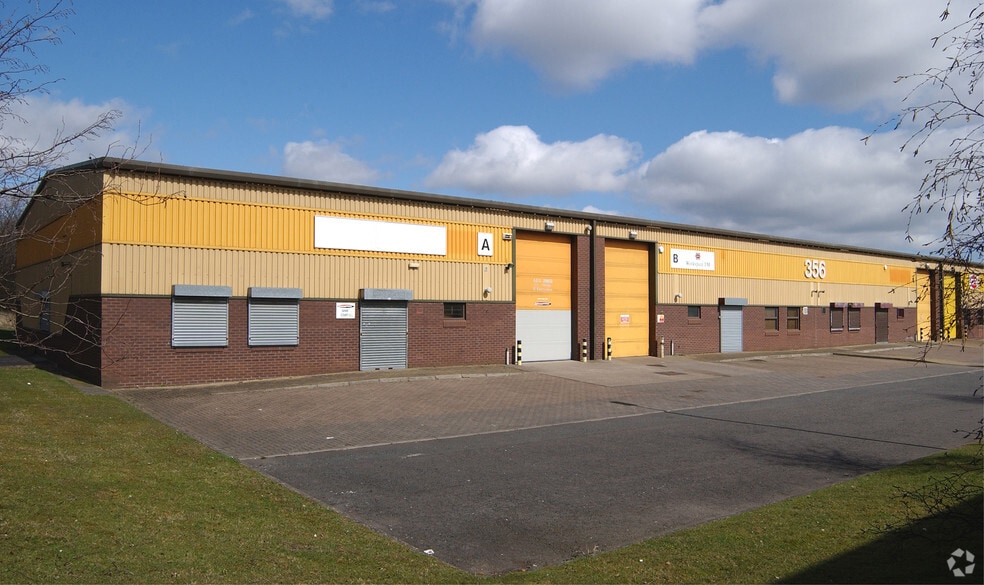
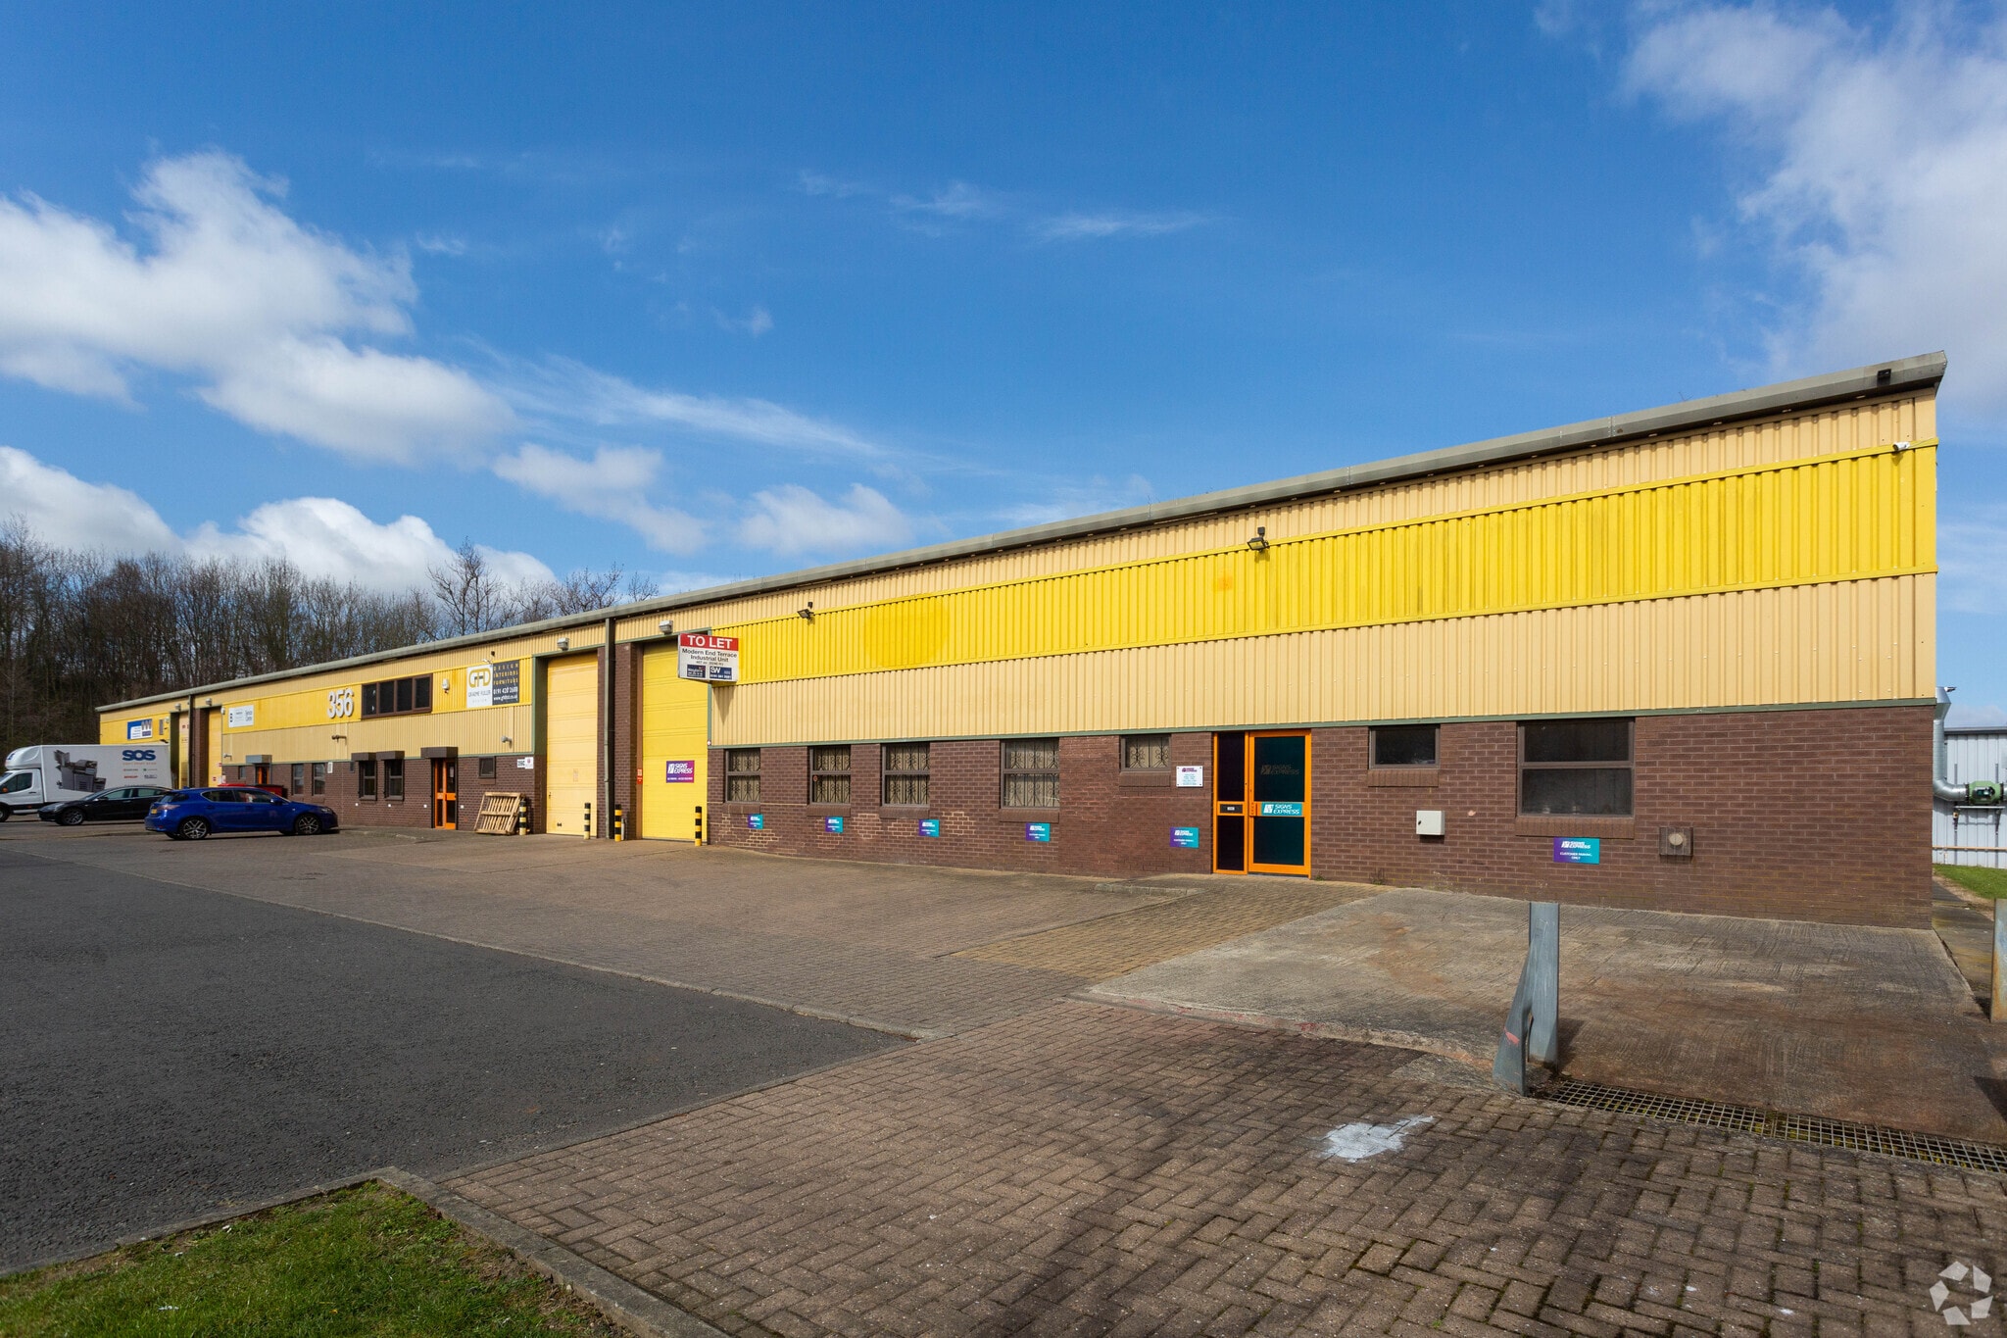
An end terrace industrial/warehouse unit with trade counter of steel portal frame construction with brick/block and profile sheet clad elevations beneath a dual pitched profile sheet clad roof incorporating translucent light panels.
- Use Class: B2
- Can be combined with additional space(s) for up to 7,891 sq ft of adjacent space
- Roller Shutters
- Heating and 3 phase power
- Good access to A1(M)
- Includes 814 sq ft of dedicated office space
- Central Heating System
- Energy Performance Rating - D
- Forecourt parking
An end terrace industrial/warehouse unit with trade counter of steel portal frame construction with brick/block and profile sheet clad elevations beneath a dual pitched profile sheet clad roof incorporating translucent light panels.
- Use Class: B2
- Can be combined with additional space(s) for up to 7,891 sq ft of adjacent space
- Roller Shutters
- Heating and 3 phase power
- Good access to A1(M)
- Includes 689 sq ft of dedicated office space
- Central Heating System
- Energy Performance Rating - D
- Forecourt parking
An end terrace industrial/warehouse unit with trade counter of steel portal frame construction with brick/block and profile sheet clad elevations beneath a dual pitched profile sheet clad roof incorporating translucent light panels.
- Use Class: B2
- Central Heating System
- Energy Performance Rating - D
- Forecourt parking
- Can be combined with additional space(s) for up to 7,891 sq ft of adjacent space
- Roller Shutters
- Heating and 3 phase power
- Good access to A1(M)
| Space | Size | Term | Rate | Space Use | Fit-Out | Available |
| Ground - 356D | 5,331 sq ft | Negotiable | £6.02 /sq ft pa £0.50 /sq ft pcm £32,093 pa £2,674 pcm | Industrial | - | Now |
| 1st Floor - 356D | 689 sq ft | Negotiable | £6.02 /sq ft pa £0.50 /sq ft pcm £4,148 pa £345.65 pcm | Industrial | - | Now |
| Mezzanine - 356D | 1,871 sq ft | Negotiable | £6.02 /sq ft pa £0.50 /sq ft pcm £11,263 pa £938.62 pcm | Industrial | - | Now |
Ground - 356D
| Size |
| 5,331 sq ft |
| Term |
| Negotiable |
| Rate |
| £6.02 /sq ft pa £0.50 /sq ft pcm £32,093 pa £2,674 pcm |
| Space Use |
| Industrial |
| Fit-Out |
| - |
| Available |
| Now |
1st Floor - 356D
| Size |
| 689 sq ft |
| Term |
| Negotiable |
| Rate |
| £6.02 /sq ft pa £0.50 /sq ft pcm £4,148 pa £345.65 pcm |
| Space Use |
| Industrial |
| Fit-Out |
| - |
| Available |
| Now |
Mezzanine - 356D
| Size |
| 1,871 sq ft |
| Term |
| Negotiable |
| Rate |
| £6.02 /sq ft pa £0.50 /sq ft pcm £11,263 pa £938.62 pcm |
| Space Use |
| Industrial |
| Fit-Out |
| - |
| Available |
| Now |
Ground - 356D
| Size | 5,331 sq ft |
| Term | Negotiable |
| Rate | £6.02 /sq ft pa |
| Space Use | Industrial |
| Fit-Out | - |
| Available | Now |
An end terrace industrial/warehouse unit with trade counter of steel portal frame construction with brick/block and profile sheet clad elevations beneath a dual pitched profile sheet clad roof incorporating translucent light panels.
- Use Class: B2
- Includes 814 sq ft of dedicated office space
- Can be combined with additional space(s) for up to 7,891 sq ft of adjacent space
- Central Heating System
- Roller Shutters
- Energy Performance Rating - D
- Heating and 3 phase power
- Forecourt parking
- Good access to A1(M)
1st Floor - 356D
| Size | 689 sq ft |
| Term | Negotiable |
| Rate | £6.02 /sq ft pa |
| Space Use | Industrial |
| Fit-Out | - |
| Available | Now |
An end terrace industrial/warehouse unit with trade counter of steel portal frame construction with brick/block and profile sheet clad elevations beneath a dual pitched profile sheet clad roof incorporating translucent light panels.
- Use Class: B2
- Includes 689 sq ft of dedicated office space
- Can be combined with additional space(s) for up to 7,891 sq ft of adjacent space
- Central Heating System
- Roller Shutters
- Energy Performance Rating - D
- Heating and 3 phase power
- Forecourt parking
- Good access to A1(M)
Mezzanine - 356D
| Size | 1,871 sq ft |
| Term | Negotiable |
| Rate | £6.02 /sq ft pa |
| Space Use | Industrial |
| Fit-Out | - |
| Available | Now |
An end terrace industrial/warehouse unit with trade counter of steel portal frame construction with brick/block and profile sheet clad elevations beneath a dual pitched profile sheet clad roof incorporating translucent light panels.
- Use Class: B2
- Can be combined with additional space(s) for up to 7,891 sq ft of adjacent space
- Central Heating System
- Roller Shutters
- Energy Performance Rating - D
- Heating and 3 phase power
- Forecourt parking
- Good access to A1(M)
Property Overview
Team Valley Trading Estate is the region's premier business park lying adjacent to the A1(M) approximately 3 miles south west of Gateshead and 4 miles south west of Newcastle City Centre. The property is positioned within a cul-de-sac on Dukesway Court less than a mile from junction 67 of the A1(M) and to the south of the A849/A692.
Warehouse Facility Facts



Presented by

Dukesway Ct
Hmm, there seems to have been an error sending your message. Please try again.
Thanks! Your message was sent.