Your email has been sent.
1A Mill Hl 11,399 sq ft of Industrial Space Available in Peterlee SR8 2HR
Highlights
- Next to the A19 motorway
- Ample car parking spaces
- Located within the established North West Industrial estate
Features
All Available Space(1)
Display Rent as
- Space
- Size
- Term
- Rate
- Space Use
- Fit-Out
- Available
The 2 spaces in this building must be leased together, for a total size of 11,399 sq ft (Contiguous Area):
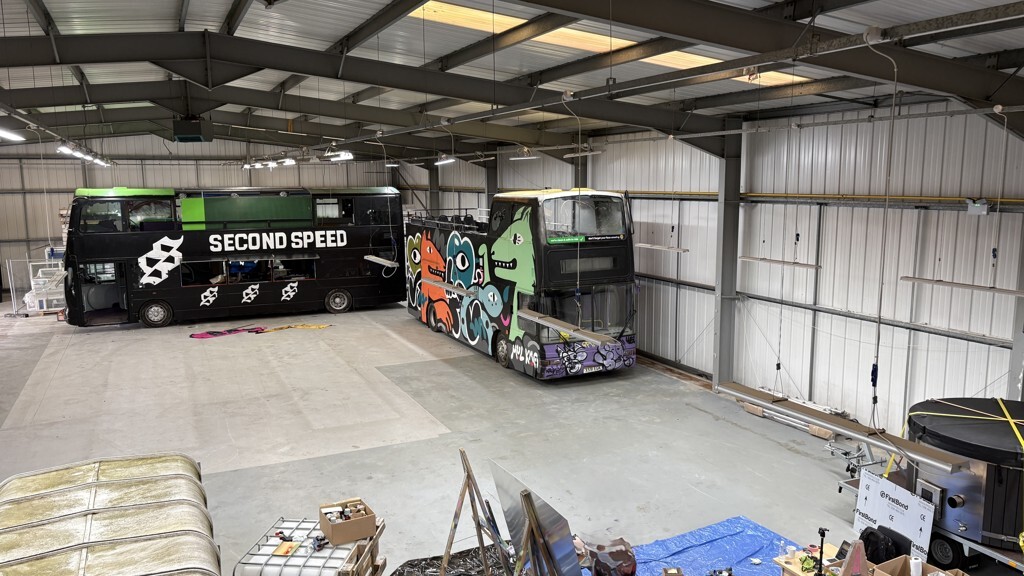


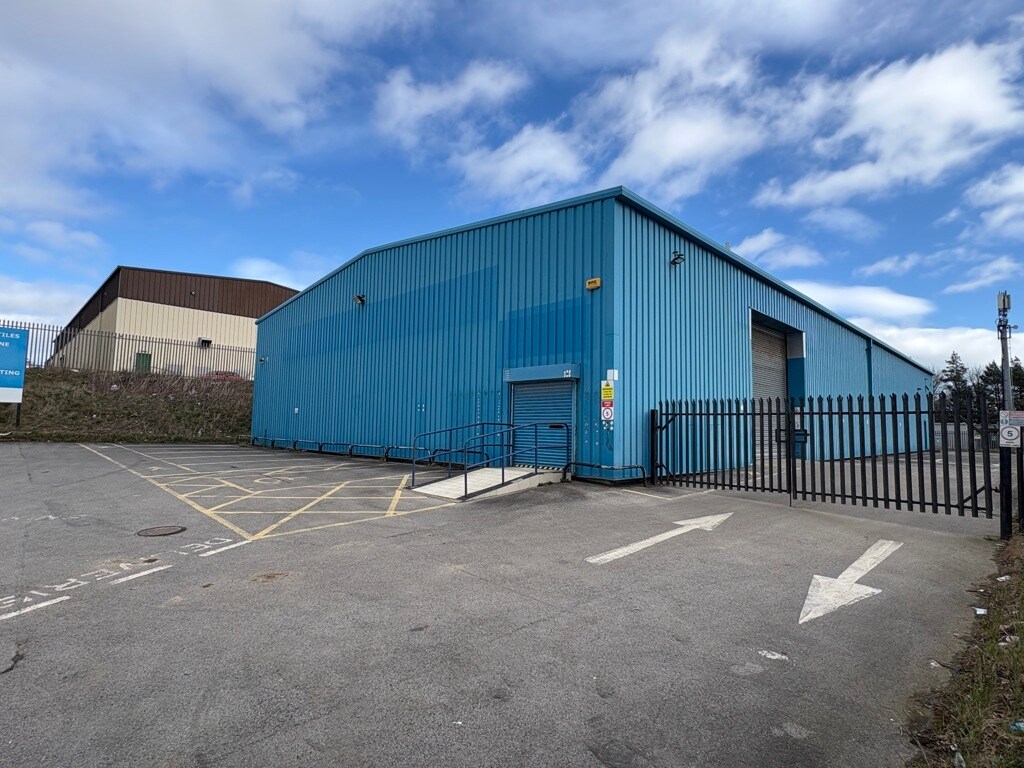
The warehouse has strip lighting throughout and gas fired blower heaters. The minimum eaves height is 5 metres to the underside haunch and 6.8 metres to the apex. Access is via an electric roller shutter door to the side elevation measuring 5 metres wide x 4.75 metres high. To the rear there is a store together with a mezzanine office with kitchen and toilet facilities. These areas have suspended ceilings, LED lighting and gas fire heating.
- Use Class: Class 5
- 1 Level Access Door
- Large level access loading door
- LED lighting
- Includes 1,447 sq ft of dedicated office space
- Roller Shutters
- 5m minimum eaves height
| Space | Size | Term | Rate | Space Use | Fit-Out | Available |
| Ground, Mezzanine | 11,399 sq ft | Negotiable | £11.00 /sq ft pa £0.92 /sq ft pcm £125,389 pa £10,449 pcm | Industrial | Full Fit-Out | Now |
Ground, Mezzanine
The 2 spaces in this building must be leased together, for a total size of 11,399 sq ft (Contiguous Area):
| Size |
|
Ground - 9,952 sq ft
Mezzanine - 1,447 sq ft
|
| Term |
| Negotiable |
| Rate |
| £11.00 /sq ft pa £0.92 /sq ft pcm £125,389 pa £10,449 pcm |
| Space Use |
| Industrial |
| Fit-Out |
| Full Fit-Out |
| Available |
| Now |
Ground, Mezzanine
| Size |
Ground - 9,952 sq ft
Mezzanine - 1,447 sq ft
|
| Term | Negotiable |
| Rate | £11.00 /sq ft pa |
| Space Use | Industrial |
| Fit-Out | Full Fit-Out |
| Available | Now |
The warehouse has strip lighting throughout and gas fired blower heaters. The minimum eaves height is 5 metres to the underside haunch and 6.8 metres to the apex. Access is via an electric roller shutter door to the side elevation measuring 5 metres wide x 4.75 metres high. To the rear there is a store together with a mezzanine office with kitchen and toilet facilities. These areas have suspended ceilings, LED lighting and gas fire heating.
- Use Class: Class 5
- Includes 1,447 sq ft of dedicated office space
- 1 Level Access Door
- Roller Shutters
- Large level access loading door
- 5m minimum eaves height
- LED lighting
Property Overview
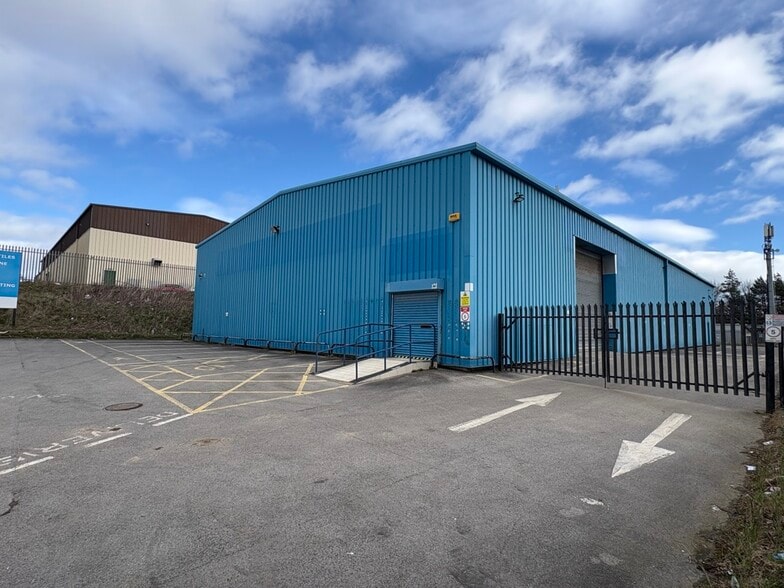
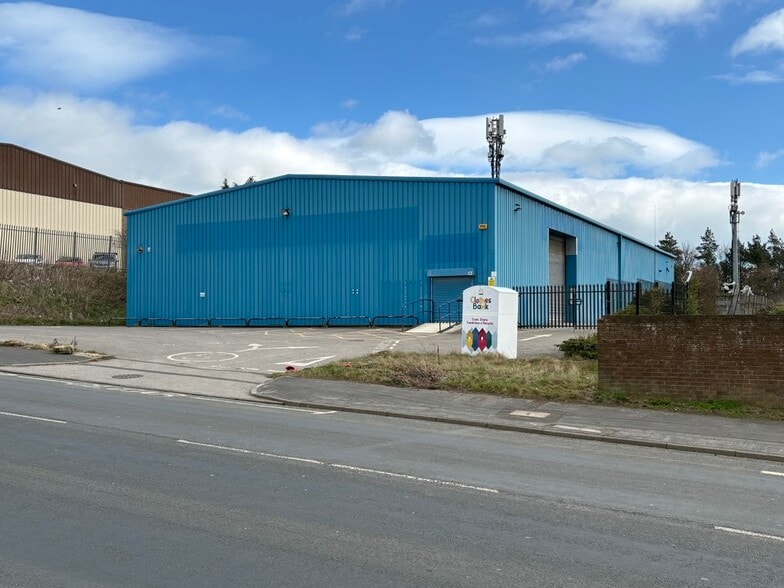
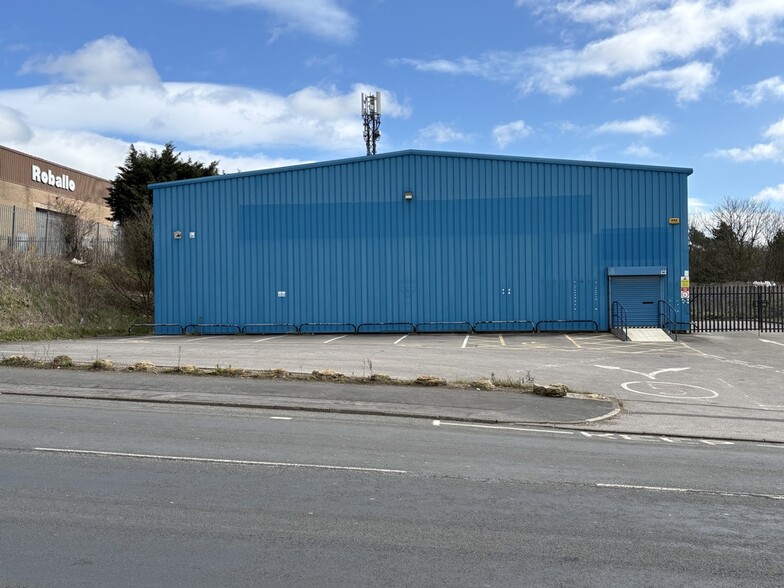
The property comprises a detached warehouse with trade counter fronting Mill Hill and adjacent to the A19. A steel frame construction building with clad elevations under a pitched profile metal roof. Externally there is car parking to the front of the property with loading to the side secured by a gate. There is a small open yard to the rear of the building. Peterlee is situated midway between the Tyneside and Teesside conurbations in East Durham, with access directly off the A19 dual carriageway. Mill Hill is a main thoroughfare on the North West Industrial Estate. The property has a prominent position close to the estate entrance with visibility from the A19 slip road. Nearby occupiers include Caterpillar and Vertu Motors' Hyundai dealership.
Property Facts
Select Tenants
- Floor
- Tenant Name
- Industry
- GRND
- Ceramic Tile Distributors
- Manufacturing
- Multiple
- Fund A Fest CIC Ltd
- Retailer





Presented by

1A Mill Hl
Hmm, there seems to have been an error sending your message. Please try again.
Thanks! Your message was sent.