Your email has been sent.

Seaview Industrial Estate Timber Rd 1,500 sq ft of Industrial Space Available in Peterlee SR8 4TE
Highlights
- Modern Industrial units.
- Excellent Regional Connectivity.
- Generous Yard Areas.
- Flexible Unit Sizes.
- Efficient Lease Terms.
Features
All Available Space(1)
Display Rent as
- Space
- Size
- Term
- Rate
- Space Use
- Fit-Out
- Available
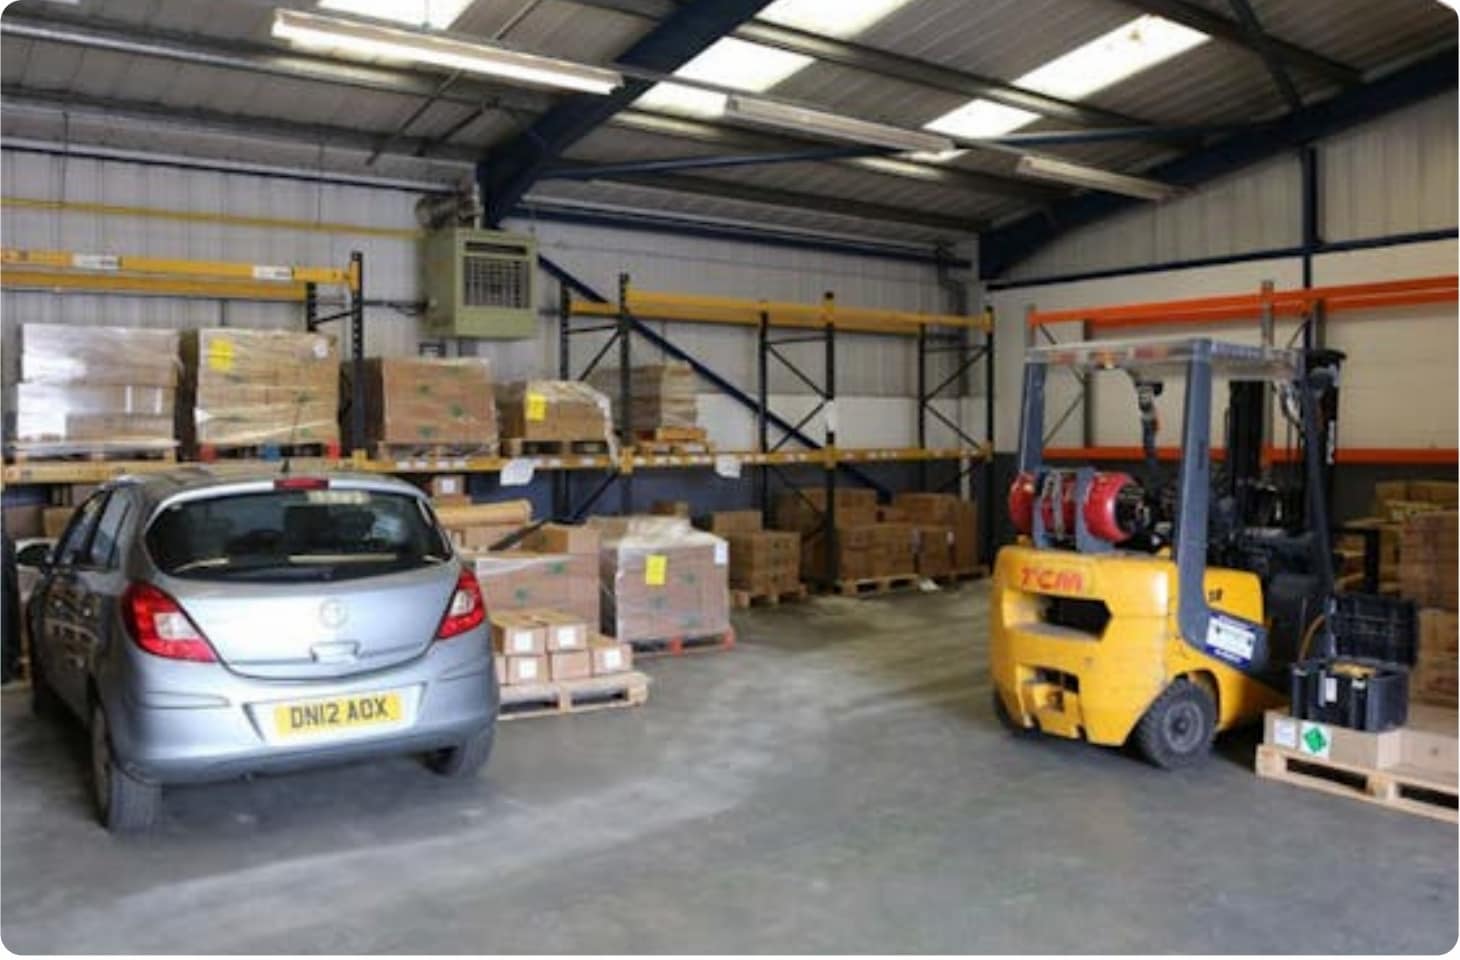
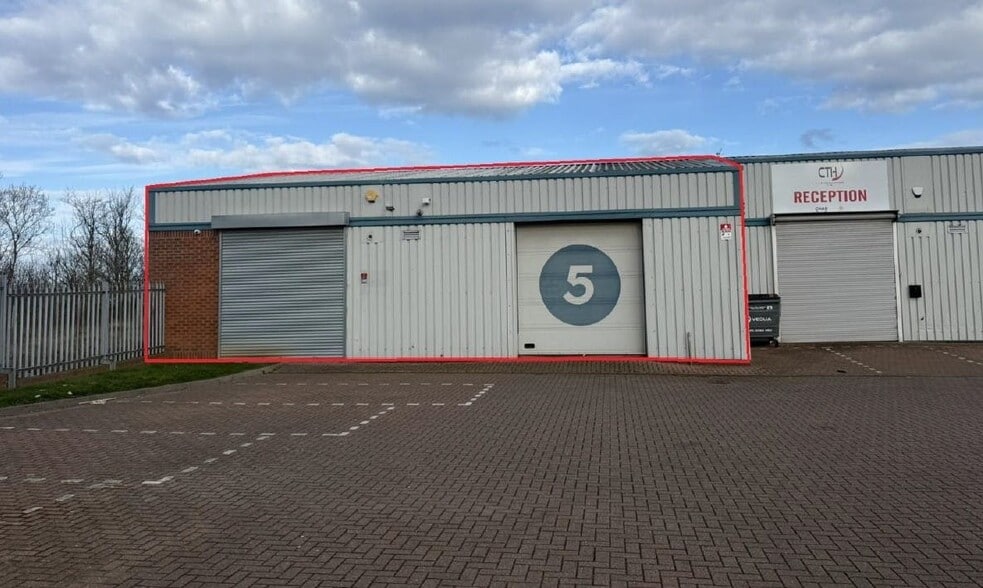
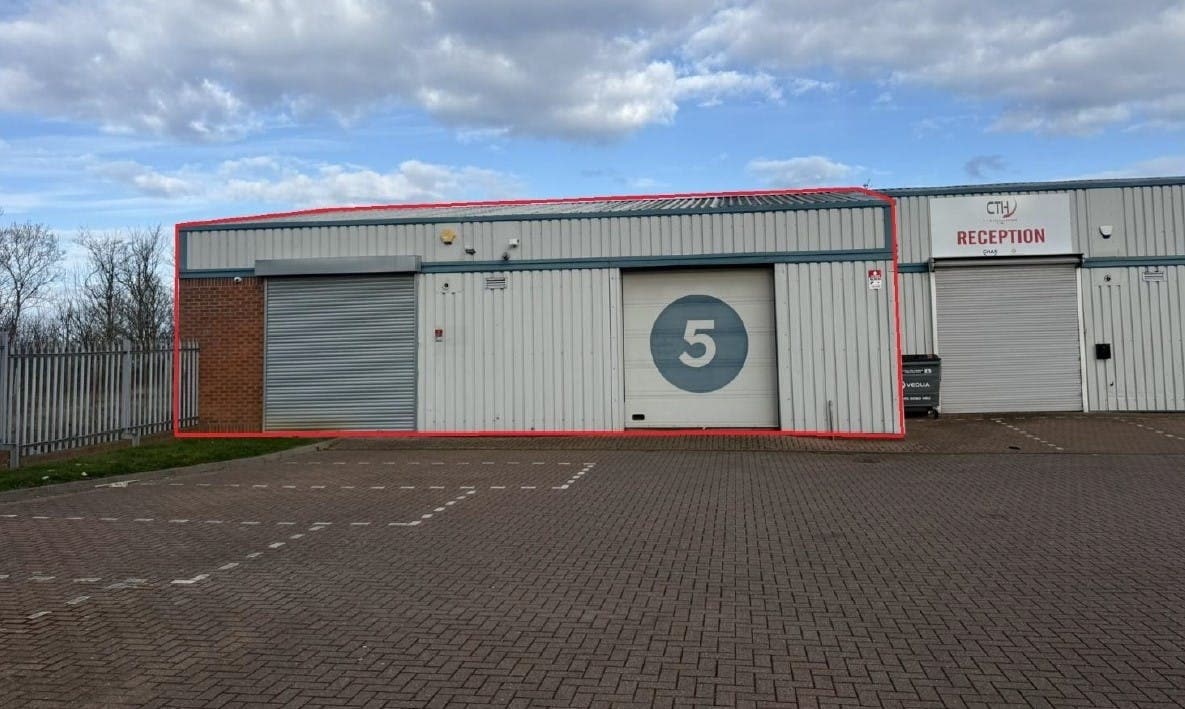
Unit 2 comprises of 1,500 sq ft of industrial accommodation. The space is of an open plan layout featuring WC facilities, roller shutter doors, a loading area and shared yard space. Externally the unit is of a steel portal frame with brick and block construction, and steel sheet roofs featuring integrated roof lights. Available by way of a new FRI lease for a minimum of three years at £10,584.00 per annum.
- Use Class: B2
- Secure Storage
- Roller Shutters
- Generous yard space and dedicated loading area
- WC facilities and roller shutter doors
- Private Restrooms
- Natural Light
- Yard
- Three-phase electrical supply
| Space | Size | Term | Rate | Space Use | Fit-Out | Available |
| Ground - Unit 2 | 1,500 sq ft | 3 Years | £7.05 /sq ft pa £0.59 /sq ft pcm £10,575 pa £881.25 pcm | Industrial | Partial Fit-Out | Now |
Ground - Unit 2
| Size |
| 1,500 sq ft |
| Term |
| 3 Years |
| Rate |
| £7.05 /sq ft pa £0.59 /sq ft pcm £10,575 pa £881.25 pcm |
| Space Use |
| Industrial |
| Fit-Out |
| Partial Fit-Out |
| Available |
| Now |
Ground - Unit 2
| Size | 1,500 sq ft |
| Term | 3 Years |
| Rate | £7.05 /sq ft pa |
| Space Use | Industrial |
| Fit-Out | Partial Fit-Out |
| Available | Now |
Unit 2 comprises of 1,500 sq ft of industrial accommodation. The space is of an open plan layout featuring WC facilities, roller shutter doors, a loading area and shared yard space. Externally the unit is of a steel portal frame with brick and block construction, and steel sheet roofs featuring integrated roof lights. Available by way of a new FRI lease for a minimum of three years at £10,584.00 per annum.
- Use Class: B2
- Private Restrooms
- Secure Storage
- Natural Light
- Roller Shutters
- Yard
- Generous yard space and dedicated loading area
- Three-phase electrical supply
- WC facilities and roller shutter doors
Property Overview
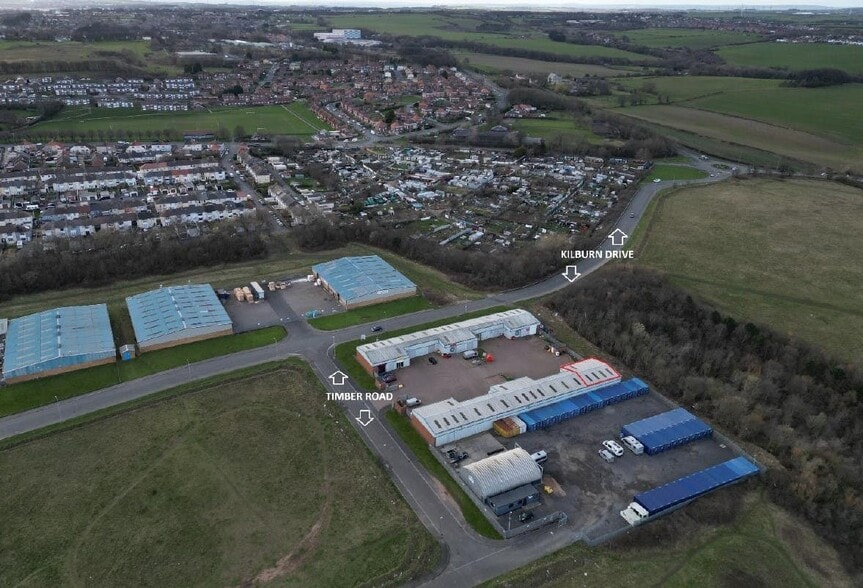
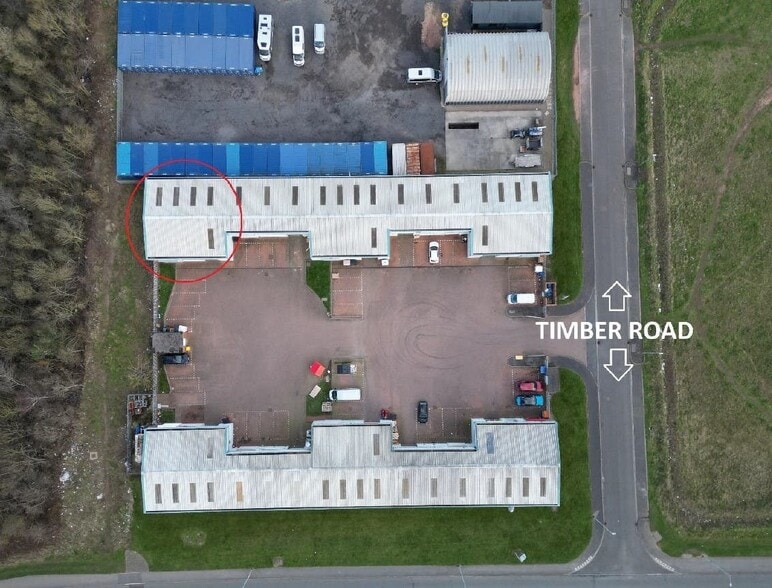
The property is located within Seaview Industrial Estate on Timber Road in Horden, one mile east of Peterlee town center. The surrounding area provides road connectivity via A1086 and A19 and proximity to Newcastle, Durham, and Sunderland. The estate is situated approximately 30 miles from Newcastle International Airport and Durham Valley Airport. The site includes multiple single-storey industrial units constructed with steel portal frames and steel sheet roofing incorporating natural light panels.
Warehouse Facility Facts
Select Tenants
- Floor
- Tenant Name
- GRND
- Peterlee Fire Company
- GRND
- S&O Auto Services




Presented by
Seaview Industrial Estate | Timber Rd
Hmm, there seems to have been an error sending your message. Please try again.
Thanks! Your message was sent.