Log In/Sign up
Your email has been sent.

2-16 Woodfield Rd 3,405 sq ft Industrial Unit Offered at £595,000 in Welwyn Garden City AL7 1JQ
Investment Highlights
- Established industrial location
- 3m headroom
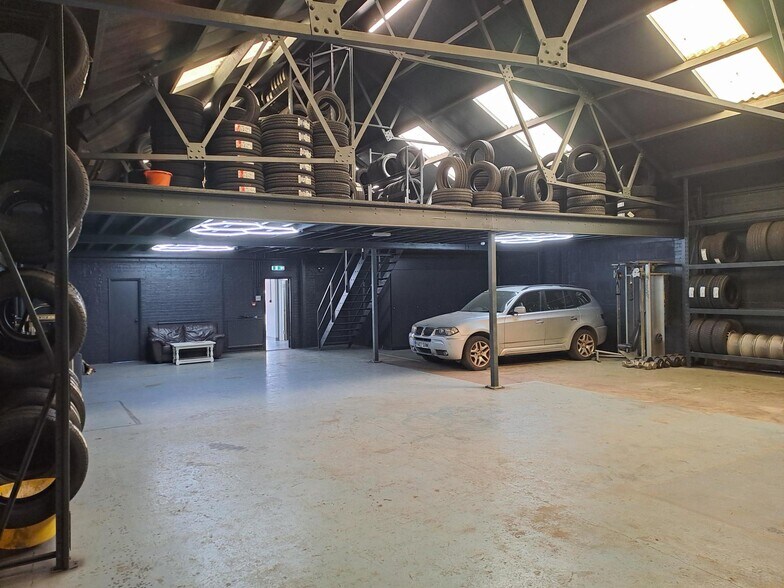
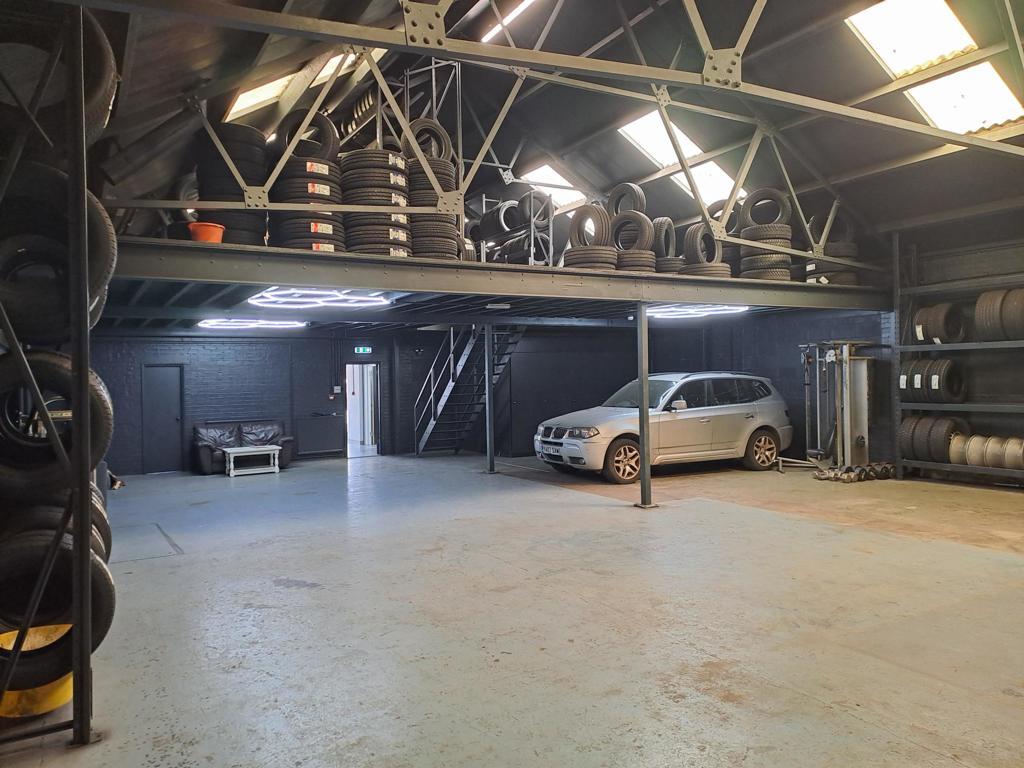
- Additional 990 Sq Ft mezzanine storage area
Executive Summary
Welwyn Garden City occupies a strategic location in the northern sector of the M25. It is positioned between junctions 4 and 6 of the A1M approx. 7 miles north of the M25 at South Mimms (Junction 23). In addition, the A414 dual carriageway provides a fast east / west link between the M1 at Hemel Hempstead and the M11 at Harlow. Wood eld Road is located next to the Fire Station on Bridge Road East. It can also be accessed via Swalloweld alongside B&Q. This is an established commercial area within convenient walking distance of the station and town centre.
1 Unit Available
- Unit
- Unit Size
- Unit Use
- Price
- NOI
| Sale Type | Investment or Owner Occupier | Tenure | Freehold |
| Sale Type | Investment or Owner Occupier |
| Tenure | Freehold |
Description
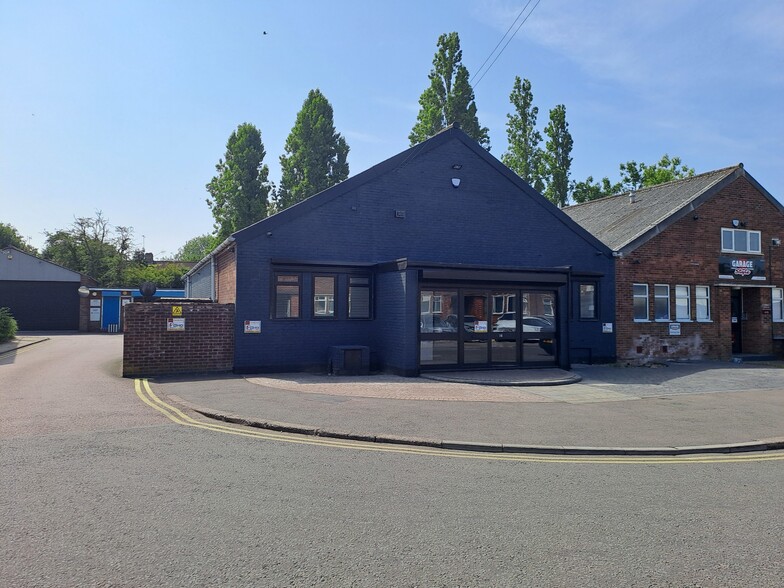
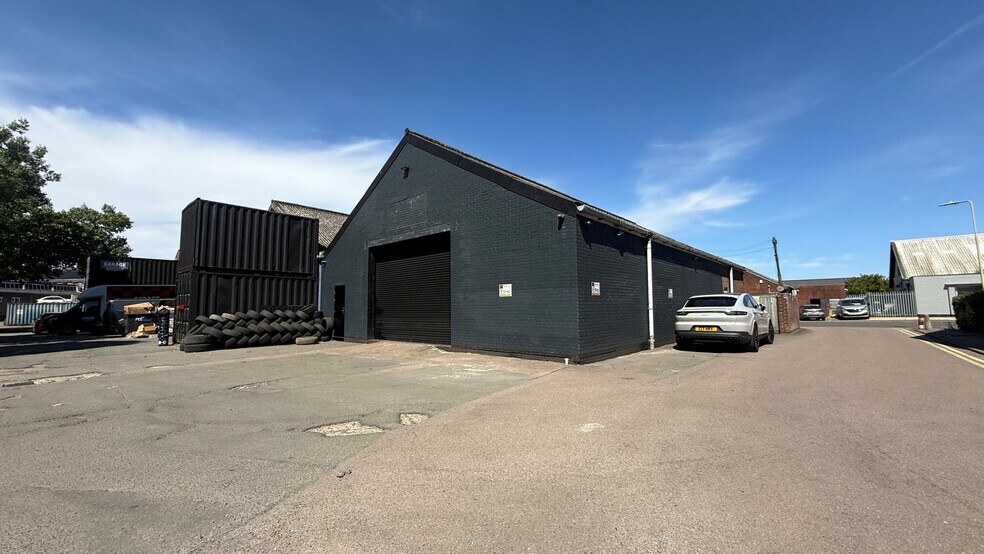
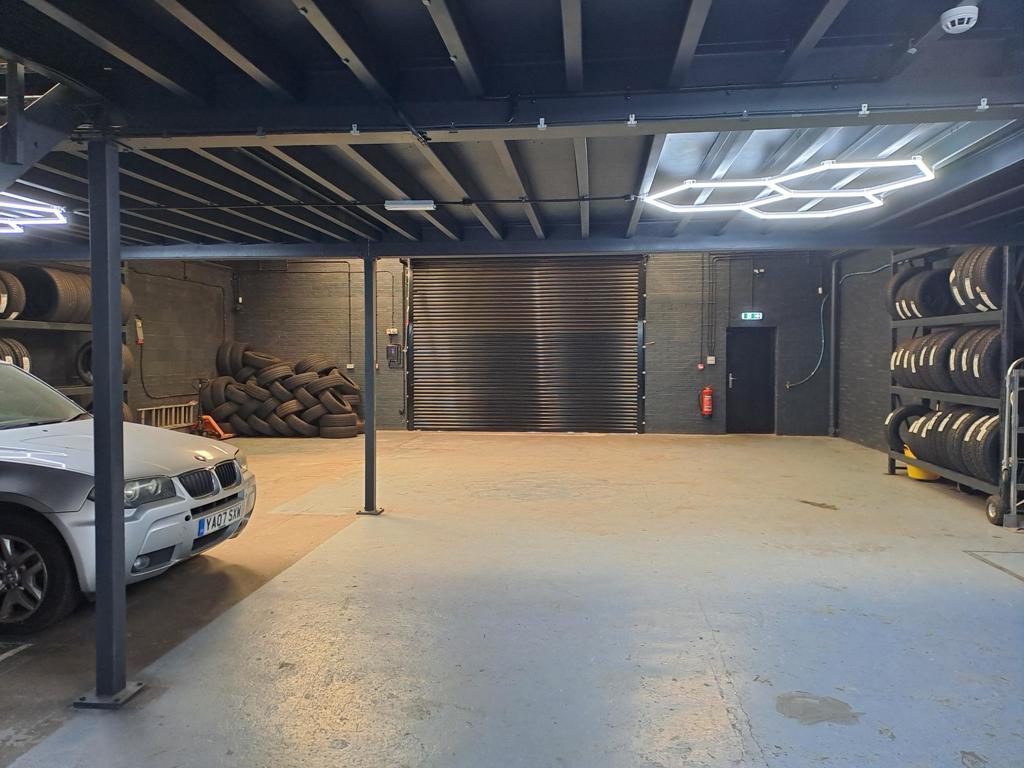
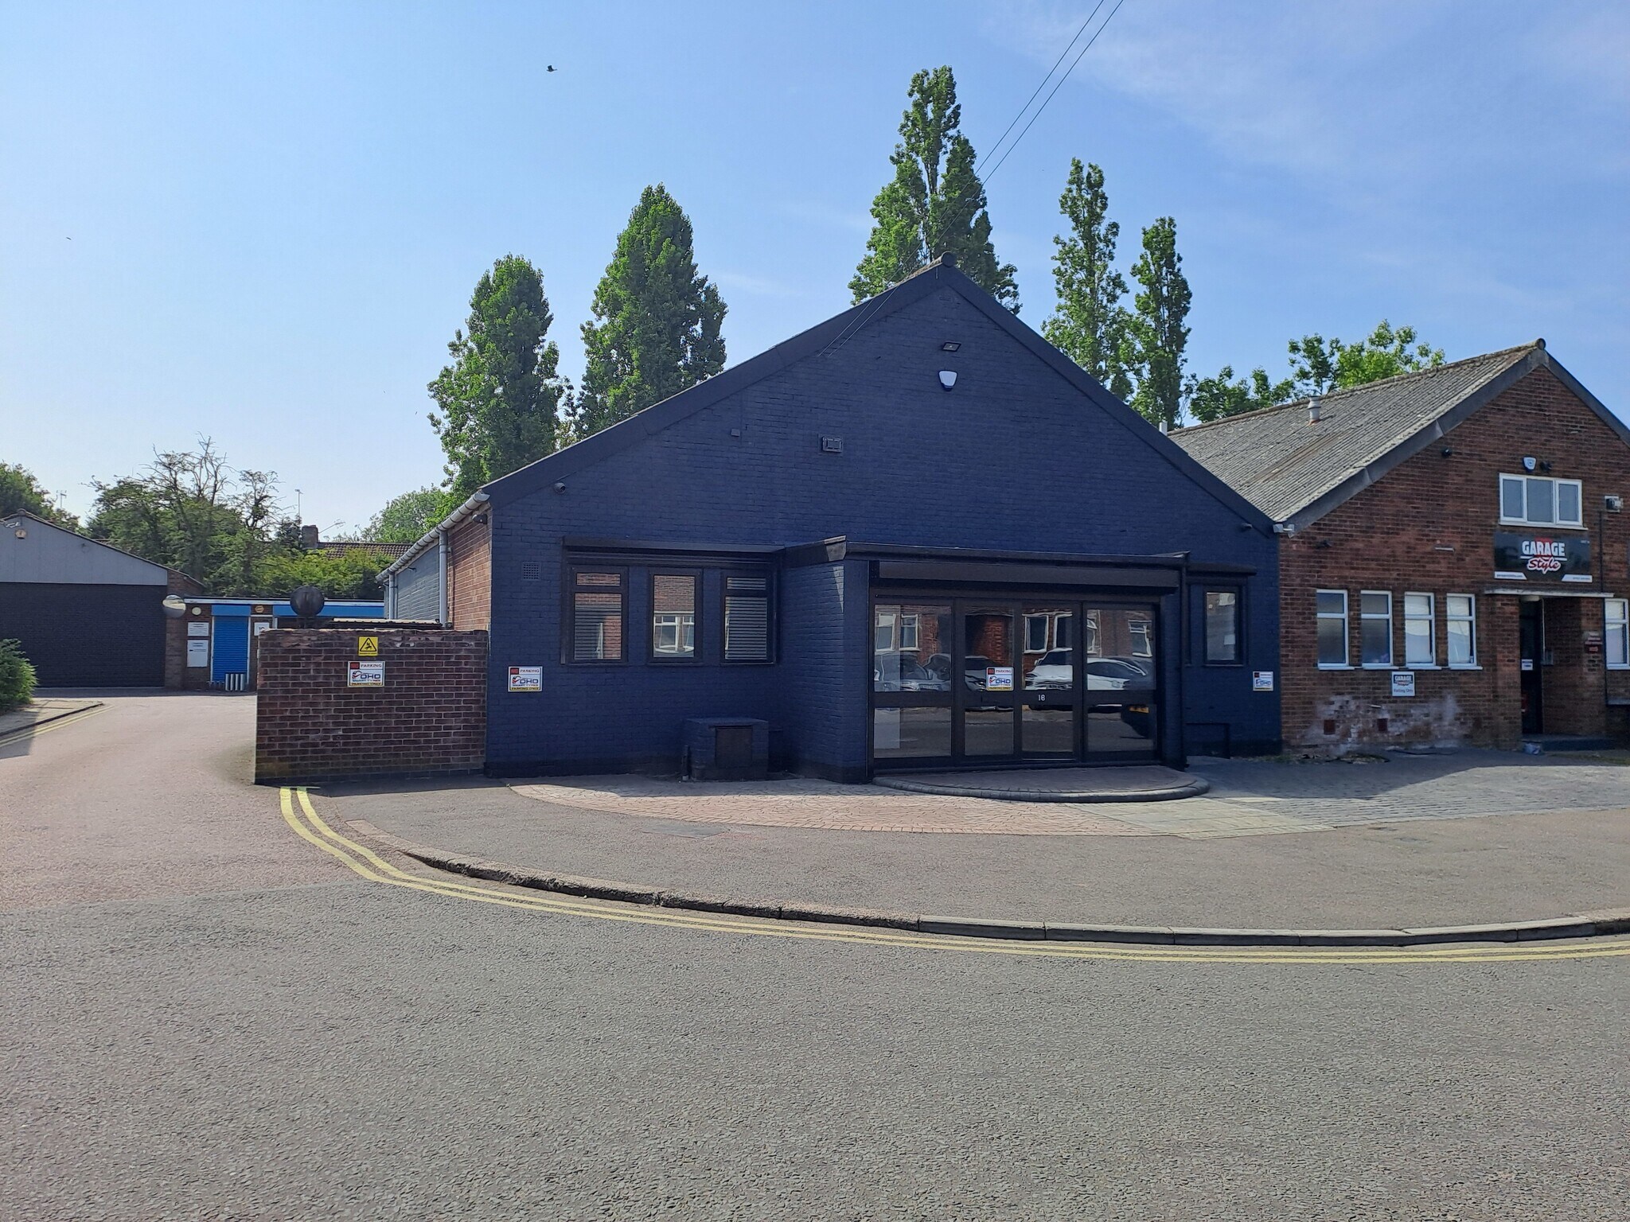
A single-storey end-of-terrace workshop/business unit with ground oor o ces, forming part of a small development of similar properties. The property is of traditional brick construction beneath a pitched roof supported by steel trusses, providing a clear internal working height of approximately 3.0 metres. A pedestrian entrance at the front leads into the o ce/reception area, which has been extensively refurbished by the landlord to include new tiled ooring, a modern kitchenette, and upgraded nishes. The front elevation is tted with external security shutters protecting the entrance door and o ce windows. To the rear, the warehouse is served by a full-height loading door measuring approximately 2.75m wide by 3.00m high, accessed directly from a rear service road. The warehouse also bene ts from separate male and female WC facilities. A useful storage mezzanine has also been installed, extending across the full width of the warehouse behind the o ces. This can be retained, adapted or removed to suit an incoming occupier's requirements. The property is now surplus to the owner's operational requirements and is therefore available with vacant possession.
Sale Notes
Available for sale freehold with vacant possession. Guide price £595,000. The property is not subject to VAT.
| Unit | Unit Size | Unit Use | Price | NOI |
| Unit 16 | 3,405 sq ft | Industrial | £595,000 (£174.74/sq ft) | - |
Unit 16
| Unit Size |
| 3,405 sq ft |
| Unit Use |
| Industrial |
| Price |
| £595,000 (£174.74/sq ft) |
| NOI |
| - |
1 of 5
Videos
Matterport 3D Exterior
Matterport 3D Tour
Photos
Street View
Street
Map
Unit 16
| Unit Size | 3,405 sq ft |
| Unit Use | Industrial |
| Price | £595,000 (£174.74/sq ft) |
| NOI | - |
| Sale Type | Investment or Owner Occupier |
| Tenure | Freehold |
| Description | |
| A single-storey end-of-terrace workshop/business unit with ground oor o ces, forming part of a small development of similar properties. The property is of traditional brick construction beneath a pitched roof supported by steel trusses, providing a clear internal working height of approximately 3.0 metres. A pedestrian entrance at the front leads into the o ce/reception area, which has been extensively refurbished by the landlord to include new tiled ooring, a modern kitchenette, and upgraded nishes. The front elevation is tted with external security shutters protecting the entrance door and o ce windows. To the rear, the warehouse is served by a full-height loading door measuring approximately 2.75m wide by 3.00m high, accessed directly from a rear service road. The warehouse also bene ts from separate male and female WC facilities. A useful storage mezzanine has also been installed, extending across the full width of the warehouse behind the o ces. This can be retained, adapted or removed to suit an incoming occupier's requirements. The property is now surplus to the owner's operational requirements and is therefore available with vacant possession. | |
| Sale Notes | |
| Available for sale freehold with vacant possession. Guide price £595,000. The property is not subject to VAT. |
Property Facts
The following property facts and utilities apply to the entire building. Details for individual condo units may vary and are listed in the unit information above.
| Total Property Size | 23,000 sq ft | Typical Floor Size | 7,667 sq ft |
| Property Type | Industrial (Unit) | Year Built | 1969 |
| Property Subtype | Warehouse | Total Plot Size | 0.78 ac |
| Costar Property Class | C | Parking Allocation | 2.17/1,000 sq ft |
| Floors | 2 |
| Total Property Size | 23,000 sq ft |
| Property Type | Industrial (Unit) |
| Property Subtype | Warehouse |
| Costar Property Class | C |
| Floors | 2 |
| Typical Floor Size | 7,667 sq ft |
| Year Built | 1969 |
| Total Plot Size | 0.78 ac |
| Parking Allocation | 2.17/1,000 sq ft |
Utilities
- Heating
1 1

1 of 12
Videos
Matterport 3D Exterior
Matterport 3D Tour
Photos
Street View
Street
Map
1 of 1

Presented by
2-16 Woodfield Rd
Already a member? Log In
Hmm, there seems to have been an error sending your message. Please try again.
Thanks! Your message was sent.