Your email has been sent.

Martinfield 2,896 sq ft Office Unit Offered at £575,000 in Welwyn Garden City AL7 1JG
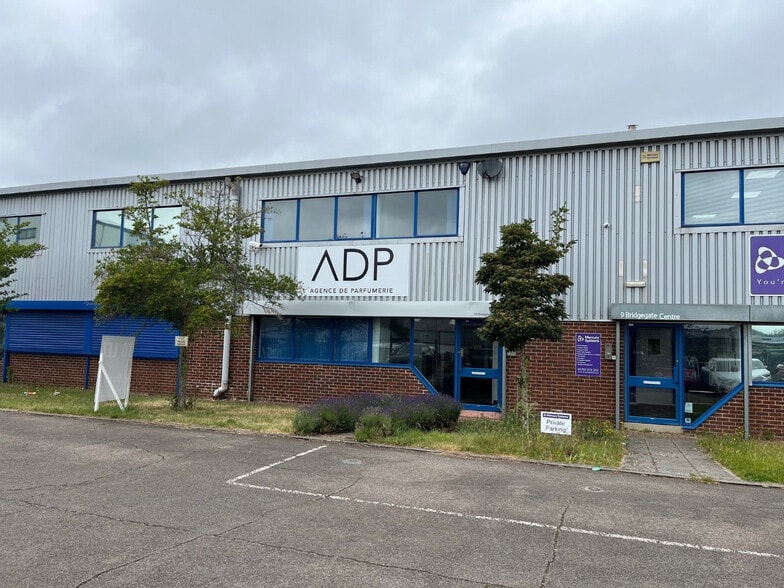
Investment Highlights
- Prime industrial location
- 12 car parking spaces
- Located in the centre of the towns principal commercial area and within a short walking distance of the station and town centre
Executive Summary
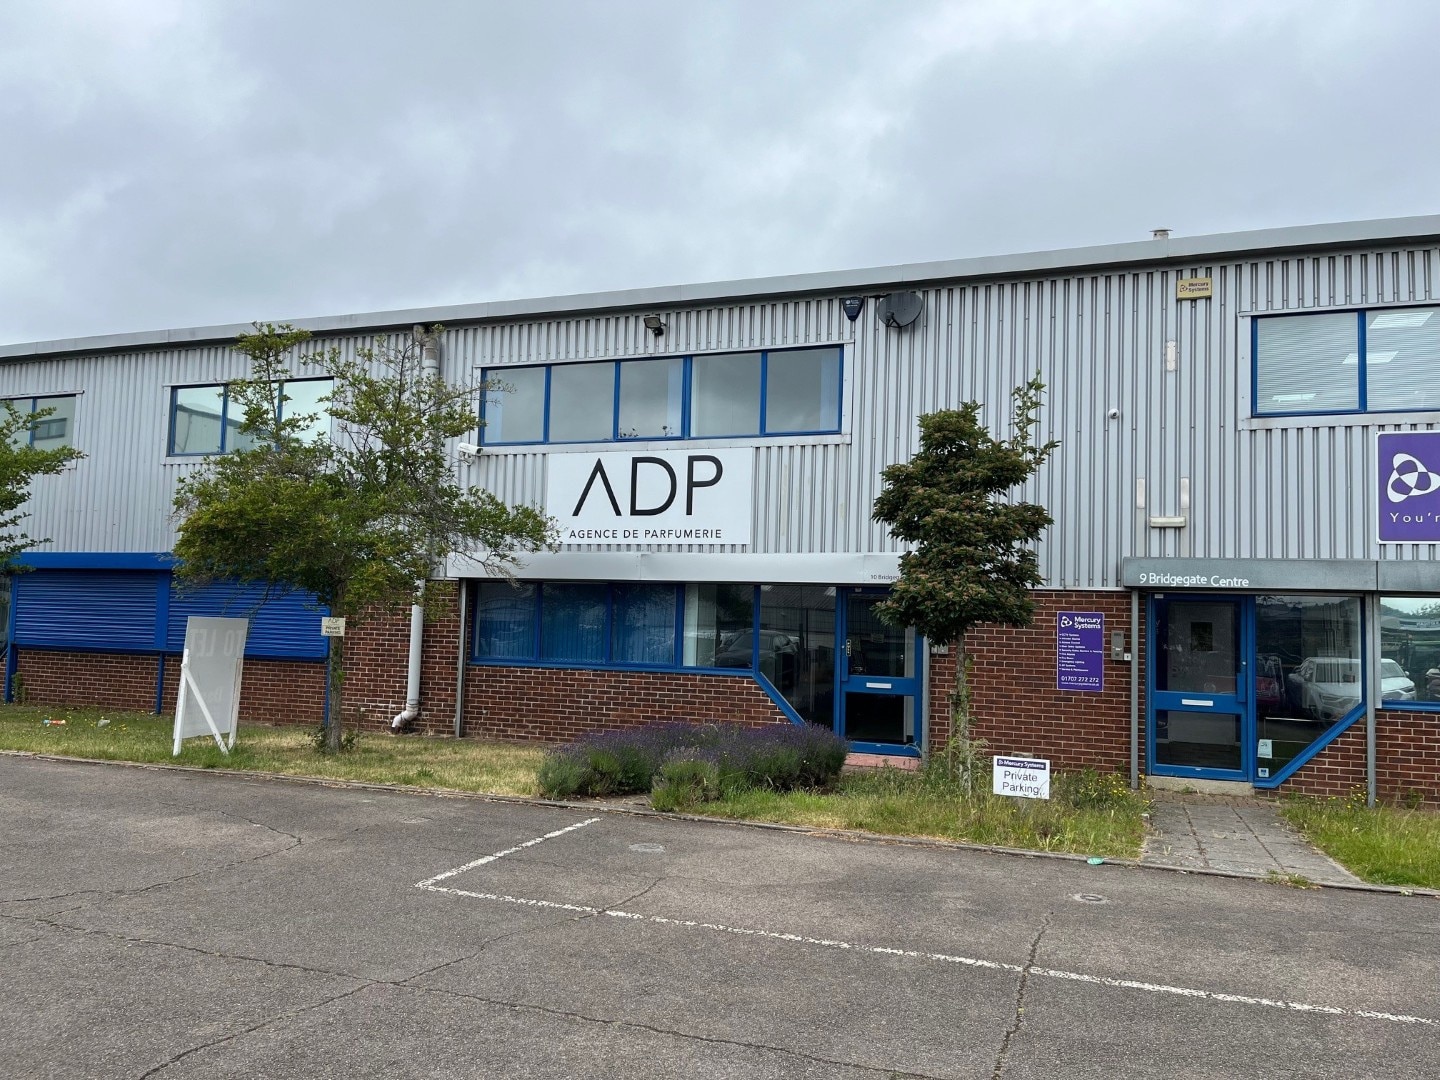
The property comprises a block of two storey office and industrial units of steel frame construction. Comprising a two storey office/business unit featuring a smart internal reception area to the front and a separate delivery access to the rear, with 12 car parking spaces. Welwyn Garden City is conveniently centre located between junctions 4 and 6 of the A1M approximately 25 miles north of Central London. The M25 is 8 miles to the south at South Mimms (junction 23). There is a fast train service to London Kings Cross with intermediate underground links at Finsbury Park. The property forms part of a small development behind B&Q store in Bridge Road East, in the centre of the towns principal commercial area and within a short walking distance of the station and town centre.
1 Unit Available
- Unit
- Unit Size
- Unit Use
- Price
- NOI
| Sale Type | Owner Occupier | Tenure | Freehold |
| Sale Type | Owner Occupier |
| Tenure | Freehold |
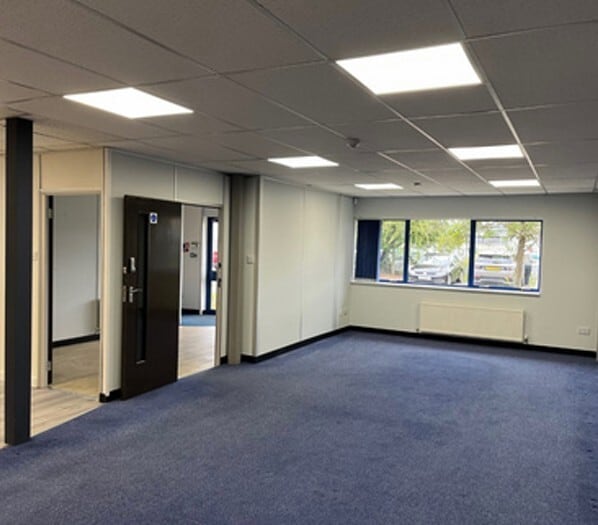
The ground floor is configured principally as offices, with a storage/service area and a loading access door to the rear.
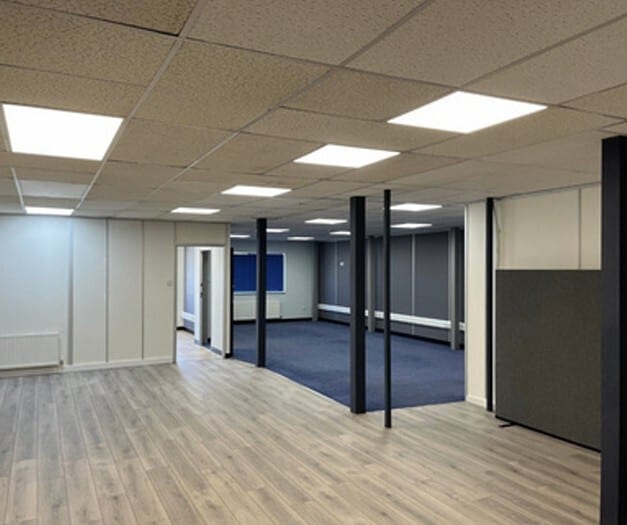
The first floor is arranged as open plan offices with several internal sub-divisions together with ladies and gents WCs.
| Unit | Unit Size | Unit Use | Price | NOI |
| Unit 10 | 2,896 sq ft | Office | £575,000 (£198.55/sq ft) | - |
Unit 10
| Unit Size |
| 2,896 sq ft |
| Unit Use |
| Office |
| Price |
| £575,000 (£198.55/sq ft) |
| NOI |
| - |
Unit 10
| Unit Size | 2,896 sq ft |
| Unit Use | Office |
| Price | £575,000 (£198.55/sq ft) |
| NOI | - |
| Sale Type | Owner Occupier |
| Tenure | Freehold |
| Description | |
| Comprising a two storey office/business unit featuring a smart internal reception area to the front and a separate delivery access to the rear, with 12 car parking spaces.<br> <br> The ground floor is configured principally as offices, with a storage/service area and a loading access door to the rear.<br> <br> The first floor is arranged as open plan offices with several internal sub-divisions together with ladies and gents WCs.</li></ul> | |
| Sale Notes | |
| Offers in the region of £575,000</li></ul> |
Property Facts
| Total Property Size | 16,181 sq ft | Typical Floor Size | 8,906 sq ft |
| Property Type | Industrial (Unit) | Year Built | 2004 |
| Property Subtype | Manufacturing | Total Plot Size | 0.75 ac |
| Costar Property Class | C | Parking Allocation | 2.1/1,000 sq ft |
| Floors | 2 |
| Total Property Size | 16,181 sq ft |
| Property Type | Industrial (Unit) |
| Property Subtype | Manufacturing |
| Costar Property Class | C |
| Floors | 2 |
| Typical Floor Size | 8,906 sq ft |
| Year Built | 2004 |
| Total Plot Size | 0.75 ac |
| Parking Allocation | 2.1/1,000 sq ft |


Presented by
Martinfield
Hmm, there seems to have been an error sending your message. Please try again.
Thanks! Your message was sent.