Your email has been sent.
2-3 Bridge Rd 3,435 sq ft of Industrial Space Available in Camberley GU15 2QR

Highlights
- Located half a mile from the A30 London Road
- Popular and well located Industrial Estate
- Good access to Junction 4 of M3 approximately 2 miles
Features
All Available Space(1)
Display Rent as
- Space
- Size
- Term
- Rate
- Space Use
- Fit-Out
- Available
The 3 spaces in this building must be leased together, for a total size of 3,435 sq ft (Contiguous Area):
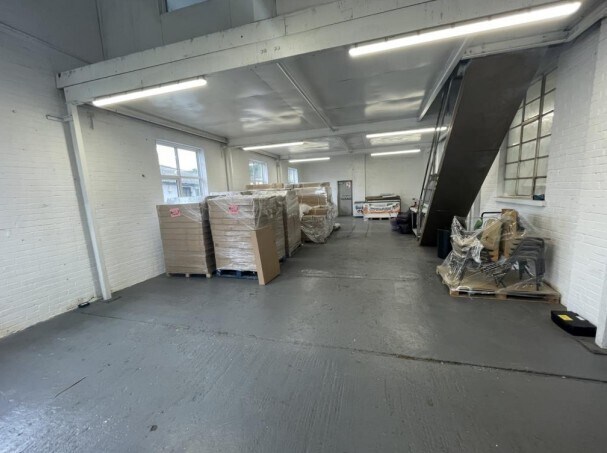
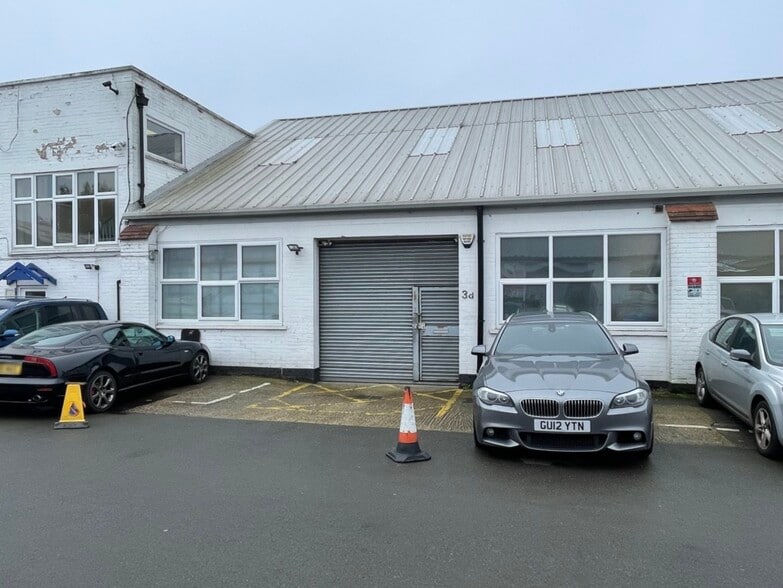
The building is an end unit situated on Bridge Industrial Estate approached by a shared vehicle access road. The building offers usable open-plan industrial space on the ground floor, and offices and toilet facility to the first floor. The workshop is approximately 15.4 metres deep and 14.2 metres in width. Externally, there is parking for around 5 vehicles. Floor Area (Approximate Areas) Approximately 3,435 ft² (319.1 m²) on the ground floor and 472 ft² (43.8 m²) on the first floor, plus a mezzanine floor of around 616 ft². Total area of 3,435 ft². Lease The property is available on a new lease, with length of lease term by agreement. Rent A rent of £38,259.68 pax, plus VAT and all other outgoings. This equates to £11.14 ft². Service Charge An annual figure of £2,111.62 plus VAT. Buildings Insurance The annual figure for this last year is £806.34 plus VAT. Business Rates The business rates assessment for the building is £23,250, which is approximately £11,602 for one year payable. To verify this information provided, we advise parties to speak with the Business Rates Department at Surrey Heath Borough Council on 01276 707100. Legal Costs Each party to bear their own legal costs in the matter.
- Use Class: B2
- Natural Light
- Power Supply around 69 KVA
- Offices and toilet facility on the first floor
- Includes 472 sq ft of dedicated office space
- Energy Performance Rating - D
- Parking for five vehicles
| Space | Size | Term | Rate | Space Use | Fit-Out | Available |
| Ground - 2A, 1st Floor - 2A, Mezzanine - 2A | 3,435 sq ft | Negotiable | £11.14 /sq ft pa £0.93 /sq ft pcm £38,266 pa £3,189 pcm | Industrial | Shell And Core | Now |
Ground - 2A, 1st Floor - 2A, Mezzanine - 2A
The 3 spaces in this building must be leased together, for a total size of 3,435 sq ft (Contiguous Area):
| Size |
|
Ground - 2A - 2,347 sq ft
1st Floor - 2A - 472 sq ft
Mezzanine - 2A - 616 sq ft
|
| Term |
| Negotiable |
| Rate |
| £11.14 /sq ft pa £0.93 /sq ft pcm £38,266 pa £3,189 pcm |
| Space Use |
| Industrial |
| Fit-Out |
| Shell And Core |
| Available |
| Now |
Ground - 2A, 1st Floor - 2A, Mezzanine - 2A
| Size |
Ground - 2A - 2,347 sq ft
1st Floor - 2A - 472 sq ft
Mezzanine - 2A - 616 sq ft
|
| Term | Negotiable |
| Rate | £11.14 /sq ft pa |
| Space Use | Industrial |
| Fit-Out | Shell And Core |
| Available | Now |
The building is an end unit situated on Bridge Industrial Estate approached by a shared vehicle access road. The building offers usable open-plan industrial space on the ground floor, and offices and toilet facility to the first floor. The workshop is approximately 15.4 metres deep and 14.2 metres in width. Externally, there is parking for around 5 vehicles. Floor Area (Approximate Areas) Approximately 3,435 ft² (319.1 m²) on the ground floor and 472 ft² (43.8 m²) on the first floor, plus a mezzanine floor of around 616 ft². Total area of 3,435 ft². Lease The property is available on a new lease, with length of lease term by agreement. Rent A rent of £38,259.68 pax, plus VAT and all other outgoings. This equates to £11.14 ft². Service Charge An annual figure of £2,111.62 plus VAT. Buildings Insurance The annual figure for this last year is £806.34 plus VAT. Business Rates The business rates assessment for the building is £23,250, which is approximately £11,602 for one year payable. To verify this information provided, we advise parties to speak with the Business Rates Department at Surrey Heath Borough Council on 01276 707100. Legal Costs Each party to bear their own legal costs in the matter.
- Use Class: B2
- Includes 472 sq ft of dedicated office space
- Natural Light
- Energy Performance Rating - D
- Power Supply around 69 KVA
- Parking for five vehicles
- Offices and toilet facility on the first floor
Property Overview
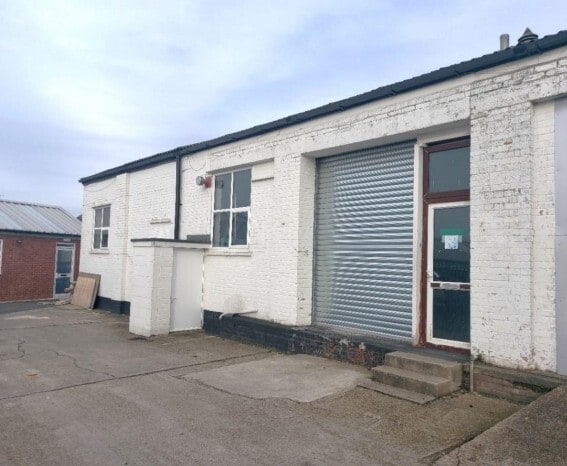
Bridge Road is situated off of the Frimley Road approximately half a mile from the A30 London Road. There is a good range of local shopping within walking distance situated on the Frimley Road, and a free public car park also within walking distance Bridge Trade and Industrial Park consists of circa 20 Industrial units of various sizes. The site consists of a single storey industrial building with a recently replaced insulated pitched roof, and features a loading door, toilet, Kitchenette facility, 3 phase power supply and reserved parking for 2 vehicles.
Service Facility Facts
Select Tenants
- Floor
- Tenant Name
- Industry
- GRND
- Productool Engineering Ltd
- Professional, Scientific, and Technical Services


Presented by

2-3 Bridge Rd
Hmm, there seems to have been an error sending your message. Please try again.
Thanks! Your message was sent.