Your email has been sent.

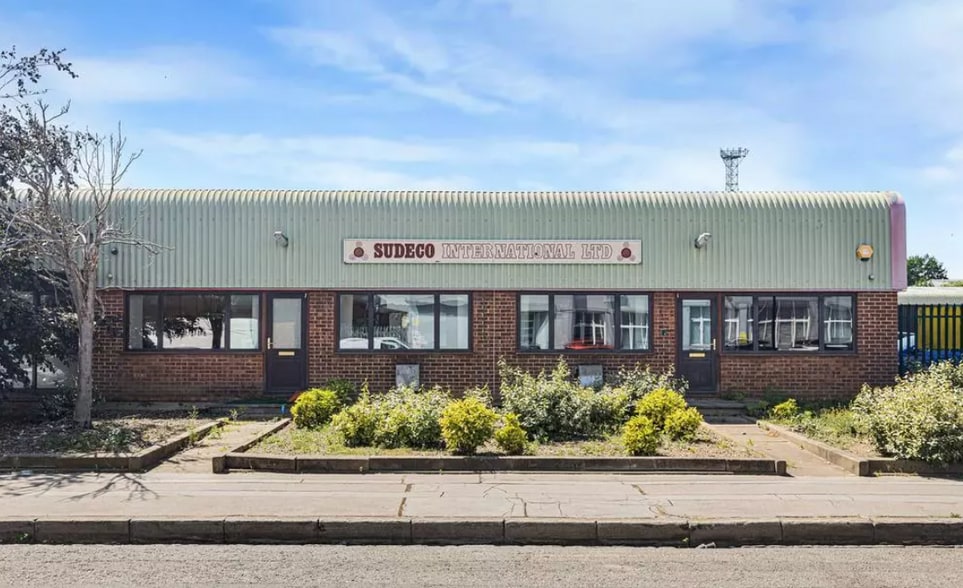
1-4 Broadfield Clos 600 - 2,800 sq ft of Space Available in Croydon CR0 4XR
Highlights
- The property occupies a convenient position on Progress Way, just off the A23 Purley Way, one of Croydon's principal commercial and retail corridors.
- The location provides excellent road access towards Central London and the M25, with connections via Beddington Farm Road and Commerce Way.
- Great transport links
All Available Spaces(3)
Display Rent as
- Space
- Size
- Term
- Rate
- Space Use
- Fit-Out
- Available
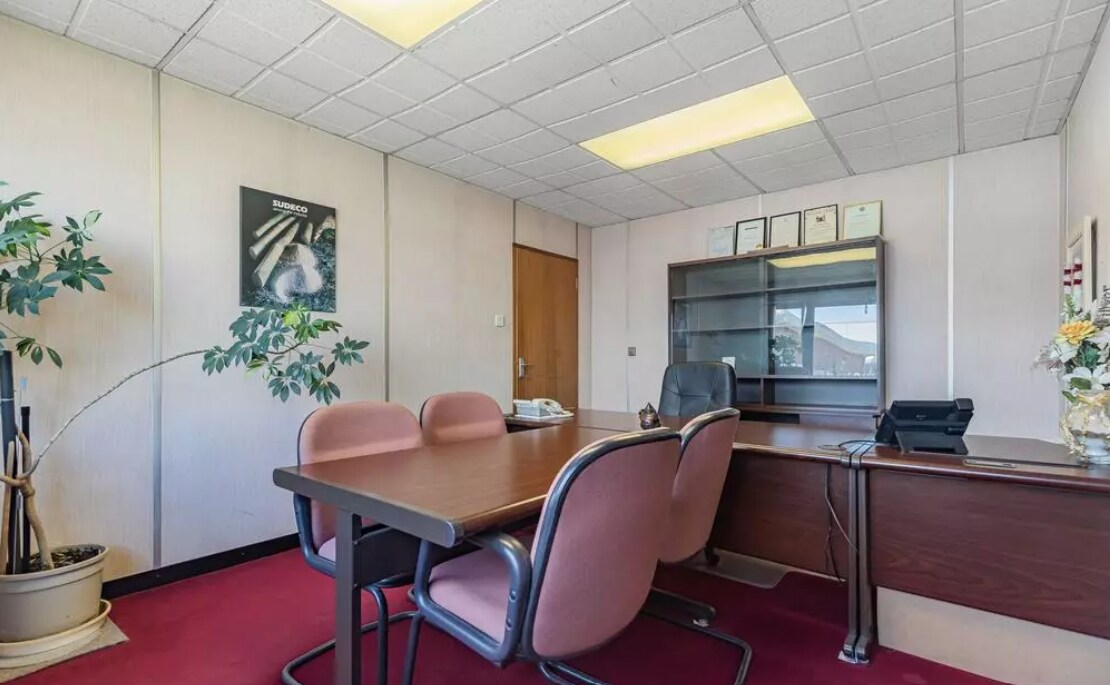


Arranged over two floors, Unit 1 provides well-presented and fully furnished office accommodation comprising a reception area, two private offices, board/meeting room and generous open-plan workspace. and comprises a total size of 1,100 square feet.
- Use Class: E
- Mostly Open Floor Plan Layout
- Can be combined with additional space(s) for up to 2,800 sq ft of adjacent space
- Double-glazed frontage providing excellent natural
- Keypad-controlled access
- Partially Fit-Out as Standard Office
- Fits 3 - 9 People
- Dedicated server room
- Ample allocated staff and visitor parking
- Available furnished, with flexibility by agreemen
Unit 2 – flexible warehouse/light industrial space with two motorized roller shutter doors
- Use Class: E
- Fits 3 - 9 People
- Double-glazed frontage providing excellent natural
- Keypad-controlled access
- Can be combined with additional space(s) for up to 2,800 sq ft of adjacent space
- Dedicated server room
- Ample allocated staff and visitor parking
- Available furnished, with flexibility by agreemen
Arranged over two floors, Unit 1 provides well-presented and fully furnished office accommodation comprising a reception area, two private offices, board/meeting room and generous open-plan workspace. and comprises a total size of 1,100 square feet.
- Use Class: E
- Mostly Open Floor Plan Layout
- Can be combined with additional space(s) for up to 2,800 sq ft of adjacent space
- Double-glazed frontage providing excellent natural
- Keypad-controlled access
- Partially Fit-Out as Standard Office
- Fits 2 - 5 People
- Dedicated server room
- Ample allocated staff and visitor parking
- Available furnished, with flexibility by agreemen
| Space | Size | Term | Rate | Space Use | Fit-Out | Available |
| Ground, Ste Unit 1 | 1,100 sq ft | Negotiable | £21.43 /sq ft pa £1.79 /sq ft pcm £23,573 pa £1,964 pcm | Office | Partial Fit-Out | Now |
| Ground - Unit 2 | 1,100 sq ft | Negotiable | £21.43 /sq ft pa £1.79 /sq ft pcm £23,573 pa £1,964 pcm | Industrial | Partial Fit-Out | Now |
| Mezzanine, Ste Unit 1 | 600 sq ft | Negotiable | £21.43 /sq ft pa £1.79 /sq ft pcm £12,858 pa £1,072 pcm | Office | Partial Fit-Out | Now |
Ground, Ste Unit 1
| Size |
| 1,100 sq ft |
| Term |
| Negotiable |
| Rate |
| £21.43 /sq ft pa £1.79 /sq ft pcm £23,573 pa £1,964 pcm |
| Space Use |
| Office |
| Fit-Out |
| Partial Fit-Out |
| Available |
| Now |
Ground - Unit 2
| Size |
| 1,100 sq ft |
| Term |
| Negotiable |
| Rate |
| £21.43 /sq ft pa £1.79 /sq ft pcm £23,573 pa £1,964 pcm |
| Space Use |
| Industrial |
| Fit-Out |
| Partial Fit-Out |
| Available |
| Now |
Mezzanine, Ste Unit 1
| Size |
| 600 sq ft |
| Term |
| Negotiable |
| Rate |
| £21.43 /sq ft pa £1.79 /sq ft pcm £12,858 pa £1,072 pcm |
| Space Use |
| Office |
| Fit-Out |
| Partial Fit-Out |
| Available |
| Now |
Ground, Ste Unit 1
| Size | 1,100 sq ft |
| Term | Negotiable |
| Rate | £21.43 /sq ft pa |
| Space Use | Office |
| Fit-Out | Partial Fit-Out |
| Available | Now |
Arranged over two floors, Unit 1 provides well-presented and fully furnished office accommodation comprising a reception area, two private offices, board/meeting room and generous open-plan workspace. and comprises a total size of 1,100 square feet.
- Use Class: E
- Partially Fit-Out as Standard Office
- Mostly Open Floor Plan Layout
- Fits 3 - 9 People
- Can be combined with additional space(s) for up to 2,800 sq ft of adjacent space
- Dedicated server room
- Double-glazed frontage providing excellent natural
- Ample allocated staff and visitor parking
- Keypad-controlled access
- Available furnished, with flexibility by agreemen
Ground - Unit 2
| Size | 1,100 sq ft |
| Term | Negotiable |
| Rate | £21.43 /sq ft pa |
| Space Use | Industrial |
| Fit-Out | Partial Fit-Out |
| Available | Now |
Unit 2 – flexible warehouse/light industrial space with two motorized roller shutter doors
- Use Class: E
- Can be combined with additional space(s) for up to 2,800 sq ft of adjacent space
- Fits 3 - 9 People
- Dedicated server room
- Double-glazed frontage providing excellent natural
- Ample allocated staff and visitor parking
- Keypad-controlled access
- Available furnished, with flexibility by agreemen
Mezzanine, Ste Unit 1
| Size | 600 sq ft |
| Term | Negotiable |
| Rate | £21.43 /sq ft pa |
| Space Use | Office |
| Fit-Out | Partial Fit-Out |
| Available | Now |
Arranged over two floors, Unit 1 provides well-presented and fully furnished office accommodation comprising a reception area, two private offices, board/meeting room and generous open-plan workspace. and comprises a total size of 1,100 square feet.
- Use Class: E
- Partially Fit-Out as Standard Office
- Mostly Open Floor Plan Layout
- Fits 2 - 5 People
- Can be combined with additional space(s) for up to 2,800 sq ft of adjacent space
- Dedicated server room
- Double-glazed frontage providing excellent natural
- Ample allocated staff and visitor parking
- Keypad-controlled access
- Available furnished, with flexibility by agreemen
Property Overview
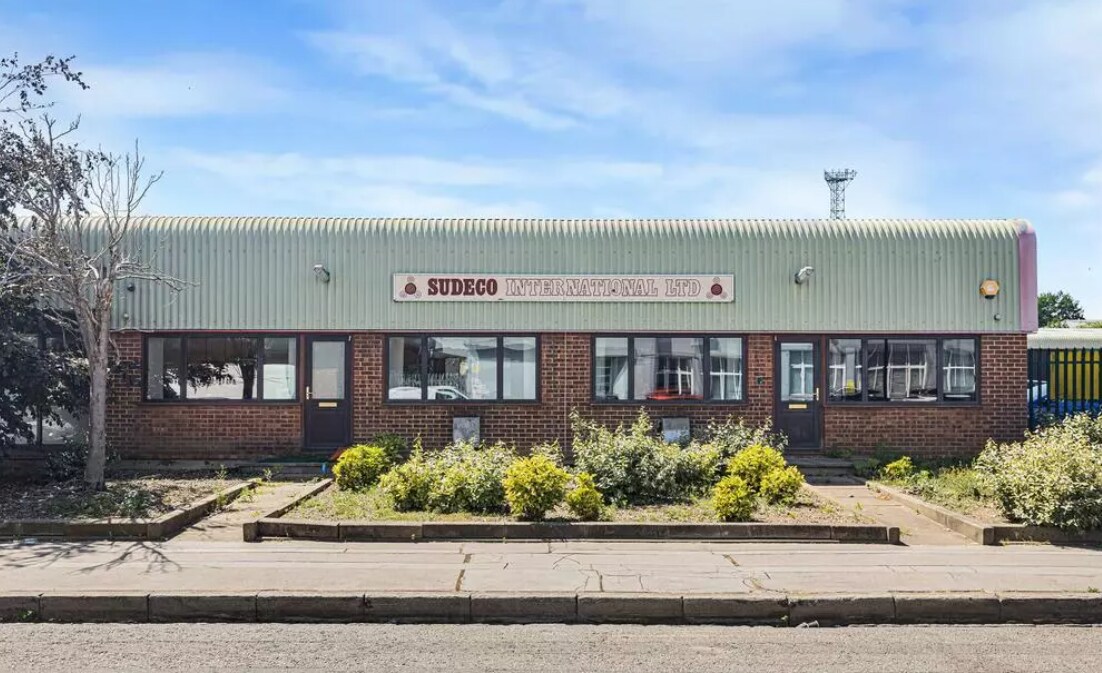
The property occupies a convenient position on Progress Way, just off the A23 Purley Way, one of Croydon's principal commercial and retail corridors. The location provides excellent road access towards Central London and the M25, with connections via Beddington Farm Road and Commerce Way. Waddon Marsh Tram Stop is nearby, providing convenient connections into Croydon and to East Croydon Station, from where frequent rail services operate to London Bridge, London Victoria, Gatwick Airport and beyond. The property is also well served by local bus routes.
Service Facility Facts


Presented by
1-4 Broadfield Clos
Hmm, there seems to have been an error sending your message. Please try again.
Thanks! Your message was sent.