Your email has been sent.

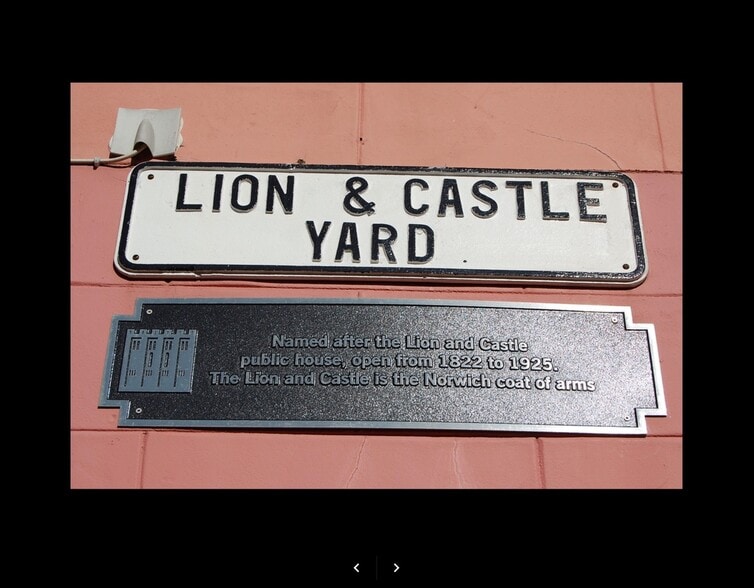
Lion & Castle Yard 2-4 Timberhill 624 sq ft of Office Space Available in Norwich NR1 3JT
Highlights
- Original Features
- Grade II Listed
All Available Space(1)
Display Rent as
- Space
- Size
- Term
- Rate
- Space Use
- Fit-Out
- Available
The 2 spaces in this building must be leased together, for a total size of 624 sq ft (Contiguous Area):
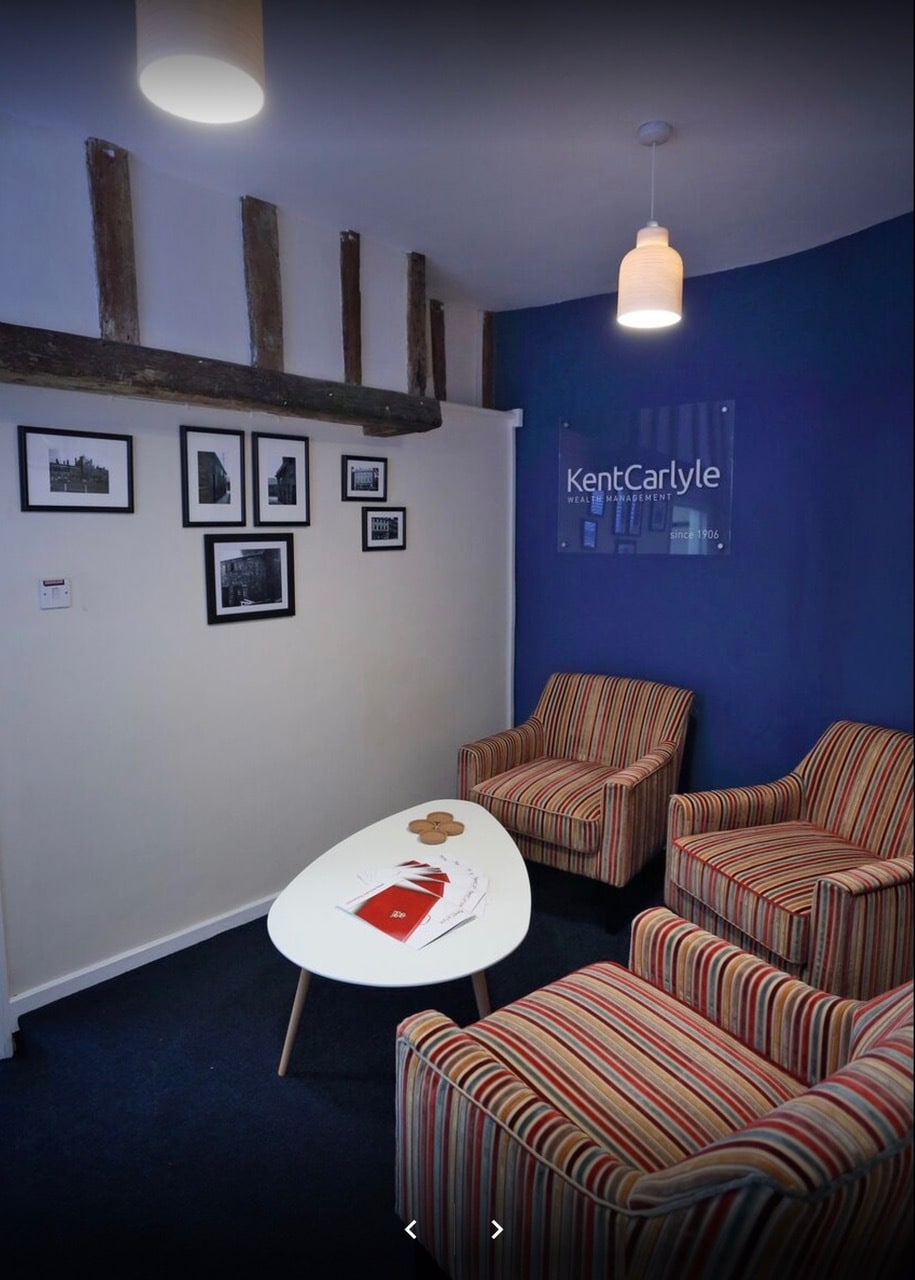


There are six rooms / offices – three on the ground floor and three on the first floor, two staircases, an entrance hall, kitchenette, WC and a small-enclosed yard at the rear. The premises have gas central heating and fire and security alarms. The property has previously been used for offices, retail and an Architect’s studio and any proposed use will be subject to planning.
- Use Class: E
- Unique Office Premises
- Gas Central Heating
- Security Alarm
| Space | Size | Term | Rate | Space Use | Fit-Out | Available |
| Ground, 1st Floor | 624 sq ft | Negotiable | £19.00 /sq ft pa £1.58 /sq ft pcm £11,856 pa £988.00 pcm | Office | - | 01/11/2026 |
Ground, 1st Floor
The 2 spaces in this building must be leased together, for a total size of 624 sq ft (Contiguous Area):
| Size |
|
Ground - 312 sq ft
1st Floor - 312 sq ft
|
| Term |
| Negotiable |
| Rate |
| £19.00 /sq ft pa £1.58 /sq ft pcm £11,856 pa £988.00 pcm |
| Space Use |
| Office |
| Fit-Out |
| - |
| Available |
| 01/11/2026 |
Ground, 1st Floor
| Size |
Ground - 312 sq ft
1st Floor - 312 sq ft
|
| Term | Negotiable |
| Rate | £19.00 /sq ft pa |
| Space Use | Office |
| Fit-Out | - |
| Available | 01/11/2026 |
There are six rooms / offices – three on the ground floor and three on the first floor, two staircases, an entrance hall, kitchenette, WC and a small-enclosed yard at the rear. The premises have gas central heating and fire and security alarms. The property has previously been used for offices, retail and an Architect’s studio and any proposed use will be subject to planning.
- Use Class: E
- Gas Central Heating
- Unique Office Premises
- Security Alarm
Property Overview
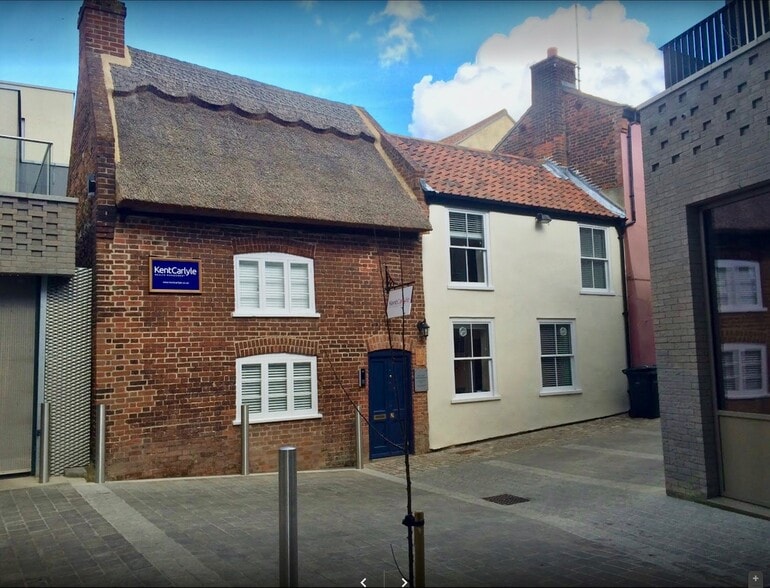
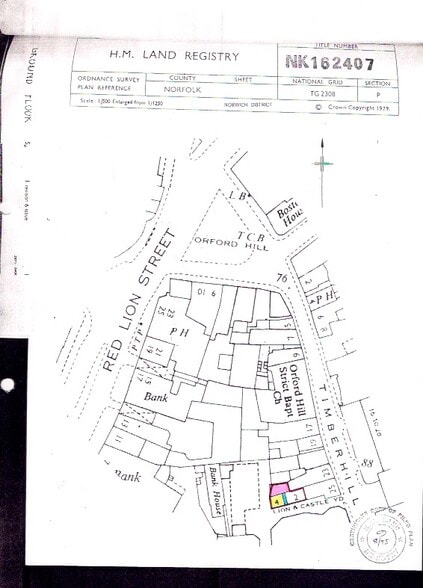
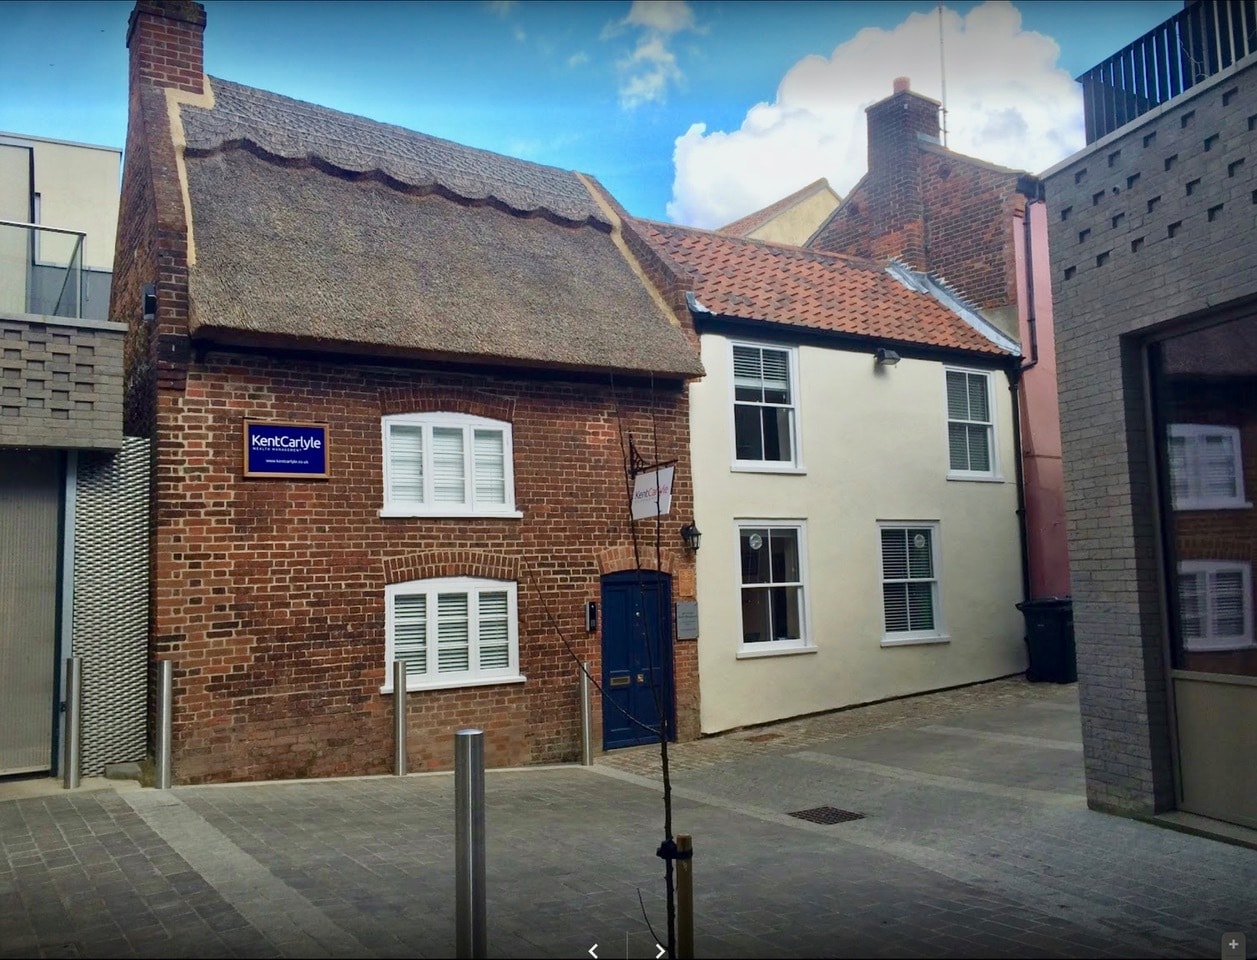
2 – 4 Lion & Castle Yard is a small commercial property (58 sq metres) ideally situated in the heart of Norwich city centre just off Timberhill and immediately adjacent to the Westlegate Tower Development. This historic building consists of two small interconnecting Grade II Listed 17th Century cottages that have been extensively restored by the Norwich Preservation Trust. One cottage has a thatched roof and both have original features including exposed timber beams and fireplaces.
Property Facts


Presented by
Lion & Castle Yard | 2-4 Timberhill
Hmm, there seems to have been an error sending your message. Please try again.
Thanks! Your message was sent.