Your email has been sent.

2 Elmbank St 2,283 - 9,847 sq ft of Industrial Space Available in Ayr KA8 8DH
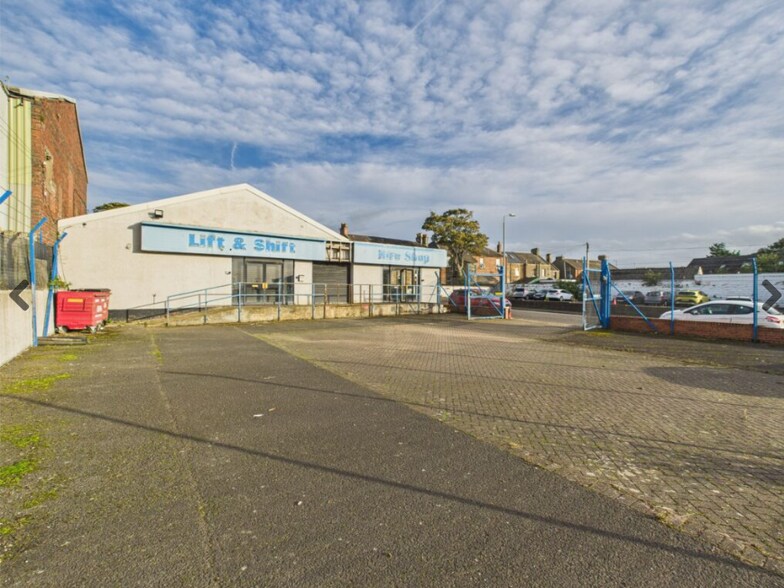
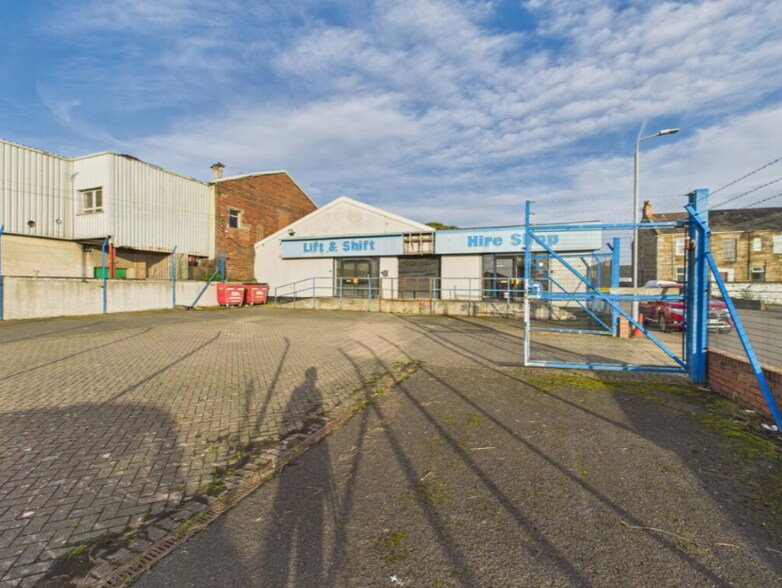
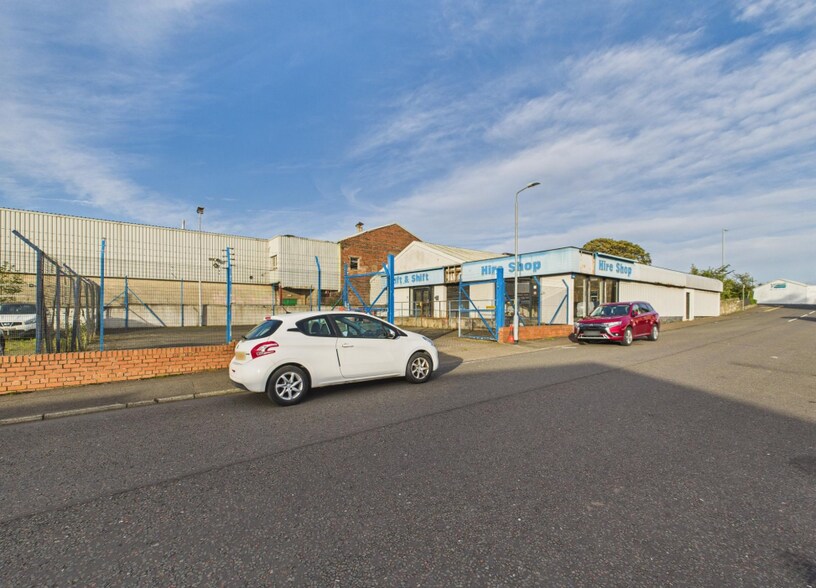
Highlights
- High-profile frontage to Prestwick Road
- Secure dual yard arrangement with multiple access points
- Established commercial location
All Available Spaces(2)
Display Rent as
- Space
- Size
- Term
- Rate
- Space Use
- Fit-Out
- Available
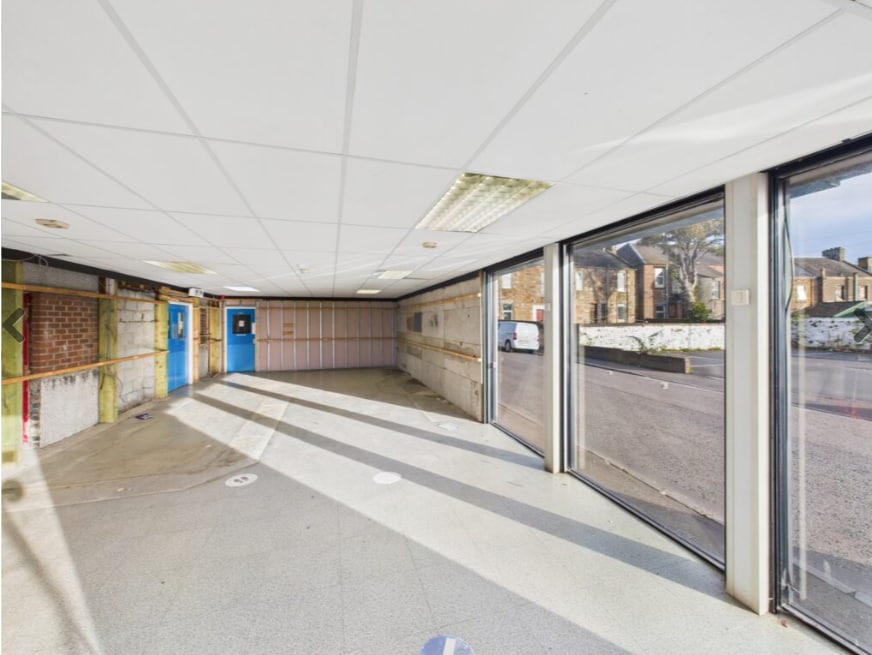

The available accommodation comprises single-storey industrial and trade counter space arranged to provide flexible open-plan warehouse areas with supporting ancillary rooms. The space benefits from concrete floors, painted internal finishes, modern LED lighting, three-phase power and multiple electronic roller shutter doors. Two secure yards provide dedicated loading and service access, making the accommodation suitable for a range of industrial, trade counter or storage occupiers, subject to consent. Available as a whole or in two self-contained units
- Use Class: Class 5
- Exclusive WC facilities
- LED lighting and concrete floors
- Can be combined with additional space(s) for up to 9,847 sq ft of adjacent space
- Multiple roller shutter doors
- Open plan
The available accommodation comprises single-storey industrial and trade counter space arranged to provide flexible open-plan warehouse areas with supporting ancillary rooms. The space benefits from concrete floors, painted internal finishes, modern LED lighting, three-phase power and multiple electronic roller shutter doors. Two secure yards provide dedicated loading and service access, making the accommodation suitable for a range of industrial, trade counter or storage occupiers, subject to consent. Available as a whole or in two self-contained units
- Use Class: Class 5
- Exclusive WC facilities
- LED lighting and concrete floors
- Can be combined with additional space(s) for up to 9,847 sq ft of adjacent space
- Multiple roller shutter doors
- Open plan
| Space | Size | Term | Rate | Space Use | Fit-Out | Available |
| Ground - 1 | 7,564 sq ft | Negotiable | £4.57 /sq ft pa £0.38 /sq ft pcm £34,567 pa £2,881 pcm | Industrial | Full Fit-Out | Under offer |
| Ground - 2 | 2,283 sq ft | Negotiable | £4.57 /sq ft pa £0.38 /sq ft pcm £10,433 pa £869.44 pcm | Industrial | Full Fit-Out | Under offer |
Ground - 1
| Size |
| 7,564 sq ft |
| Term |
| Negotiable |
| Rate |
| £4.57 /sq ft pa £0.38 /sq ft pcm £34,567 pa £2,881 pcm |
| Space Use |
| Industrial |
| Fit-Out |
| Full Fit-Out |
| Available |
| Under offer |
Ground - 2
| Size |
| 2,283 sq ft |
| Term |
| Negotiable |
| Rate |
| £4.57 /sq ft pa £0.38 /sq ft pcm £10,433 pa £869.44 pcm |
| Space Use |
| Industrial |
| Fit-Out |
| Full Fit-Out |
| Available |
| Under offer |
Ground - 1
| Size | 7,564 sq ft |
| Term | Negotiable |
| Rate | £4.57 /sq ft pa |
| Space Use | Industrial |
| Fit-Out | Full Fit-Out |
| Available | Under offer |
The available accommodation comprises single-storey industrial and trade counter space arranged to provide flexible open-plan warehouse areas with supporting ancillary rooms. The space benefits from concrete floors, painted internal finishes, modern LED lighting, three-phase power and multiple electronic roller shutter doors. Two secure yards provide dedicated loading and service access, making the accommodation suitable for a range of industrial, trade counter or storage occupiers, subject to consent. Available as a whole or in two self-contained units
- Use Class: Class 5
- Can be combined with additional space(s) for up to 9,847 sq ft of adjacent space
- Exclusive WC facilities
- Multiple roller shutter doors
- LED lighting and concrete floors
- Open plan
Ground - 2
| Size | 2,283 sq ft |
| Term | Negotiable |
| Rate | £4.57 /sq ft pa |
| Space Use | Industrial |
| Fit-Out | Full Fit-Out |
| Available | Under offer |
The available accommodation comprises single-storey industrial and trade counter space arranged to provide flexible open-plan warehouse areas with supporting ancillary rooms. The space benefits from concrete floors, painted internal finishes, modern LED lighting, three-phase power and multiple electronic roller shutter doors. Two secure yards provide dedicated loading and service access, making the accommodation suitable for a range of industrial, trade counter or storage occupiers, subject to consent. Available as a whole or in two self-contained units
- Use Class: Class 5
- Can be combined with additional space(s) for up to 9,847 sq ft of adjacent space
- Exclusive WC facilities
- Multiple roller shutter doors
- LED lighting and concrete floors
- Open plan
Property Overview
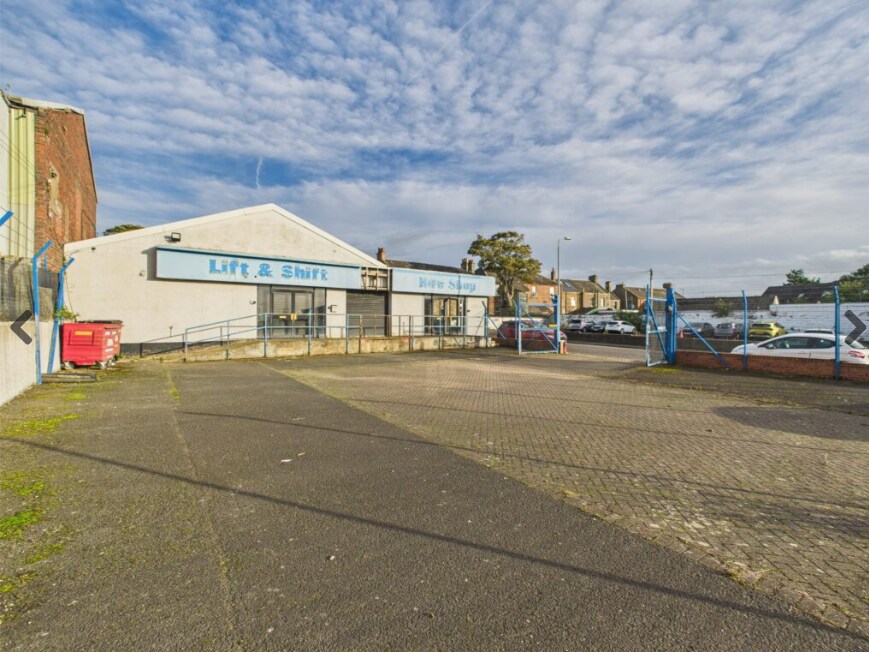
The property is a single-storey industrial building of brick construction with sections of roughcast render and profile metal cladding beneath a mix of pitched metal-sheeted and flat roofing. The building occupies a prominent roadside position and is arranged to allow subdivision into two self-contained units. Externally, the site benefits from two fully secured yard areas and additional external ground, with separate access points serving different elevations of the building.
Service Facility Facts
Select Tenants
- Floor
- Tenant Name
- Industry
- GRND
- HSS Hire
- Rental and Leasing Services


Presented by
2 Elmbank St
Hmm, there seems to have been an error sending your message. Please try again.
Thanks! Your message was sent.